


房屋信息
MLS房源英文原文
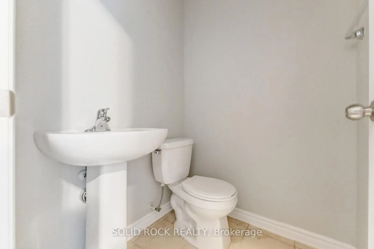
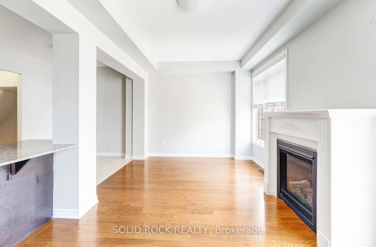
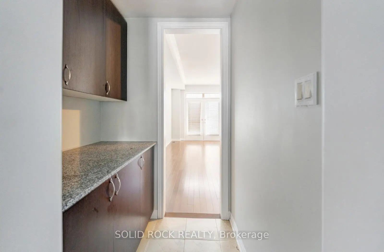
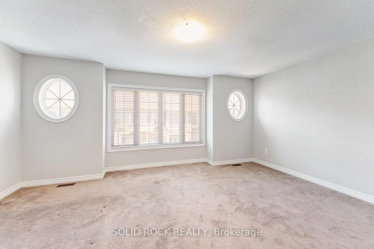
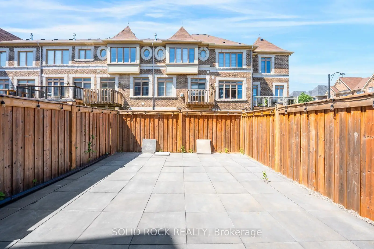
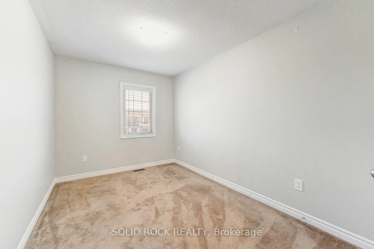
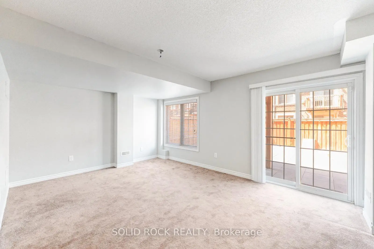
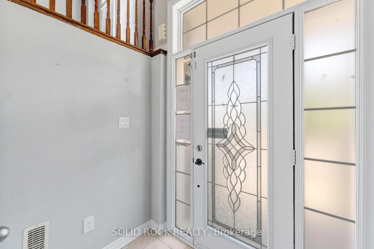
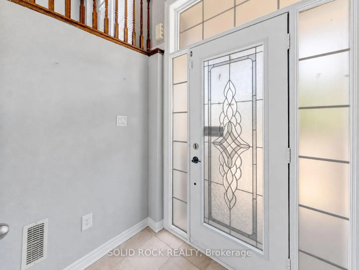
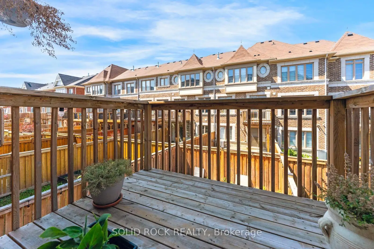
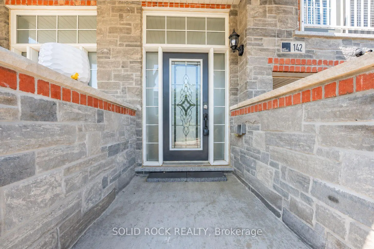
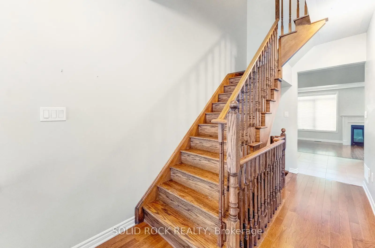
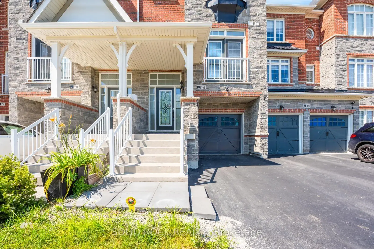
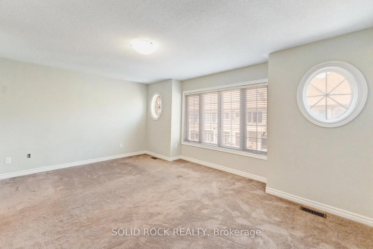
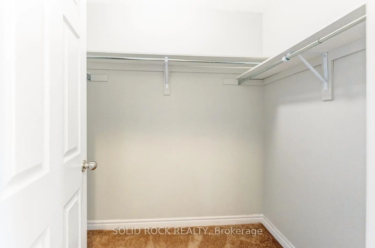
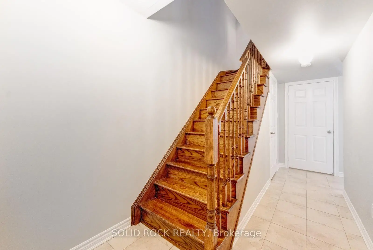
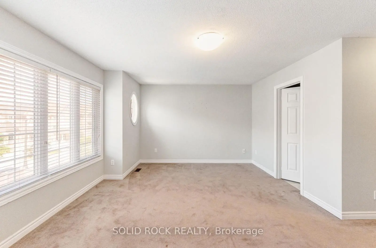
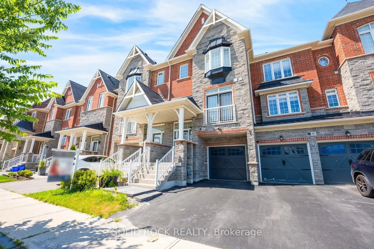
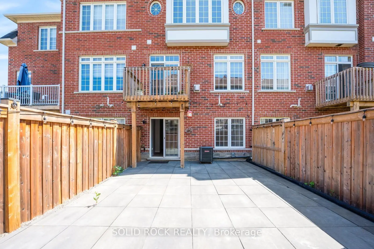
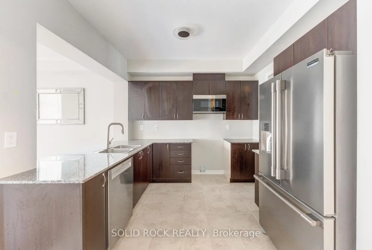
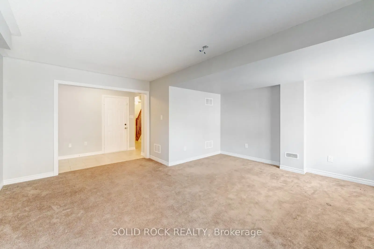
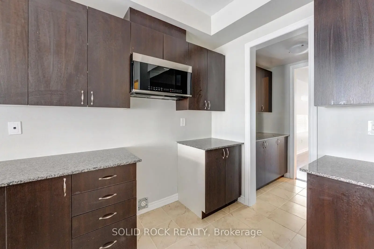
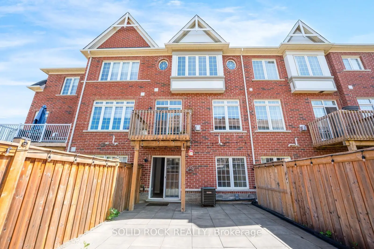
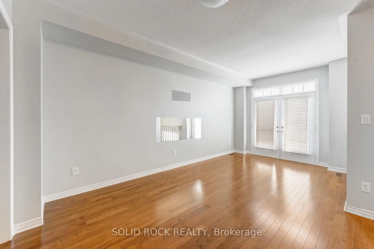
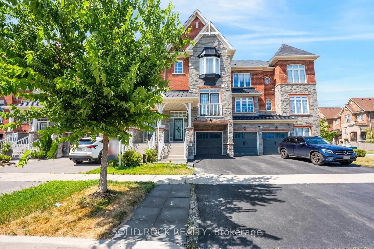
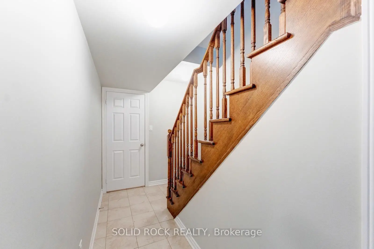
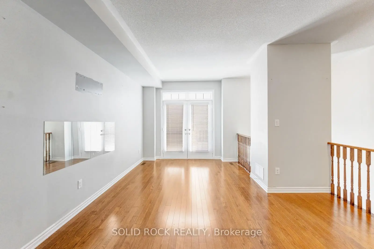
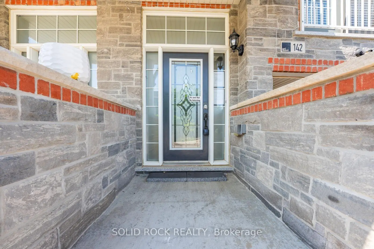
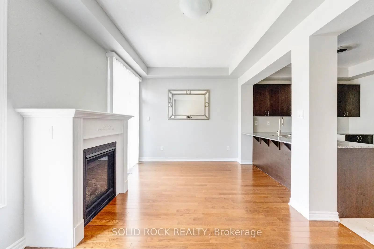
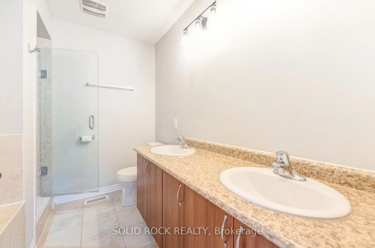
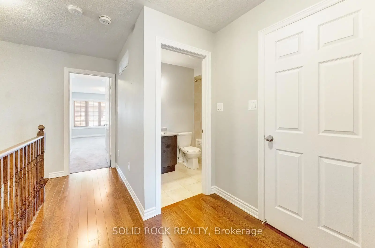
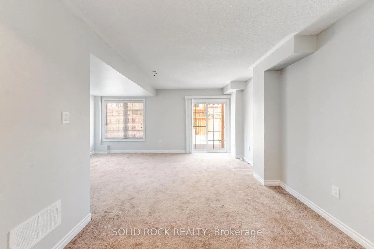
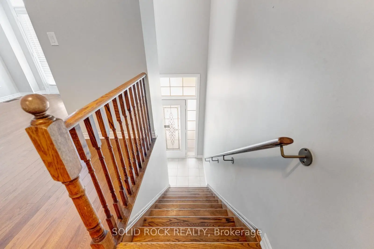
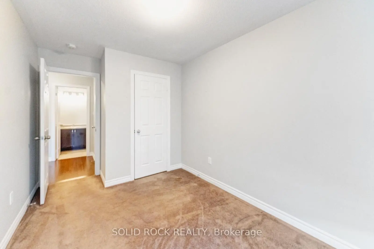
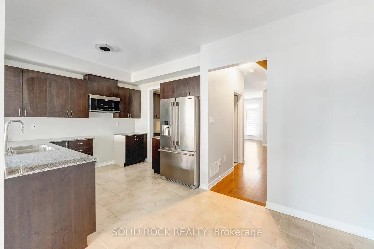
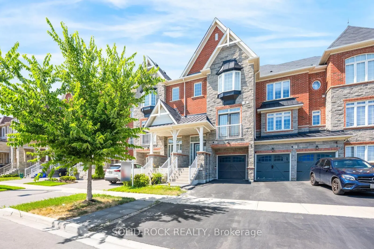
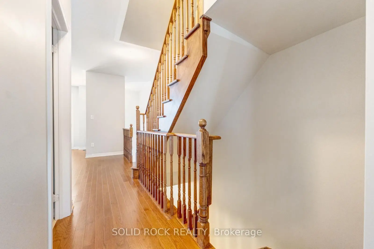
This beautiful, 3-storey executive townhome is one of the Renaissance Townes by Primont and is located in the fabulous Vellore Village. You will love the curb appeal of the brick & stone exterior- and inside you'll find modern comforts blended with the practicallity of everyday life! Step inside the bright Foyer, An inviting foyer leads to a bright open-concept main level with 9' ceilings and the huge, open living room- complete with Juliette Balcony. Then there is the Butler's Pantry leading to the modern kitchen- loads of storage + stone counters + a penninsula island with a Breakfast Bar! The Dining Area is off the kitchen & both the dining and kitchen overlook the massive family room with it's balcony and gas fireplace. The upper level offers a large Primary Suite that has a walk-in closet and a 5 piece ensuite (separate shower + soaker tub!), along with two other good sized bedrooms, another full bathroom and a 2nd floor laundry room. The Fully Finishhed lower level rec room provides another large space that is totally versatile- what does your family need? A Home office? another Bedroom? a Home Gym? A Playroom? A Media Room? Whatever you decide it leads to the fully fenced backyard. If you are familiar with Vellore Village, you know it is super conveniently located near major highways, with multiple groceriy stores and Shoppers Drug Mart only a short drive away. Excellent schools are within walking distance, with many other community amenities nearby. This opportunity won't last long- book your private showing today. Taxes per Geowarehouse. Sold under power of sale. Sold As-Is, Where Is. Seller does not warranty any aspects of property, including but not limited to: sizes, taxes or condition.
查看中文翻译(机器翻译,仅供参考)
这个美丽的,三层高的行政小镇住宅是普里蒙的文艺复兴之城之一并位于美丽的维罗尔村。你会喜欢砖石外表的弯曲吸引力...里面你会发现现代的舒适与日常生活的实用性相融合!在明亮的门厅内,一个请客的门厅通向一个明亮的开放概念主平面,上面有9'天花板和巨大的,开放的客厅——与朱丽叶阳台完成.然后是巴特勒的食堂通往现代厨房储存+石头柜台+一个有早餐酒吧的平宁苏拉岛餐厅和厨房都忽略了大面积的家庭房间里面有阳台和煤气壁炉上层设有大型初级套房,内有走道衣柜和5个接头(隔离淋浴+酥浴盆!),还有另外两间大小不错的卧室,另一间完全的浴室和一个二层洗衣房.完全完成的下层娱乐室提供了另一个全能的大空间你的家庭需要什么?内政部?另一个卧室?家庭健身房吗?游戏室?媒体室?无论你决定什么,它都通往完全围栏后院。如果你熟悉Vellore村,你知道它非常方便地位于主要高速公路附近,多家杂货店和商店pers drug Mart只是短道速滑.优秀的学校位于步行距离之内,附近还有许多其他社区设施.这个机会不会持续很久订你的私人表演今天。每所Geoware房子的税收。以出售权出售.出售者不保证财产的任何方面,包括但不限于:大小、税收或条件
主要特征
- 朝向: 后院朝北

- 睡房: 3

- 卫生间: 3

- 车库: 1

- 厨房: 1

重要信息
- 占地面接: 18.04 x 90.55 Feet

- 室内面积: 1500-2000

- 地税: $ 4755.00

- N13639374

- 地产公司: SOLID ROCK REALTY
| 房间 | 尺寸(平方米) | 细节描述 | |
|---|---|---|---|
| 门厅 | 1.93x1.45 | 瓷砖地板 |
|
| 客厅 Rm | 5.66x4.98 | 硬木地板, |
|
| Powder Rm | 1.40x1.50 | ||
| 厨房 | 3.38x2.92 | ||
| 茶水间 | 1.50x1.40 | ||
| 晚餐室 Rm | 2.69x2.08 | 瓷砖地板 |
|
| 家庭房 Rm | 4.98x2.85 | 走出式阳台 |
|
| Primary B | 4.98x3.66 | , 5pcs卫生间套间 |
|
| Bath | 2.72x2.52 | 5 件套卫生间 |
|
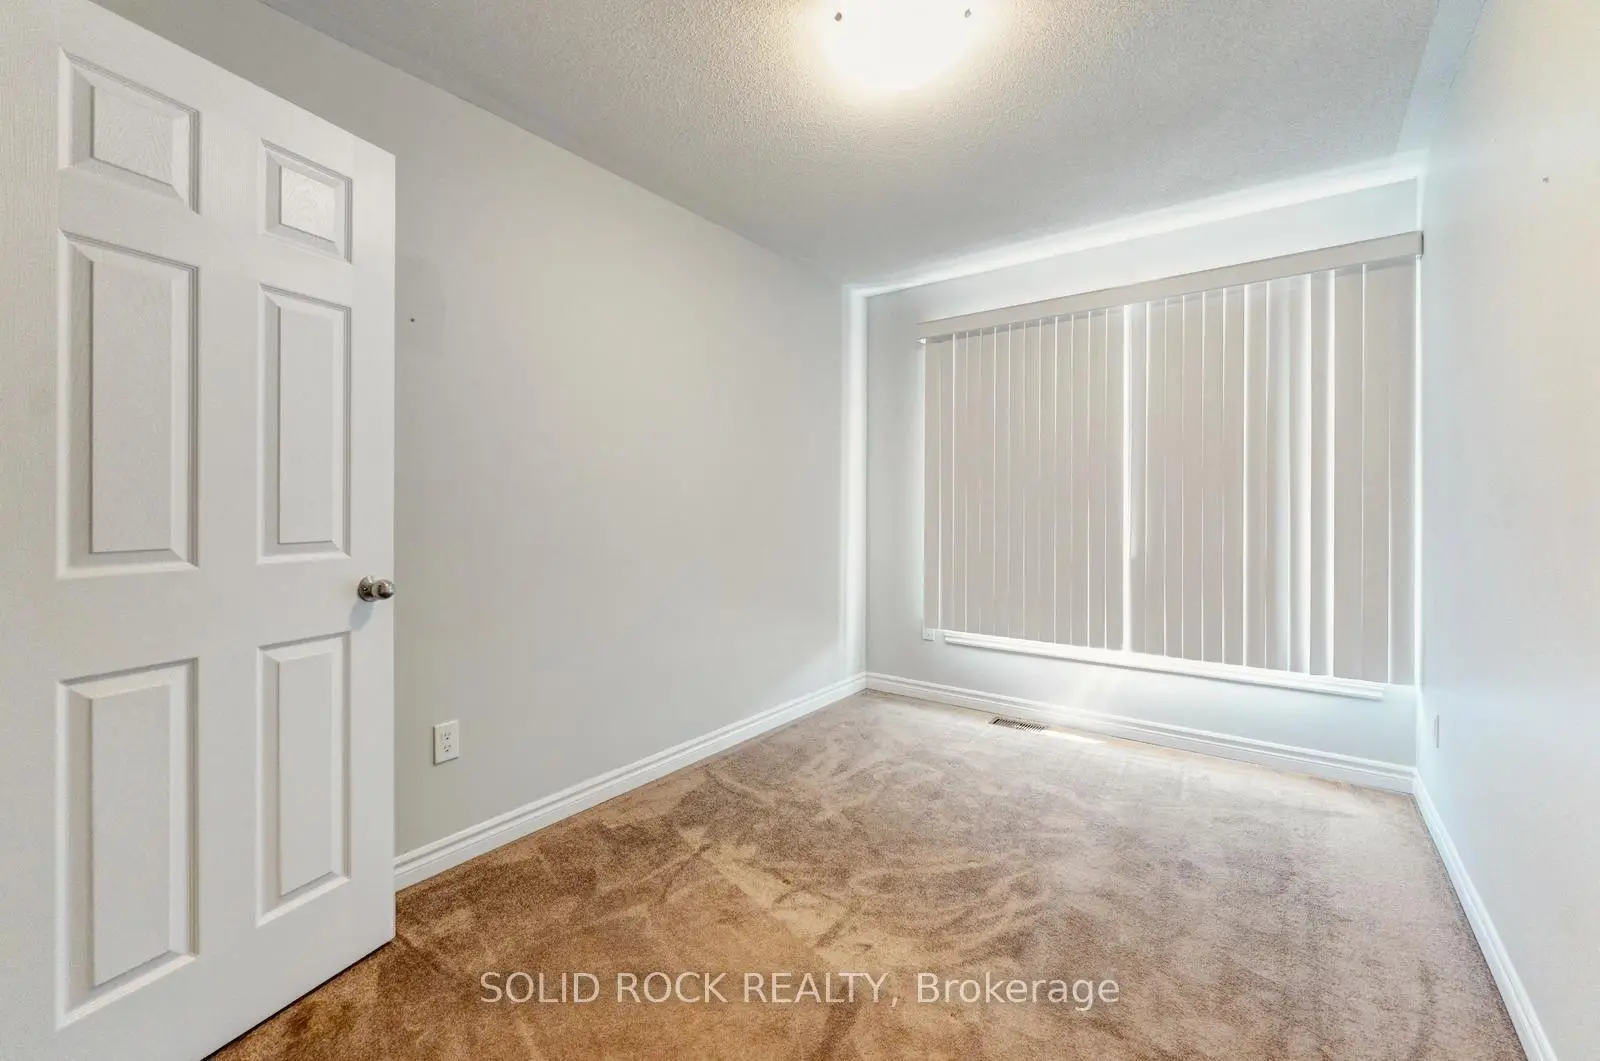
| 第二间卧室 | 4.22x2.59 | 弓窗, 壁橱 |
|
| 第三间卧室 | 3.96x2.29 | 壁橱 |
|
| Bath | 2.52x1.55 | 4 件套卫生间 |
| 卫生间 | 卫浴件数 | 所在楼层 | |
|---|---|---|---|
| 1间 | 2件套 | 主层 |
|
| 1间 | 4件套 | Second |
|
| 1间 | 5件套 | Second |
房屋简介
房屋位于Weston and Major Mackenzie交界附近, 这间3房3卫单车库三层镇屋户型朝北向. 142 Farooq Blvd S拥有单停车位. 房屋及周边设施包括None等. 门厅, 客厅 Rm, Powder Rm, 厨房, 茶水间, 晚餐室 Rm和 家庭房 Rm在主层.社区概况
该物业所在社区为以自住为主的社区,住宅类型包括独立屋、镇屋。约有48%的居民拥有本科或以上学历,另有22%的居民拥有大专学历。当地绝大多数通勤居民主要驾车出行。
学校信息
小学
-
对口学区学校在 3022学校里排名 1300 (分数: 6.4)距离学校0.7公里 (走路大约13分钟)
-
法语沉浸课程学校
在 3022学校里排名 571 (分数: 7.5)距离学校1.5公里 (走路大约27分钟) -
-
天主教天才项目学校
在 3022学校里排名 299 (分数: 8.1)距离学校4.0公里 (开车大约12分钟) -
中学
-
对口学区学校排名: 6/746 (分数: 9.6) 5年平均分: 5/746 (分数: 9.0)距离学校0.3公里 (走路大约5分钟)
-
排名: 219/746 (分数: 7.0) 5年平均分: 257/746 (分数: 6.6)距离学校7.5公里 (开车大约22分钟)
-
艺术特色学校
排名: 100/746 (分数: 7.9) 5年平均分: 60/746 (分数: 7.9)距离学校9.5公里 (开车大约29分钟) -
对口学区学校 IB课程
排名: 89/746 (分数: 8.0) 5年平均分: 109/746 (分数: 7.5)距离学校2.9公里 (开车大约9分钟) -
天主教对口学区学校
排名: 313/746 (分数: 6.4) 5年平均分: 359/746 (分数: 6.0)距离学校1.2公里 (走路大约22分钟) -
天主教AP课程学校
排名: 205/746 (分数: 7.1) 5年平均分: 228/746 (分数: 6.8)距离学校5.3公里 (开车大约16分钟) -
排名: 205/746 (分数: 7.1) 5年平均分: 228/746 (分数: 6.8)距离学校5.3公里 (开车大约16分钟)








