Concord, Vaughan, L4K 1X1

房屋信息
MLS房源英文原文
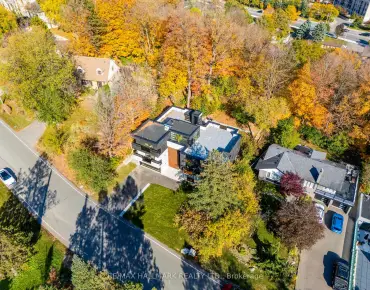
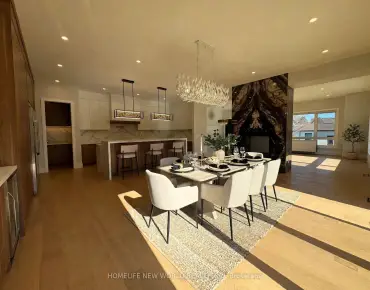
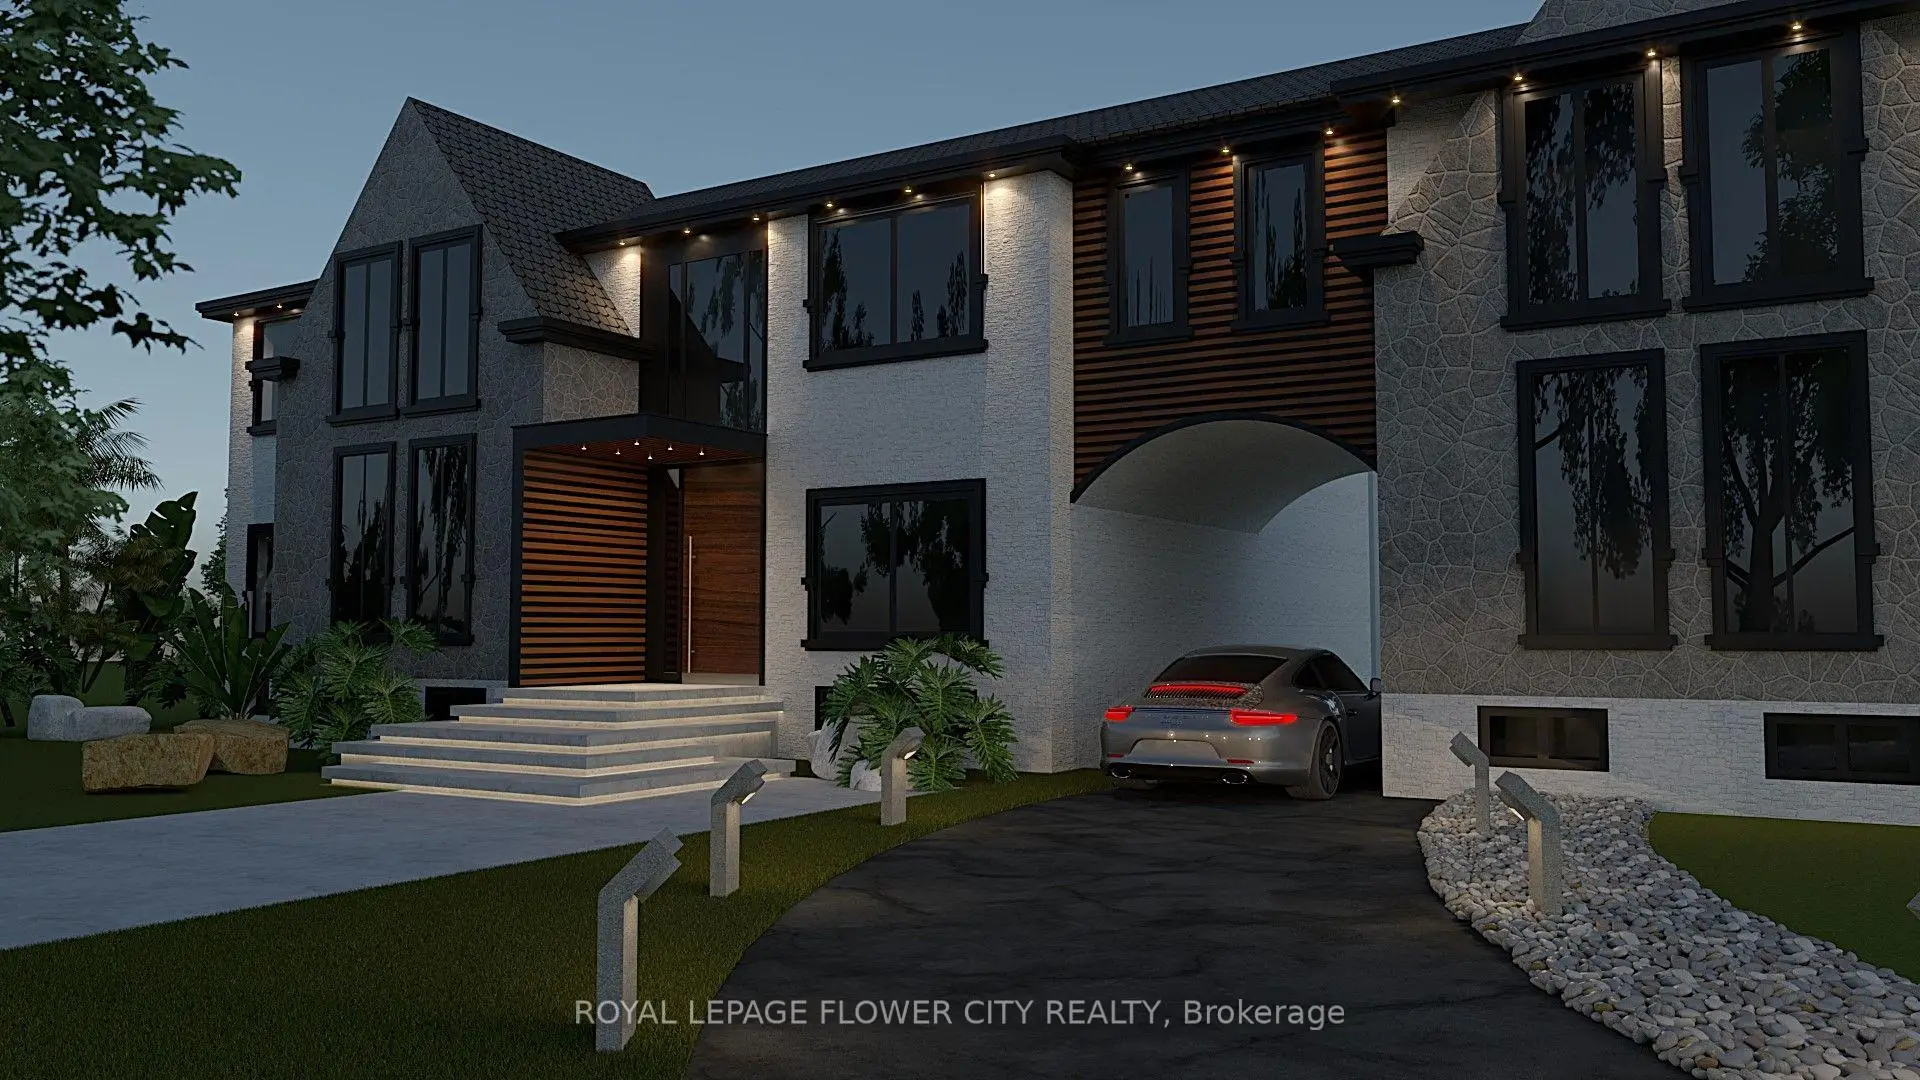
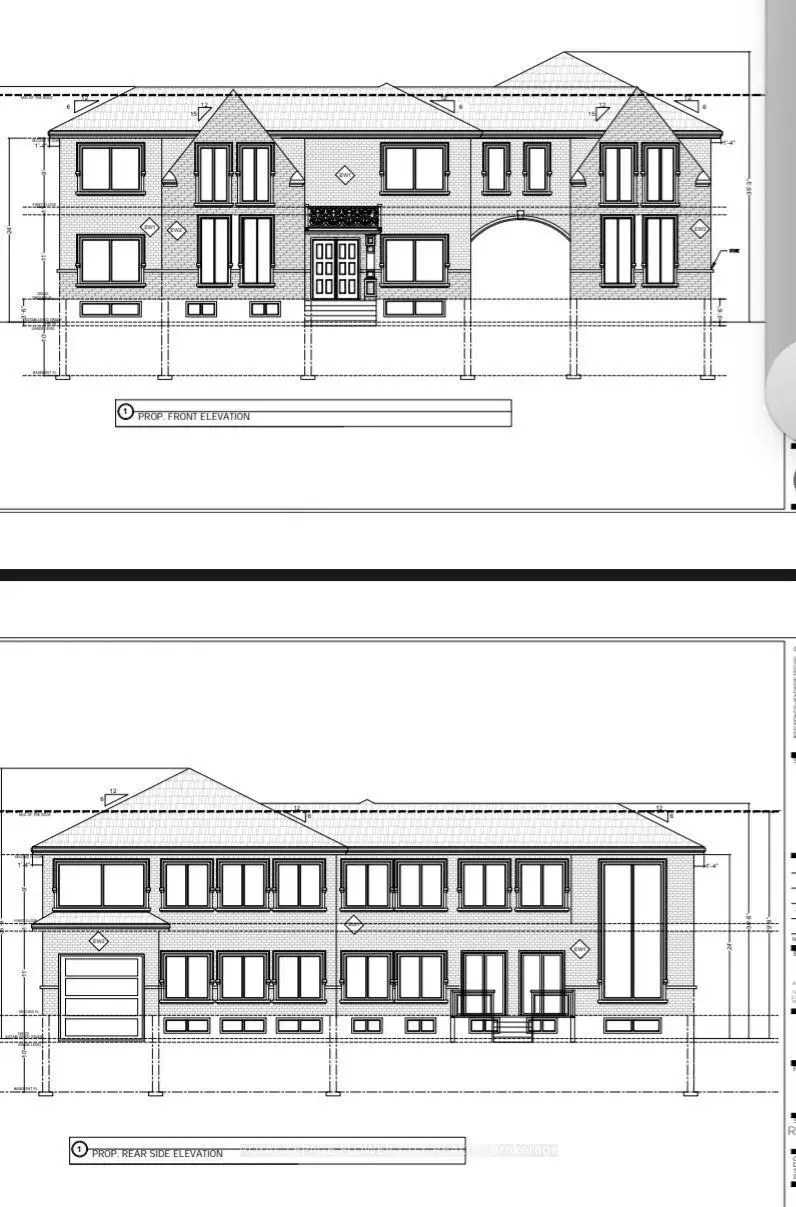
EXCLUSIVE LUXURY ESTATE - $5,799,00010,000 SQ. FT. CUSTOM DREAM HOME | 7-CAR GARAGE | 7 BEDROOMS | 9 BATHROOMSAn extraordinary opportunity to own a magnificent custom-built luxury estate, offering over 10,000 sq. ft. of above-grade living space, designed for those who appreciate elegance, privacy, and exceptional craftsmanship.This spectacular residence features an approved building permit for an approximately 10,000 sq. ft. home, thoughtfully designed with 7 spacious bedrooms, 9 luxurious bathrooms, and an impressive 7-car garage.The architectural design showcases two stunning private courtyards-one dedicated to a beautiful swimming pool and outdoor relaxation area, and another designed as an elegant motor courtyard, creating a grand arrival experience.An expansive backyard provides exceptional space for family gatherings, entertaining guests, outdoor activities, and creating unforgettable memories.YOUR DREAM HOME - READY FOR YOUR PERSONAL TOUCHOffered at $5,799,000, the property includes substantial construction and finishing work, allowing the future homeowner to complete the residence according to their personal taste and lifestyle.The included construction package features:* Approved building permit for approximately 10,000 sq. ft. above grade* Completed foundation and structural framing* Completed exterior construction* Premium aluminum windows* Interior drywall and painting* Seven-car garage* Seven bedrooms and nine bathrooms* Two beautifully designed courtyard spaces* Expansive private backyard provides exceptional space for family gatherings, entertaining guests, outdoor activities, and creating unforgettable memories. YOUR DREAM HOME - READY FOR YOUR PERSONAL TOUCHOffered at $5,799,000, the property includes substantial construction and finishing work, allowing the future homeowner to complete the residence according to their personal taste and lifestyle.
查看中文翻译(机器翻译,仅供参考)
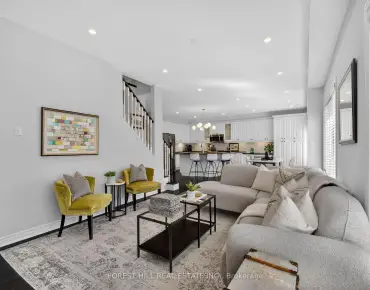
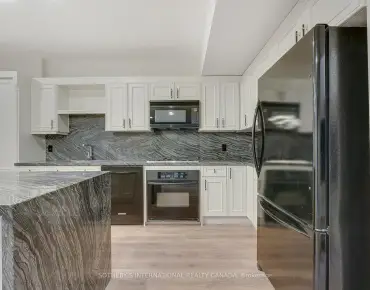
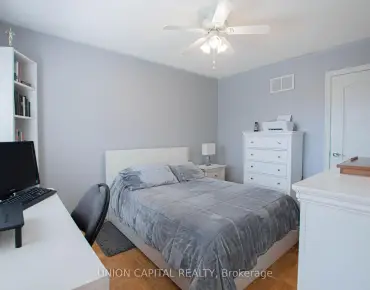
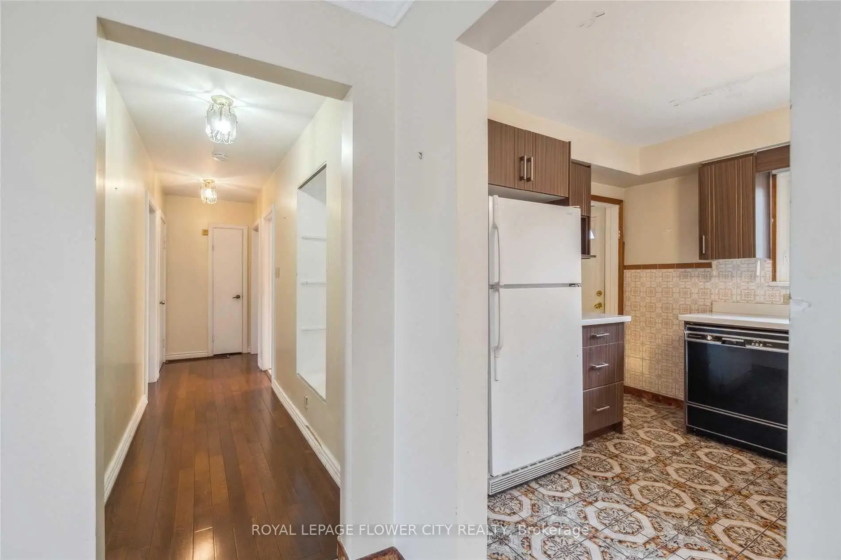
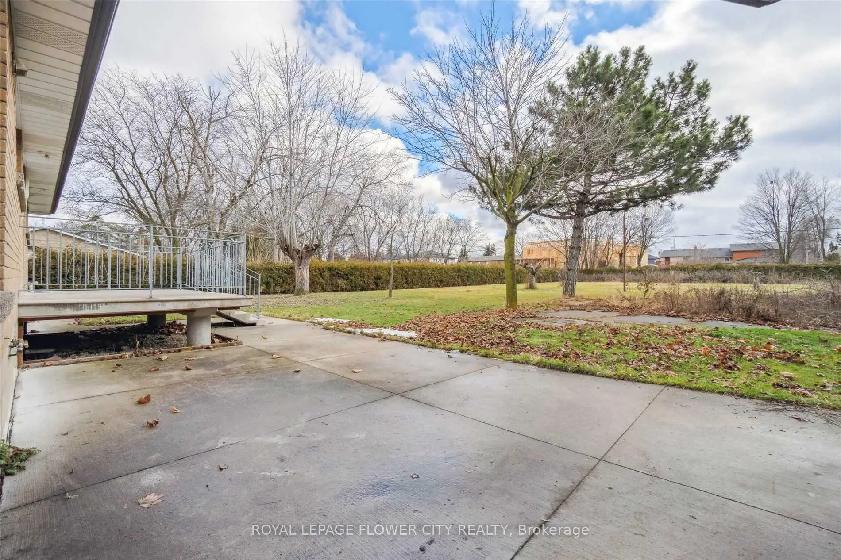
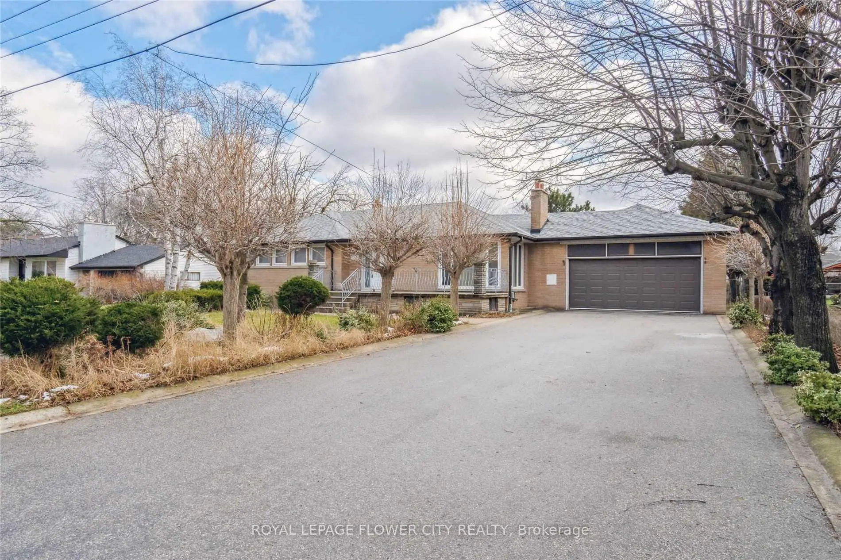
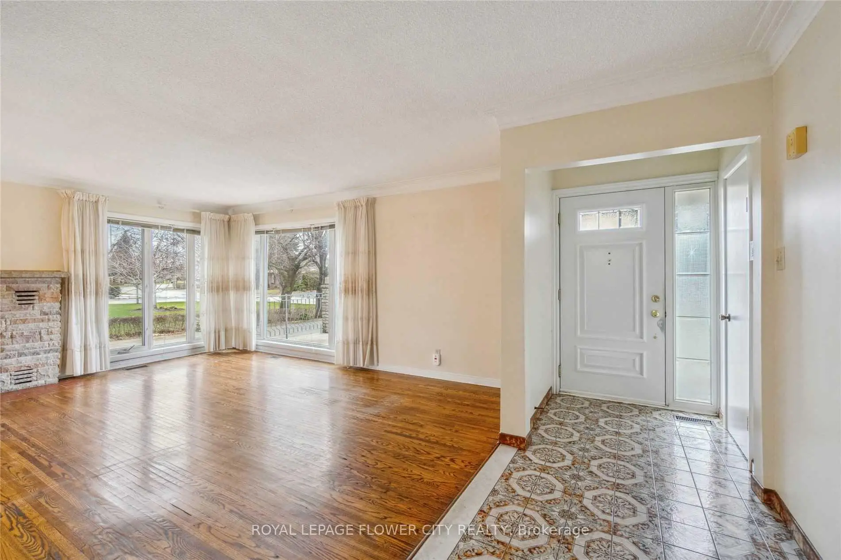
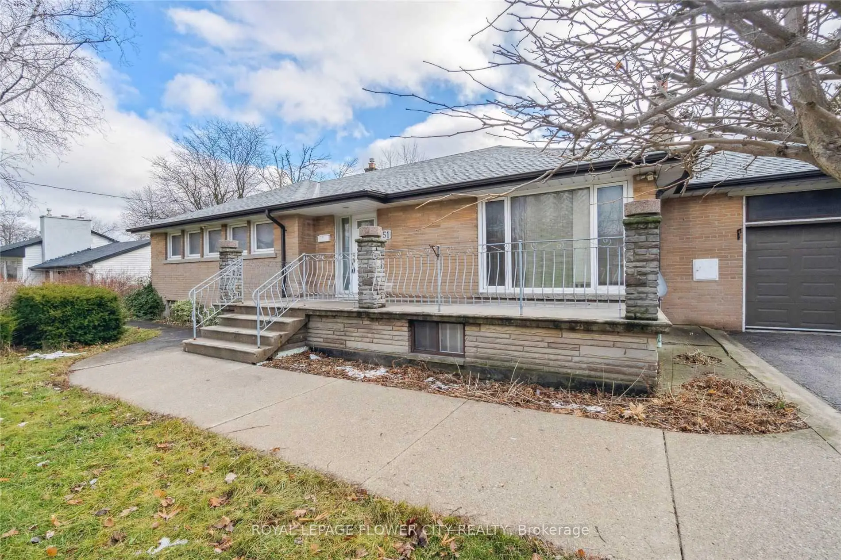
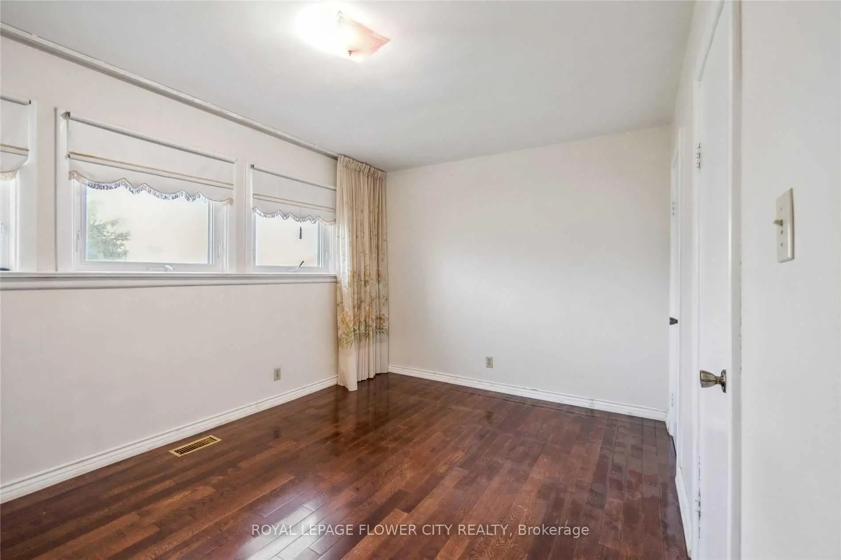
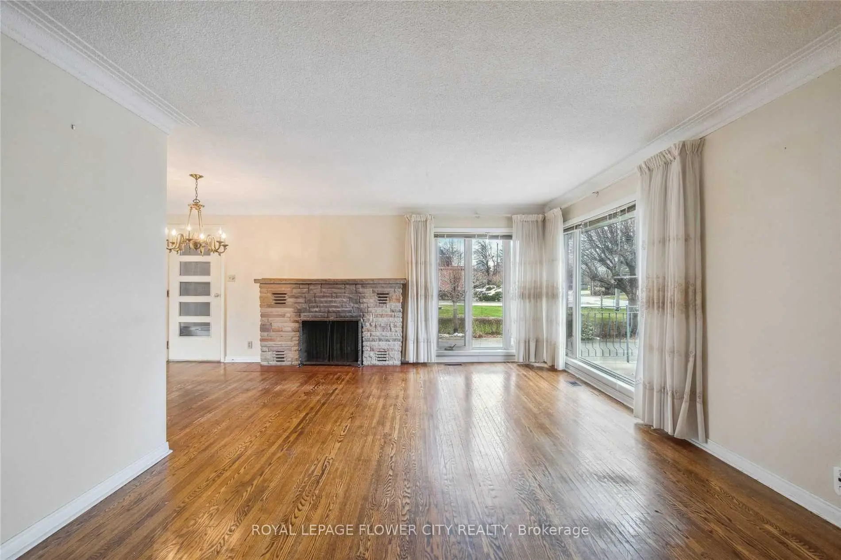
在沃恩市中心附近 95'x260'地块很大!搬入或租入这个宽敞,明亮的3+3卧室分出平房.主要楼层设有开放式概念生活/餐饮区、家庭厨房和三间宽敞的卧室。大型、完全完工的地下室有另外3个大卧室、一个完整的洗手间和一个宽敞的居住区,供多代家庭或出租收入使用。喷发,像公园一样的后院有无限的可能性。新的欧洲-字型布道:跳过城市的繁文摘节!包括一个宏伟的、超豪华的新欧洲风格的庄园(~10 000平方英尺),并配有6个车库。卖方将建造500万加元的统包。买家获得独有的特权,可以亲手选择所有高价的室内收尾,包括一个柔和的欧洲梦厨房,定制的温泉式洗手间,豪华地板,以及设计师虚构.要不然明天再造你的建筑遗产!到顶级学校、公园、购物、高速公路和地铁9 的分钟
主要特征
- 朝向: 后院朝南

- 睡房: 3

- 卫生间: 2

- 车库: 2

- 厨房: 1

重要信息
- 占地面接: 95.00 x 260.00 Feet

- 室内面积: 1100-1500

- 地税: $ 6990.00

- N13503930

- 地产公司: ROYAL LEPAGE FLOWER CITY REALTY
| 房间 | 尺寸(平方米) | 细节描述 | |
|---|---|---|---|
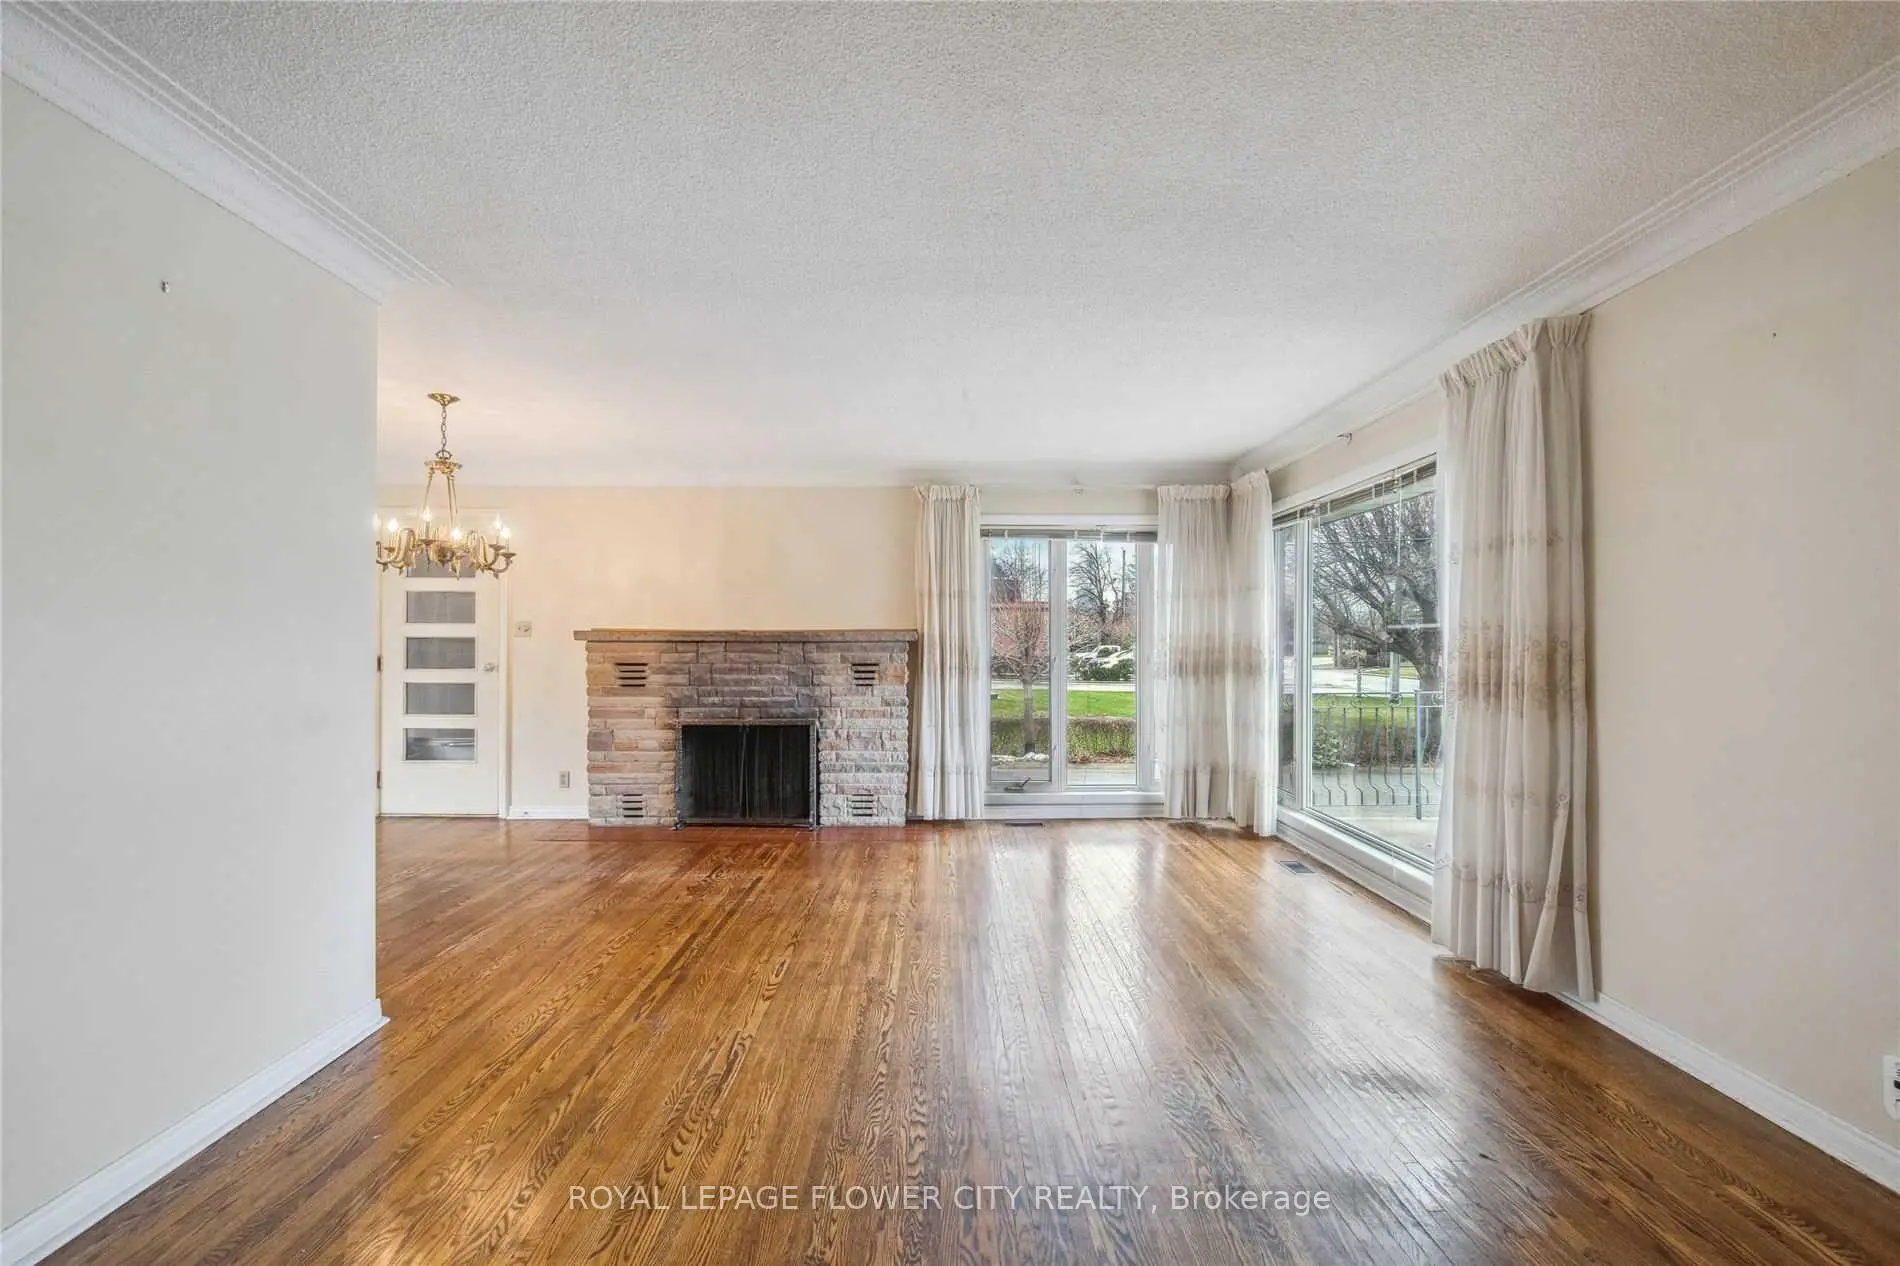
| 家庭房 Rm | 4.19x2.77 | 硬木地板 |
|
| 晚餐室 Rm | 3.99x2.77 | 硬木地板 |
|
| 厨房 | 3.96x2.77 | 瓷砖地板 |
|
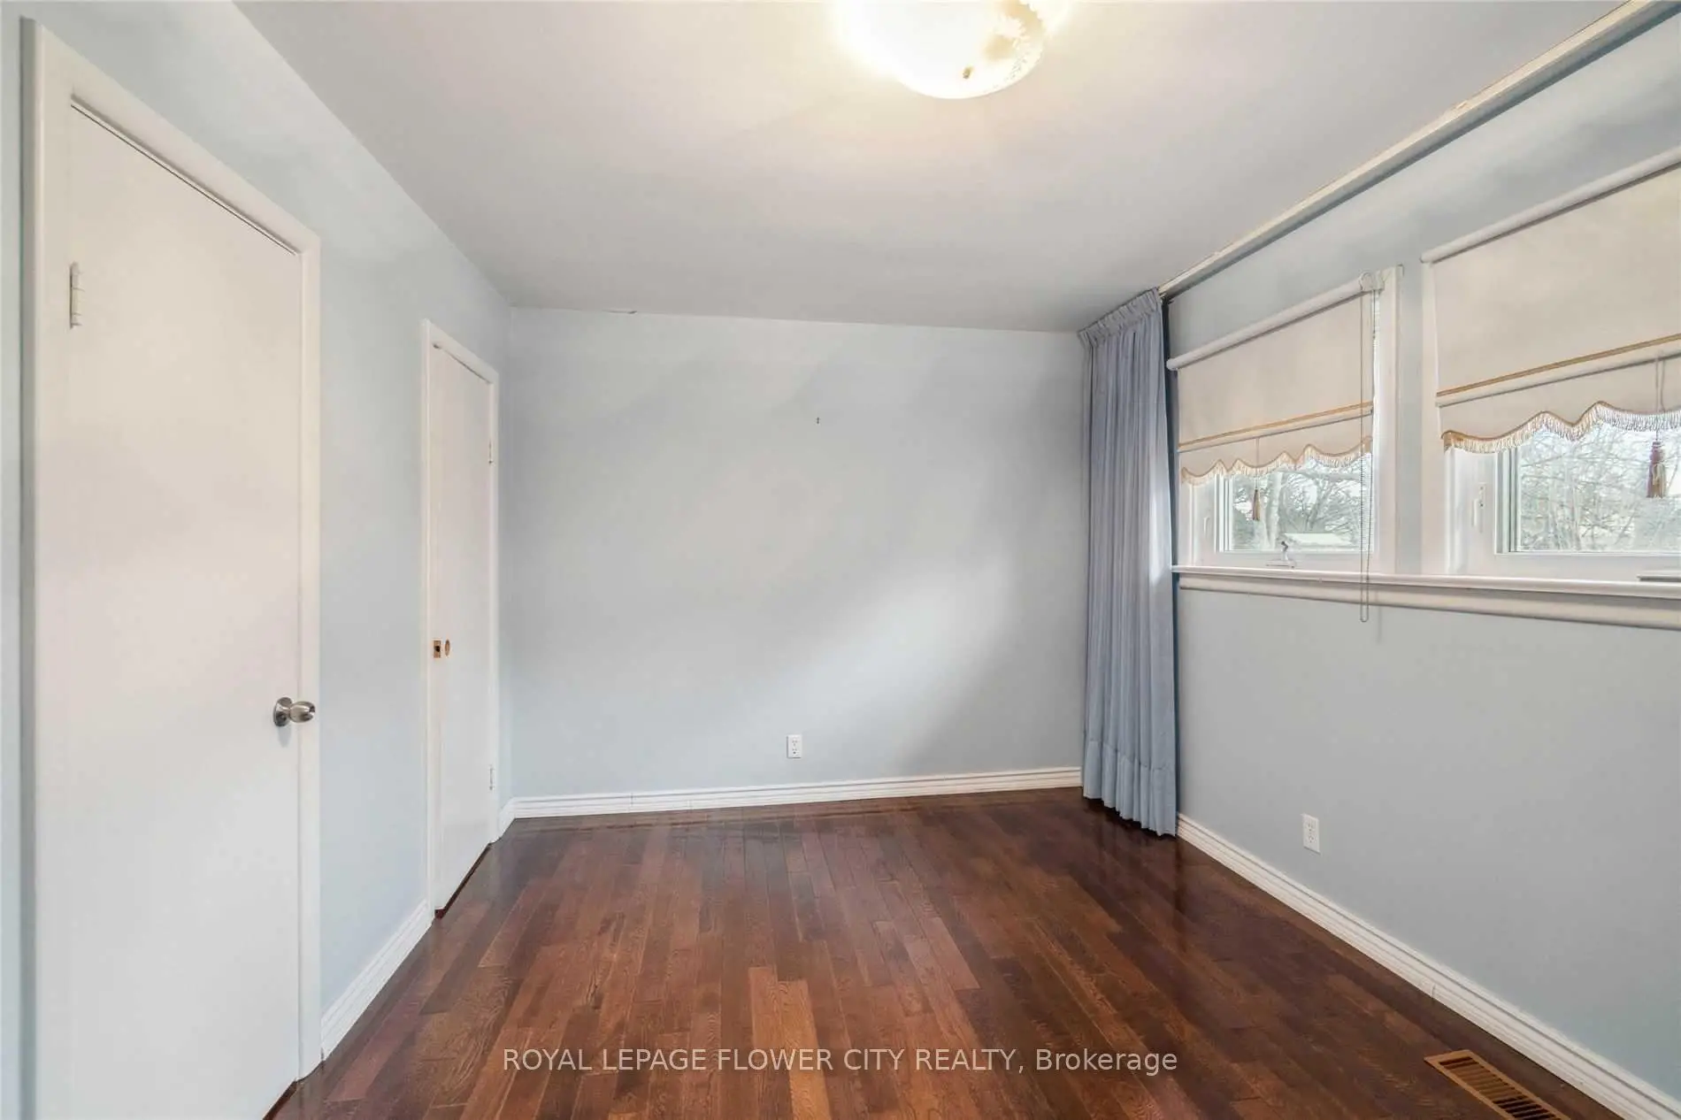
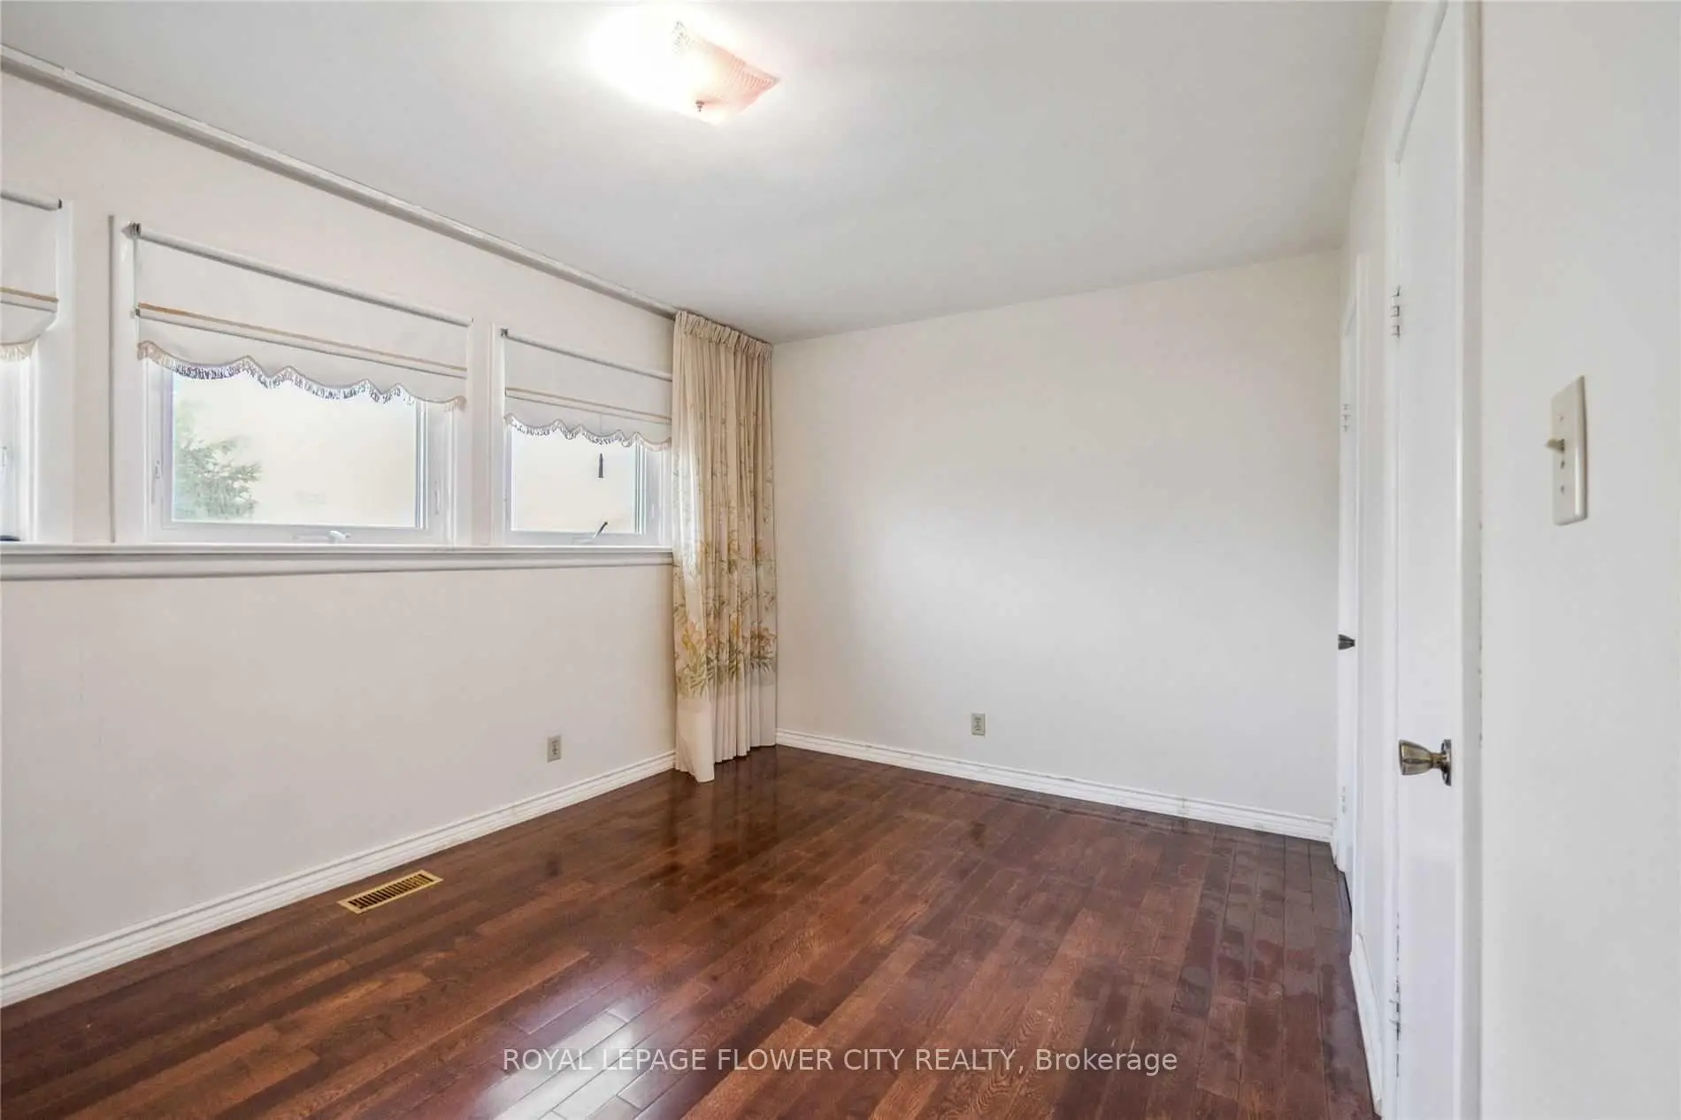
| Primary B | 4.01x2.77 | 硬木地板 |
|
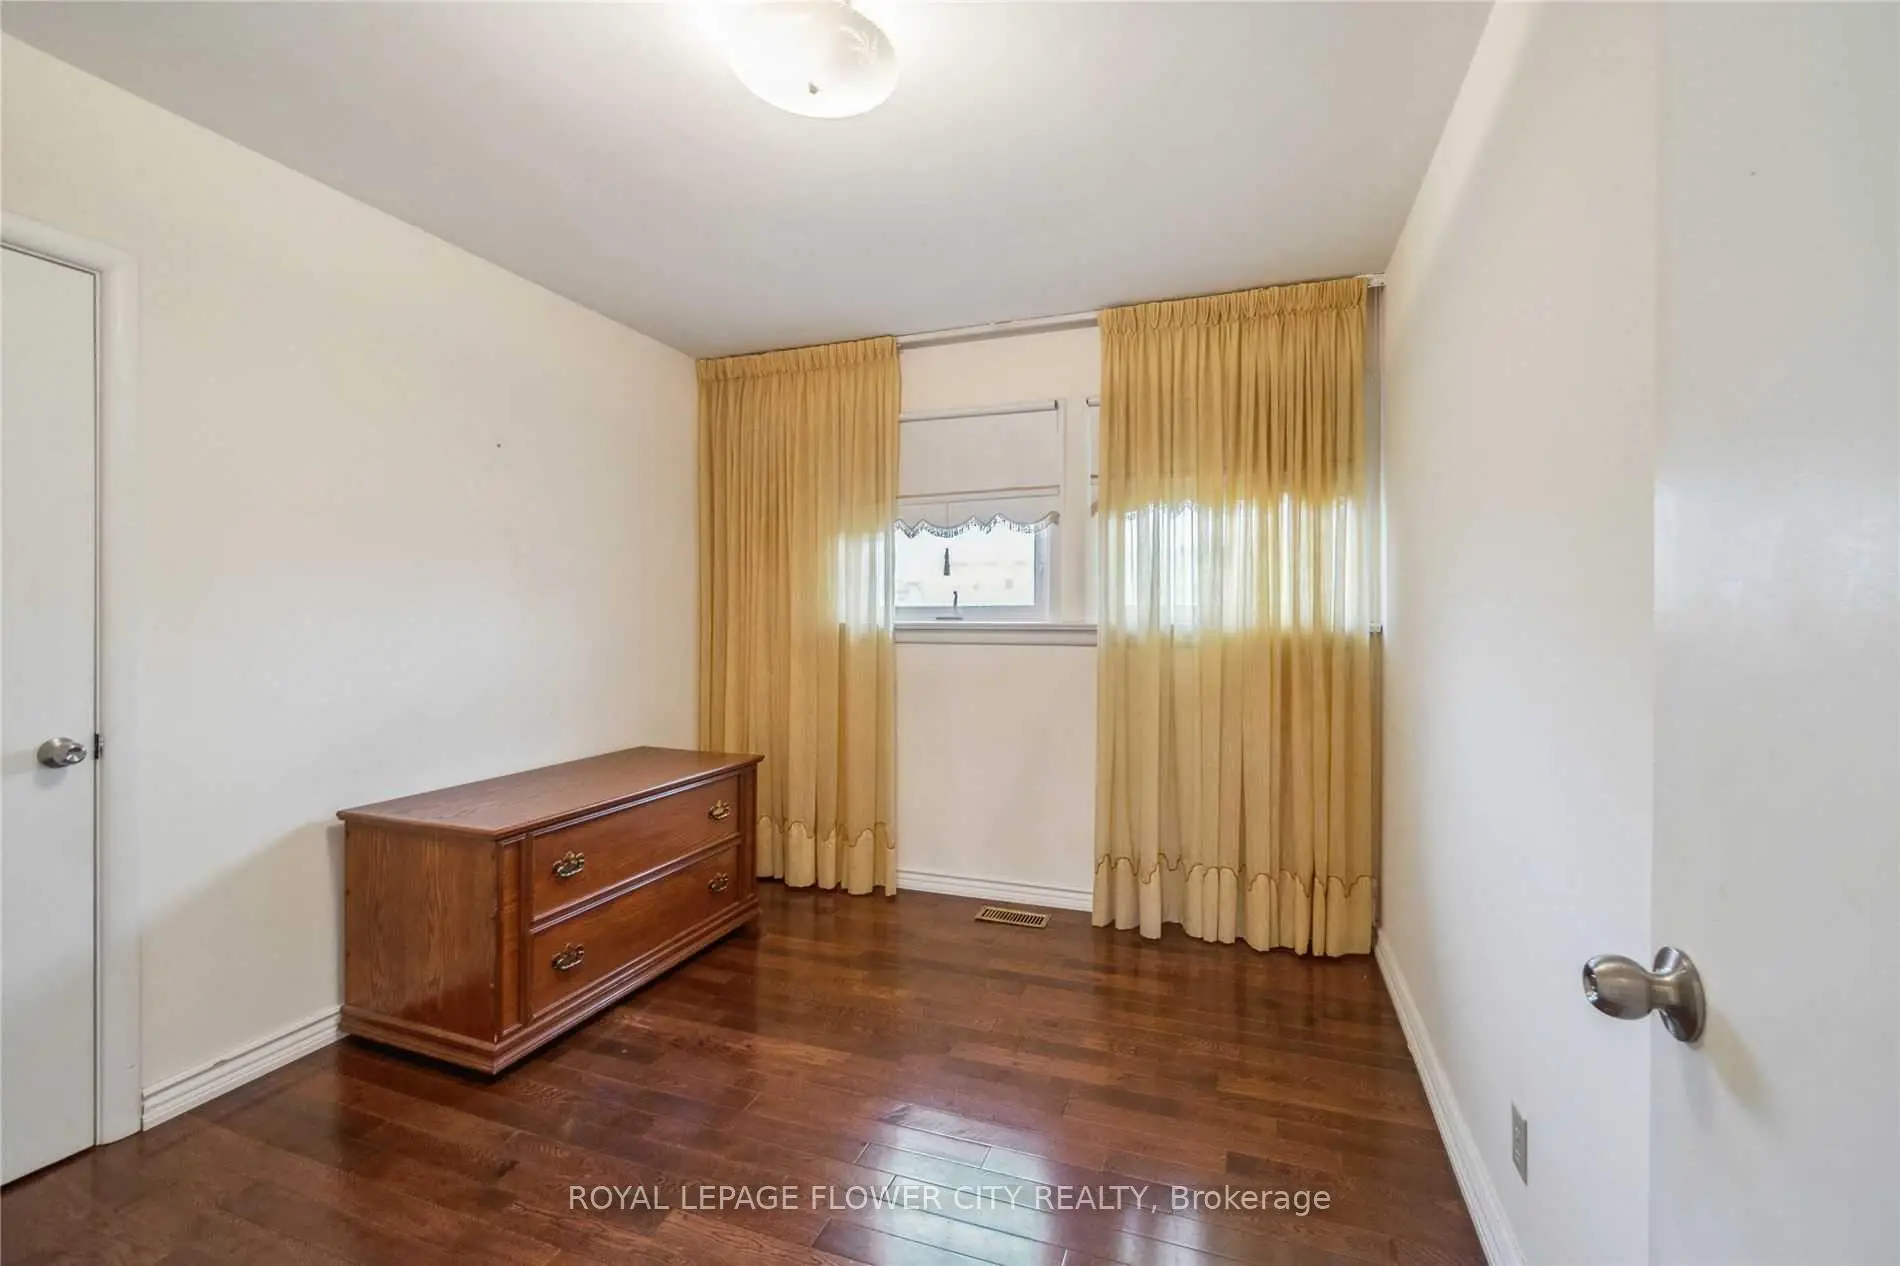
| 第二间卧室 | 4.01x2.90 | 硬木地板 |
|
| 第三间卧室 | 2.90x3.23 | 硬木地板 |
| 卫生间 | 卫浴件数 | 所在楼层 | |
|---|---|---|---|
| 1间 | 3件套 | 主层 |
|
| 1间 | 3件套 | Sub-Base |
房屋简介
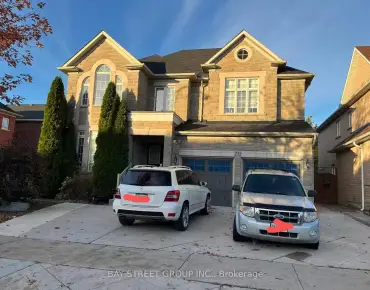
房屋位于Highway 7 & Keele Street交界附近, 这间3房2卫双车库平房独立房户型朝南向. 51 Hillside Ave拥有双连接式停车位. 房屋及周边设施包括WaterHeater,SeparateHydroMeter和CarpetFree等. 家庭房 Rm, 晚餐室 Rm, 厨房, Primary B, 第二间卧室和 第三间卧室在主层.房屋市场分析
出售
出租
同类房屋价值较去年同期下降 17.2%。
租金水平较去年同期下降 34.3%。
近期 6 个月租金范围
$1,750 – $2,550/月
这套房屋与同类房源相比如何
市场冷热度
强买方市场
强卖方卖方平衡买方强买方
同类房屋库存较高,市场明显有利于买家。
典型成交时间
49 天
同类房屋目前约 49 天成交,较去年同期更慢。
社区概况
该物业所在社区为租赁住房占比较高的社区,住宅类型以公寓和共管公寓为主。约有55%的居民拥有本科或以上学历,另有20%的居民拥有大专学历。当地居民通勤时通常结合驾车和公共交通两种方式。
学校信息
小学
-
-
法语沉浸课程学校
在 3022学校里排名 963 (分数: 6.9)距离学校3.1公里 (开车大约9分钟) -
在 3022学校里排名 1101 (分数: 6.7)距离学校2.0公里 (开车大约6分钟)
-
中学
-
AP课程学校
排名: 52/746 (分数: 8.4) 5年平均分: 76/746 (分数: 7.8)距离学校2.1公里 (开车大约6分钟) -
排名: 52/746 (分数: 8.4) 5年平均分: 76/746 (分数: 7.8)距离学校2.1公里 (开车大约6分钟)
-
艺术特色学校
排名: 100/746 (分数: 7.9) 5年平均分: 60/746 (分数: 7.9)距离学校3.9公里 (开车大约12分钟) -
对口学区学校 IB课程
排名: 89/746 (分数: 8.0) 5年平均分: 109/746 (分数: 7.5)距离学校5.3公里 (开车大约16分钟) -
天主教对口学区学校
排名: 141/746 (分数: 7.5) 5年平均分: 169/746 (分数: 7.1)距离学校3.1公里 (开车大约9分钟) -
排名: 112/746 (分数: 7.8) 5年平均分: 87/746 (分数: 7.7)距离学校7.1公里 (开车大约21分钟)
-
天主教天才项目学校
排名: 1/746 (分数: 10.0) 5年平均分: 3/746 (分数: 9.2)距离学校10.7公里 (开车大约32分钟)