
 Corso Italia-Davenport, Toronto, M6H 2N6
房屋信息
MLS房源英文原文
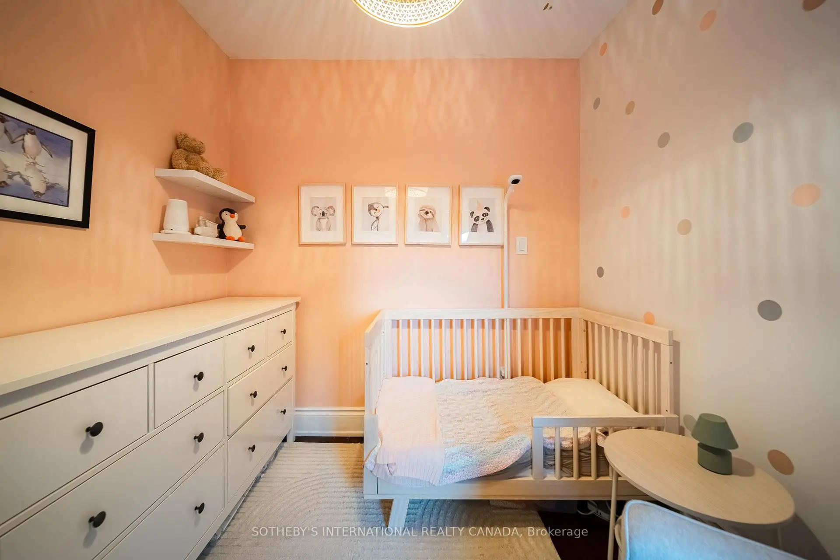
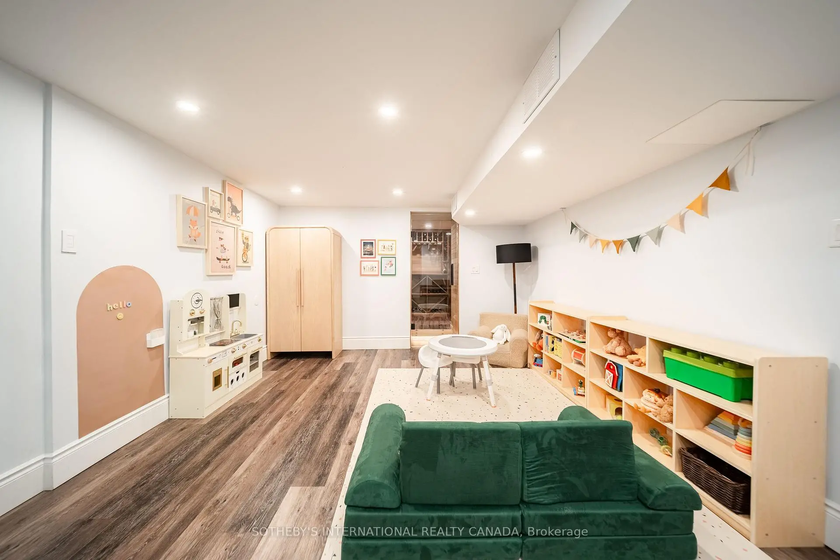
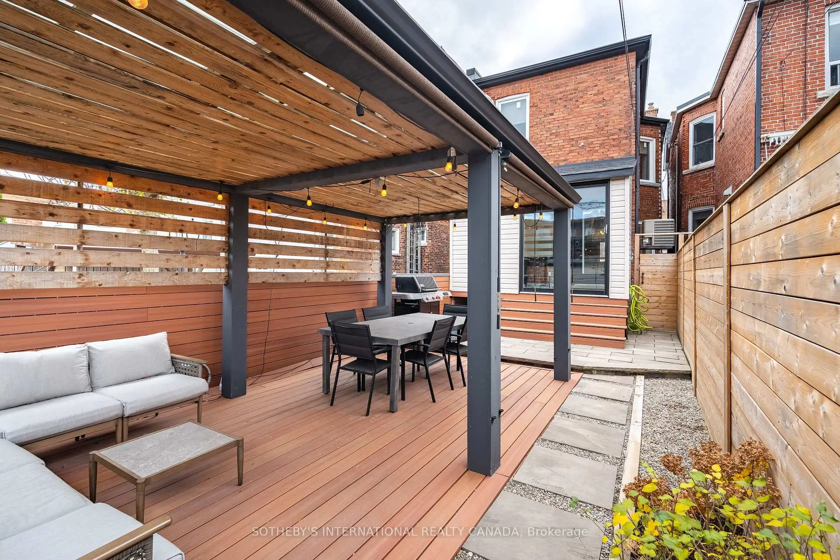
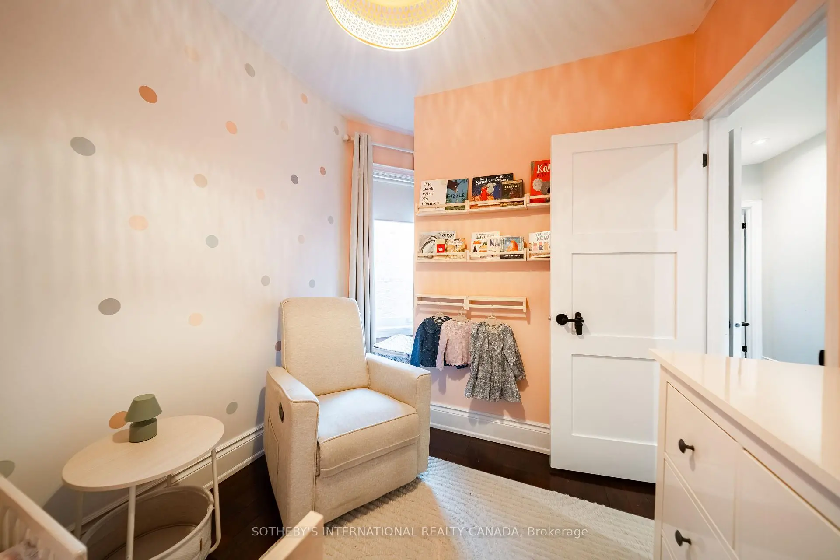
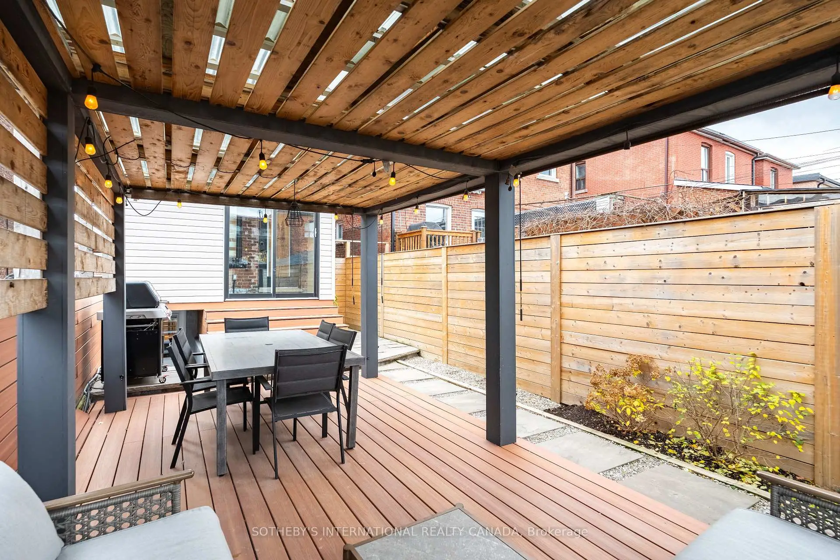
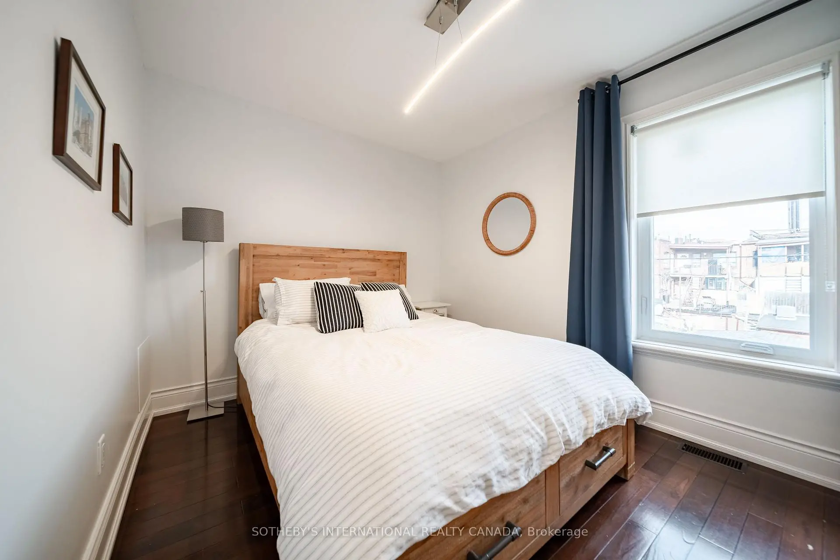
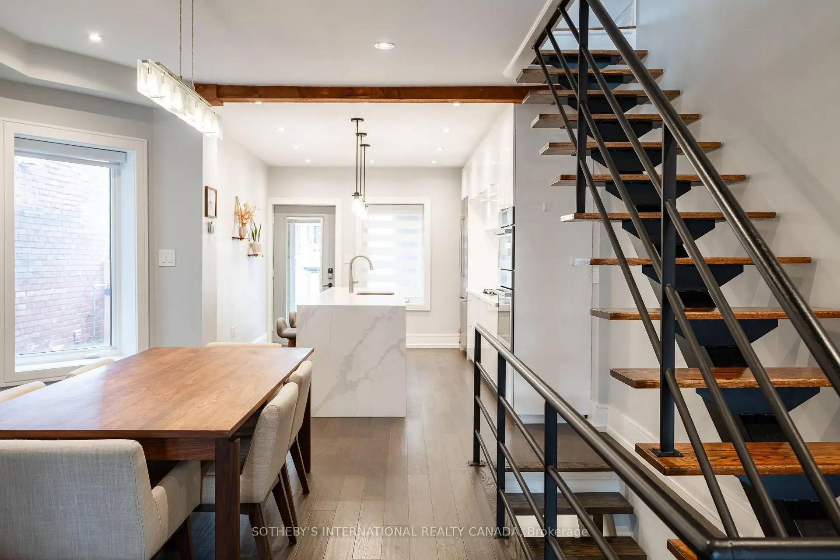
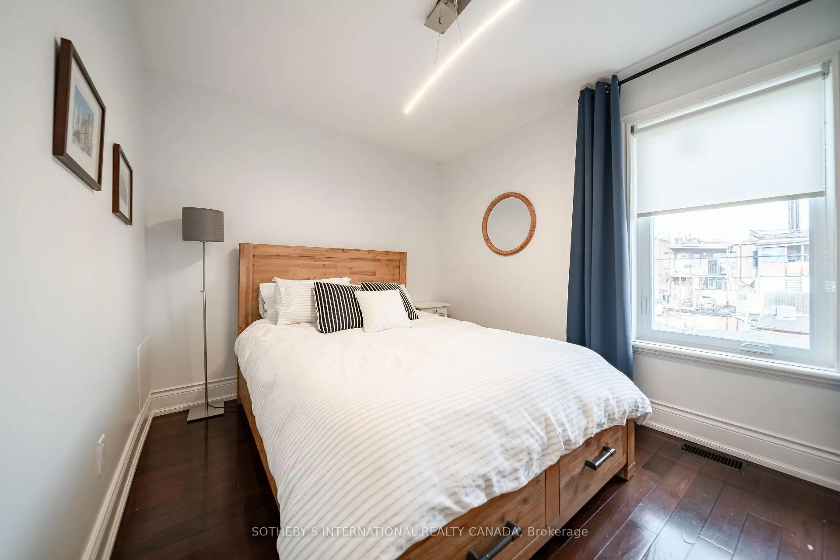
It's not often you come across a detached home in this part of the neighbourhood that's been renovated from top to bottom, has two parking spaces and even comes with its own wine cellar. The main floor has a comfortable, open layout with wood floors, an electric fireplace and a kitchen centred around a large island with quartz counters and stainless steel appliances. There are mudrooms at both the front and back entrances, which make a big difference in keeping everyday life organized. Upstairs are three bedrooms, all with wood floors, and a four-piece bathroom. The finished basement has a separate entrance, a kids' playroom, three-piece bathroom, laundry and a wine cellar complete with wine racks and a bar fridge. A lot of the bigger expenses have already been taken care of, including the roof (2020), furnace (2023) and heat pump (2024). There's also a copper water line to the street, sump pump and backwater valve. The garage is equipped with an electric vehicle charger. And then there's the parking: a legal pad out front and a garage off the laneway. Mackay is one of those streets that makes you appreciate the neighbourhood. It's quiet, friendly and well established, with Regal Road Junior Public School in the catchment. St. Clair West is just around the corner for the streetcar, coffee, restaurants and groceries. Earlscourt Park is close by, and the local library is just 200 metres away. It's a genuinely easy home to move into, with the space, parking and updates already in place. Just unpack and enjoy.
查看中文翻译(机器翻译,仅供参考)
你并不经常遇到一个离散的家在这片街区从上到下被翻新,有两个停车位甚至有它自己的酒窖。主楼平面布局舒适开放,有木地板,电动壁炉和厨房以大岛为中心,设有石英石台面台和不锈钢电器.前出入口和后出入口都设有泥房,这在维持日常生活组织上起了很大的作用.楼上是三间卧室,都配有木地板,还有一间四人浴室.完成的地下室有一个单独的出入口,一个孩子的游戏室,三件浴室,洗衣房和一个酒窖,里面装有酒架和一个酒吧冰箱.已经解决了许多更大的费用,包括屋顶(2020年)、福尔纳斯(2023年)和热泵(2024年)。大街上还有一条铜水线,抽水泵和回水阀.车库装有电动车辆充电器.然后是停车场:前面是合法停车位,车道外是停车场。 Mackay是那些街道之一让你欣赏邻里。它很安静,友好而稳固,在集水区有雷高路少年公立学校.圣K莱尔韦斯特就在拐角处为街车,咖啡,餐馆和杂货店.厄尔斯考特公园就在附近,当地的图书馆距离只有200米.这是一个真正容易搬入的家,空间,停车和更新已经到位。收拾行李享受吧。
主要特征
- 朝向: 后院朝北

- 睡房: 3

- 卫生间: 2

- 车库: 1

- 厨房: 1

重要信息
- 占地面接: 16.83 x 112.00 Feet

- 室内面积: 1100-1500

- 地税: $ 6261.95

- W14186350

- 地产公司: SOTHEBY'S INTERNATIONAL REALTY CANADA
| 房间 | 尺寸(平方米) | 细节描述 | |
|---|---|---|---|
| 客厅 Rm | 4.24x4.52 | 硬木地板, 合并餐饮, 大窗 |
|
| 晚餐室 Rm | 3.26x3.52 | 硬木地板, 合并客厅, 开放式概念 |
|
| 厨房 | 3.44x4.37 | 石英台面, 不锈钢电器, 中心岛 |
|
| 卧室 | 4.24x3.92 | 硬木地板, 壁橱, 大窗 |
|
| 第二间卧室 | 3.43x2.74 | 硬木地板, 壁橱, 大窗 |
|
| 第三间卧室 | 2.51x2.69 | 硬木地板, 壁橱, 大窗 |
|
| 娱乐室reatio | 4.24x11.38 | 三件套卫生间, 走出式后院 |
| 卫生间 | 卫浴件数 | 所在楼层 | |
|---|---|---|---|
| 1间 | 4件套 | Second |
|
| 1间 | 3件套 | Basement |
房屋简介
房屋位于多伦多西区约克区St Clair & Dufferin交界附近, 这间3房2卫单车库两层独立房户型朝北向. 26 Mackay Ave拥有单分离式停车位. 地下室Separate Ent . 房屋及周边设施包括SumpPump等. 客厅 Rm, 晚餐室 Rm和 厨房在主层.房屋市场分析
出售
出租
同类房屋价值与去年同期相比整体保持相对稳定。
租金水平较去年同期下降 9.5%。
近期同类房屋估值范围
$920,000 – $1,260,000
近期 6 个月租金范围
$1,700 – $3,550/月
这套房屋与同类房源相比如何
市场冷热度
强卖方市场
强卖方卖方平衡买方强买方
同类房屋库存偏低,市场明显有利于卖家。
典型成交时间
8 天
同类房屋目前约 8 天成交,与去年同期大致持平。
价格水平
高 9.9%
当前叫价高于同类房屋的估算价值。
社区概况
该物业所在社区为租赁住房占比较高的社区,住宅类型以公寓和共管公寓为主。约有45%的居民拥有本科或以上学历,另有34%的居民拥有大专学历。公共交通是当地居民常用的通勤方式之一,同时不少居民也选择驾车。






