Alderwood, Toronto, M8W 1X4

房屋信息
MLS房源英文原文
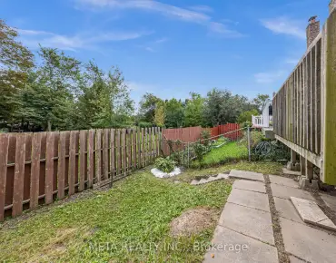
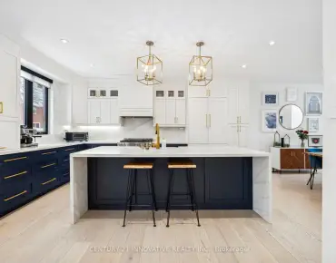
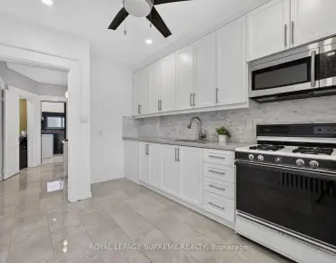
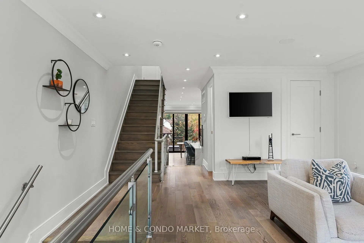
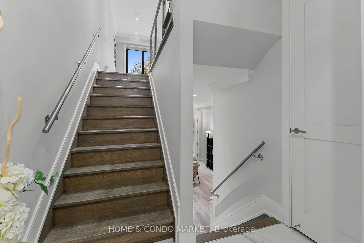
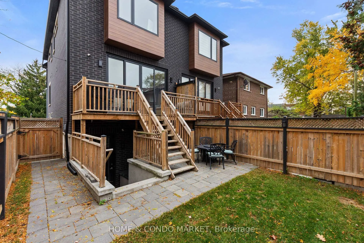
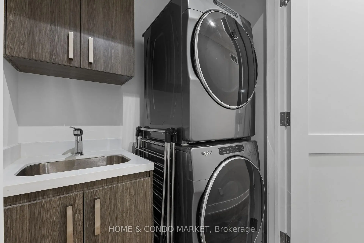
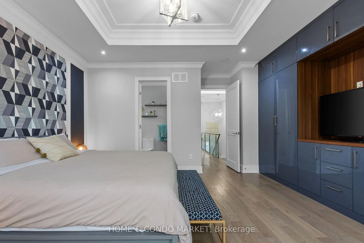
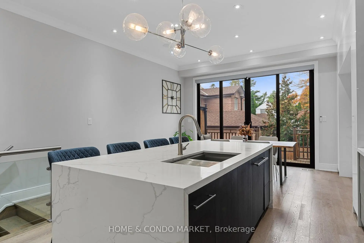
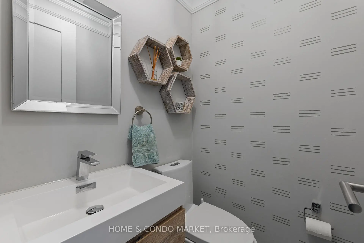
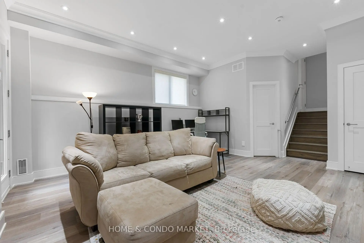
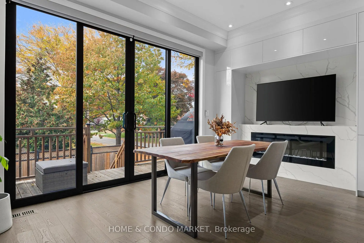
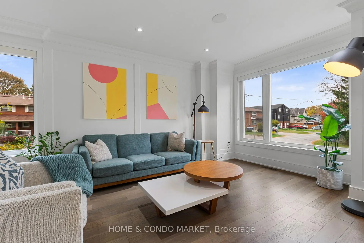
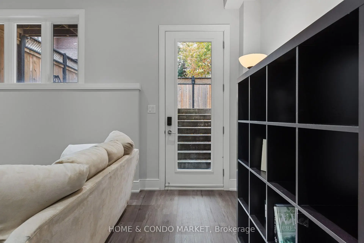
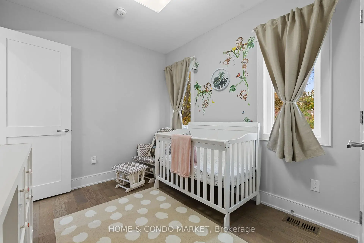
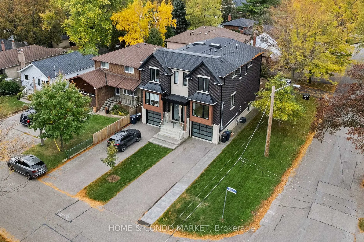
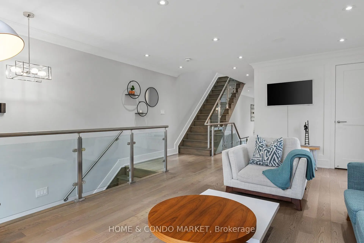
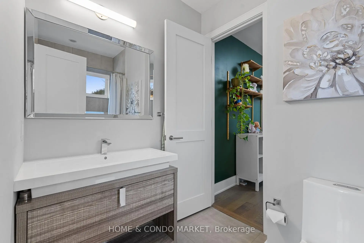
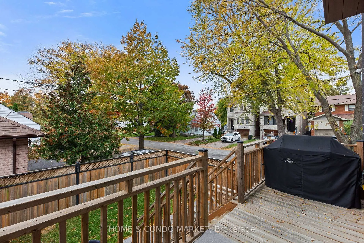
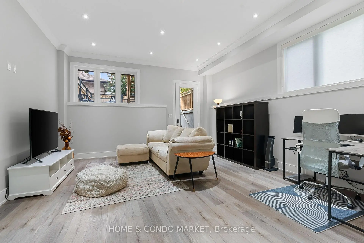
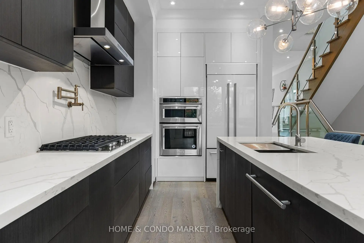
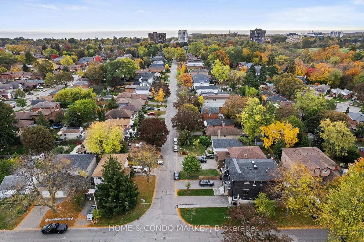
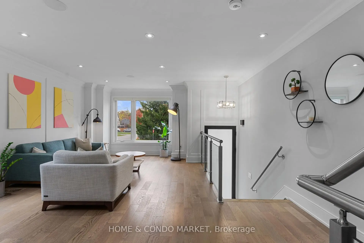
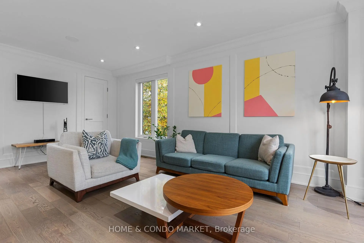
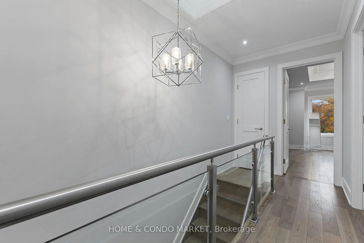
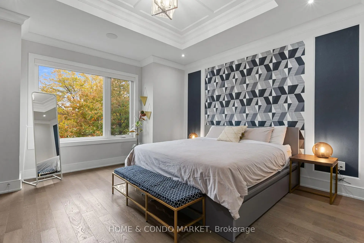
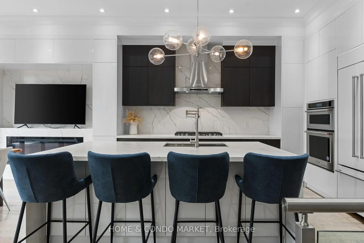
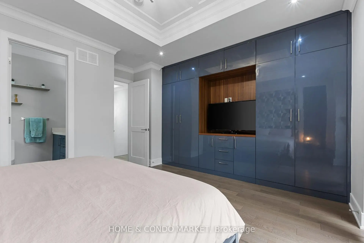
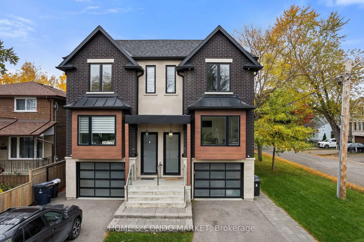
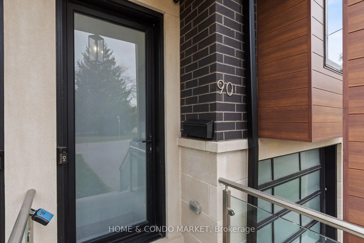
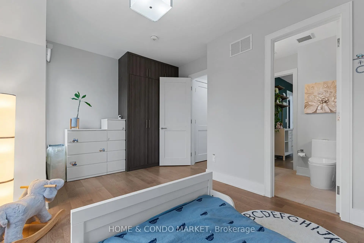
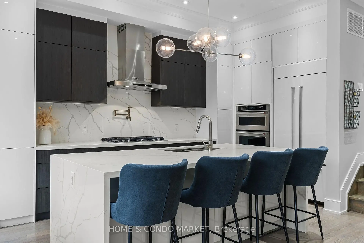
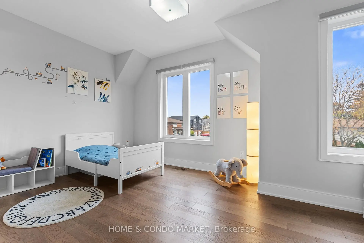
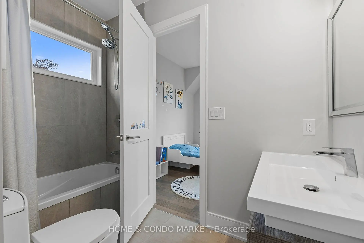
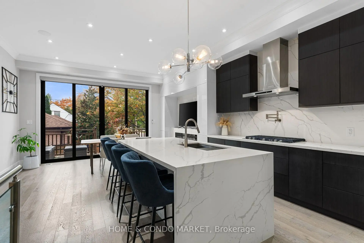
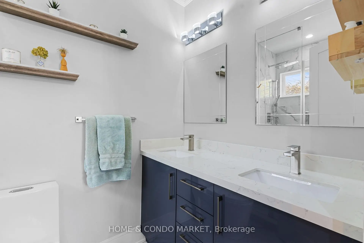
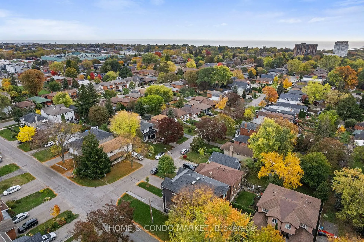
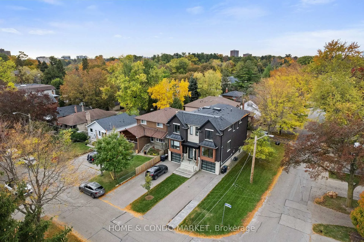
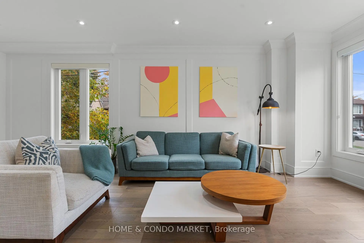
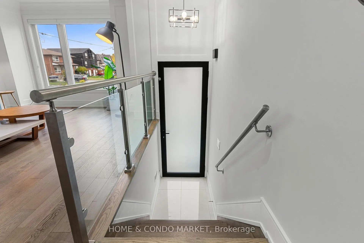
Step into exceptional living in this stunning, move-in-ready home, built in 2020 and tucked away in the sought-after pocket of West Alderwood in Southwest Toronto. Lush surroundings provide a beautiful backdrop for a thoughtfully designed home featuring 3 bedrooms, 4 bathrooms, parking for 4 vehicles and a finished lower level. No expense was spared in the finishing details, from the spectacular high-end kitchen with gourmet Stainless Steel appliances, a built in microwave and wall oven, and custom cabinetry to the generous deck overlooking the private back yard! Abundant windows and a skylight fill the home with natural light, while the family room offers a built-in fireplace and expansive doors leading out to the deck....providing a lovely extension of living space to an inviting setting for relaxing or entertaining. Hardwood flooring, porcelain tiles, glass railings, a coffered ceiling, stylish fixtures and 55 pot lights throughout add a beautifully, polished touch. The finished lower level impresses with 10-foot ceilings, above-grade windows and a walkout. Second-floor laundry and a heated floor in the primary ensuite bring everyday comfort, complemented by central air conditioning, central vacuum, interlocking throughout the exterior and a garage door opener. Home automation features include Alexa, switches, B/I speakers, a camera, Ring, a thermostat and a multipurpose sensor. Discover a home where striking design and thoughtful details come together beautifully. A full list of features and floorplans are available. Don't miss your chance to own in one of the most sought after South Etobicoke neighbourhoods steps to public transit, local shops, and minutes to 427, QEW, Sherway Gardens, loads of shopping/dining, Lakeshore & Lake Ontario!!
查看中文翻译(机器翻译,仅供参考)
踏入这个令人惊叹的,搬家准备的家园,建于2020年,被困在西南多伦多的西奥尔德伍德的口袋里。周围的环境为精心设计的住宅提供了美丽的背景,该住宅由3个卧室、4个浴室、4部车辆的停车站和一个完成的下层楼组成。从壮观的高端厨房里面有美食无污的钢铁电器微波炉和壁炉的建筑以及定制的柜子到宽敞的甲板俯瞰私人后院宽敞的窗户和一盏天窗让家里充满了自然的光芒,而家庭房间则提供一个内置的壁炉和通向甲板的宽阔的门..硬木地板,瓷砖,玻璃栏杆,一个收缩的天花板,有时髦的固定装置和55个嵌入式天花灯,整个地方都增加了一个美丽的被打磨过的触摸.完成的下层有10英尺高的天花板,上层窗户和走出.二层洗衣房和主后置地上加热的地板带来日常舒适,辅以中央空调,中央真空,整个外出间接和车库门开口.家用自动化功能包括alexa,开关,智能的扬声器,相机,Ring,自动调温器和多功能传感器.发现一个家惊人的设计和深思熟虑的细节一起美丽地。完整的地物和地平线清单可供查阅。不要错过在南伊多比科K街区走向公交,本地商店,以及427分钟到427分钟,QEW,sherway花园,购物/餐饮的载荷,湖岸和安大略湖之后,你拥有最被追求的机会!
主要特征
- 朝向: 后院朝西

- 睡房: 3

- 卫生间: 4

- 车库: 1

- 厨房: 1

重要信息
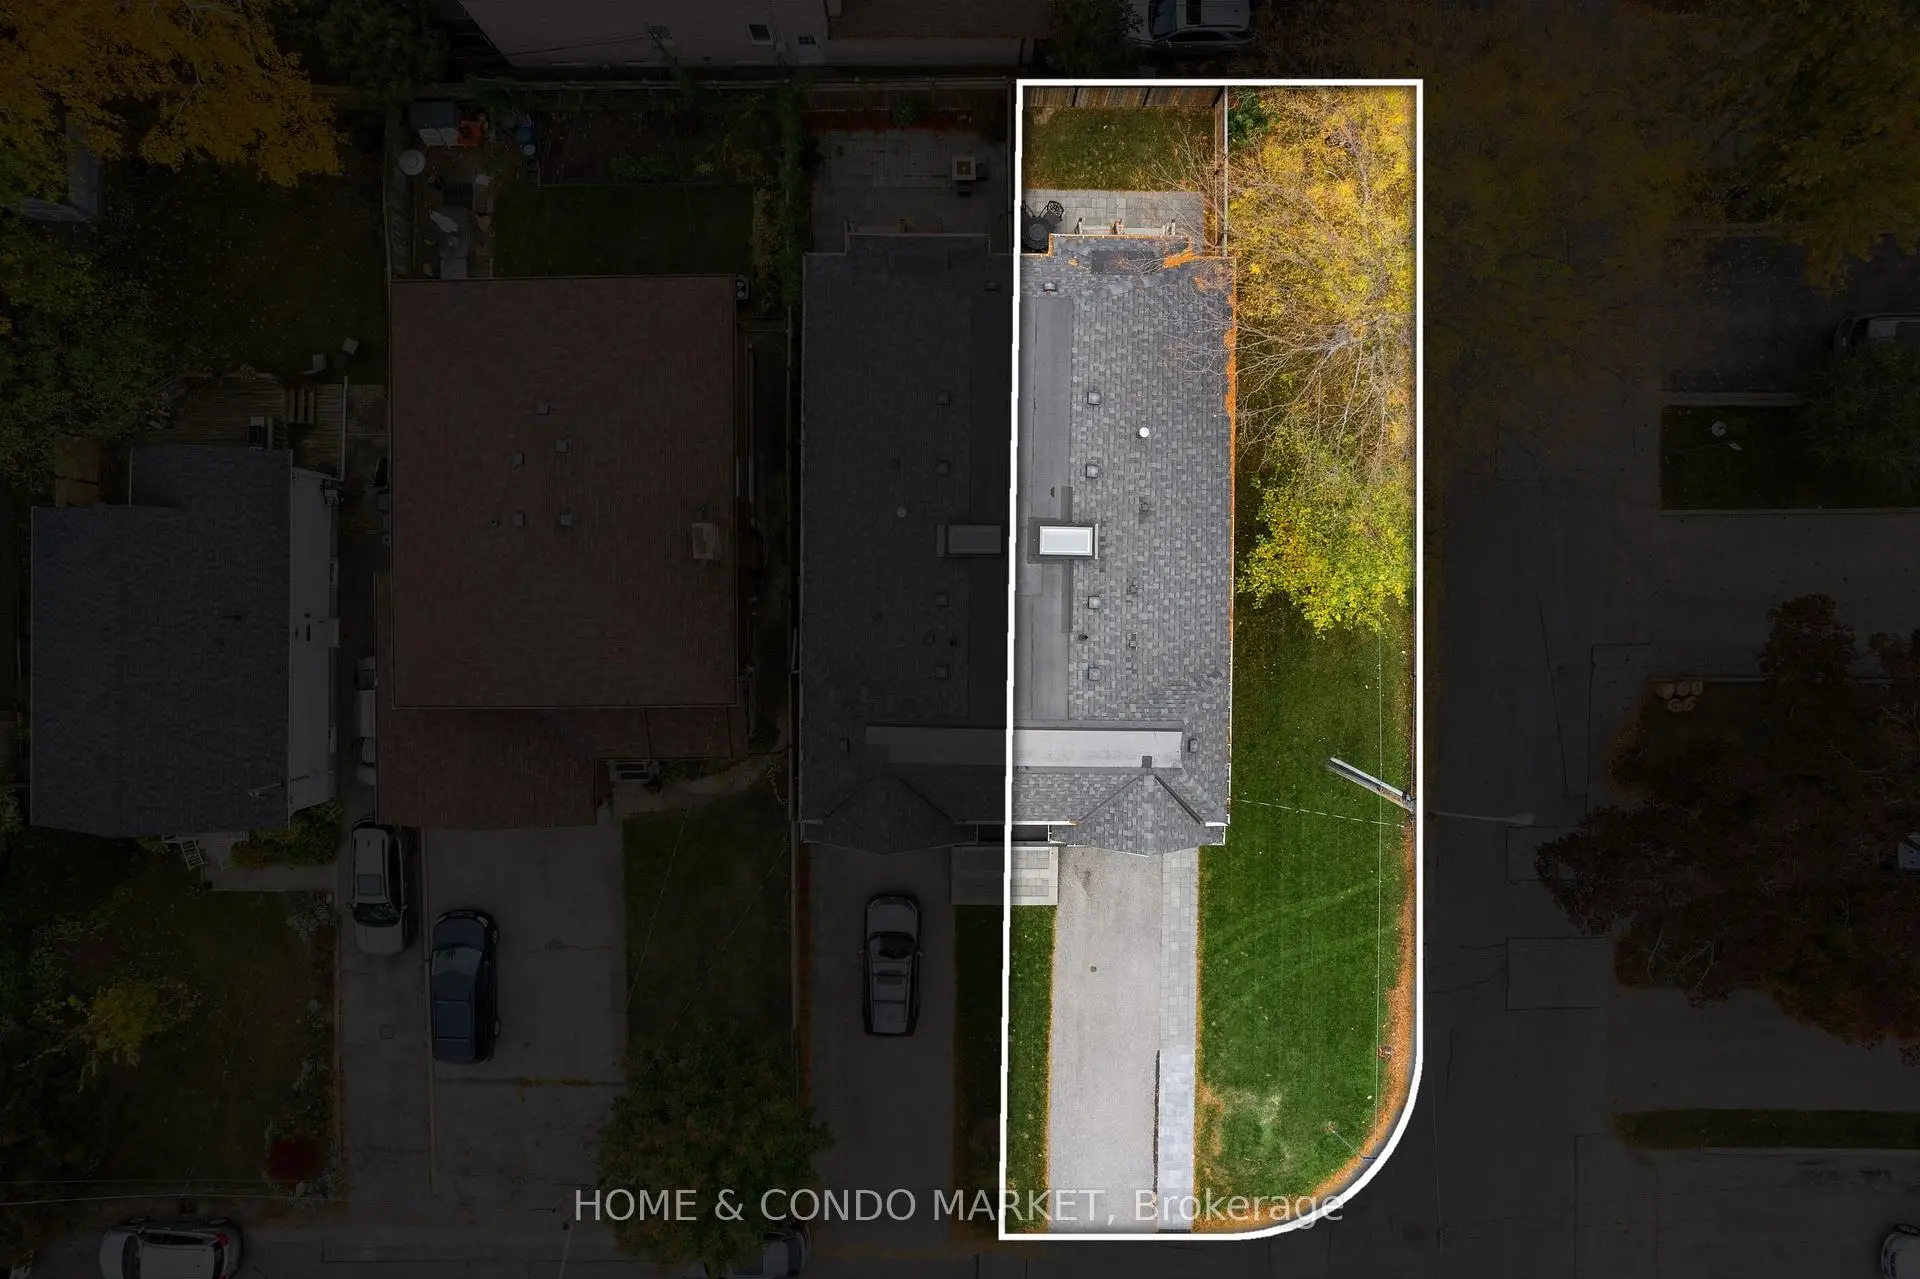
- 占地面接: 22.23 x 100.00 Feet

- 室内面积: 1500-2000

- 地税: $ 6644.91

- W14182836

- 地产公司: HOME & CONDO MARKET
| 房间 | 尺寸(平方米) | 细节描述 | |
|---|---|---|---|
| 客厅 Rm | 3.95x3.73 | 硬木地板, 皇冠顶饰, |
|
| 晚餐室 Rm | 2.24x4.88 | 硬木地板, , |
|
| 厨房 | 4.12x4.88 | 硬木地板, 智能家电, 中心岛 |
|
| 家庭房 Rm | 3.06x4.88 | 硬木地板, 电壁炉, 皇冠顶饰 |
|
| Primary B | 5.16x4.87 | 硬木地板, 4pcs卫生间套间, |
|
| 第二间卧室 | 3.53x2.73 | 硬木地板, 壁橱, 4 件套卫生间 |
|
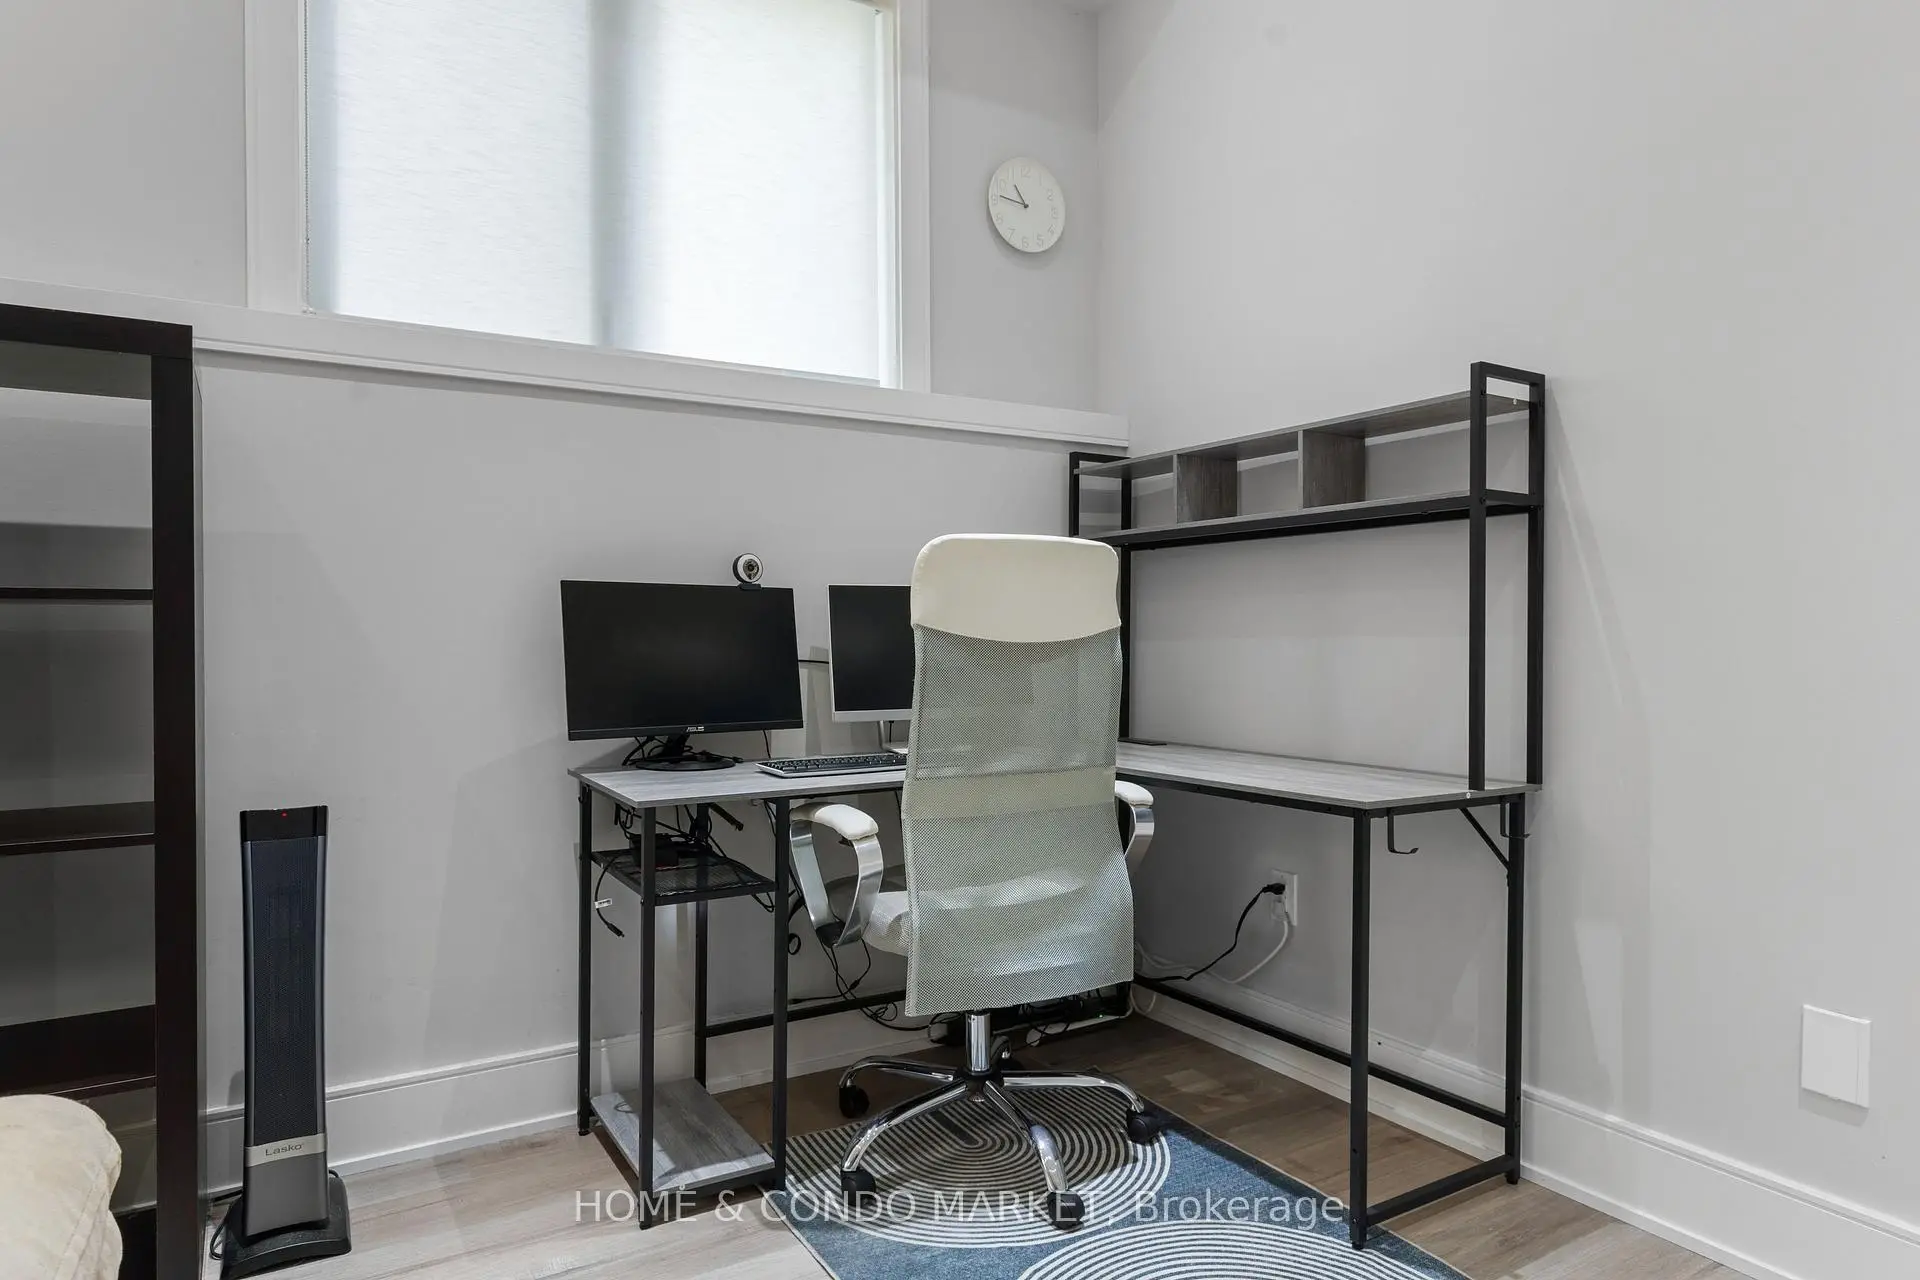
| 第三间卧室 | 3.53x4.87 | 硬木地板, 橱柜架, 4 件套卫生间 |
|
| 娱乐室reatio | 5.97x4.77 | 复合地板, 走出式后院 |
| 卫生间 | 卫浴件数 | 所在楼层 | |
|---|---|---|---|
| 1间 | 4件套 | Second |
|
| 1间 | 4件套 | Second |
|
| 1间 | 2件套 | 主层 |
|
| 1间 | 4件套 | 低层 |
房屋简介
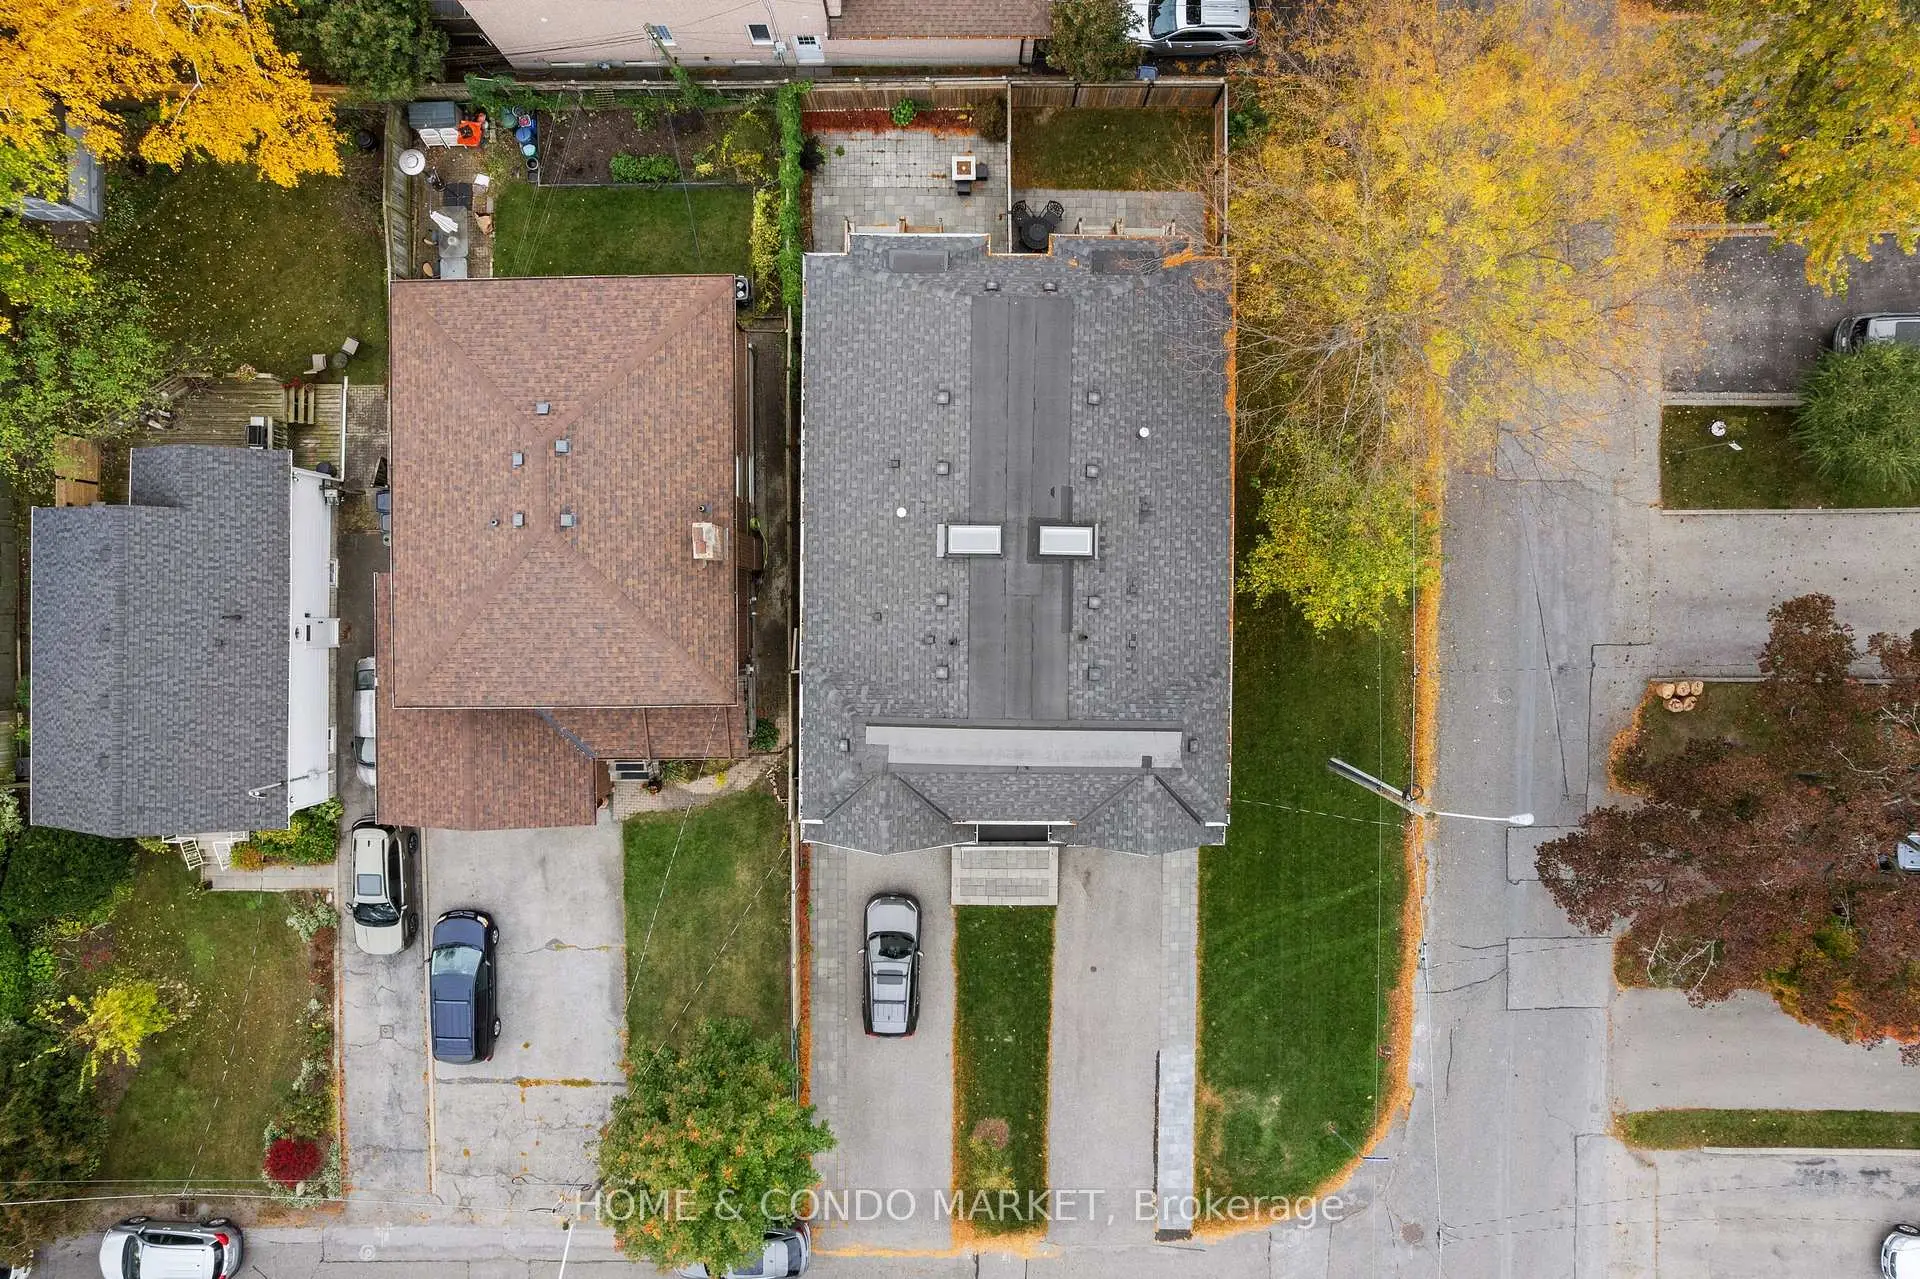
房屋位于怡陶碧谷Browns Line & Lake Shore Blvd交界附近, 这间3房4卫单车库两层半独立房户型朝西向. 90 Gort Ave拥有单连接式停车位. 地下室完全装修并有楼梯直通地上出口可以直接到后院. 房屋及周边设施包括CarpetFree,Built-InOven,CentralVacuum和AutoGarageDoorRemot等. 客厅 Rm, 晚餐室 Rm, 厨房和 家庭房 Rm在主层; 娱乐室reatio在楼下.房屋市场分析
出售
出租
同类房屋价值较去年同期下降 5.4%。
租金水平较去年同期上涨 54.8%。
近期同类房屋估值范围
$1,130,000 – $1,510,000
近期 6 个月租金范围
$2,450 – $3,900/月
这套房屋与同类房源相比如何
市场冷热度
卖方市场
强卖方卖方平衡买方强买方
当前同类房屋库存水平较有利于卖家。
典型成交时间
9 天
同类房屋目前约 9 天成交,较去年同期更快。
价格水平
高 6%
当前叫价高于同类房屋的估算价值。
社区概况
该物业所在社区为以自住为主的社区,住宅类型主要为独立屋。约有38%的居民拥有本科或以上学历,另有21%的居民拥有大专学历。当地绝大多数通勤居民主要驾车出行。
学校信息
小学
-
-
-
-
-
中学
-
对口学区学校排名: 345/746 (分数: 6.2) 5年平均分: 345/746 (分数: 6.1)距离学校2.3公里 (开车大约7分钟)
-
Bishop Allen Academy (年级: 9-12)
天主教法语沉浸课程学校
排名: 20/746 (分数: 9.0) 5年平均分: 83/746 (分数: 7.7)距离学校5.4公里 (开车大约16分钟) -
Father John Redmond (年级: 9-12)排名: 89/746 (分数: 8.0) 5年平均分: 47/746 (分数: 8.0)距离学校2.6公里 (开车大约8分钟)