Dovercourt-Wallace Emerson-Junction, Toronto, M6H 3E1



房屋信息
MLS房源英文原文
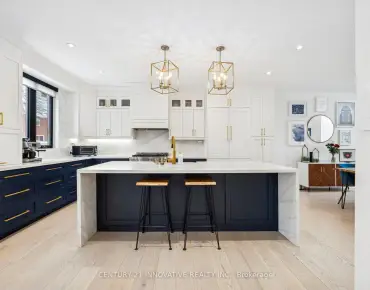
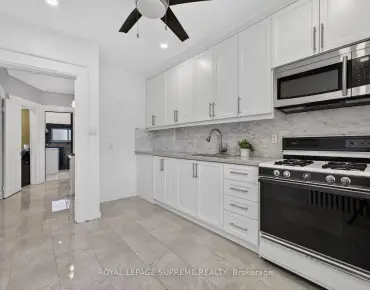
402 Salem Avenue North | A Singular Expression of Art, Architecture & Design More than a home, a living work of art. Conceived and realized by the acclaimed interior design firm Cecconi Simone, 402 Salem Avenue North offers an extraordinary opportunity to own a truly singular piece of Canadian design.Completed in 2023, this remarkable architectural transformation reimagines a former industrial building as a sophisticated, three-level urban sanctuary where sculptural form, exceptional craftsmanship and uncompromising attention to detail converge.Floating architectural steel staircases, industrial fluted-glass doors, expansive windows and bespoke EuroWood millwork establish a striking aesthetic. An elevator connects all three levels, effortlessly marrying design with everyday luxury.The spectacular second-floor living space celebrates the art of entertaining, with dedicated areas to live, listen, cook and dine. A showpiece chef's kitchen features Italian appliances, invisible induction cooking, exquisite Japanese tilework and an oversized island. Three beautifully appointed bedrooms include a serene ground-floor primary retreat opening to a private courtyard, complete with an indulgent spa-inspired ensuite and dressing room.Crowning the residence, an exceptional south-facing rooftop terrace overlooks neighbouring Bartlett Parkette, featuring a gas fire bowl and fully equipped entertaining servery. Mature parkland maples provide an ever-changing natural backdrop, creating a rare connection between architecture and nature.A two-car garage with EV charging, integrated audio, smart-home technology and custom lighting complete this extraordinary offering.Steps to the celebrated Geary Avenue arts and culinary district, yet wonderfully private and peaceful.An irreplaceable residence. An inspired vision. An opportunity to live within a work of art.
查看中文翻译(机器翻译,仅供参考)
402 (韩语).萨利姆大道北站艺术、建筑和设计的歌词表达不止是一个家活生生的艺术品 Cecconi simone, salem avenue北402,为拥有加拿大设计的一幅真正独特的作品提供了一个非凡的机会。 2023年完成的这一引人注目的建筑改造将前工业建筑再塑为精致的三级城市避难所,其中雕塑形式出众,出众的工艺美德和对细节的毫不妥协的注意会凝聚.浮起的建筑钢结构楼梯、工业倒流玻璃门、宽阔的窗户和声优的EuroWood磨坊建立了引人注目的美学。电梯连接所有三个级别,无心地将设计与日常奢侈联系在一起.壮观的二楼生活空间以娱乐艺术为庆典,有专用区域来生活,聆听,烹饪和用餐.一个展示厨师的厨房以意大利的电器,隐形入门烹饪,精致的日本瓷砖和超大岛。三间漂亮的指定卧室包括一个静地地底主退房,开放到一所私人庭院,并配有随身取材的温泉和更衣室。在住宅的封地上,一个特别的南面屋顶露台忽略了相邻的巴特利特·帕K特(Ba租赁ett停车场),其外形为一气火碗并配有全套的娱乐服务.成熟的公园地枫提供了不断变化的自然背景,在建筑和自然之间形成了罕见的联系.一个拥有EV充电,集成音频,智能家用技术和定制照明的双车库完成了这一非凡的提供.踏入吉利大道的艺术和烹饪区,然而却非常私人而平和。一个不可替代的住所。一个启发性的视觉。在艺术作品"/span "中生活的机会
主要特征
- 朝向: 后院朝西

- 睡房: 3

- 卫生间: 4

- 车库: 2

- 厨房: 1

重要信息
- 占地面接: 45.06 x 134.00 Feet

- 室内面积: 3500-5000

- 地税: $ 13754.55

- W14168190

- 地产公司: CORCORAN HORIZON REALTY
| 房间 | 尺寸(平方米) | 细节描述 | |
|---|---|---|---|
| 门厅 | 2.56x2.35 | , 步入车库, 混凝土楼板 |
|
| Primary B | 4.88x3.32 | 5 件套卫生间, , 走出式 |
|
| 洗衣房 | 2.74x3.11 | 智能衣橱, 混凝土楼板, 洗衣房水池 |
|
| 客厅 Rm | 9.60x3.96 | 合并餐饮, 开放式概念, |
|
| 晚餐室 Rm | 5.40x4.57 | 合并客厅, 开放式概念, |
|
| 厨房 | 9.60x3.66 | 智能家电, 自定义后挡板, |
|
| 第二间卧室 | 3.48x2.92 | , 混凝土楼板, 套间浴室 |
|
| 第三间卧室 | 3.48x2.92 | , 混凝土楼板, 套间浴室 |
|
| 书房 | 5.85x2.35 | 走出式屋顶, , 智能家电 |
|
| 电器房 R | 3.60x2.10 | 2 件套卫生间, 混凝土楼板 |
| 卫生间 | 卫浴件数 | 所在楼层 | |
|---|---|---|---|
| 1间 | 5件套 | 主层 |
|
| 1间 | 3件套 | Second |
|
| 1间 | 2件套 | Second |
|
| 1间 | 2件套 | Third |
房屋简介
房屋位于多伦多西区约克区Dovercourt Road & Geary Avenue交界附近, 这间3房4卫双车库三层独立房户型朝西向. 402 Salem Ave N拥有双停车位. 房屋及周边设施包括OnDemandWaterHeater,GuestAccommodations,ERV/HRV,CountertopRange,CarpetFree和AutoGarageDoorRemot等. 门厅, Primary B和 洗衣房在主层.房屋市场分析
出售
出租
同类房屋价值较去年同期下降 3%。
租金水平较去年同期下降 25%。
近期 6 个月租金范围
$1,950 – $3,200/月
这套房屋与同类房源相比如何
市场冷热度
平衡市场
强卖方卖方平衡买方强买方
同类房屋的供应量与近期成交量整体较为平衡。
典型成交时间
9 天
同类房屋目前约 9 天成交,较去年同期更快。
社区概况
该物业所在社区为自住与租户并存的社区,住宅类型包括独立屋、公寓和共管公寓。约有41%的居民拥有本科或以上学历,另有33%的居民拥有大专学历。公共交通是当地居民常用的通勤方式之一,同时不少居民也选择驾车。
学校信息
小学
-
对口学区学校在 3022学校里排名 1525 (分数: 6.1)距离学校0.5公里 (走路大约9分钟)
-
-
-
-
中学
-
法语沉浸课程学校
排名: 474/746 (分数: 5.5) 5年平均分: 625/746 (分数: 3.5)距离学校0.9公里 (走路大约16分钟) -
-
St. Mary's (年级: 9-12)
天主教学校 IB课程
距离学校1.4公里 (走路大约26分钟)