Kingsway South, Toronto, M8X 2H9
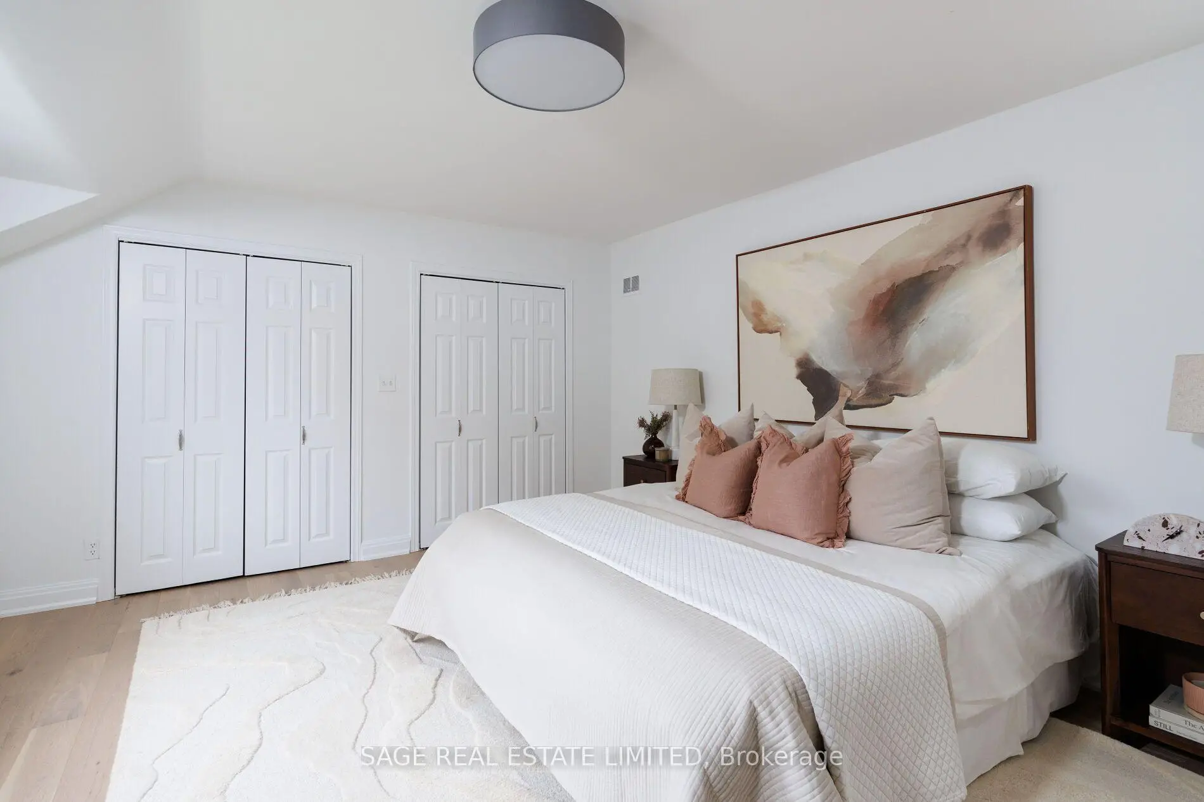
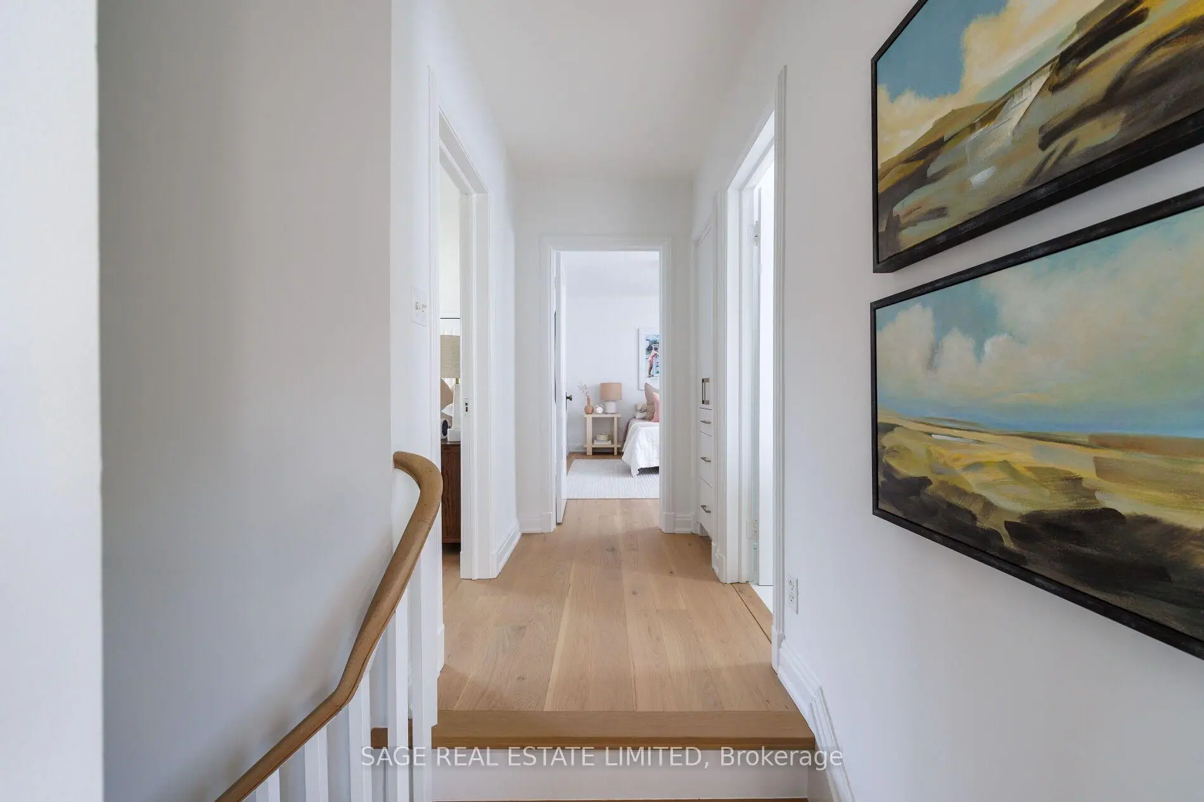
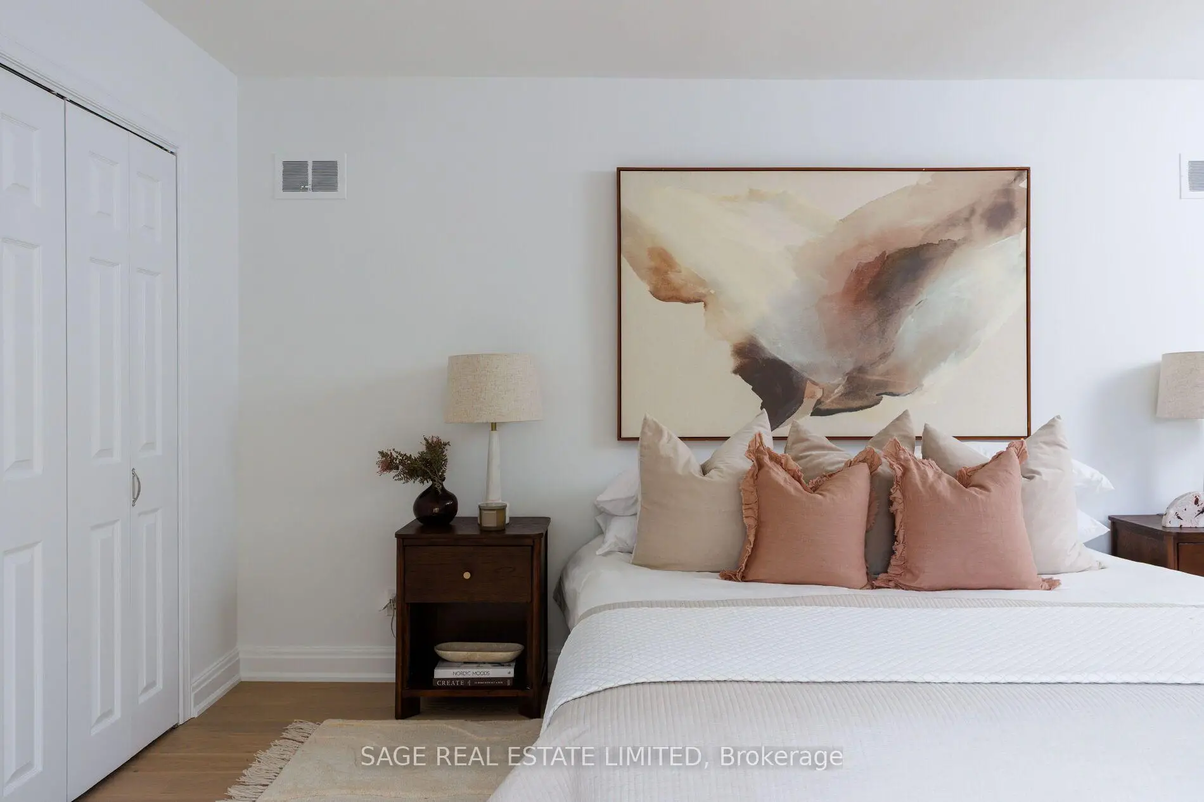
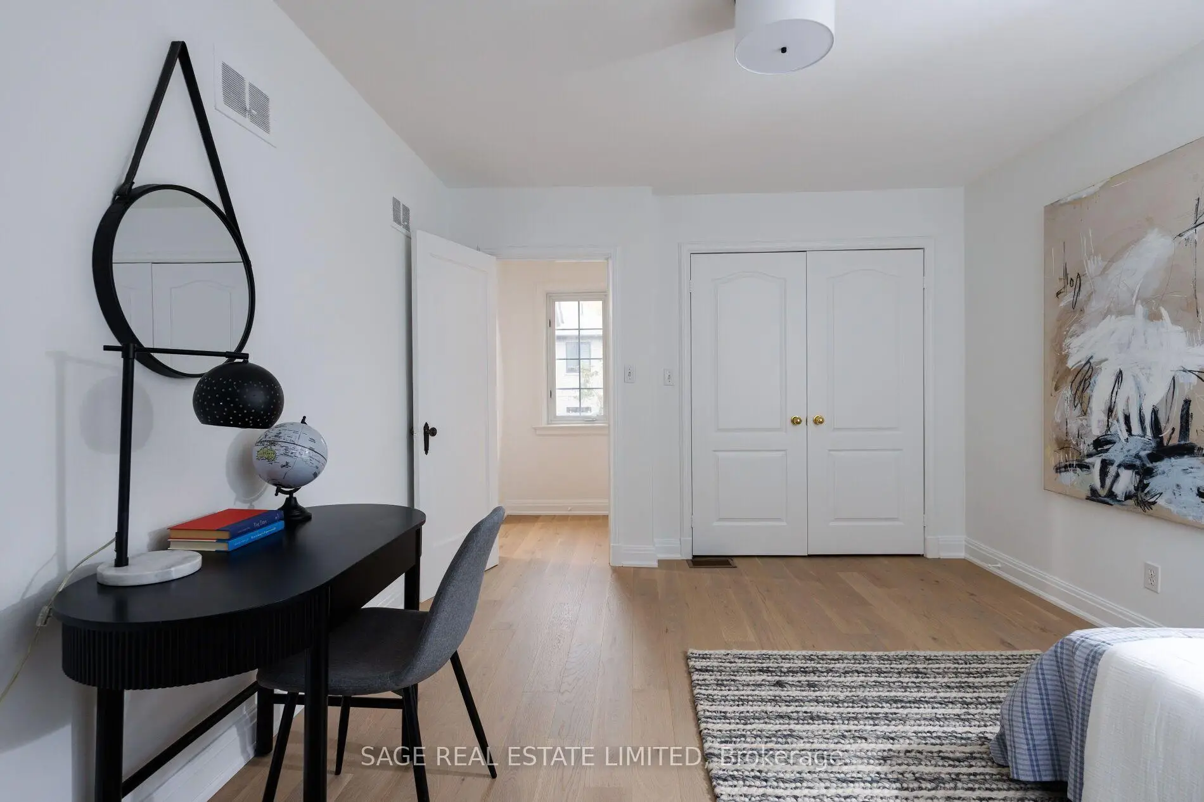

房屋信息
MLS房源英文原文
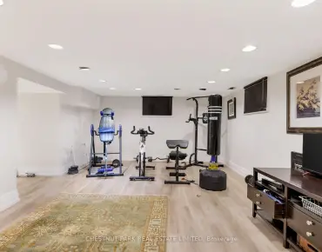
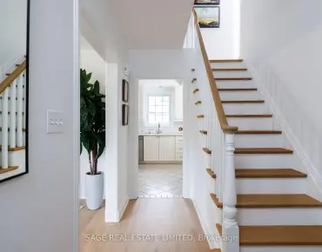
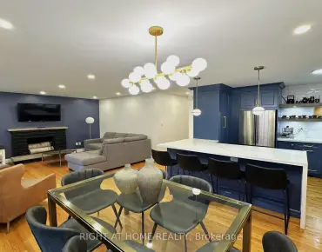
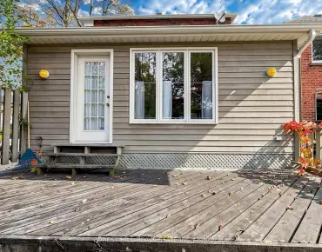
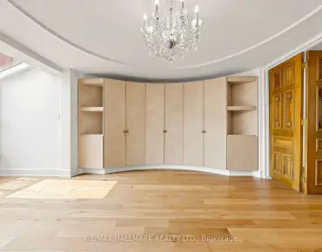
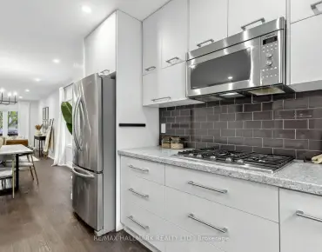
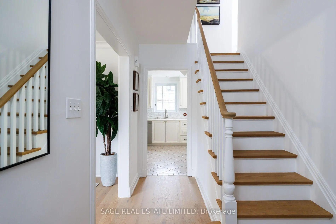
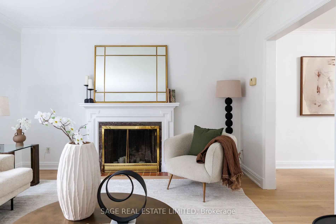
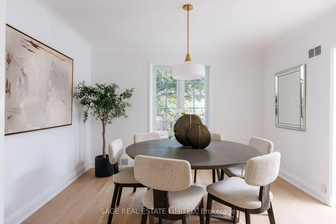
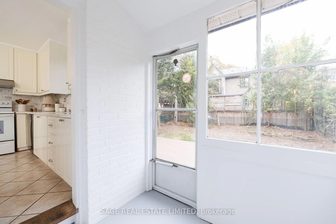
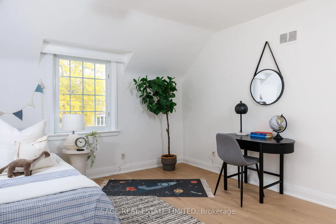
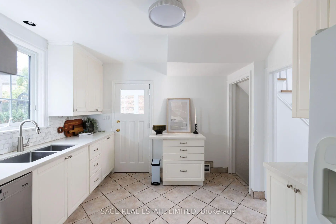
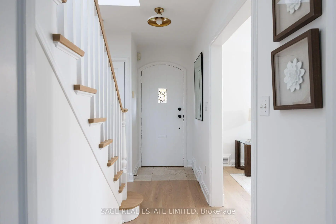
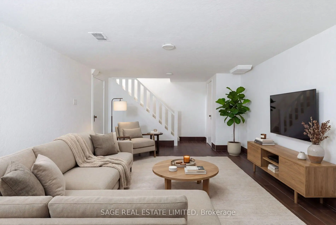
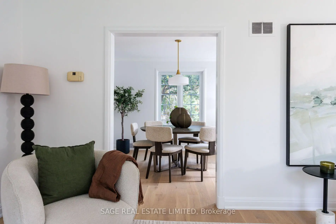
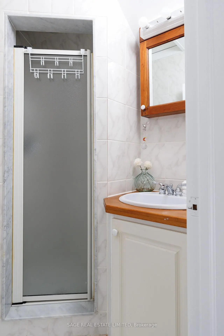
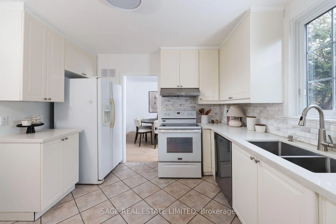
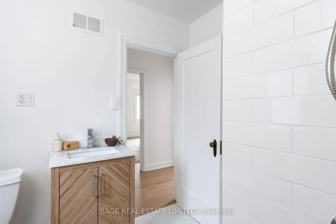
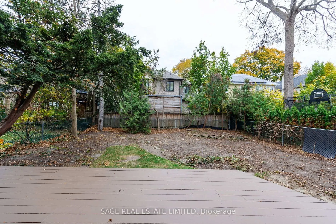
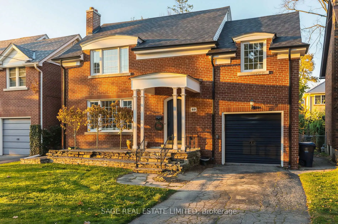
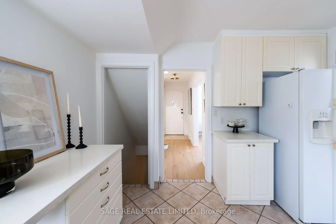
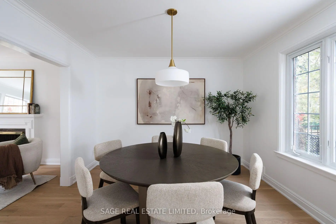
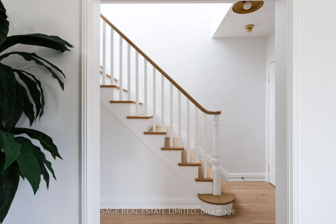
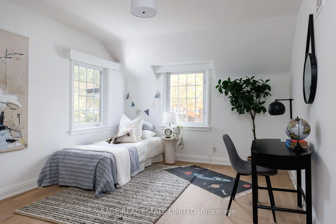
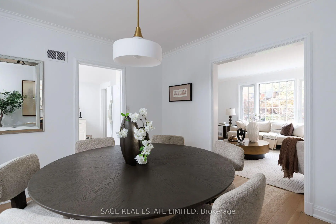
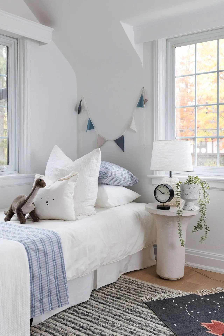
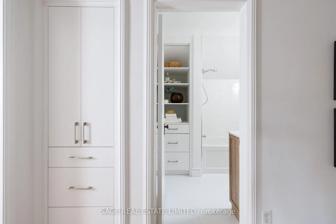
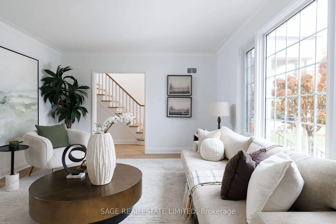
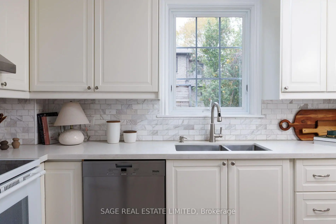
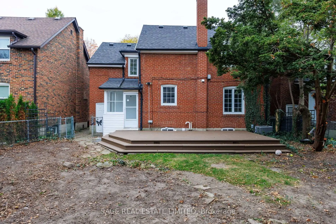
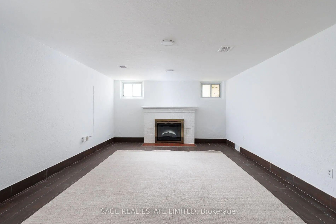
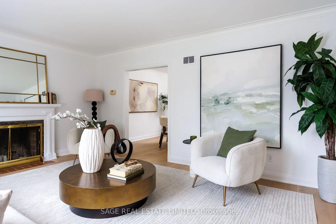
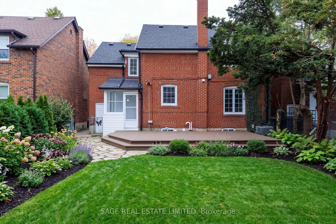
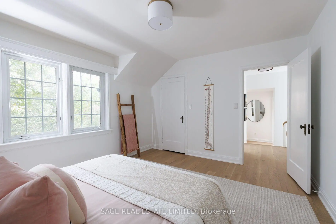
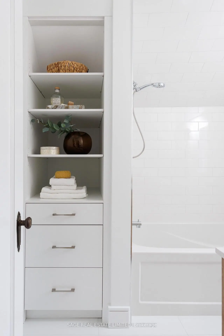
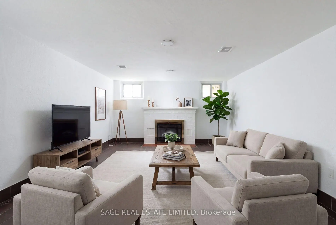
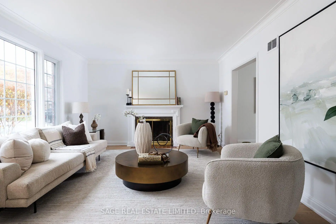
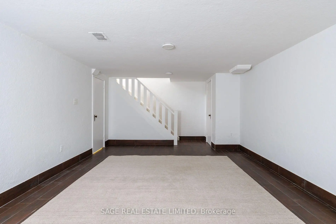
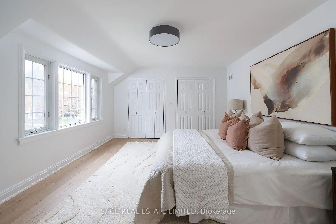
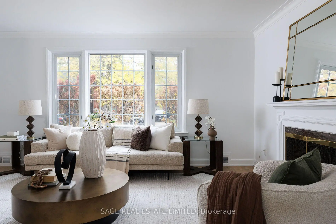
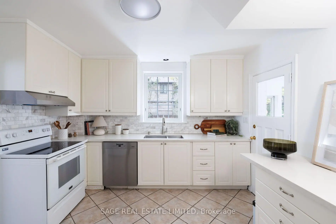
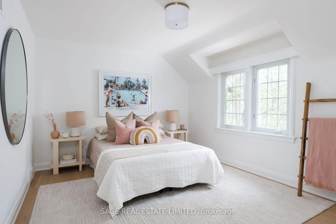
An inviting place to begin your family's next chapter in the heart of The Kingsway. Set on a charming residential street, this classic red-brick home offers three bedrooms, three bathrooms, and the warmth of traditional architecture with bright, refreshed interiors. Just a short walk from Lambton-Kingsway Junior Middle School and Lambton-Kingsway Park, it is exceptionally well placed for the rhythms of family life. A welcoming covered entry leads to sun-filled principal rooms, where recently updated wood flooring brings a fresh, cohesive feel. The generous living room is anchored by a traditional fireplace and framed by large front windows, while the adjoining dining room is ideal for everyday meals and family gatherings. The kitchen offers classic white cabinetry, ample storage, and convenient access to the rear of the home. Upstairs, three comfortable bedrooms provide space to grow, complemented by an updated family bathroom with crisp white finishes and practical built-in storage. The finished lower level, with a second fireplace, provides welcome flexibility as a recreation room, play space, or retreat. Outdoors, a spacious deck overlooks a substantial backyard framed by mature trees, offering room for play, entertaining, or a future garden. A built-in garage adds everyday convenience. The home's comfortable proportions and understated finishes make it easy to settle in today, with the freedom to make it your own over time. The true distinction is the neighbourhood: school-day walks, afternoons at the park, and a close-knit community where families put down roots. With Lambton-Kingsway's playground, pool, skating rink, and green spaces nearby, plus Bloor Street shops and dining within easy reach, 5 McClinchy Avenue offers the chance to settle into one of Toronto's most cherished family neighbourhoods.
查看中文翻译(机器翻译,仅供参考)
一个邀请之地开始你的家族的下一章在国王之道的心脏。设定在迷人的住宅街上,这所经典的红砖住宅提供三间卧室,三间浴室,以及带有明亮,清新内饰的传统建筑的温暖.从兰布顿-金斯威初级中学和兰布顿-金斯威公园走一走,就非常适合家庭生活的节奏.一个被覆盖的欢迎入口导致阳光填满的主要房间,最近更新的木地板带来了新鲜而有凝聚力的感觉。宽宏大量客厅由传统的壁炉为主,并用大前窗为框架;而相邻的餐室则是最理想的日常用餐和家庭聚会.厨房提供经典的白色橱柜,充裕的储藏,方便入住后院.在楼上,有三间舒适的卧室为成长提供空间,另外还有一个更新后的家庭浴室,配有精美的白底和实用的内置储存.已完工的下层有第二个壁炉,作为娱乐室,游戏空间,或退场,提供了受人欢迎的灵活性.室外,宽敞的甲板忽略了由成熟的树木所布置的巨大后院,为游戏,娱乐或未来花园提供空间.内置的车库增加了日常的便利.家庭的舒适比例和描述不足的完成使得今天很容易定居,有自由让它随着时间而成为自己的.真正的区别在于邻里:学校日出行,公园下午出行,以及家庭扎根的近亲社区.由于Lambton-Kingsway的游乐场、游泳池、花样滑冰场和附近的绿地,加上Bloor街的商店和餐饮店,McClinchy大道5号提供了安顿在多伦多最珍贵的家庭街区之一的机会。
主要特征
- 朝向: 后院朝东

- 睡房: 3

- 卫生间: 3

- 车库: 1

- 厨房: 1

重要信息
- 占地面接: 43.00 x 88.52 Feet

- 室内面积: 1500-2000

- 地税: $ 8876.00

- W14149168

- 地产公司: SAGE REAL ESTATE LIMITED
| 房间 | 尺寸(平方米) | 细节描述 | |
|---|---|---|---|
| 客厅 Rm | 5.14x3.86 | 硬木地板, 大窗, 壁炉 |
|
| 晚餐室 Rm | 3.59x3.43 | 硬木地板, 大窗, 皇冠顶饰 |
|
| 厨房 | 3.53x3.43 | , 走出式太阳房 |
|
| Primary B | 5.23x3.86 | 3pcs卫生间套间, 双壁橱, 硬木地板 |
|
| 第二间卧室 | 4.09x3.43 | 硬木地板, 壁橱 |
|
| 第三间卧室 | 4.23x3.32 | 硬木地板, 窗户, 双壁橱 |
|
| 娱乐室reatio | 6.29x3.85 | 壁炉, 高于地面窗口 |
| 卫生间 | 卫浴件数 | 所在楼层 | |
|---|---|---|---|
| 1间 | 4件套 | Second |
|
| 1间 | 3件套 | Second |
|
| 1间 | 2件套 | Basement |
房屋简介
房屋位于怡陶碧谷Royal York Rd and Dundas St W交界附近, 这间3房3卫单车库两层独立房户型朝东向. 5 Mcclinchy Ave拥有单连接式停车位. 房屋及周边设施包括Other等. 客厅 Rm, 晚餐室 Rm和 厨房在主层.房屋市场分析
出售
出租
同类房屋价值较去年同期上涨 20.9%。
租金水平较去年同期下降 18.3%。
近期同类房屋估值范围
$1,970,000 – $2,630,000
近期 6 个月租金范围
$5,050 – $5,300/月
这套房屋与同类房源相比如何
市场冷热度
强卖方市场
强卖方卖方平衡买方强买方
同类房屋库存偏低,市场明显有利于卖家。
典型成交时间
9 天
同类房屋目前约 9 天成交,较去年同期更快。
价格水平
低 26.1%
当前叫价低于同类房屋的估算价值。
社区概况
该物业所在社区为以自住为主的社区,住宅类型主要为独立屋。约有71%的居民拥有本科或以上学历,另有10%的居民拥有大专学历。当地大多数通勤居民主要驾车出行,另有少部分居民使用公共交通。
学校信息
- Lambton-Kingsway Junior公立初中 (Grade:JK-8) 70/3037
- Etobicoke公立高中 (Grade:9-12) 330/739
- Josyf Cardinal Slipyj天主教学校 (Grade:JK-8) 392/3037
- Our Lady of Sorrows天主教学校 (Grade:JK-8) 301/3037
- Rosethorn Junior School (Grade:JK-5)
- Briarcrest Junior School (Grade:JK-5)