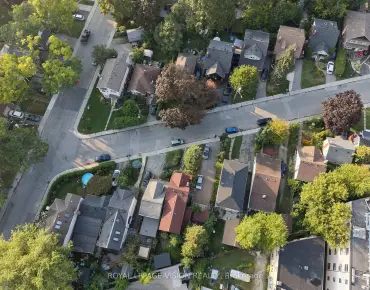
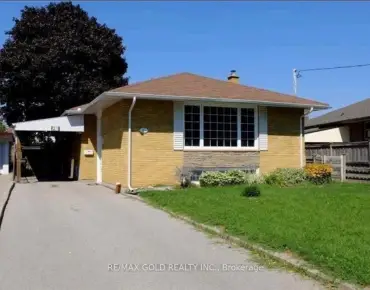
Downsview-Roding-CFB, Toronto, M3K 1H4
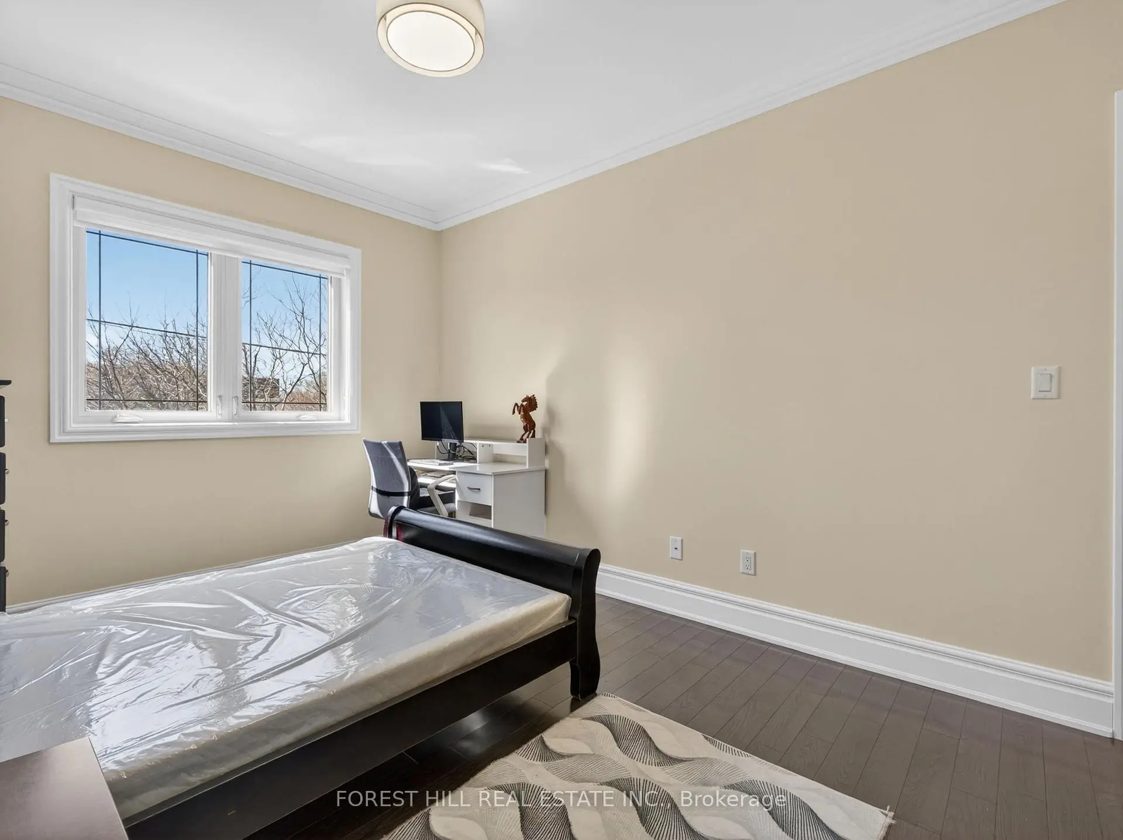
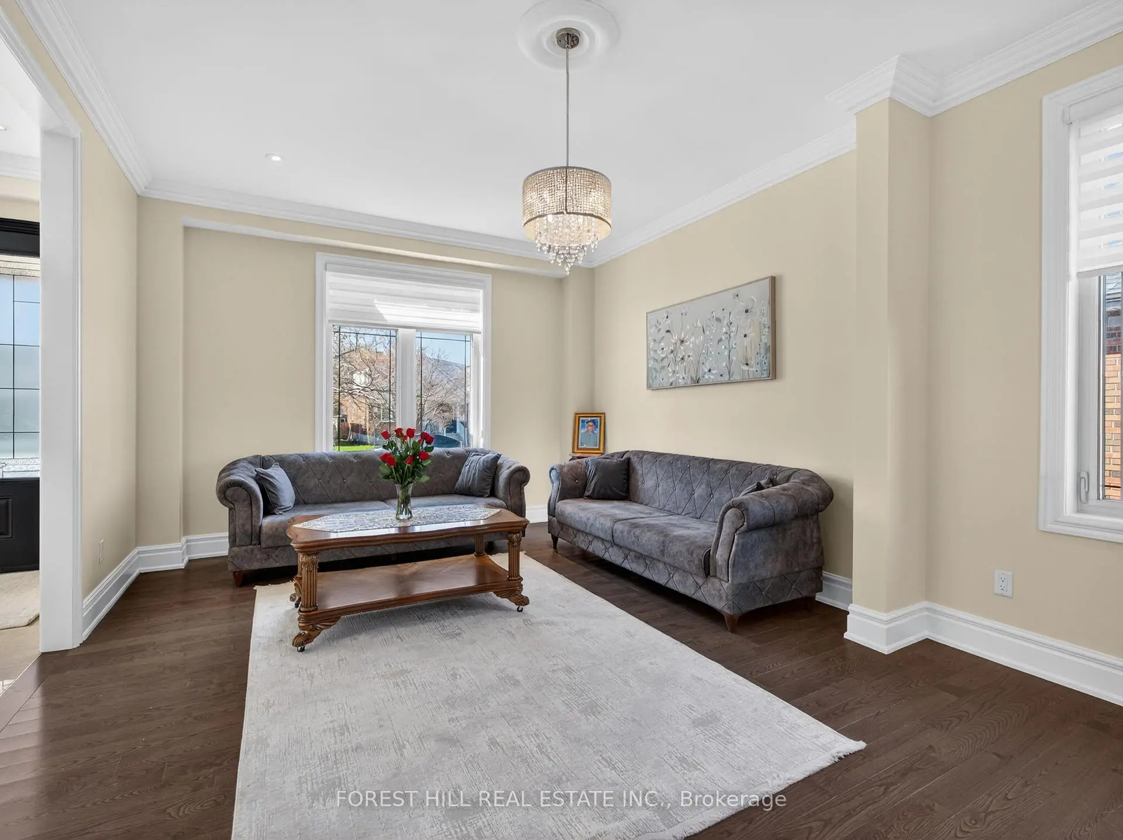
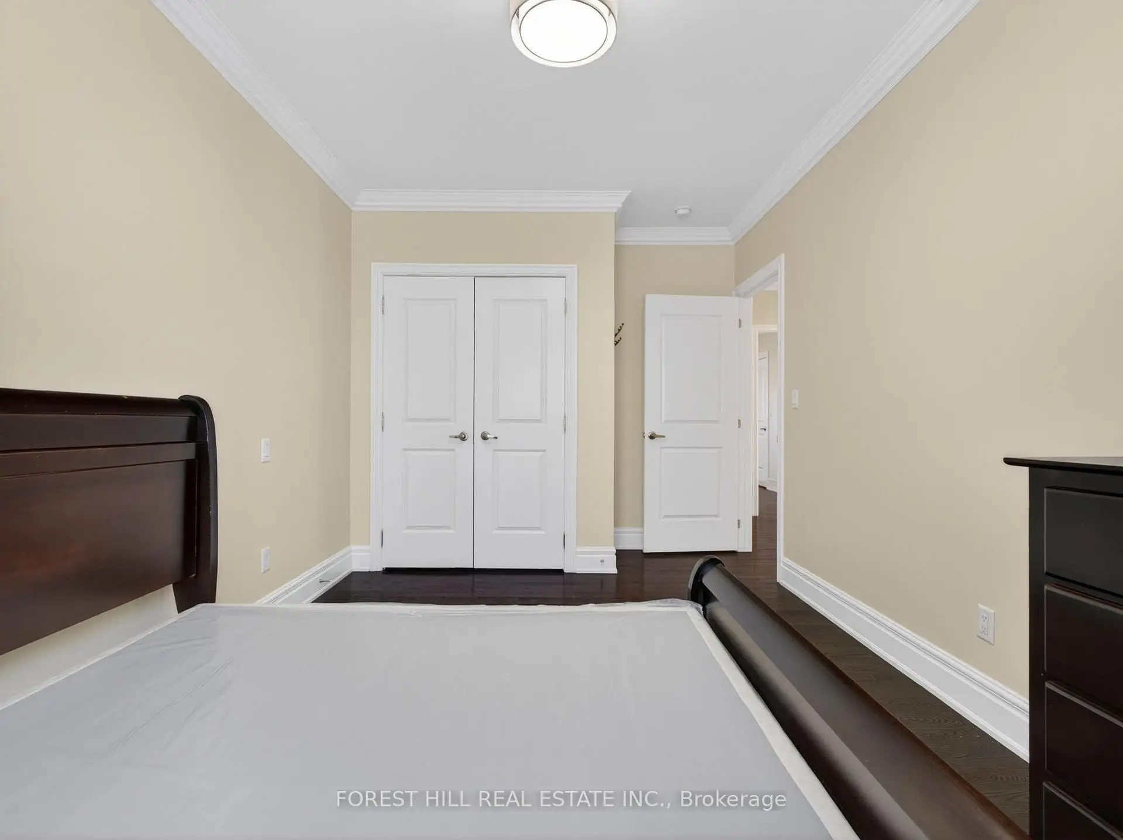
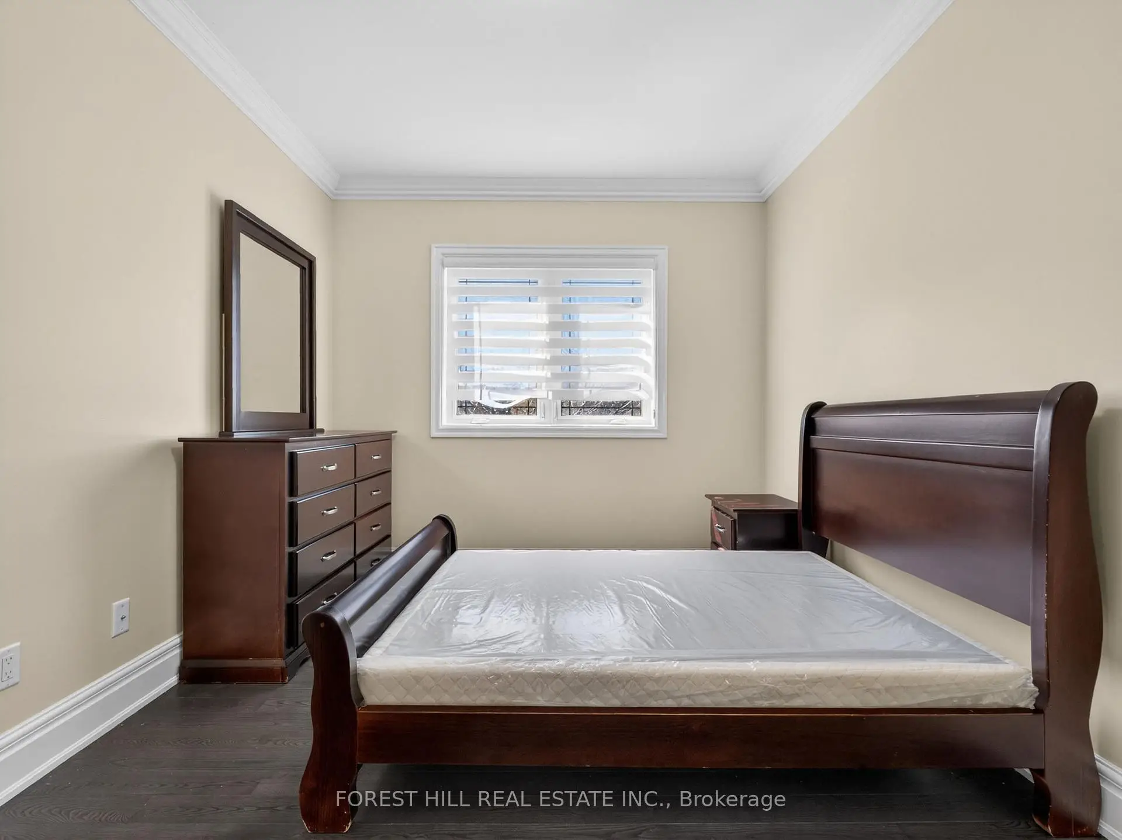

房屋信息
MLS房源英文原文
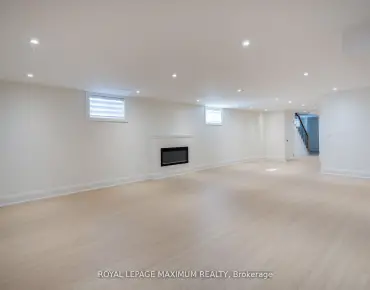
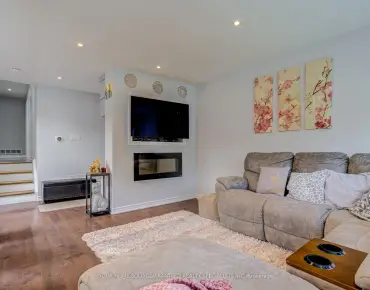
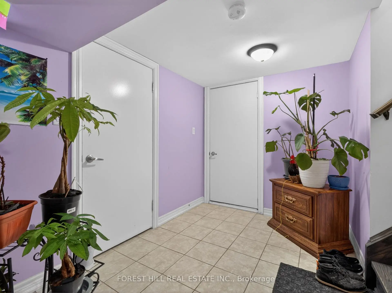
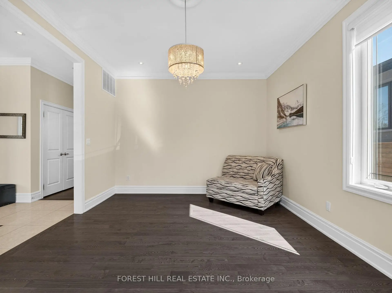
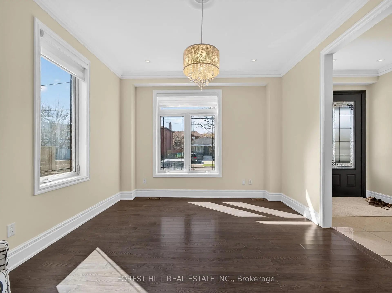
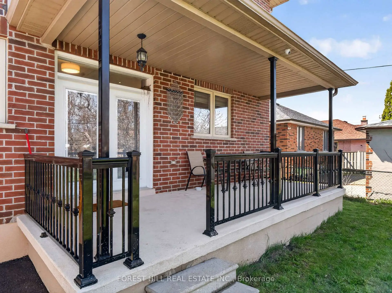
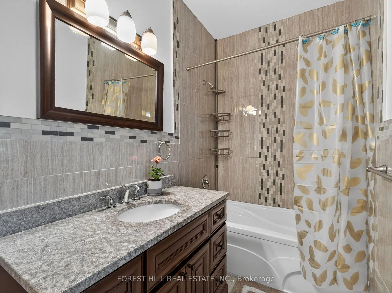
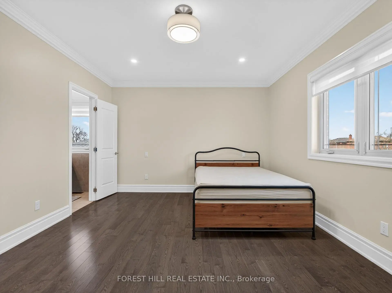
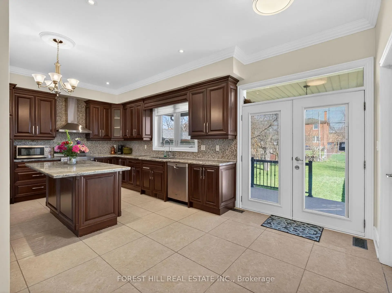
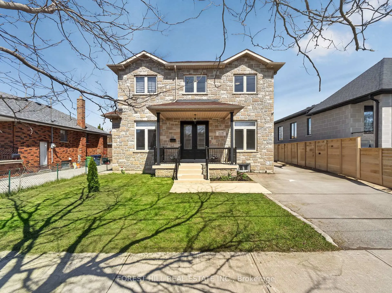
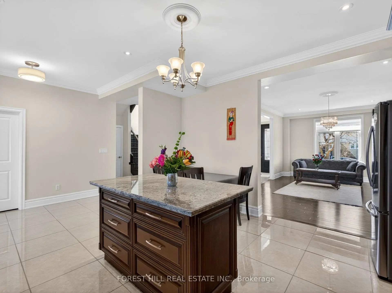
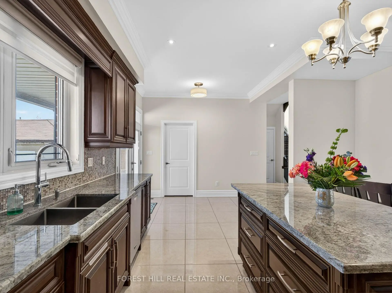
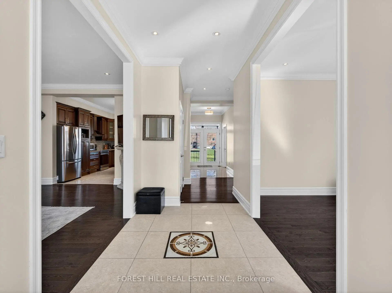
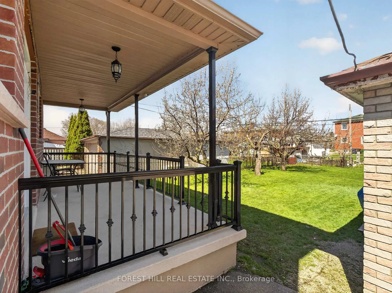
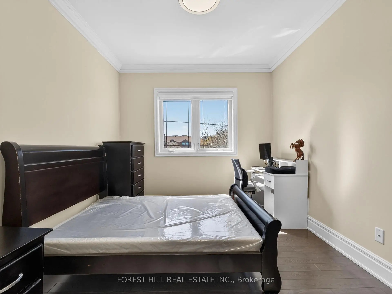
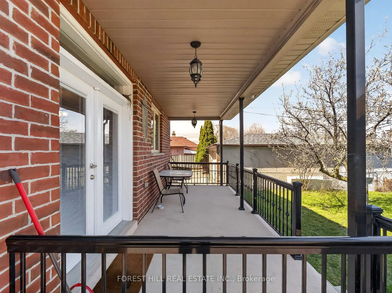
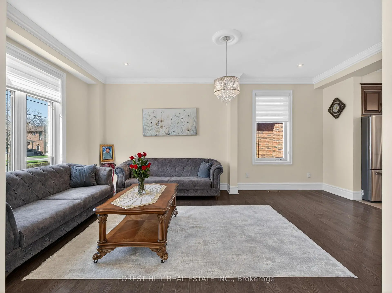
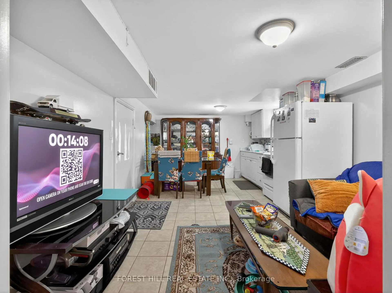
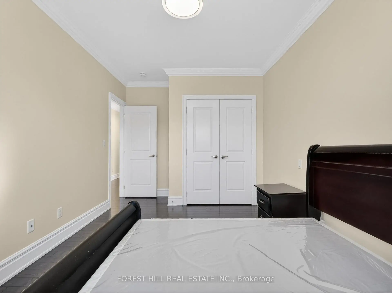
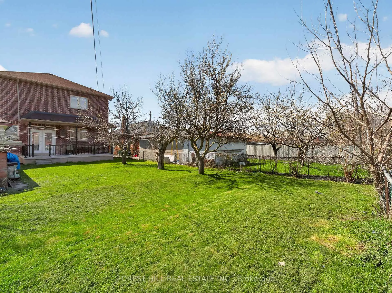
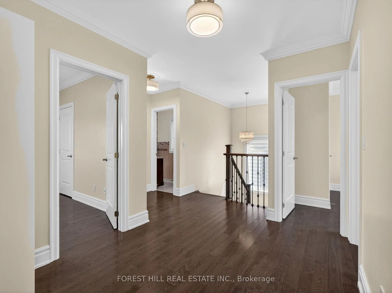
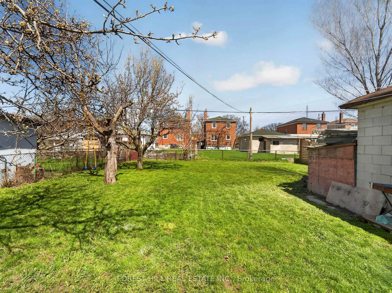
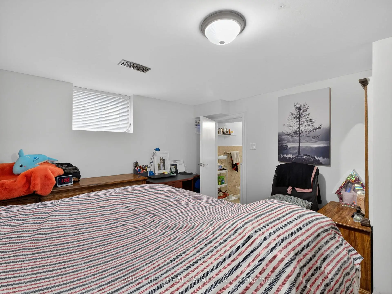
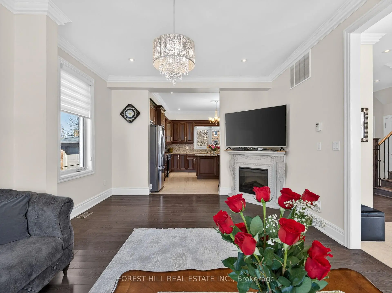
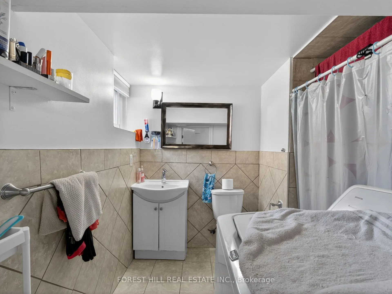
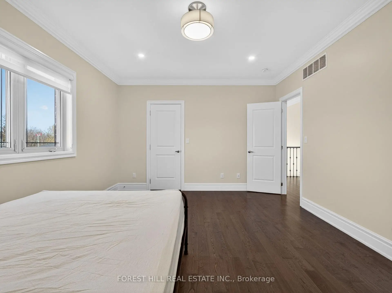
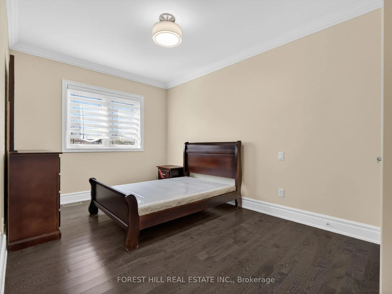
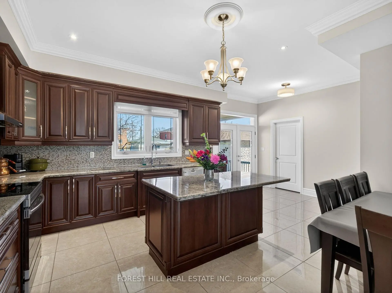
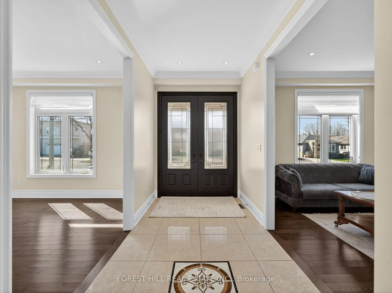
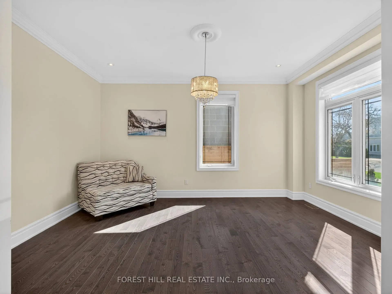
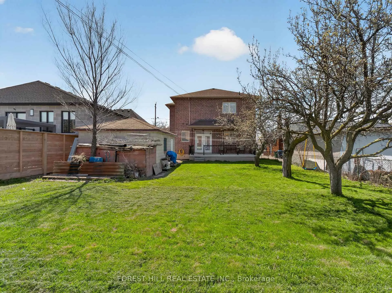
Location!! Location!! Truly sets this home apart. Nestled on a quiet, highly desirable street, this beautifully maintained detached 2-storey residence and offers exceptional style and comfort throughout. Step inside to soaring 10-foot ceilings on the main level and 9-foot ceilings on the second floor, complemented by rich hardwood flooring throughout. The home showcases elegant finishes including pot lights, crown moulding, and 2-inch baseboards. The custom-designed kitchen features granite countertops and provides a seamless walk-out to a spacious balcony-perfect for relaxing or entertaining. The professionally finished basement, complete with a separate entrance and currently rented, offers excellent income potential. Ideally located just minutes from Yorkdale Mall, Downsview Subway, parks, 400, 401, New Hospital, TTC, and all essential amenities-this home truly combines luxury living with unbeatable convenience.
查看中文翻译(机器翻译,仅供参考)
地点!地点!真正地把这里分开。栖息在一条宁静而极受欢迎的街道上,这座美丽的被维护的二层独立住宅,并在整个过程中提供了非凡的风格和舒适.站入主楼高10英尺高的天花板和二楼高9英尺高的天花板,辅以全层丰富的硬木地板.家庭展示出优雅的收尾,包括嵌入式天花灯,花冠模具和2英寸底板.定制的厨房以花岗岩柜台为特色,提供无缝出廊出廊出道.专业完成的地下室有一个单独的入口,目前租用,提供极好的收入潜力。最理想的地方是离约K代尔商场、唐斯维特地铁、公园、400、401、新医院、公交和所有基本设施都只有几分钟的时间
主要特征
- 朝向: 后院朝北

- 睡房: 4

- 卫生间: 4

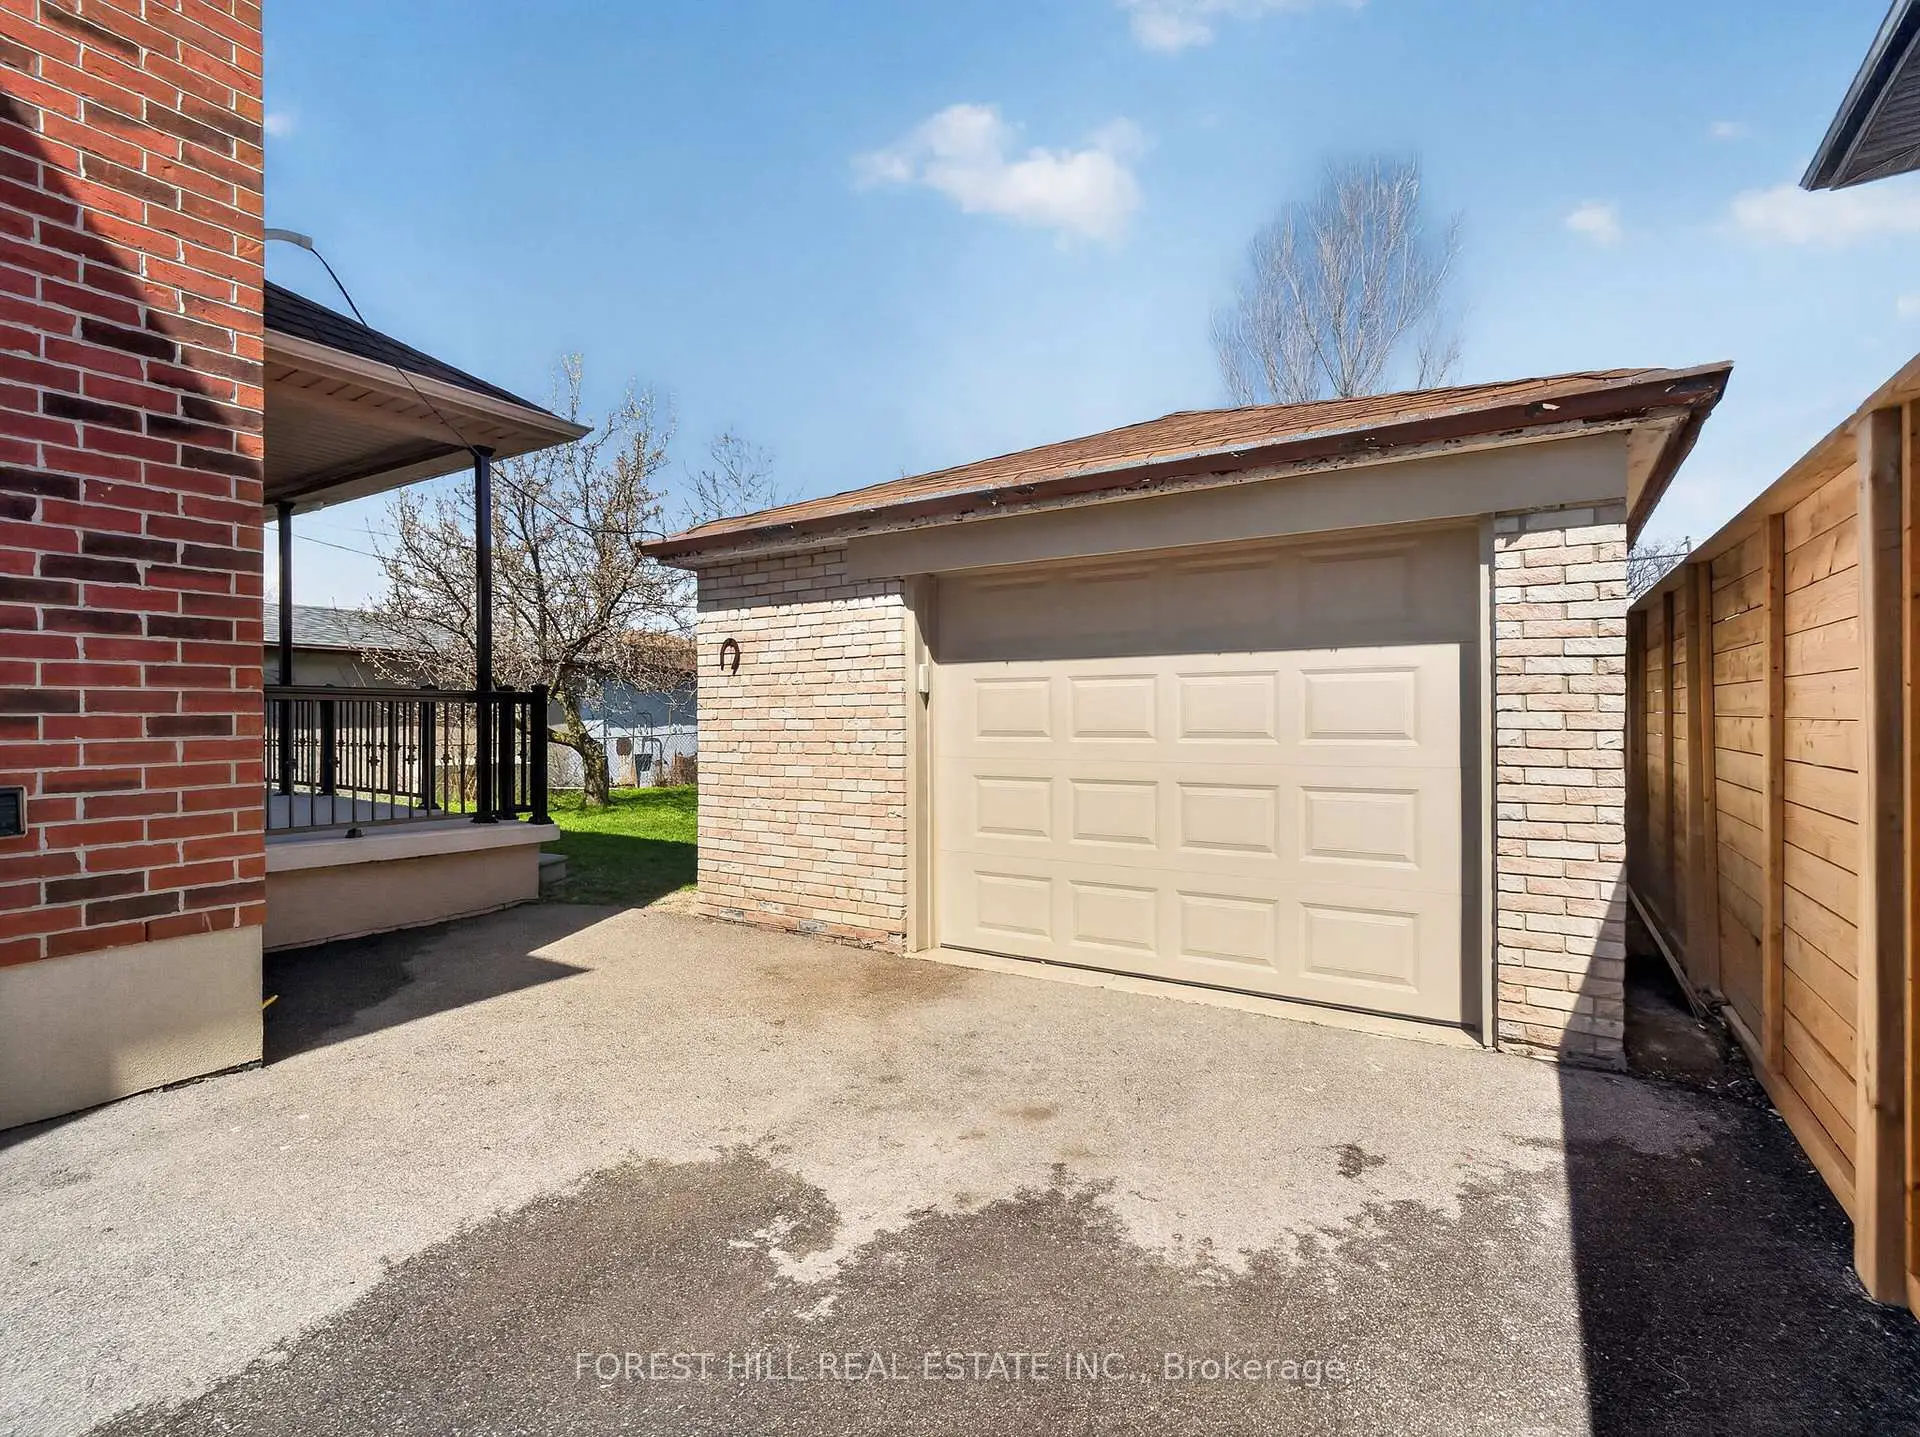
- 车库: 1

- 厨房: 1

重要信息
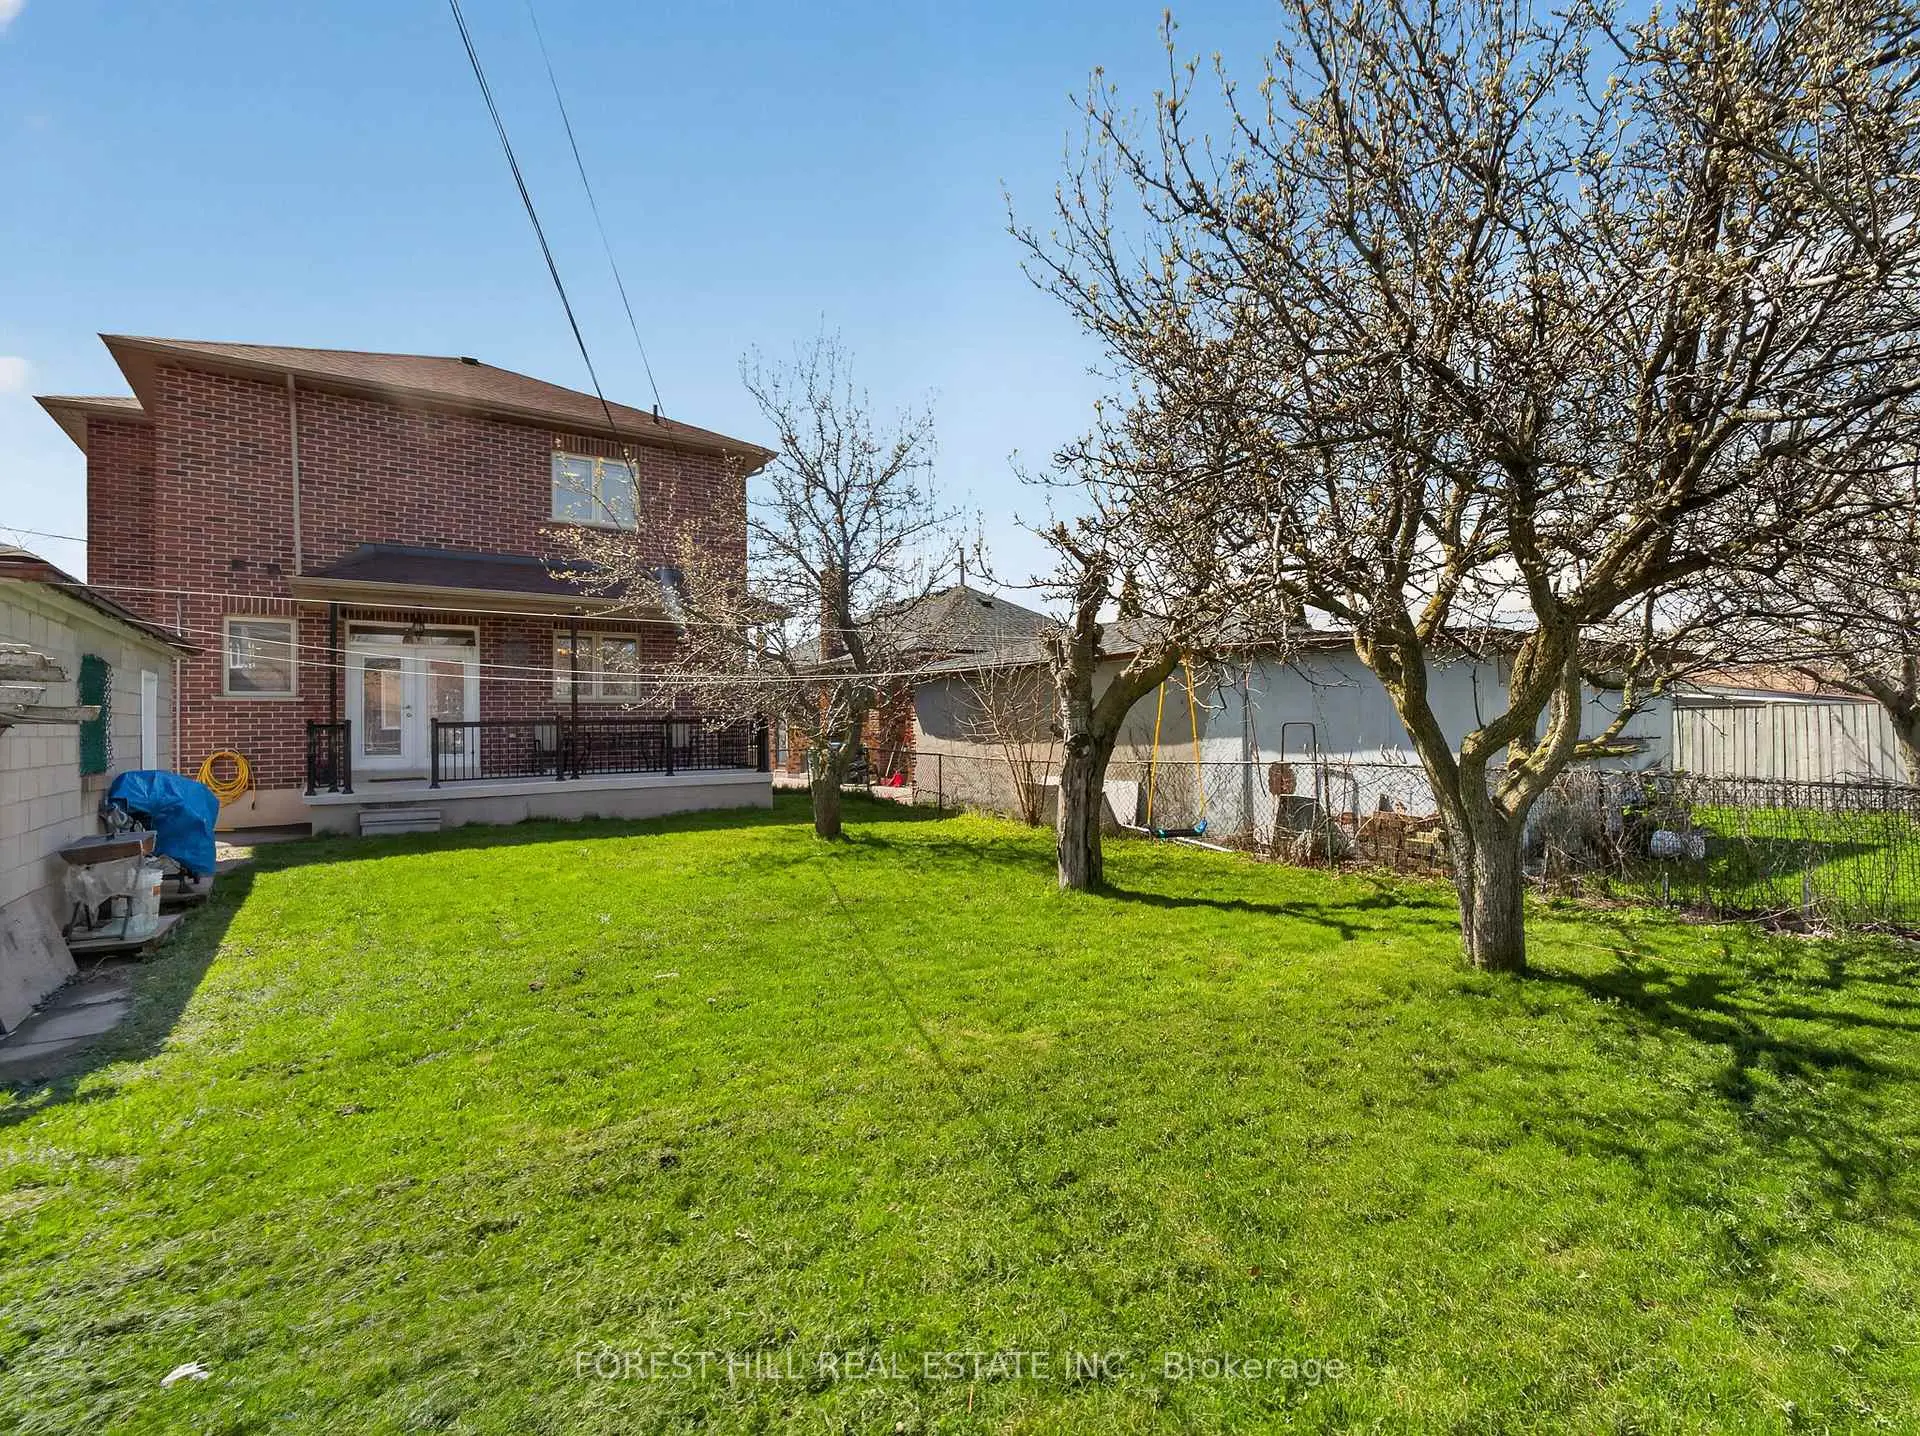
- 占地面接: 50.00 x 132.00 Feet

- 室内面积: 2000-2500

- 地税: $ 6526.00

- W14125292

- 地产公司: FOREST HILL REAL ESTATE INC.
| 房间 | 尺寸(平方米) | 细节描述 | |
|---|---|---|---|
| 客厅 Rm | 4.00x4.90 | 硬木地板, 顶灯, 合并餐饮 |
|
| 晚餐室 Rm | 4.00x4.90 | 硬木地板, 顶灯, 合并客厅 |
|
| 厨房 | 7.00x5.00 | 瓷地板, , 走出式阳台 |
|
| 厨房 | 7.00x4.56 | 瓷地板, 即吃式厨房, 走出式阳台 |
|
| 家庭房 Rm | 4.00x4.76 | 硬木地板, 壁炉, 顶灯 |
|
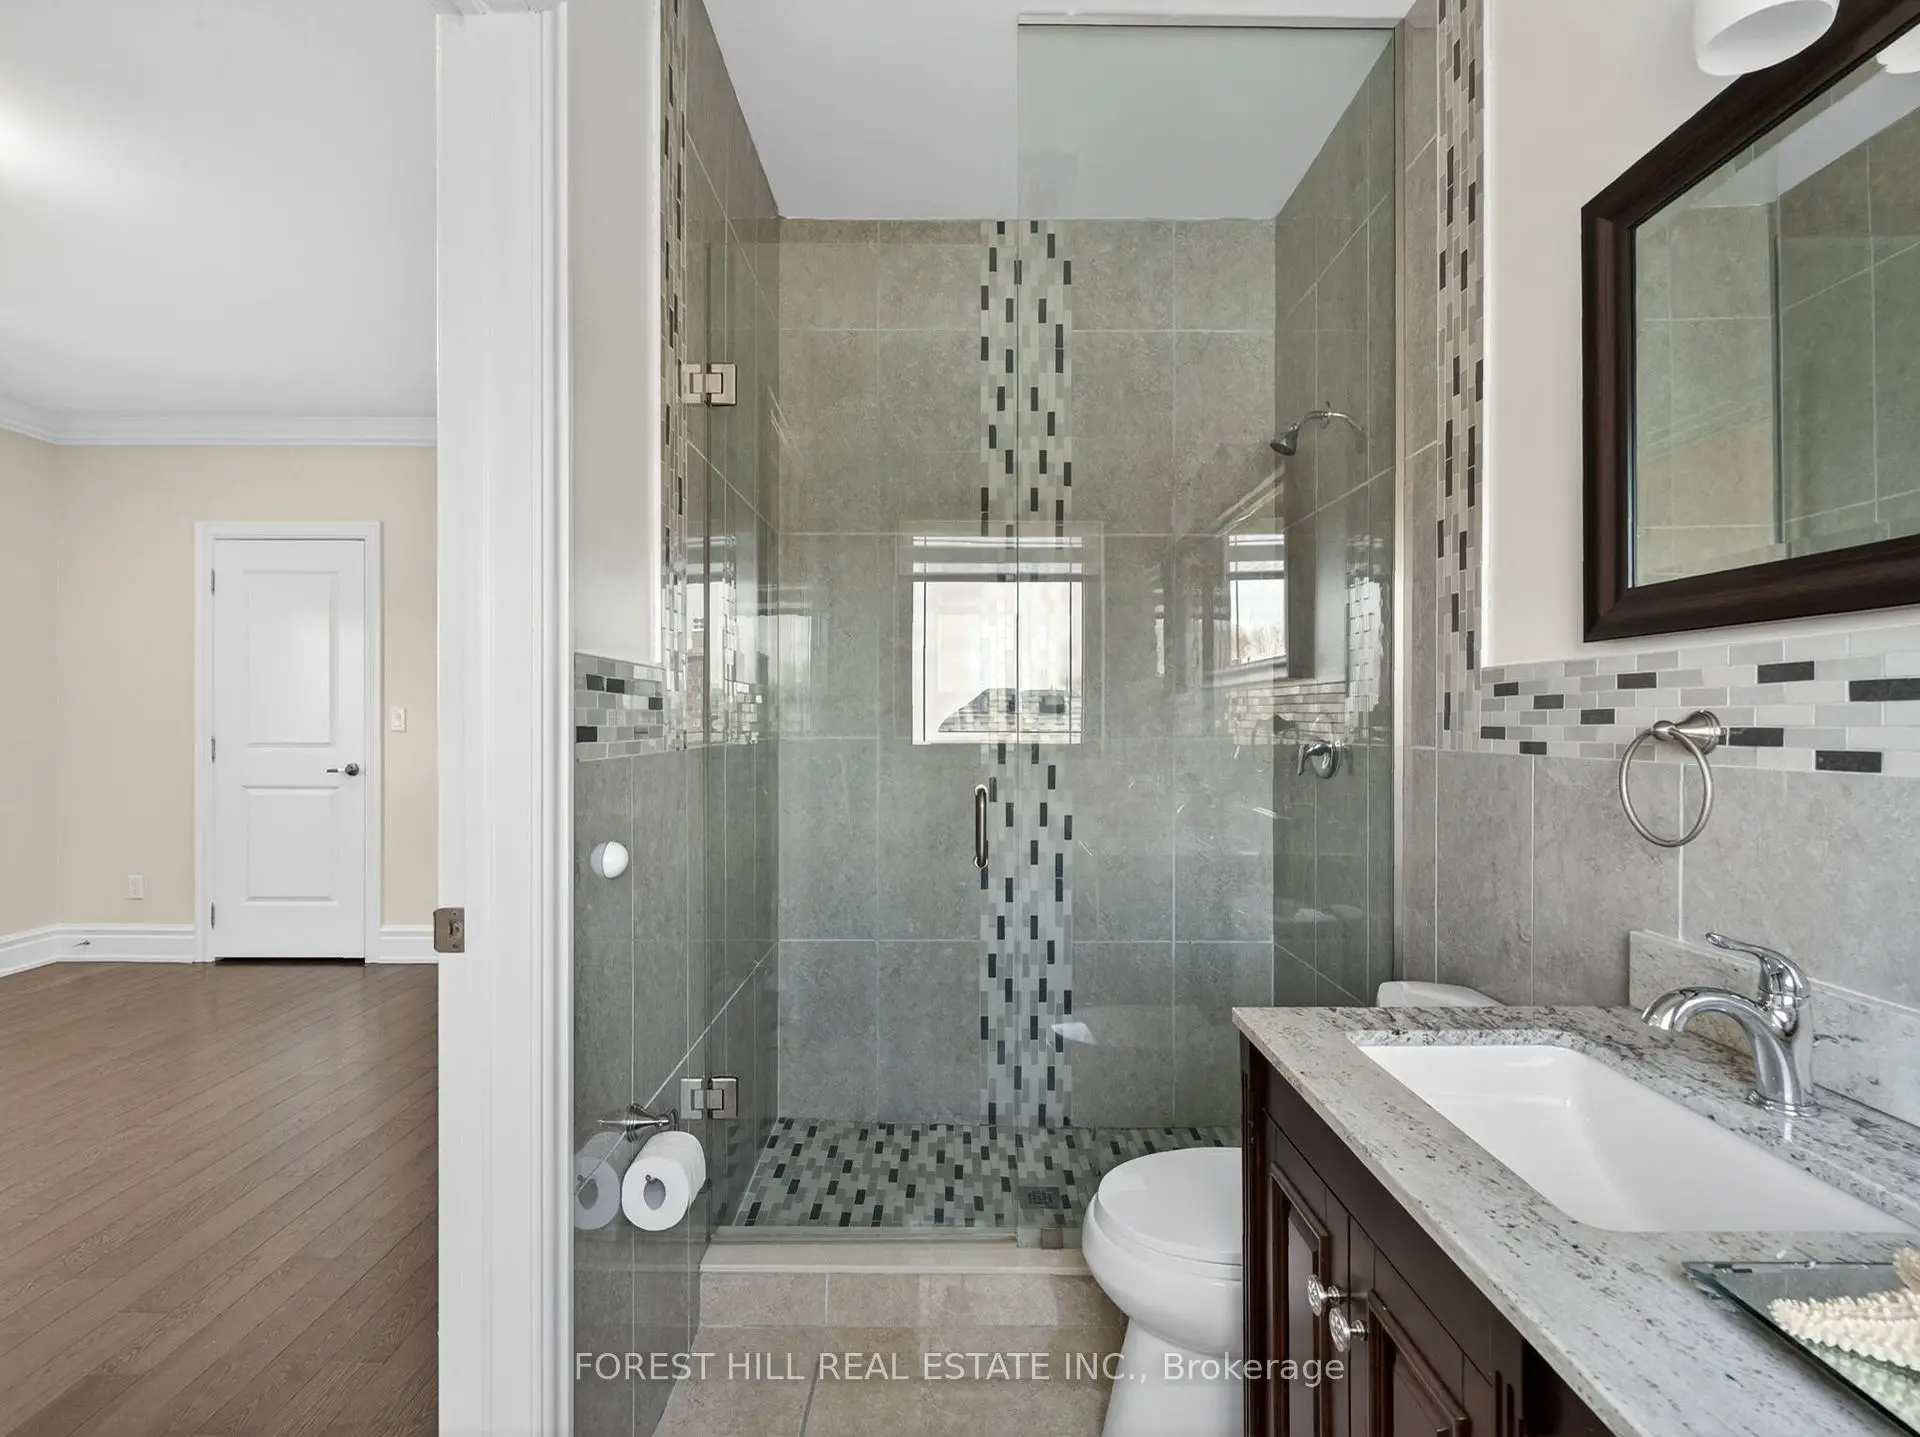
| Primary B | 6.00x4.00 | 硬木地板, 4pcs卫生间套间, |
|
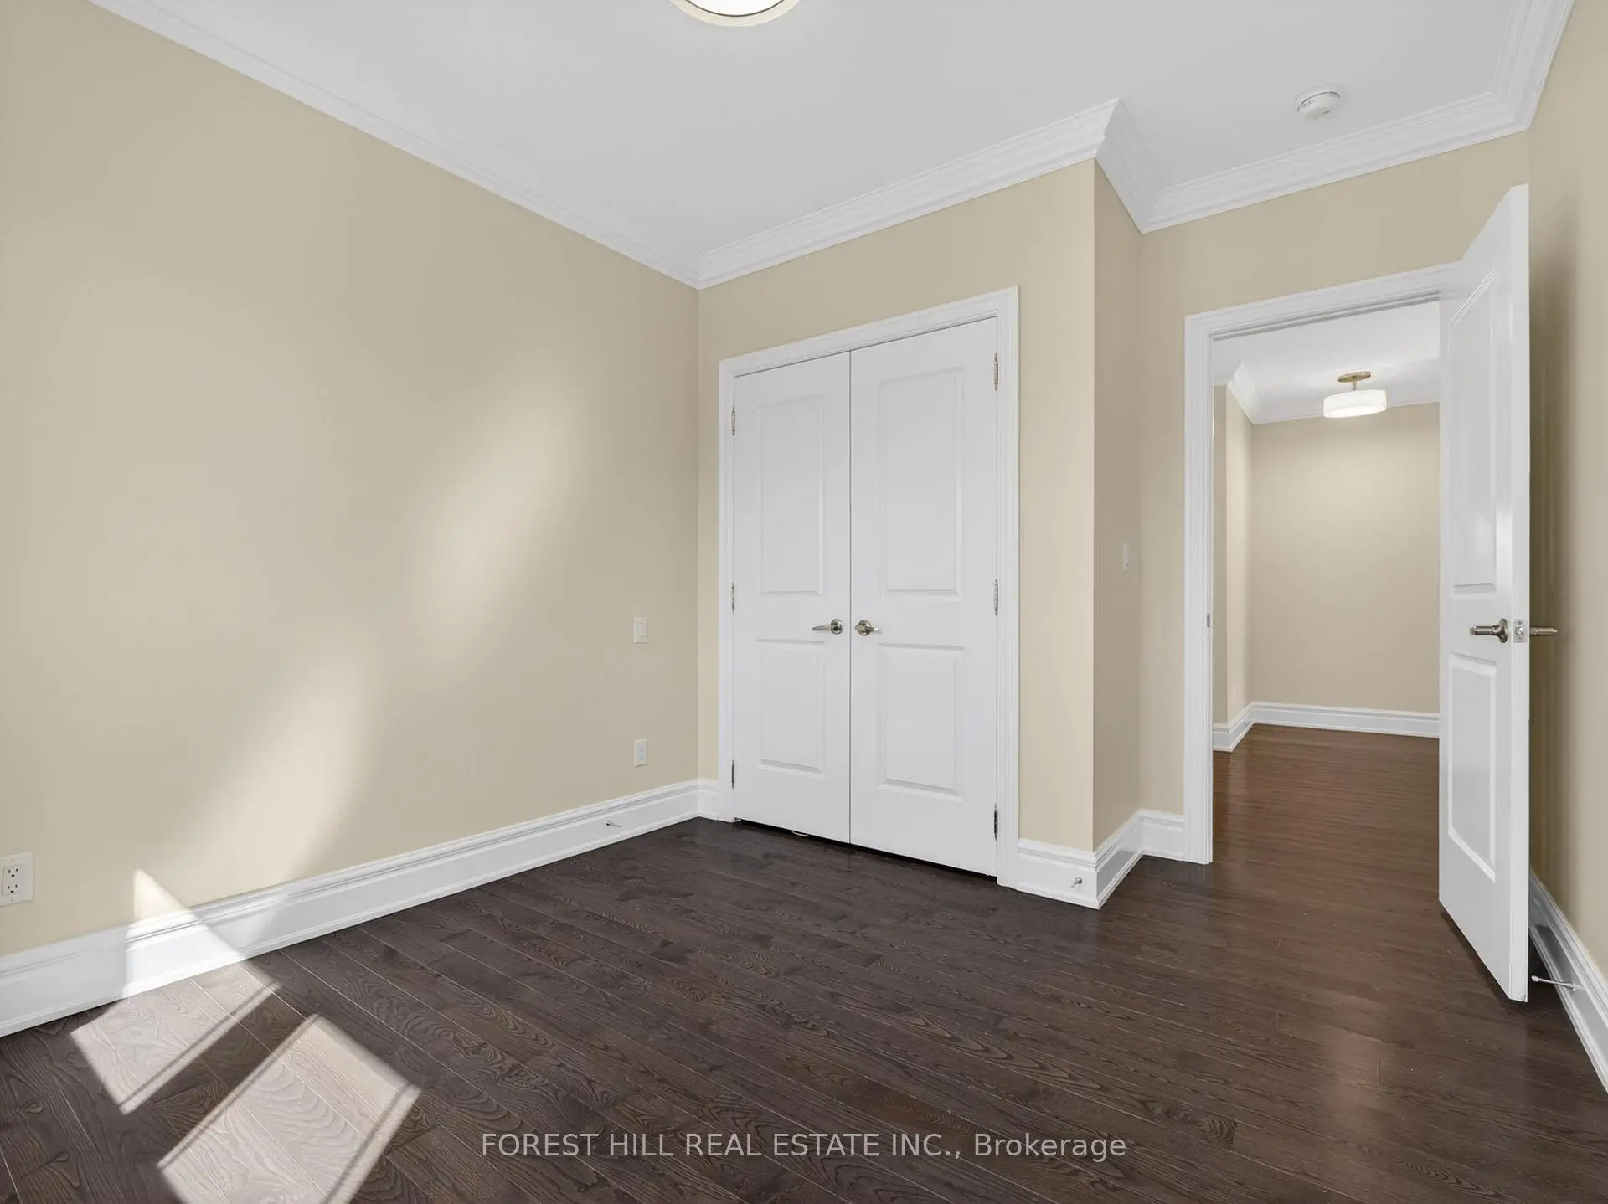
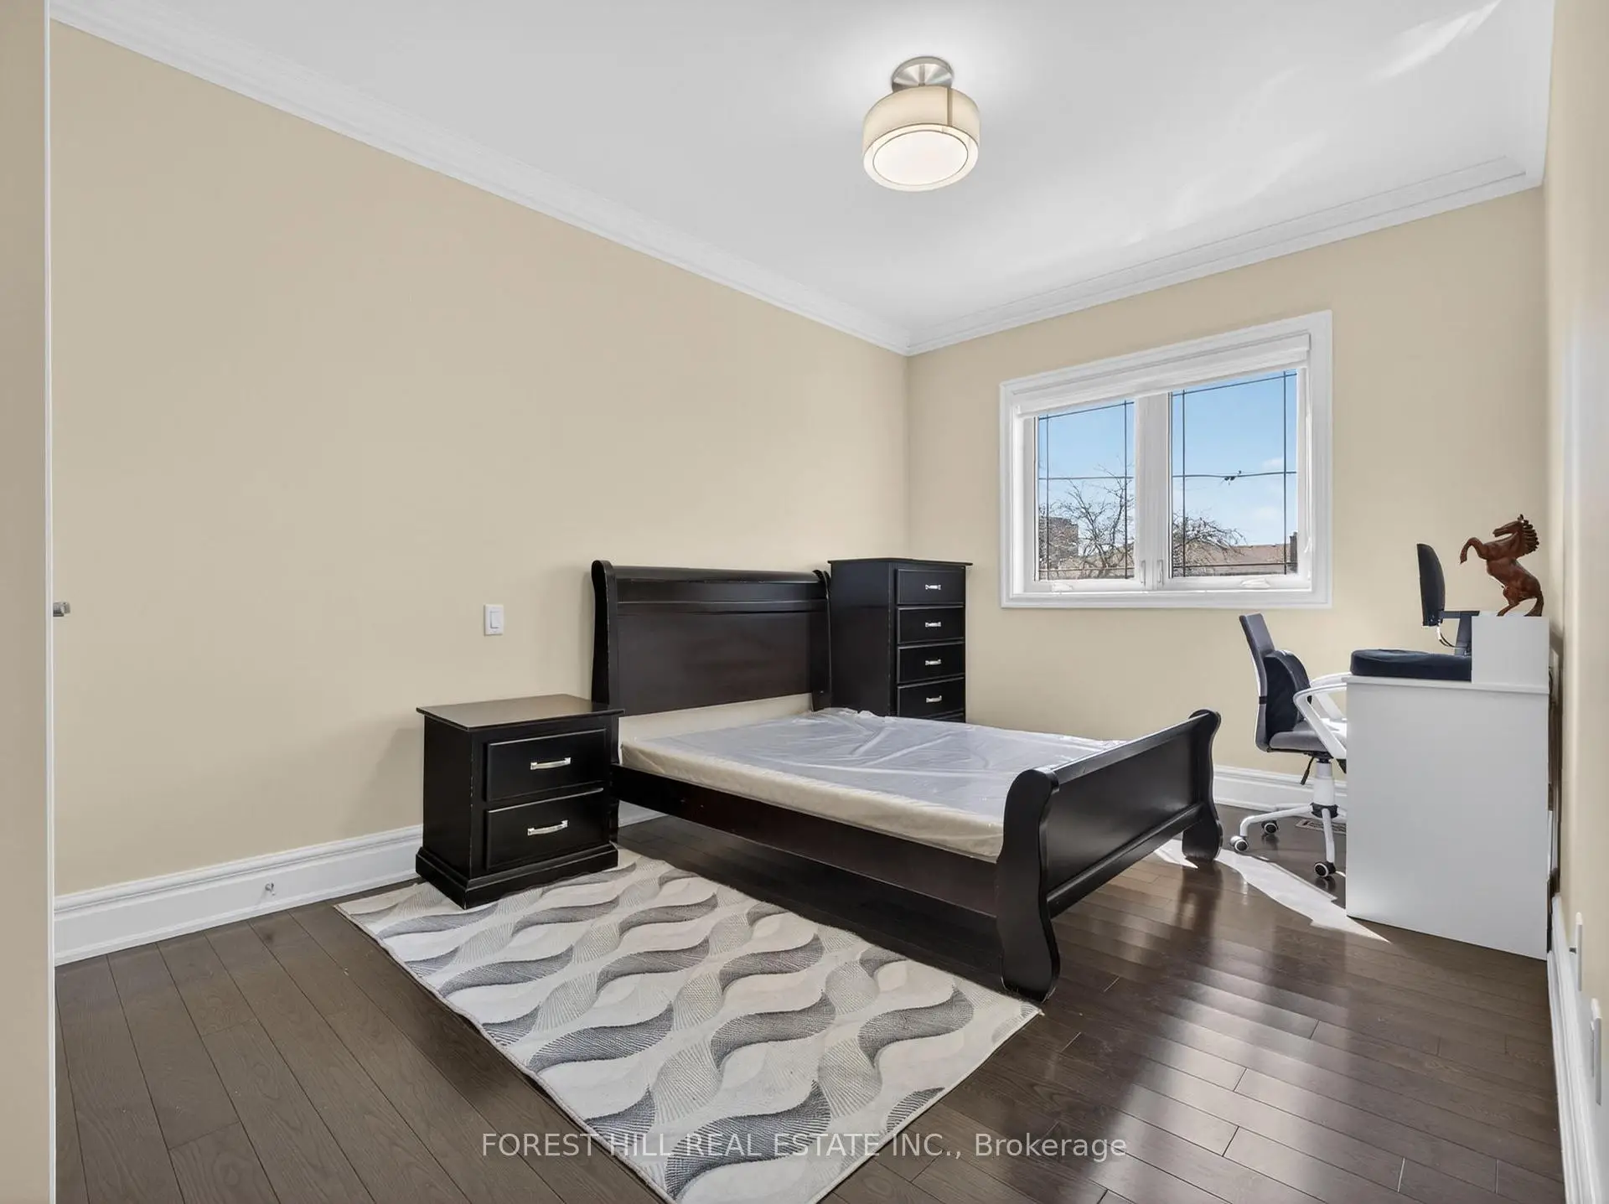
| 第二间卧室 | 3.84x3.00 | 硬木地板, 壁橱, 皇冠顶饰 |
|
| 第三间卧室 | 3.48x4.87 | 硬木地板, 壁橱, 皇冠顶饰 |
|
| 第四间卧室 | 3.96x4.87 | 硬木地板, 壁橱, 皇冠顶饰 |
|
| 洗衣房 | 6.00x7.00 | 瓷砖地板 |
|
| 娱乐室reatio | 7.00x5.00 | 合并厨房 |
|
| 卧室 | 3.20x3.50 |
| 卫生间 | 卫浴件数 | 所在楼层 | |
|---|---|---|---|
| 1间 | 5件套 | Second |
|
| 1间 | 2件套 | 主层 |
|
| 1间 | 3件套 | Basement |
|
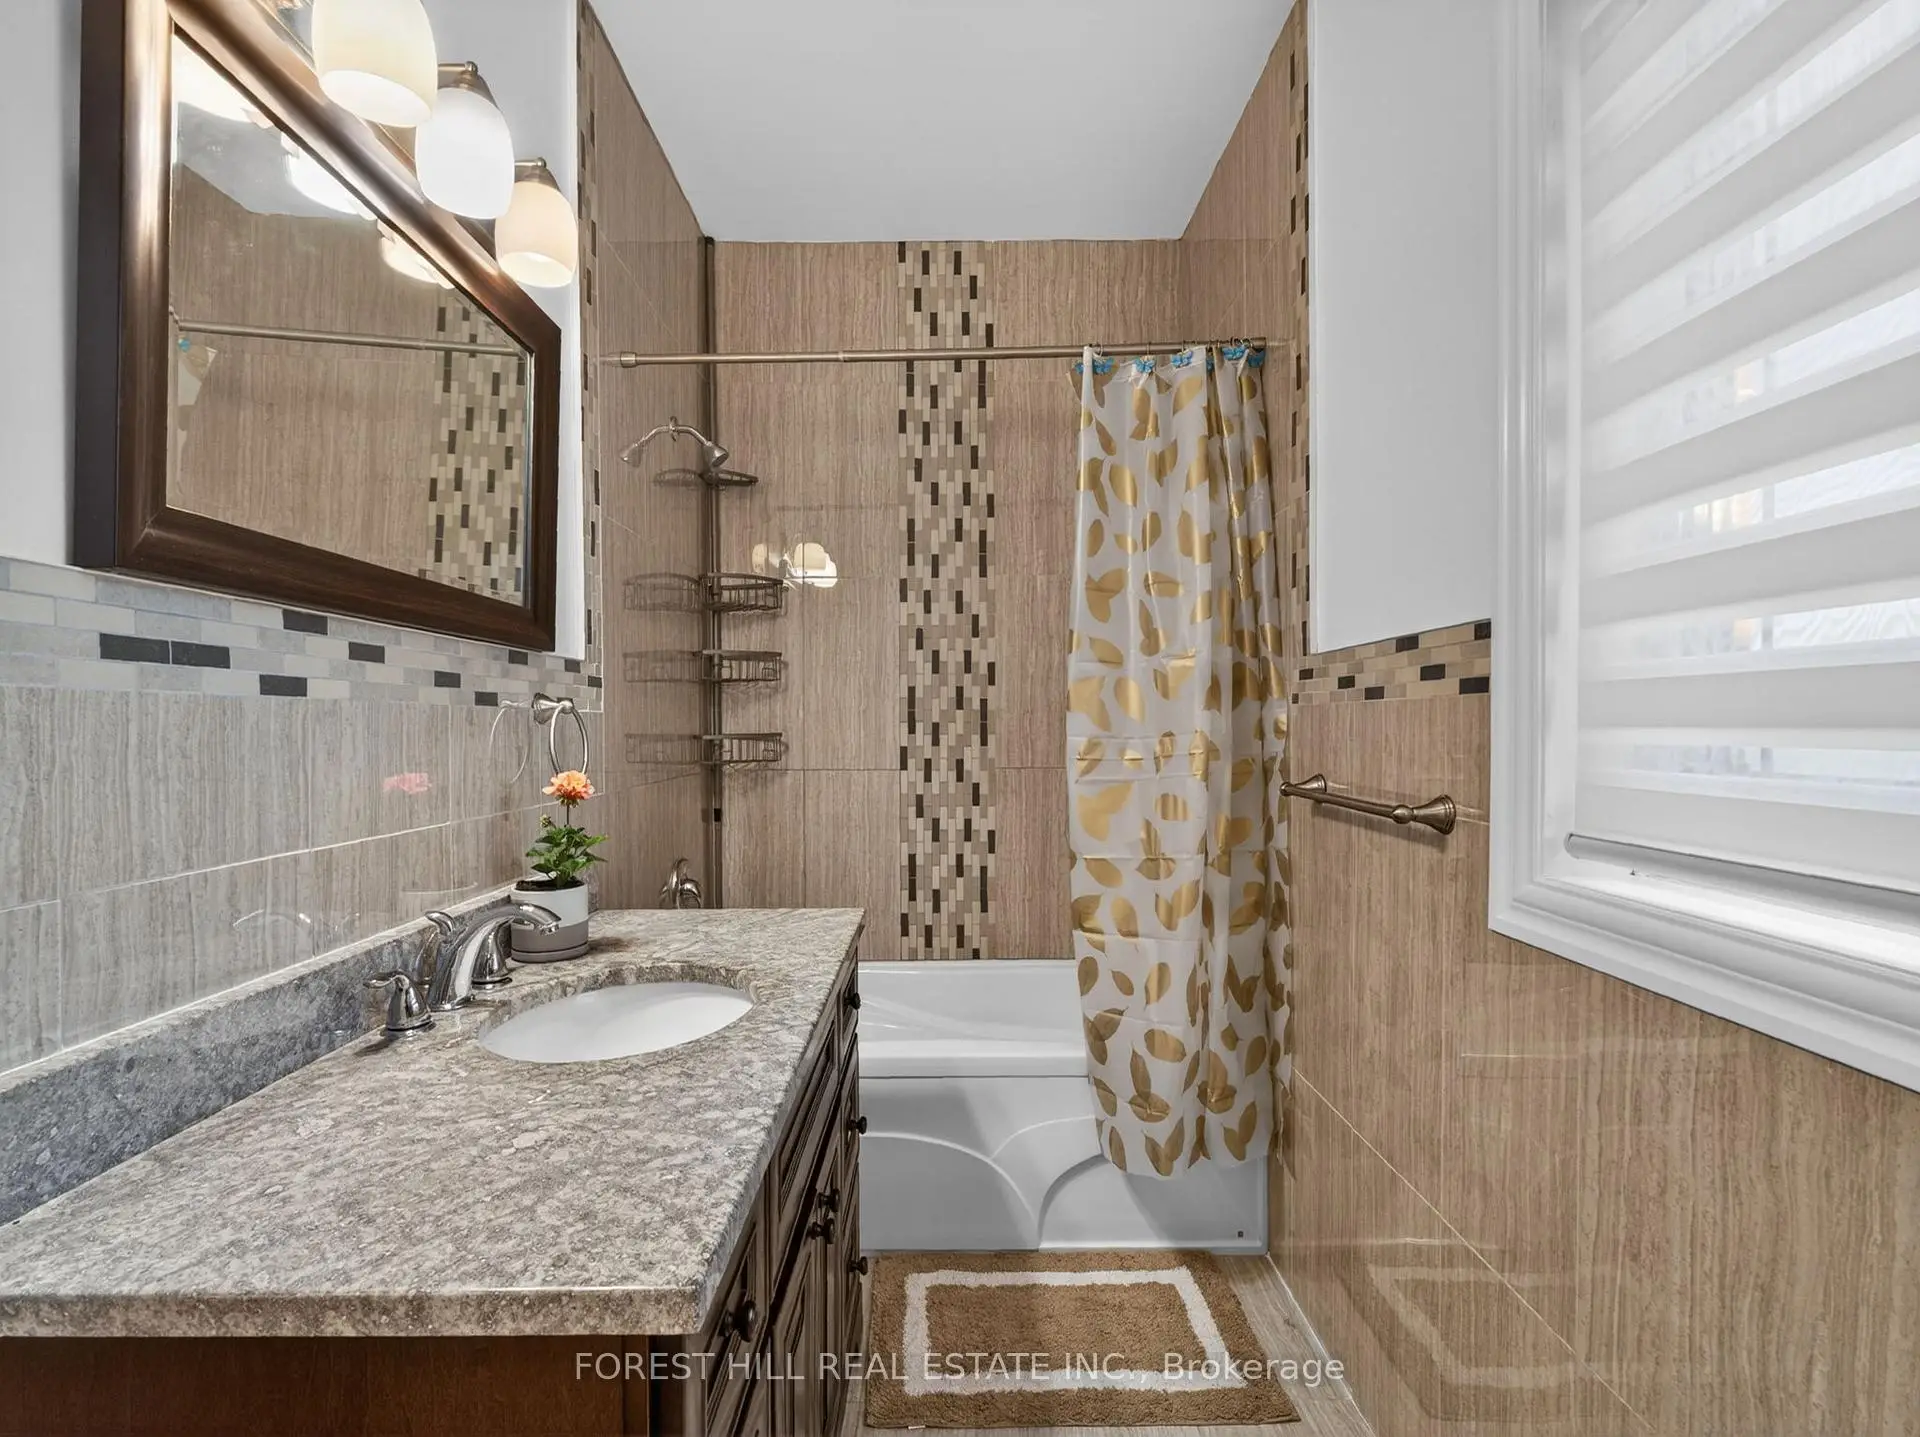
| 1间 | 4件套 | Second |
房屋简介
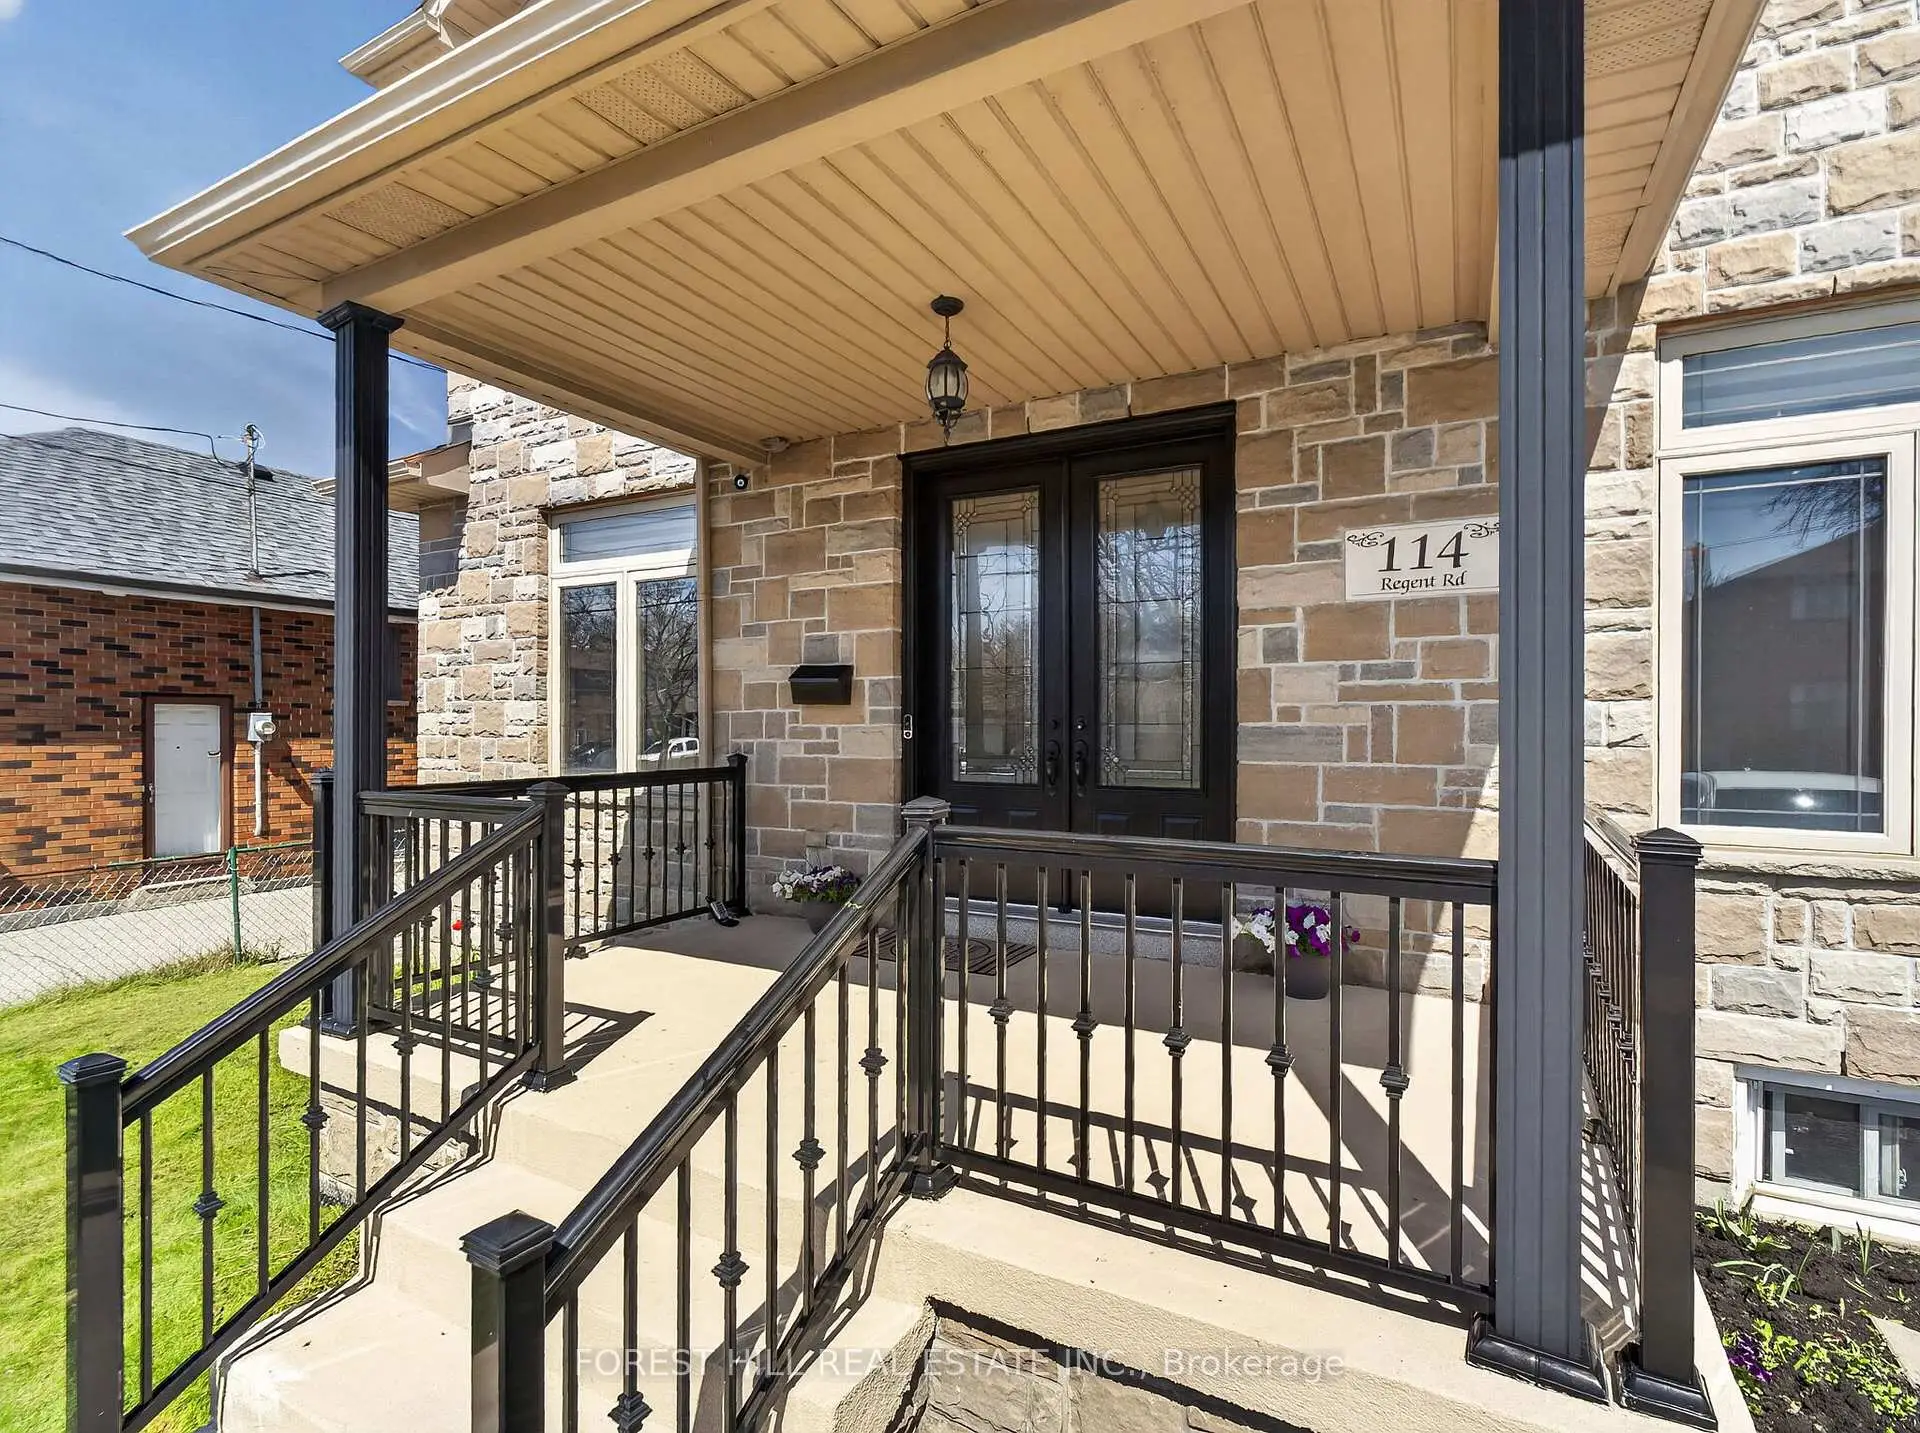
房屋位于北约克西部Dufferin and Wilson交界附近, 这间4房4卫单车库两层独立房户型朝北向. 114 Regent Rd拥有单分离式停车位. 地下室Apartment Separate Ent. 房屋及周边设施包括CentralVacuum等. 客厅 Rm, 晚餐室 Rm, 厨房, 厨房, 家庭房 Rm和 洗衣房在主层.房屋市场分析
出售
出租
同类房屋价值较去年同期下降 9.1%。
租金水平较去年同期下降 35.9%。
近期 6 个月租金范围
$1,850 – $3,000/月
这套房屋与同类房源相比如何
市场冷热度
强买方市场
强卖方卖方平衡买方强买方
同类房屋库存较高,市场明显有利于买家。
典型成交时间
27 天
同类房屋目前约 27 天成交,较去年同期更慢。
社区概况
该物业所在社区为租赁住房占比较高的社区,住宅类型以公寓和共管公寓为主。约有38%的居民拥有本科或以上学历,另有24%的居民拥有大专学历。公共交通是当地居民常用的通勤方式之一,同时不少居民也选择驾车。