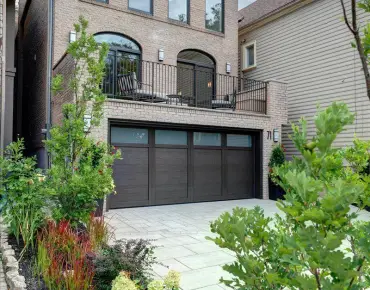
Maple Leaf, Toronto, M6L 1K8
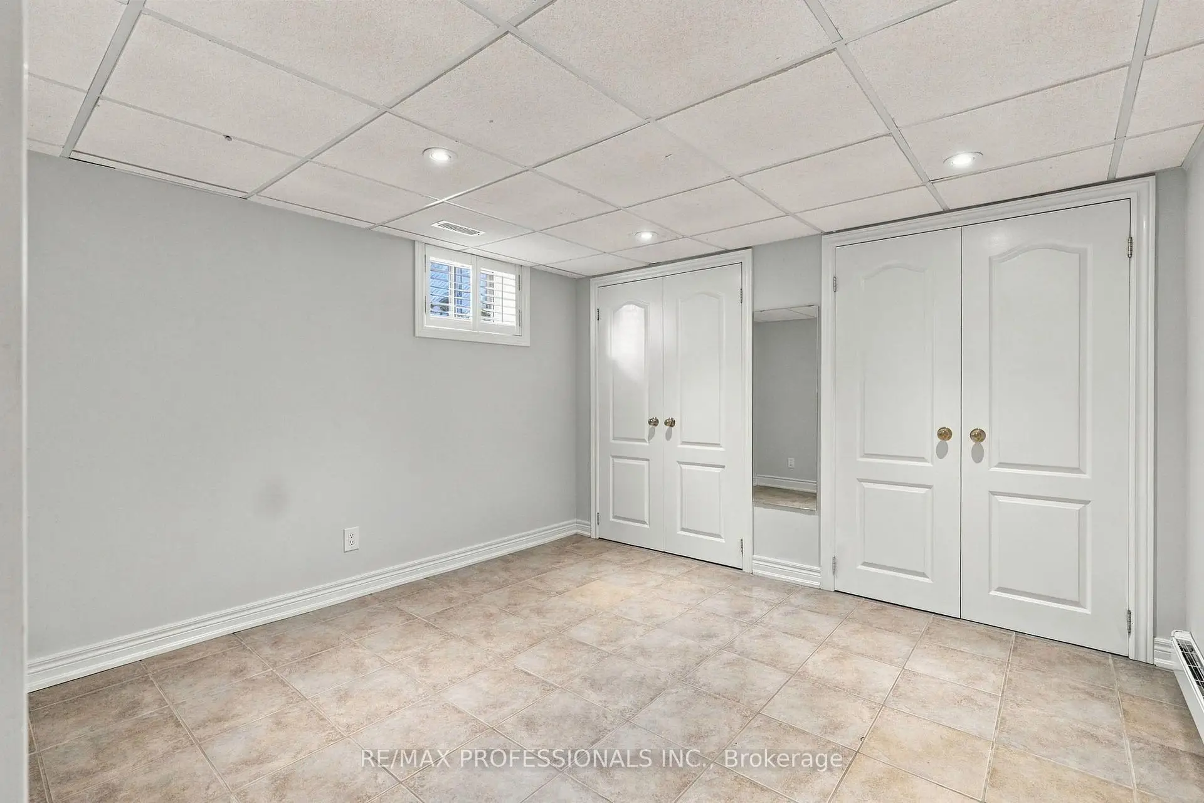
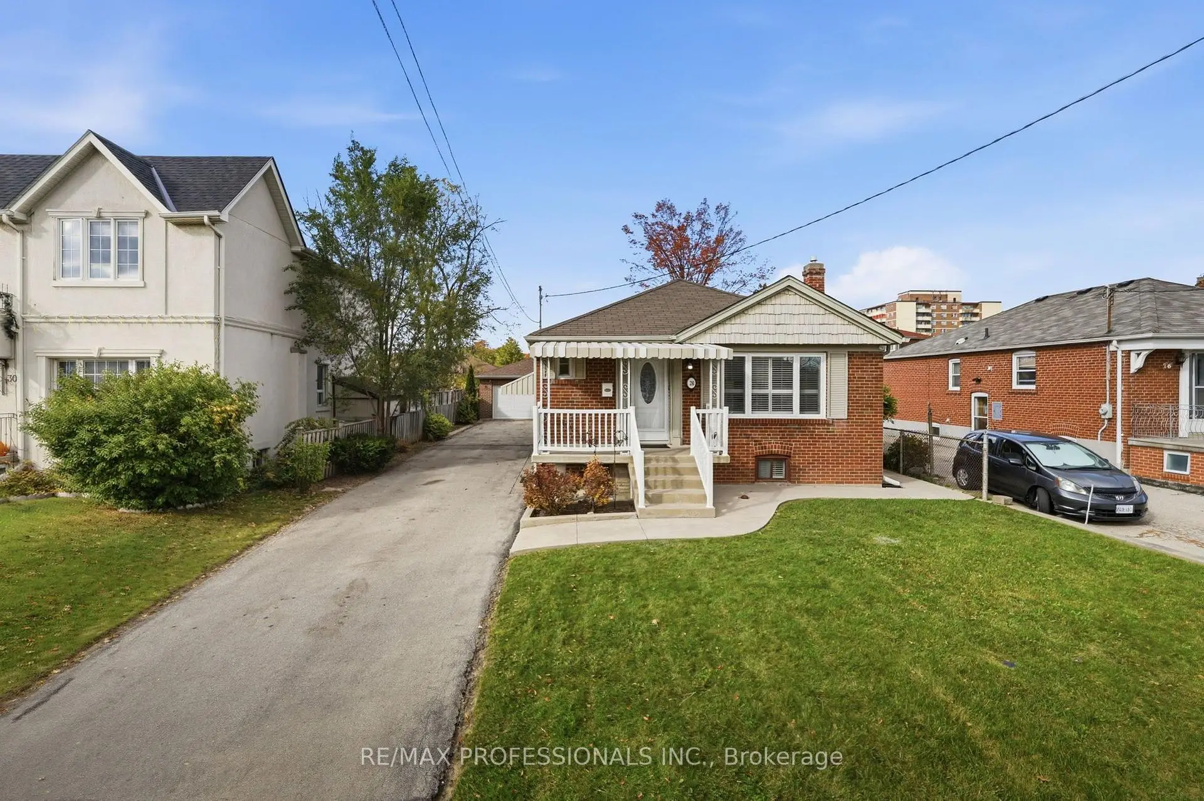
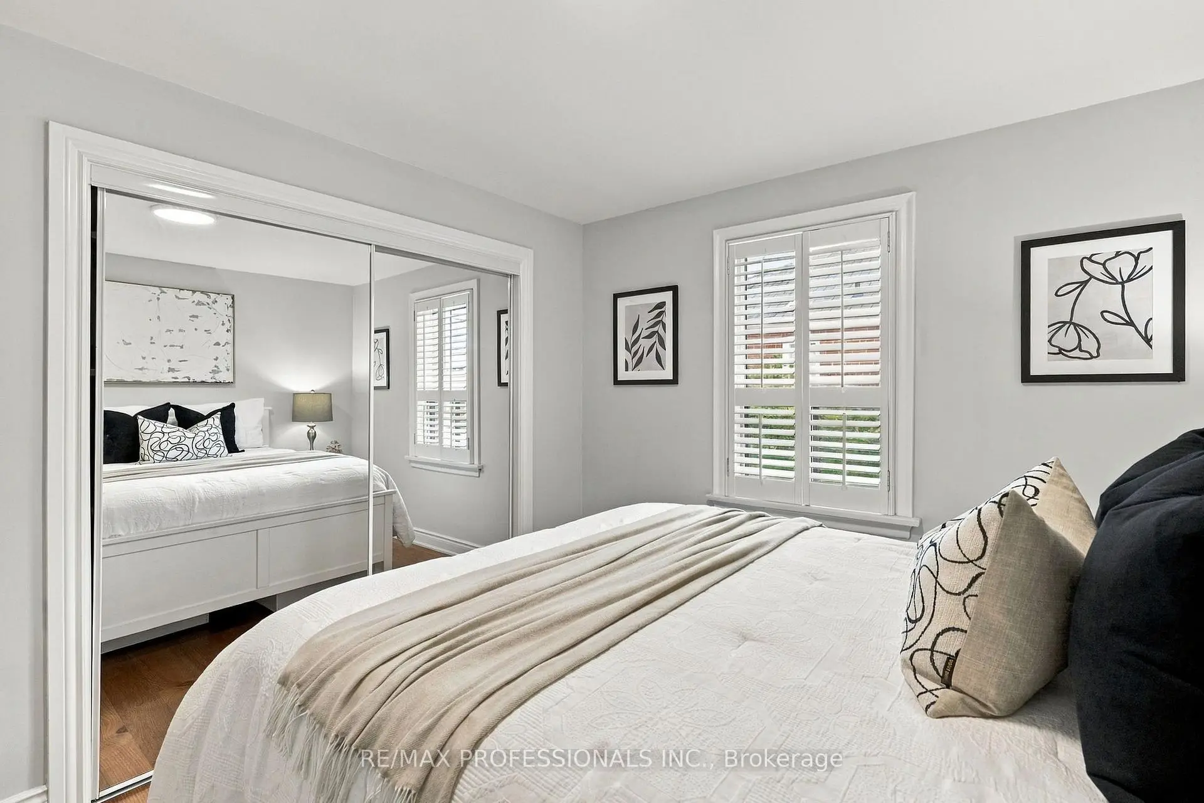
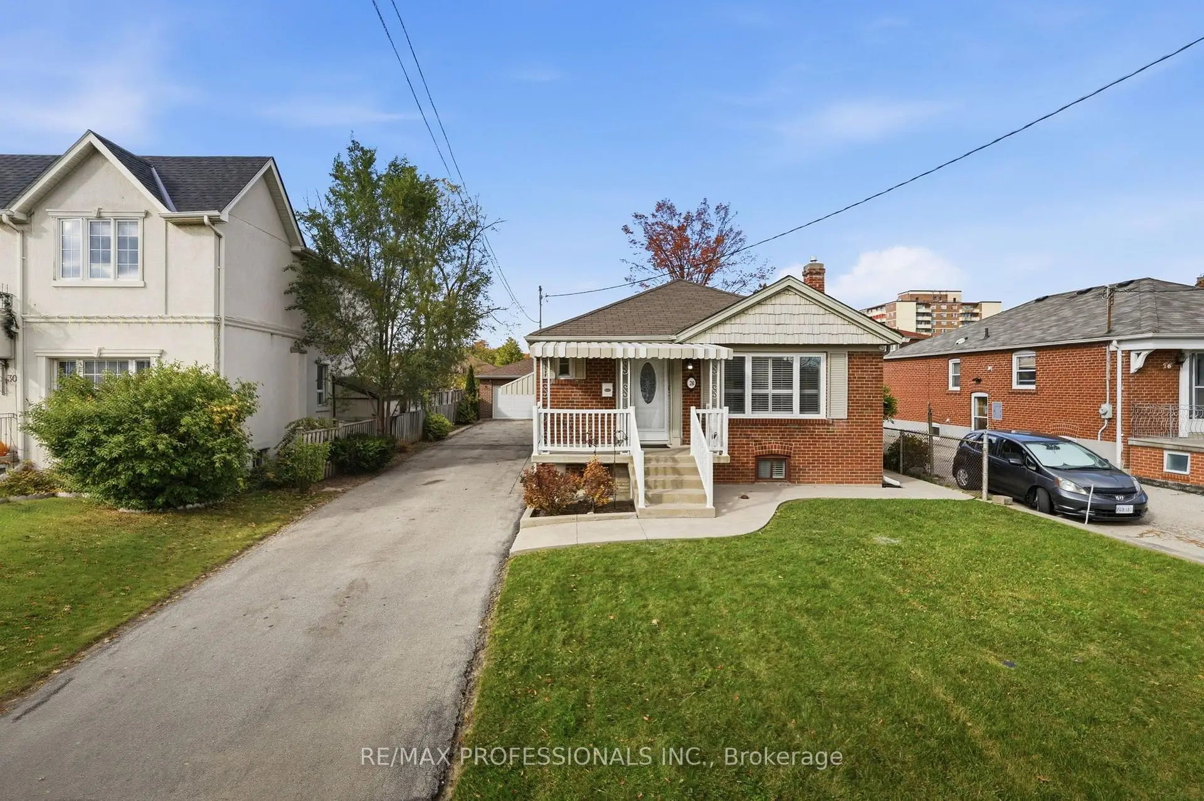

房屋信息
MLS房源英文原文
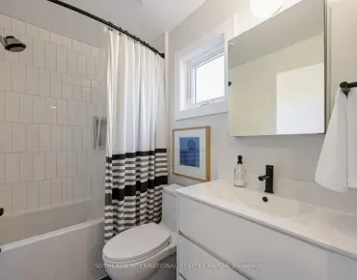
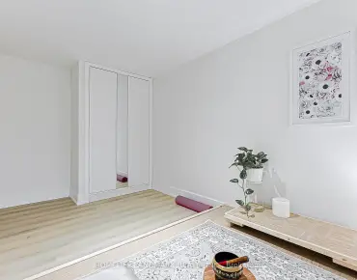
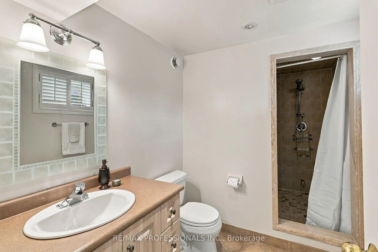
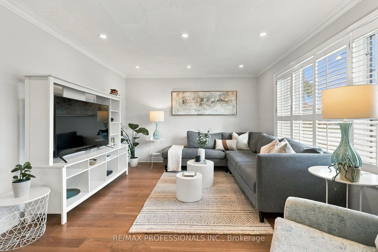
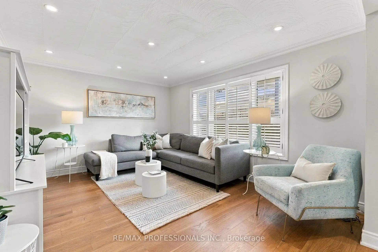
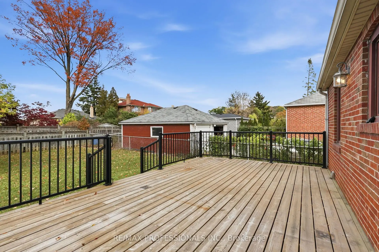
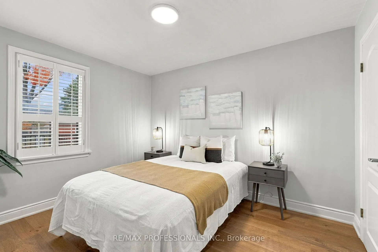
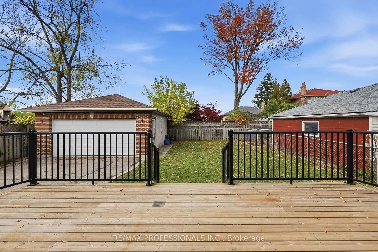
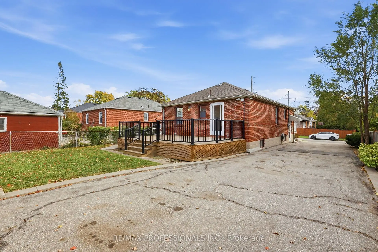
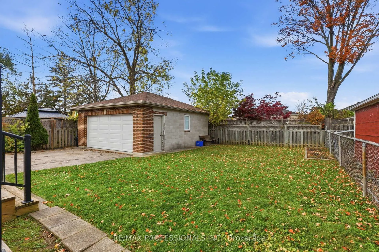
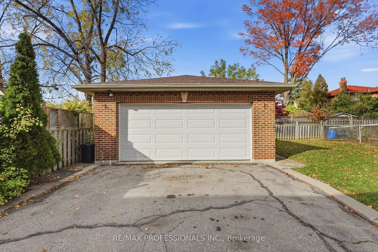
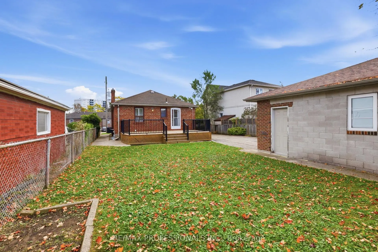
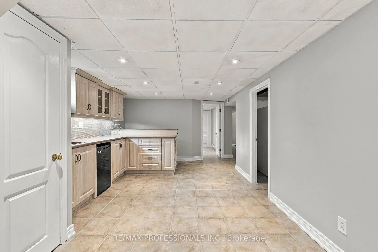
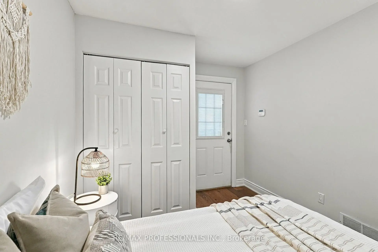
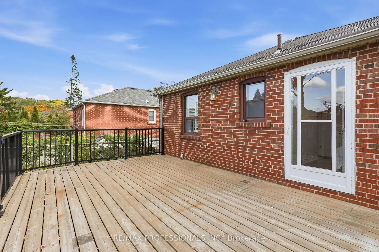
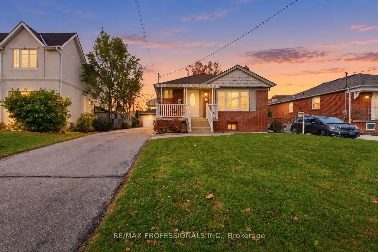
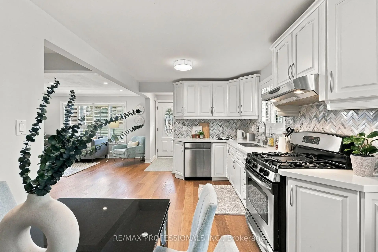
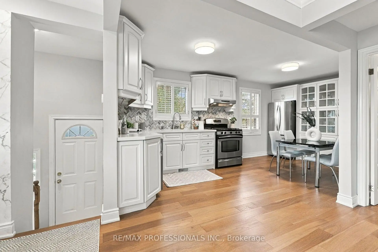
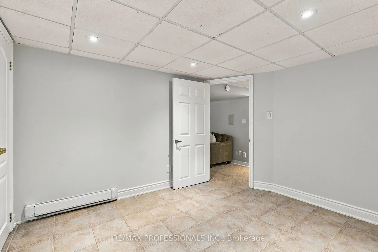
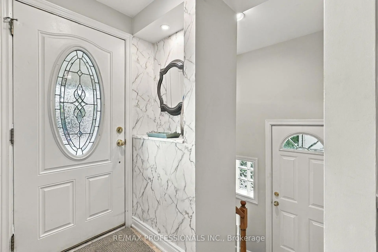
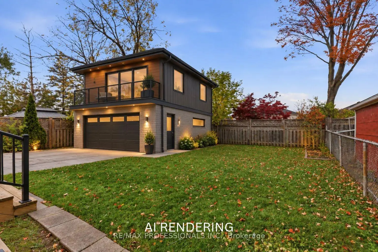
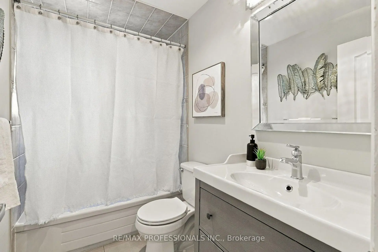
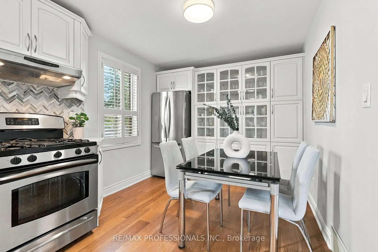
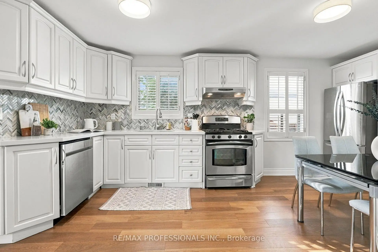
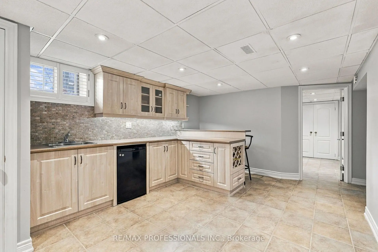
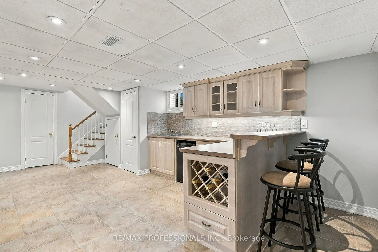
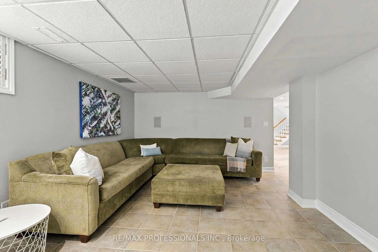
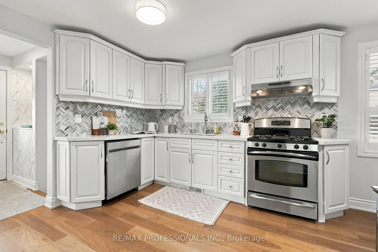
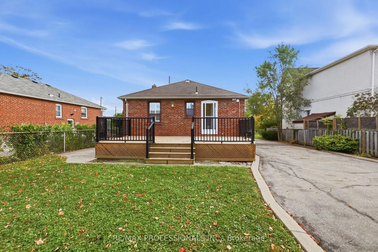
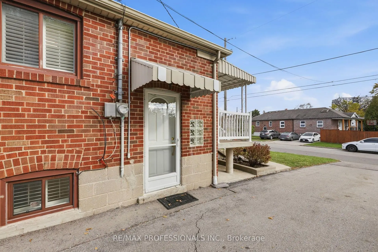
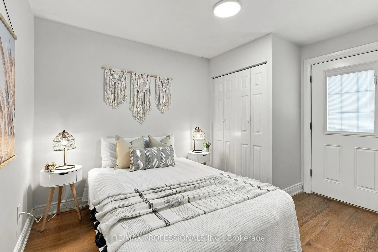
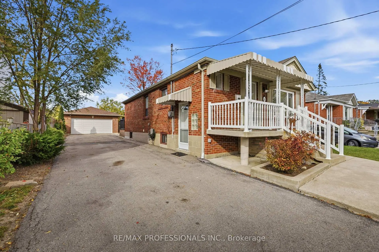
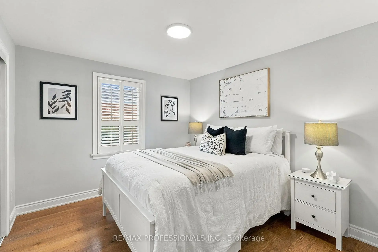
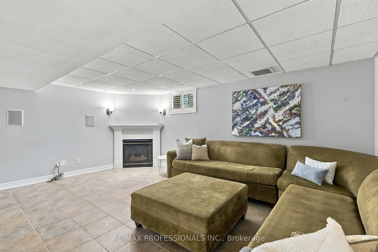
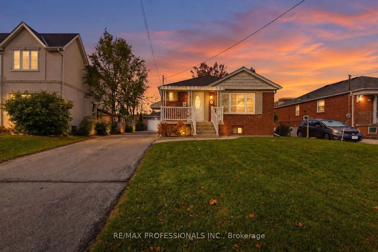
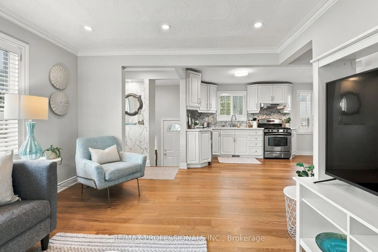
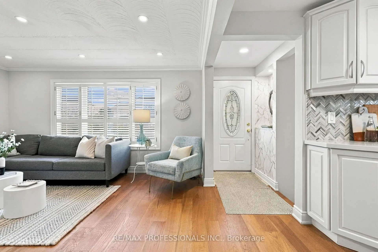
Imagine driving down your quiet, family-friendly street in the heart of Maple Leaf neighbourhood, arriving home to your beautifully updated, fully detached bungalow. You're welcomed by an expansive private driveway with parking for up to 8 cars, leading to a detached brick double car garage, all situated on an impressive 50 x 123 ft lot! Step inside and discover a beautifully updated interior offering the perfect blend of comfort, style, and space. This move-in-ready home features engineered hardwood flooring, a spacious eat-in kitchen, three generously sized bedrooms, and an updated bathroom, creating a warm and inviting space to call home. The fully finished lower level, complete with a separate side entrance, offers incredible versatility! Featuring a second kitchen, spacious living room with a cozy gas fireplace, additional bedroom, bathroom, laundry area, and cantina, ideal for additional living space, multigenerational living or rental potential. Thoughtfully maintained and upgraded, this home offers peace of mind with improved insulation through the Greener Homes Initiative, central vacuum, waterproofing, newer A/C and hot water tank. Step outside to your spacious backyard, complete with a deck perfect for summer barbecues, entertaining family and friends, or simply relaxing in your own outdoor space. Potential to build a two storey garden suite of up to 1,291 sq ft, see report. Enjoy the perfect blend of urban convenience and peaceful residential charm! Within walking distance to excellent schools, parks, shopping, and transit, with easy access to major highways, and downtown Toronto. A wonderful neighbourhood to call home, offering the space, comfort, and convenience you've been looking for.
查看中文翻译(机器翻译,仅供参考)
想象一下,在枫叶街道中心开车走下你安静的家庭友好的街道,回到你美丽的更新,完全独立的公寓。你受到一个宽敞的私人车道的欢迎,停车最多可达8辆车,导致一个可拆卸的砖块双层车库,都位于一个令人印象深刻的50×123英尺地盘上!进到里面,发现一个美丽的更新的内部提供了舒适、风格和空间的完美结合。这家搬家的特色设计了硬木地板,宽敞的进食厨房,三间宽敞的卧室,以及一个更新的浴室,创造了一个温暖并邀请人们回家的空间.完全完成的下层,由一个单独的侧出入口完成,提供了不可思议的多功能!设计了第二个厨房,宽敞的起居室,并配有舒适的燃气壁炉,增加卧室,浴室,洗衣区,和罐头,理想的是增加生活空间,多代人生活或租赁潜力.这座家园经过深思熟虑的维护和升级,通过绿地家园倡议、防水、更新型的空调和热水箱,提供了更好的隔热性能。走出你宽敞的后院,完成一个完美的甲板夏季烧烤,娱乐家人和朋友,或者只是放松在自己的室外空间。享受城市便利与和平的居住魅力的完美融合!在步行距离至优秀学校,公园,购物,和中转的距离内,可方便地进入主要高速公路,以及多伦多市中心.提供你一直在寻找的空间、舒适和便利欢迎回家 28 Wickford 开车!
主要特征
- 朝向: 后院朝北

- 睡房: 3

- 卫生间: 2

- 车库: 2

- 厨房: 2

重要信息
- 占地面接: 50.00 x 123.00 Feet

- 室内面积: 700-1100

- 地税: $ 4872.42

- W14123278

- 地产公司: RE/MAX PROFESSIONALS INC.
| 房间 | 尺寸(平方米) | 细节描述 | |
|---|---|---|---|
| 门厅 | 1.87x0.84 | ||
| 客厅 Rm | 4.85x4.46 | ||
| 厨房 | 5.38x2.71 | 即吃式厨房 |
|
| Primary B | 3.48x3.35 | ||
| 卧室 | 3.35x3.03 | ||
| 卧室 | 3.65x2.71 | ||
| 家庭房 Rm | 5.34x3.80 | ||
| 厨房 | 7.24x3.46 | ||
| 卧室 | 3.49x3.32 | ||
| 电器房 R | 4.35x3.71 | 合并洗衣房 |
|
| Cold Rm/C | 1.40x1.17 |
| 卫生间 | 卫浴件数 | 所在楼层 | |
|---|---|---|---|
| 1间 | 4件套 | 主层 |
|
| 1间 | 3件套 | 低层 |
房屋简介
房屋位于北约克西部Lawrence Ave W & Keele St交界附近, 这间3房2卫双车库平房独立房户型朝北向. 28 Wickford Dr拥有双分离式停车位. 房屋及周边设施包括Storage,PrimaryBedroom-Main,In-LawSuite,In-LawCapability,CarpetFree和AutoGarageDoorRemot等. 门厅, 客厅 Rm, 厨房, Primary B, 卧室和 卧室在主层.房屋市场分析
出售
出租
租金水平较去年同期上涨 55%。
近期同类房屋估值范围
$800,000 – $1,250,000
近期 6 个月租金范围
$2,150 – $3,600/月
这套房屋与同类房源相比如何
市场冷热度
强卖方市场
强卖方卖方平衡买方强买方
同类房屋库存偏低,市场明显有利于卖家。
典型成交时间
25 天
近期同类房屋成交时间中位数约为 25 天。
价格水平
高 7.3%
当前叫价高于同类房屋的估算价值。
社区概况
该物业所在社区为租赁住房占比较高的社区,住宅类型包括独立屋、公寓和共管公寓。约有42%的居民拥有本科或以上学历,另有23%的居民拥有大专学历。公共交通是当地居民常用的通勤方式之一,同时不少居民也选择驾车。
学校信息
- Gracefield公立小学 (Grade:JK-5)
- Amesbury公立初中 (Grade:6-8)
- Weston公立高中 (Grade:9-12) 714/739
- St. Francis Xavier天主教学校 (Grade:JK-8) 2102/3037
- Glen Park公立小学 (Grade:JK-6) 1195/3037
- Maple Leaf公立小学 (Grade:JK-8) 2473/3021