Stonegate-Queensway, Toronto, M8Z 2G3

房屋信息
MLS房源英文原文
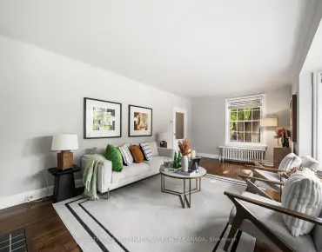
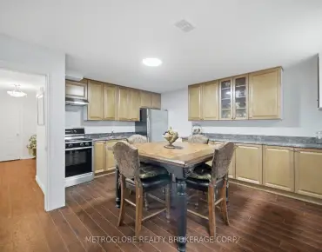
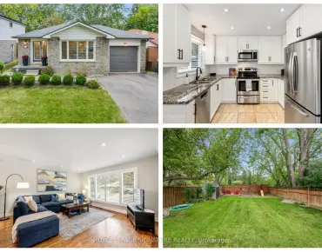
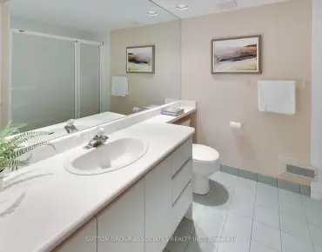
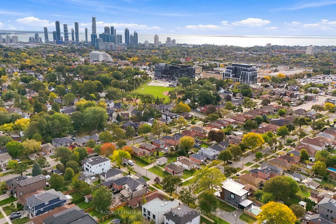
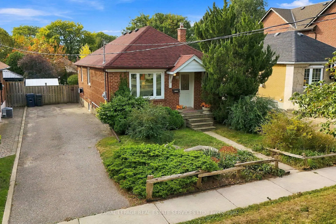
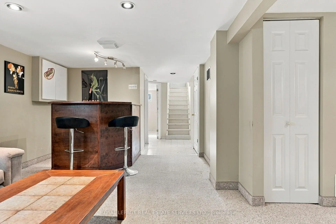
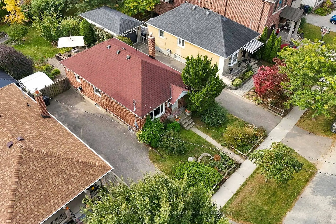
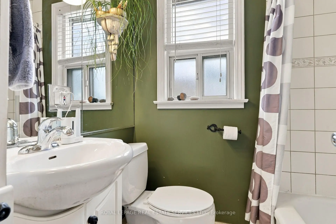
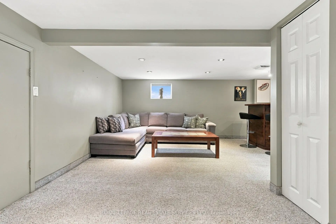
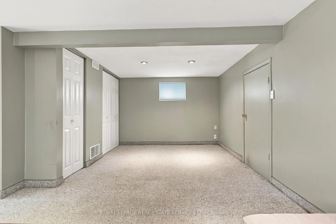
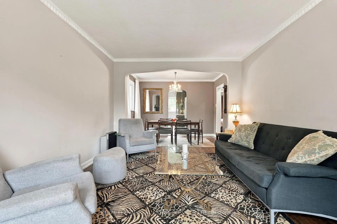
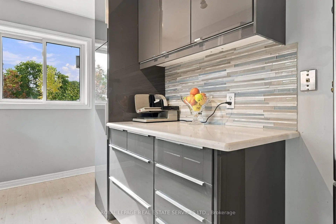
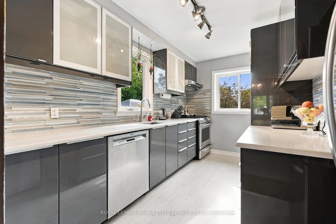
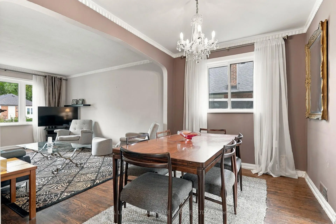
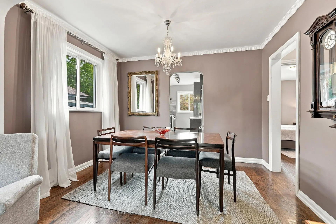
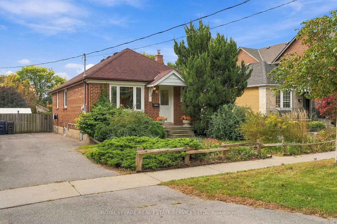
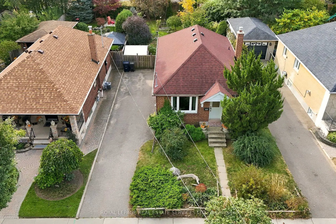
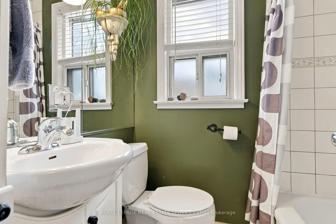
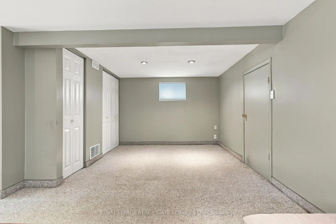
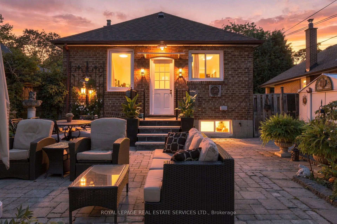
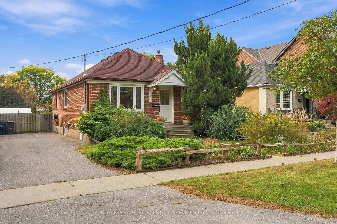
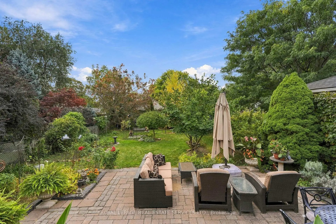
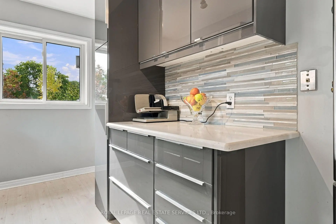
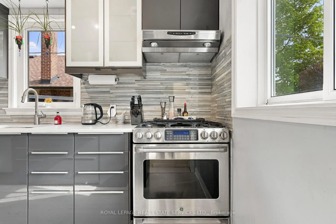
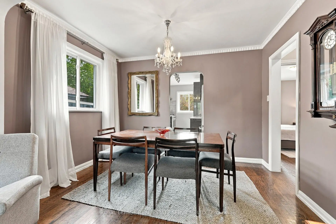
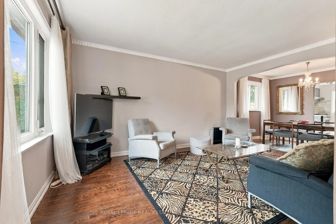
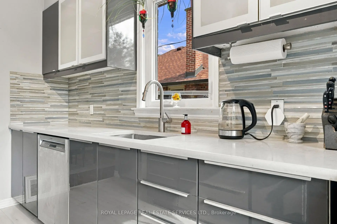
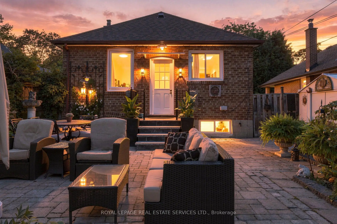
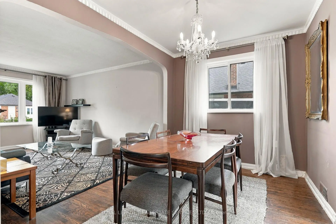
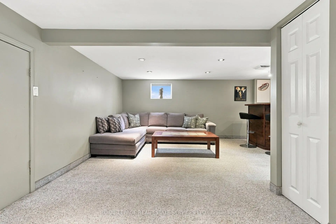
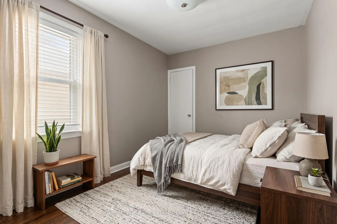
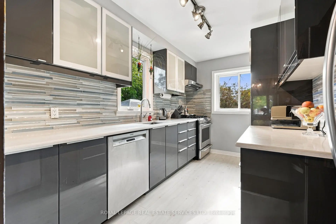
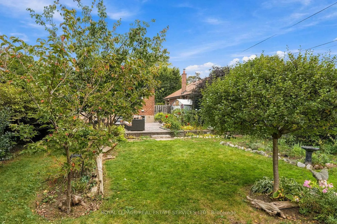
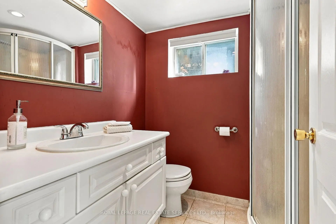
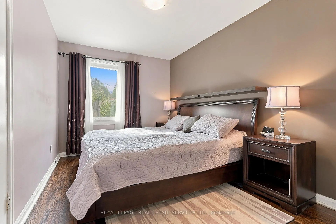
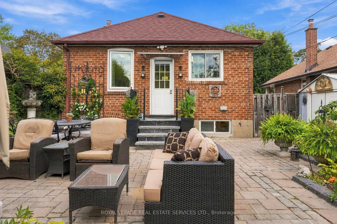
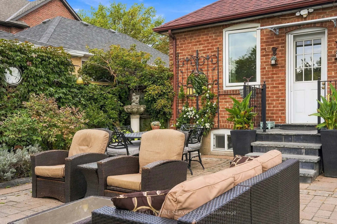
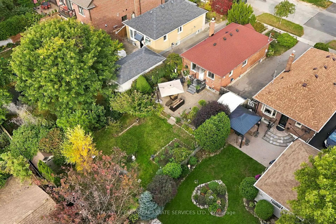
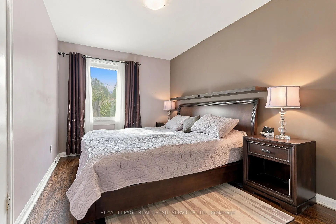
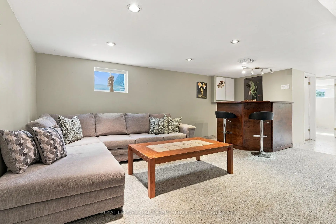
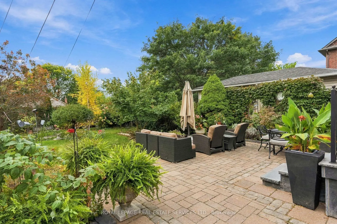
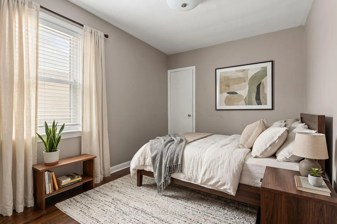
Welcome to 89 Yorkview Drive, a charming red-brick detached bungalow on a quiet, tree-lined street in Etobicoke's coveted Norseman Heights. Set on a deep 40 x 133 ft lot, this 1949 home offers approx. 1,475 sq ft of finished living space, 3 bedrooms and 2 bathrooms, all within a sought-after school catchment. Mature evergreens and a stone path lead you inside, where hardwood floors and a graceful arched opening connect the bright living and dining rooms. The updated galley kitchen features sleek grey gloss cabinetry, white counters, a mosaic glass tile backsplash and a stainless steel gas range, with a rear door straight out to the patio. The main floor is completed by a primary bedroom overlooking the garden, a second bedroom and a full bathroom. The finished lower level adds valuable flexibility with a generous 19'11" x 18' recreation room with bar, a third bedroom, a second bathroom with shower, laundry and storage. With in-law suite potential, it's ideal for extended family, guests or a home office. Step outside to a true private retreat: a mature, south-facing back garden that gets sun all day, with a stone patio, lawn, perennial beds and fruit trees. It's perfect for gardening, entertaining and quiet summer evenings. Enjoy it as is today, with room to renovate, expand or build your custom dream home in the future. A rare opportunity for empty nesters, first-time buyers and builders alike. Enjoy easy access to nearby parks, shops and restaurants, TTC transit including Islington and Royal York subway stations, and quick connections to the Gardiner, QEW and Hwy 427 for an easy commute downtown or to the airport.
查看中文翻译(机器翻译,仅供参考)
欢迎来到"约K景道"89号在埃多比科K所爱好的诺斯曼高地上一个安静的树状小屋这个1949年的住宅提供近似值。 1,475平方英尺的已完工生活空间、3个卧室和2个浴室,都位于一个寻求的学校集水区。常绿阔叶林和一条石道引导你进入其中,硬木地板和优雅的拱形开口连接了明亮的活房和餐厅.更新后的船坞厨房以出道后门直通院道为特色,有出道后门外有出道道道外出外出出外出外出主楼由俯瞰花园的主卧室,第二卧室和完整的浴室来完成.完成的下层增加了宝贵的灵活性,宽敞的19'11"×18"娱乐室有酒吧,第三间卧室,第二间浴室有淋浴,洗衣和储藏.拥有内地套房的潜力,对于大家庭,来宾或家庭办公室来说是理想的.出道后走出真正的私人退道:一个成熟而南向的后花园会得到一整日的阳光,有一块石廊,草坪,常年的床和果树.适合园艺,娱乐和安静的夏季晚会.与今天一样享受,将来有空间翻新、扩大或建造你的习俗梦想家园。对于空巢者来说,第一次买家和建造者都是难得的机会.请方便地进入附近的公园、商店和餐馆、包括伊斯林顿站和约K皇家地铁站在内的公交中转站,以及快速连接加德纳、QEW和高速公路 427,方便地在市中心或机场通勤。
主要特征
- 朝向: 后院朝南

- 睡房: 2

- 卫生间: 2

- 车库:

- 厨房: 1

重要信息
- 占地面接: 40.05 x 133.27 Feet

- 室内面积: 700-1100

- 地税: $ 5094.95

- W14031484

- 地产公司: ROYAL LEPAGE REAL ESTATE SERVICES LTD.
| 房间 | 尺寸(平方米) | 细节描述 | |
|---|---|---|---|
| 门厅 | 1.59x0.95 | ||
| 客厅 Rm | 4.65x3.08 | ||
| 晚餐室 Rm | 2.16x3.35 | ||
| 厨房 | 3.84x2.97 | ||
| Primary B | 3.84x2.62 | ||
| 第二间卧室 | 3.41x2.62 | ||
| 娱乐室reatio | 5.49x5.83 | ||
| 第三间卧室 | 4.42x3.35 | ||
| 洗衣房 | 3.39x2.34 | ||
| 电器房 R | 2.87x2.74 |
| 卫生间 | 卫浴件数 | 所在楼层 | |
|---|---|---|---|
| 1间 | 4件套 | 主层 |
|
| 1间 | 3件套 | 低层 |
房屋简介
房屋位于怡陶碧谷Royal York Road and The Queens交界附近, 这间2房2卫车库平房独立房户型朝南向. 房屋及周边设施包括PrimaryBedroom-Main等. 门厅, 客厅 Rm, 晚餐室 Rm, 厨房, Primary B和 第二间卧室在主层; 娱乐室reatio, 第三间卧室, 洗衣房和 电器房 R在楼下.房屋市场分析
出售
出租
同类房屋价值与去年同期相比整体保持相对稳定。
租金水平较去年同期上涨 20.3%。
近期同类房屋估值范围
$880,000 – $1,380,000
近期 6 个月租金范围
$3,250 – $4,150/月
这套房屋与同类房源相比如何
市场冷热度
卖方市场
强卖方卖方平衡买方强买方
当前同类房屋库存水平较有利于卖家。
典型成交时间
9 天
同类房屋目前约 9 天成交,较去年同期更快。
价格水平
高 13.4%
当前叫价高于同类房屋的估算价值。
社区概况
该物业所在社区为以自住为主的社区,住宅类型主要为独立屋。约有54%的居民拥有本科或以上学历,另有24%的居民拥有大专学历。当地绝大多数通勤居民主要驾车出行。