Mount Olive-Silverstone-Jamestown, Toronto, M9V 4T8

房屋信息
MLS房源英文原文
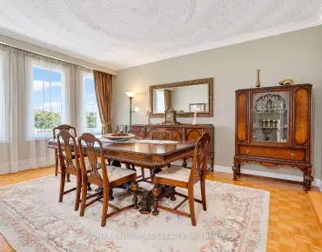
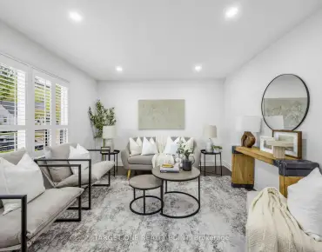
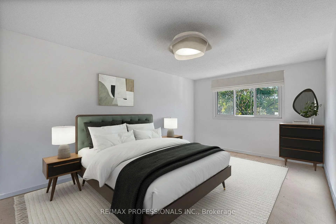
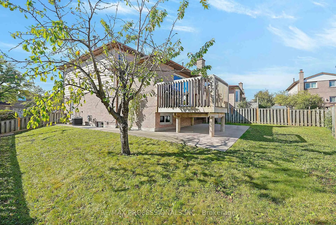
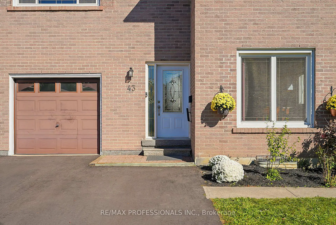
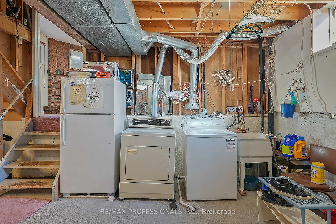
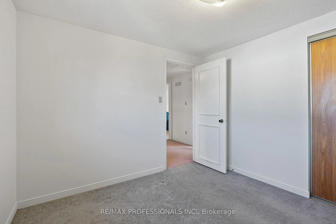
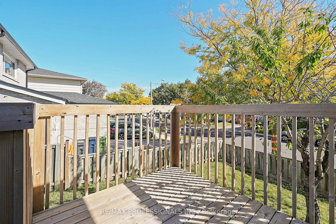
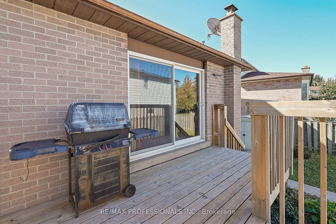
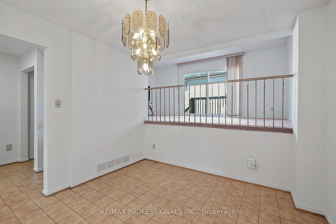
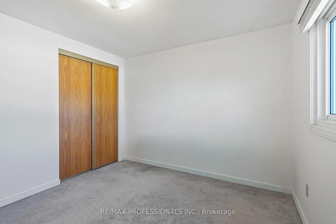
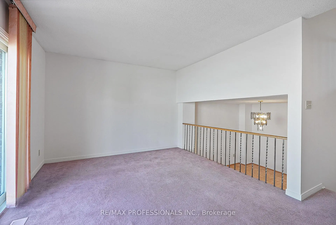
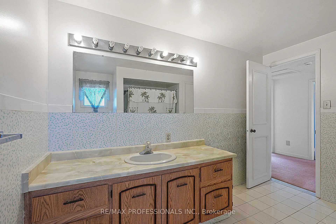
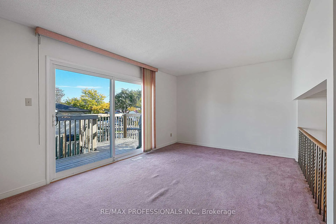
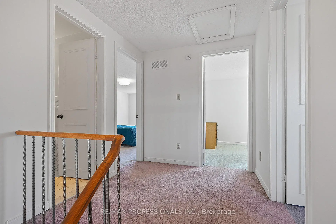
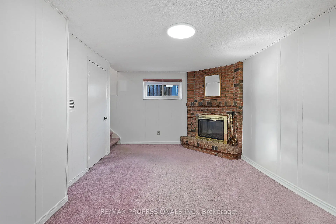
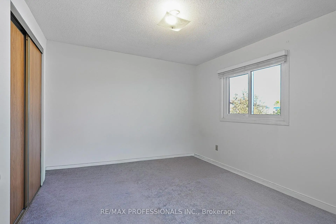
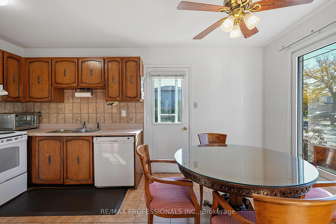
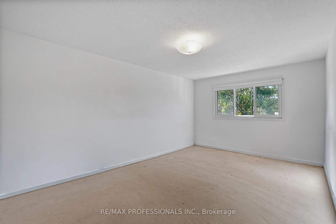
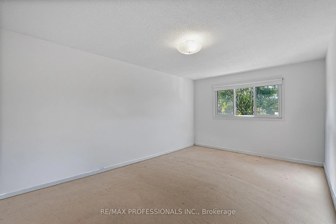
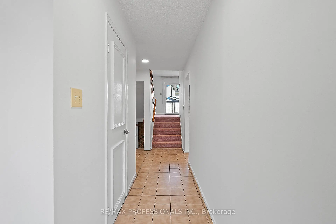
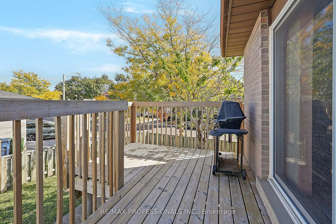
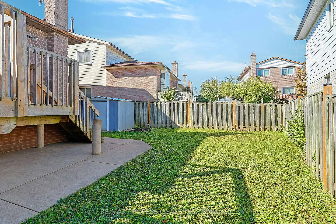
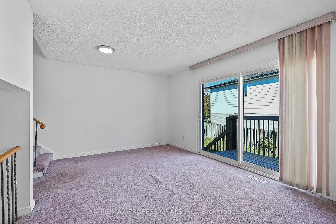
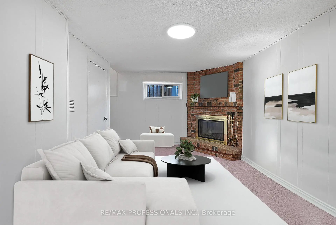
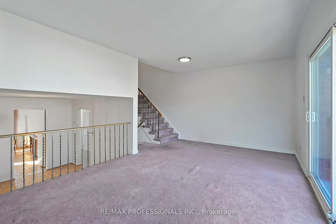
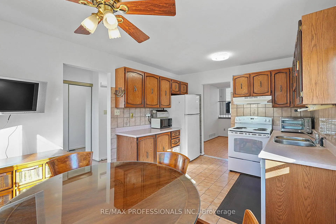
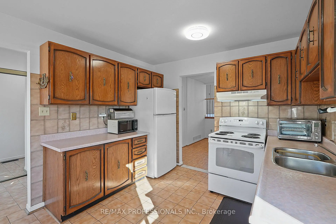
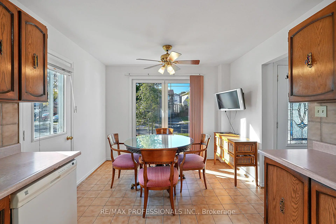
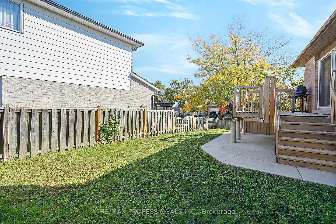
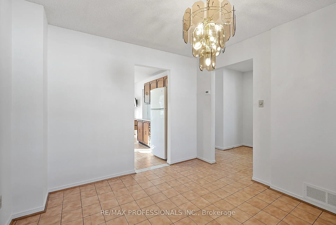
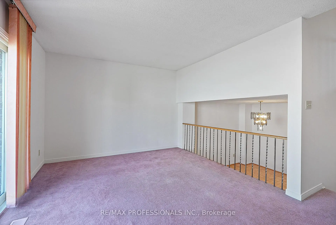
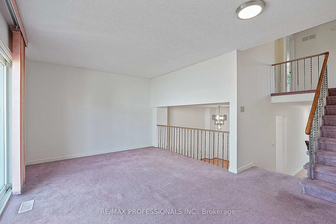
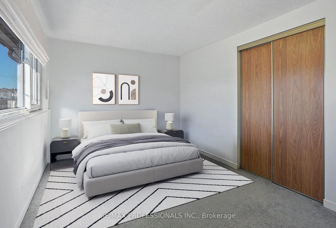
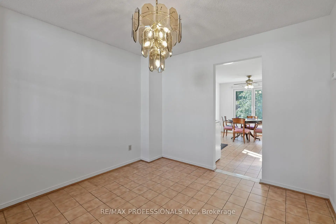
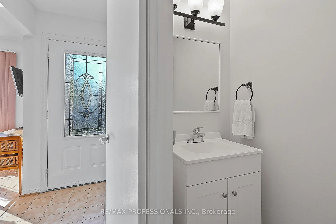
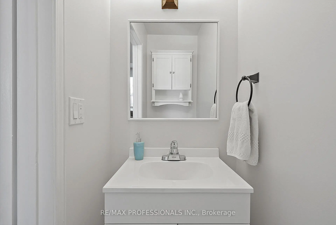
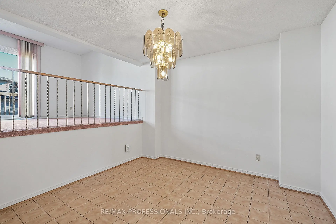
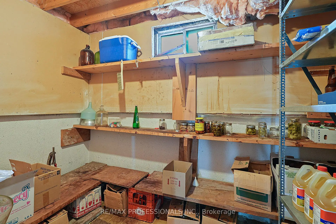
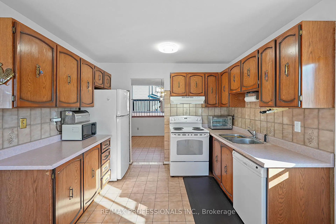
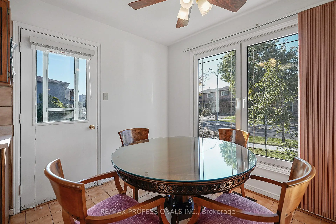
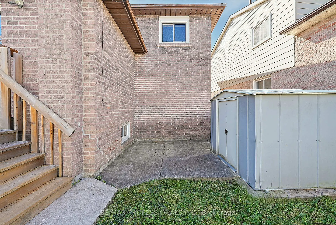
An exceptional opportunity to own a detached home in the heart of Mount Olive! Offering 1,400 sf above grade and lovely curb appeal, 43 Franca Crescent is a spacious detached two-storey, multi-level residence with three bedrooms, generous principal rooms and tremendous potential to make it your own. The main level welcomes you with a foyer featuring a double coat closet that opens to a family-sized eat-in kitchen with a dedicated breakfast area overlooking the front yard and a walkout to the side patio, a formal dining room ideal for family gatherings, an oversized living room with a direct walkout to the deck and backyard and a convenient two-piece powder room. Upstairs are three well-proportioned bedrooms and a four-piece family bathroom. A lower level family/recreation room with a striking brick fireplace adds valuable living space, perfect for a children's playroom, home office or an additional lounge area. The next level down accommodates an open laundry and utility area, along with plentiful storage and a cantina. Outside, the expansive, fully fenced backyard features a deck, patio, large lawn and garden shed, with plenty of space for children, pets, gardening, relaxing and outdoor entertaining. An attached single-car garage and a double private driveway provide parking for three vehicles. Conveniently located near excellent recreational amenities including Thackeray Park, Humber River parkland, the scenic Humber River Recreational Trail and Rowntree Mills Park, shopping at Albion Mall, local schools including well-regarded John D. Parker Junior School, public transit and Highways 27 and 407. A detached family home offering endless potential to make it your in Etobicoke's established Mount Olive neighbourhood!
查看中文翻译(机器翻译,仅供参考)
在奥利芙山中心拥有离散家园的难得机会!提供1400 sf以上和可爱的节奏吸引力,43 弗兰卡新月是一个宽敞的二层多层住宅,有三间卧室,慷慨的主房和巨大的潜力使它成为自己的.主平面以大厅欢迎您,大厅外有双层外衣衣衣柜,可以打开一个家庭大小的吃入厨房,上面有一个可俯瞰前院的专用早餐区和走出侧出院道,一个家庭聚会的正餐室理想,一个规模过大的客厅,直接走出到甲板和后院,以及一个方便的两块粉房.楼上有三间配齐的卧室和一个四人家庭浴室.下层家庭/娱乐室加盖出人意料的砖壁炉,增加了宝贵的生活空间,适合儿童游戏室、家庭办公室或额外的休息室。下层可容纳一个露天的洗衣和公用区,以及充裕的储藏和罐头.外出,宽敞,完全有栅栏的后院有甲板,露台,大草坪和花园棚等特色,有充足的空间供儿童,宠物,园艺,放轻松和户外娱乐.一个附属的单车停车场和一个双人专用车道为三辆车提供停车服务.简便地处Thackeray公园、Humber River公园、风景名胜的Humber River休闲道和Rowntree Mills公园附近,在albion购物中心购物,当地学校包括受人尊敬的John . Parker初级学校、公共交通和27和407号高速公路。一个离散的家庭提供无尽的潜力让你在伊多比科K的橄榄山街区
主要特征
- 朝向: 后院朝北

- 睡房: 3

- 卫生间: 2

- 车库: 1

- 厨房: 1

重要信息
- 占地面接: 35.95 x 80.84 Feet

- 室内面积: 1100-1500

- 地税: $ 3439.00

- W13877634

- 地产公司: RE/MAX PROFESSIONALS INC.
| 房间 | 尺寸(平方米) | 细节描述 | |
|---|---|---|---|
| 门厅 | 1.42x1.30 | 瓷砖地板, 双壁橱, 2 件套卫生间 |
|
| 厨房 | 3.28x2.39 | 瓷砖地板, 家庭大小的厨房, 双水池 |
|
| 早餐室 | 3.38x2.34 | 走出式天台, 大窗, 瓷砖地板 |
|
| 晚餐室 Rm | 3.38x3.28 | 瓷砖地板, |
|
| 客厅 Rm | 5.49x3.35 | 走出式甲板, 地毯, |
|
| Primary B | 5.26x3.28 | 双壁橱, 大窗, 地毯 |
|
| 第二间卧室 | 4.55x2.82 | 双壁橱, 大窗, 地毯 |
|
| 第三间卧室 | 3.07x3.07 | 双壁橱, 窗户, 地毯 |
|
| 家庭房 Rm | 5.49x3.30 | 砖壁炉, 高于地面窗口, |
|
| 电器房 R | 6.73x5.49 | 合并洗衣房, 高于地面窗口 |
|
| Cold Rm/C | 3.28x2.06 | , 瓷砖地板, 高于地面窗口 |
| 卫生间 | 卫浴件数 | 所在楼层 | |
|---|---|---|---|
| 1间 | 4件套 | Second |
|
| 1间 | 2件套 | 主层 |
房屋简介
房屋位于怡陶碧谷Steels Avenue W and Kipling Av交界附近, 这间3房2卫单车库后复式独立房户型朝北向. 43 Franca Cres拥有单连接式停车位. 地下室Partially Fi . 房屋及周边设施包括CentralVacuum和Storage等. 门厅, 厨房, 早餐室和 晚餐室 Rm在主层; 电器房 R和 Cold Rm/C在楼下.房屋市场分析
出售
出租
同类房屋价值较去年同期下降 10%。
租金水平较去年同期下降 15.8%。
近期同类房屋估值范围
$740,000 – $1,010,000
近期 6 个月租金范围
$2,750 – $3,000/月
这套房屋与同类房源相比如何
市场冷热度
平衡市场
强卖方卖方平衡买方强买方
同类房屋的供应量与近期成交量整体较为平衡。
典型成交时间
49 天
同类房屋目前约 49 天成交,较去年同期更慢。
价格水平
低 20.1%
当前叫价低于同类房屋的估算价值。
社区概况
该物业所在社区为以自住为主的社区,住宅类型主要为独立屋。约有25%的居民拥有本科或以上学历,另有22%的居民拥有大专学历。当地居民通勤时通常结合驾车和公共交通两种方式。