Rockcliffe-Smythe, Toronto, M8X 0B7

房屋信息
MLS房源英文原文
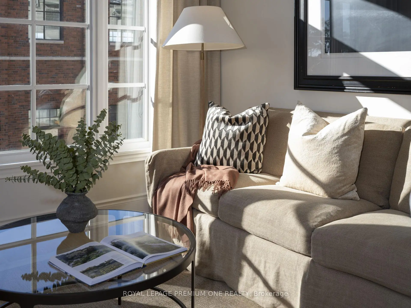
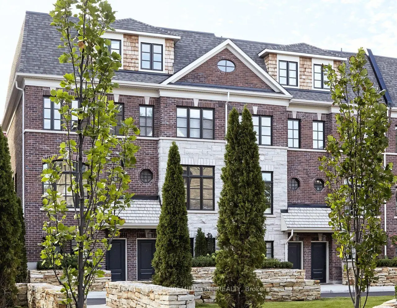
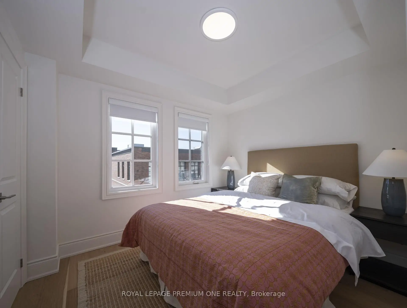
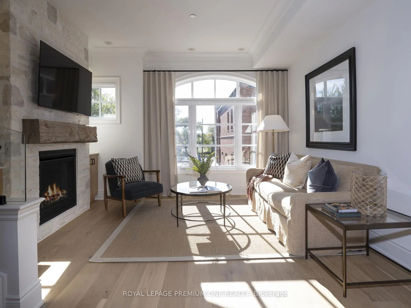
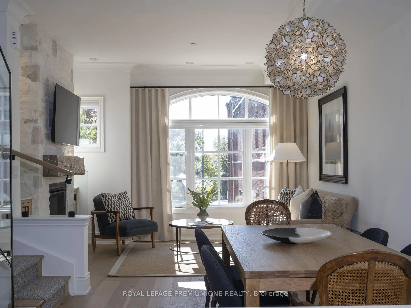
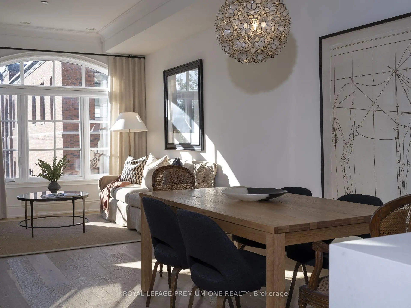
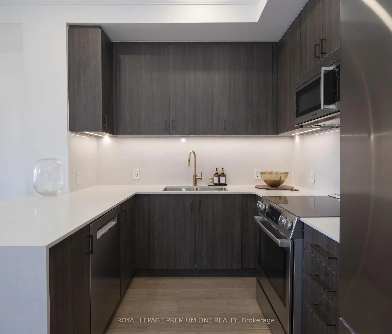
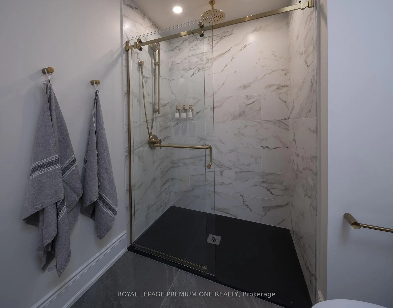
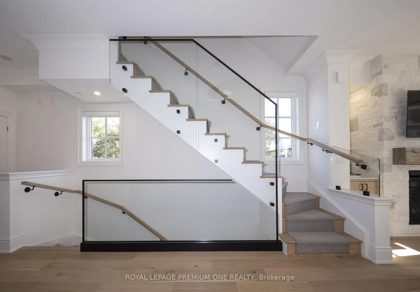
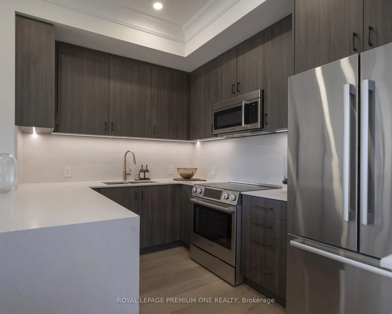
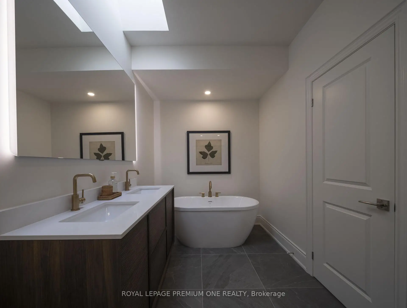
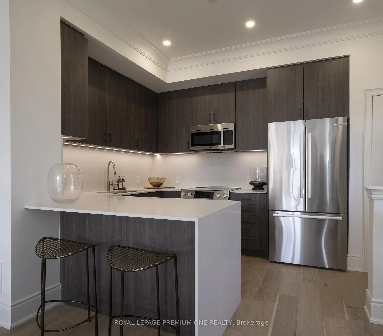
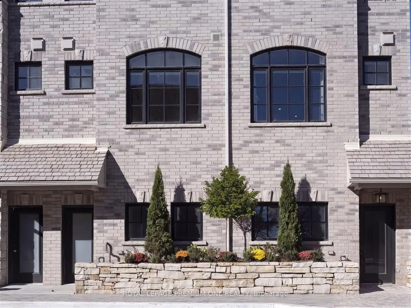
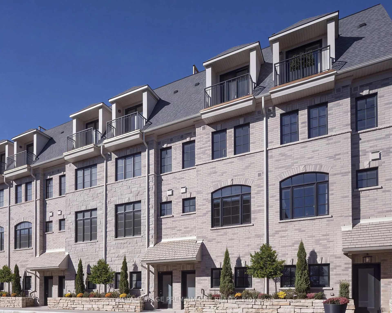
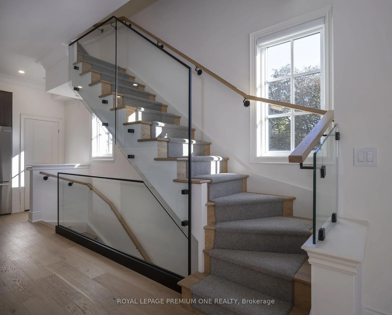
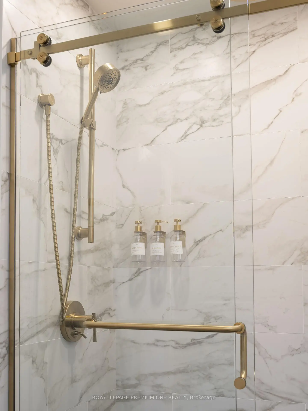
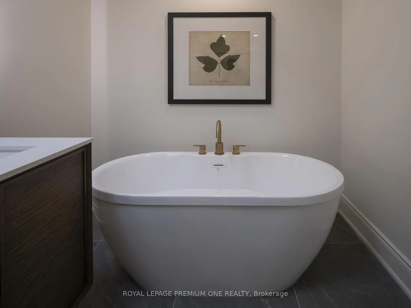
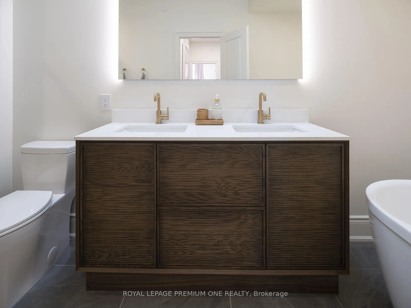
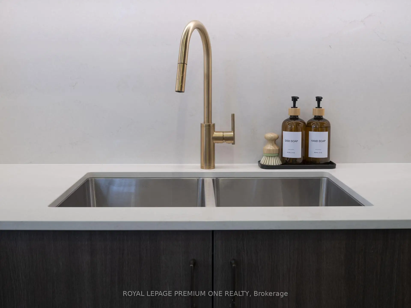
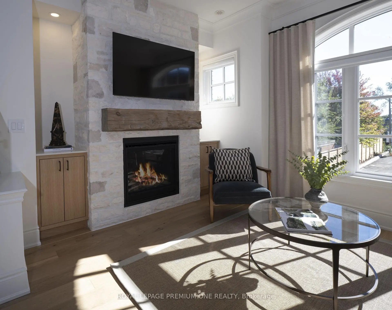
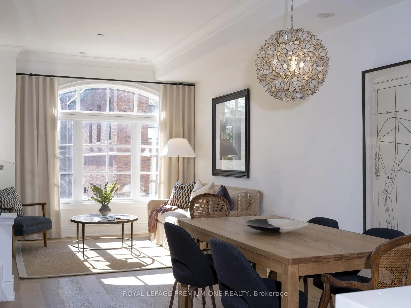
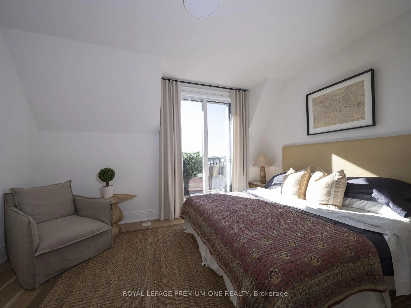
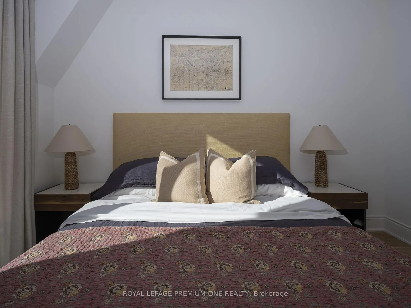
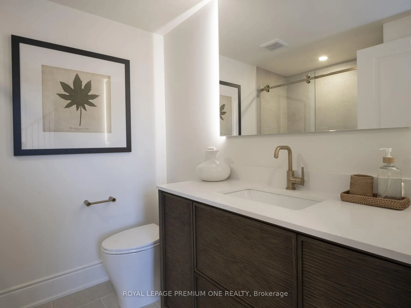
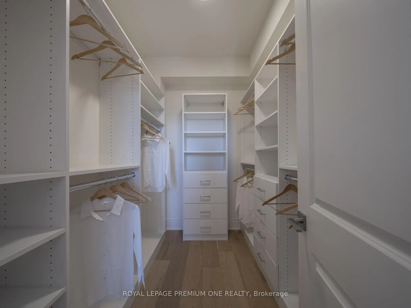
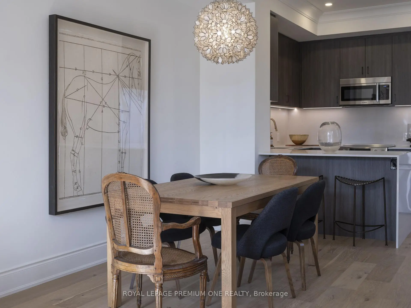
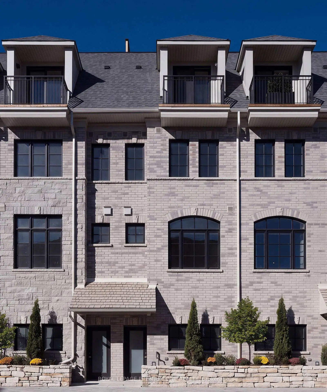
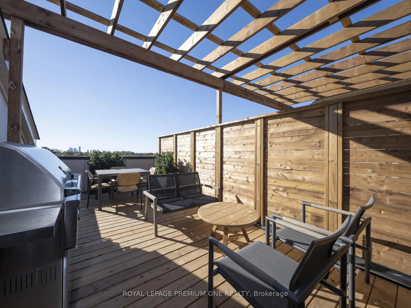
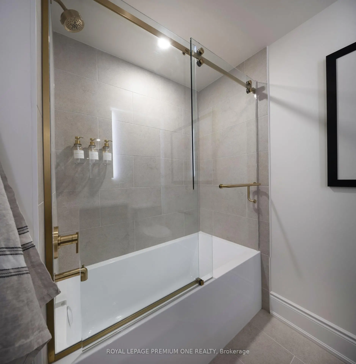
Step into sophisticated contemporary living in this stunning brand-new Dunpar townhome, featuring generous proportions, refined finishes, and an abundance of natural light throughout. The main level features an open-concept design with elevated ceilings, expansive windows, and a gas fireplace with a stone surround. The designer kitchen blends style and functionality, with custom cabinetry and stainless-steel appliances. The kitchen flows seamlessly into the dining and living areas, creating an exceptional setting for both everyday living and entertaining. Upstairs, the primary bedroom level offers a tranquil retreat. The primary suite features a luxurious ensuite and generous closet space, while the additional bedrooms provide flexibility for family, guests, or a private office. The spectacular private rooftop terrace extends the living space outdoors, offering breathtaking skyline views and an exceptional setting for outdoor entertaining. Private indoor parking with a two-car autostacker provides secure and effortless parking within the residence-an increasingly coveted amenity in Toronto. Set in one of Toronto's most desirable neighborhoods, this home is just minutes from the Stockyards, Lambton Golf & Country Club, Humber River trails, top-rated schools, parks, shopping, restaurants, Jane or Old Mill Subway Station, and major highways. Coming soon, Lambton Village will be just steps away, featuring Il Fornello, Rally Pickleball, a yoga studio, and a range of shops and amenities. A rare opportunity to experience brand-new luxury living, with refined interiors, exceptional outdoor space, and the privacy and comfort of a beautifully designed townhome. *Own with Exclusive 3% Financing Qualified buyers can take advantage of 3% mortgage financing for a 5-year term, with 20% down payment required prior to occupancy. An exclusive opportunity to own a new Dunpar townhome on exceptional financing terms. The pictures attached are of the model home.
查看中文翻译(机器翻译,仅供参考)
踏入复杂的当代生活在这个惊人的崭新的 dunpar 小镇住宅,以丰厚的比例,精细的完成,和丰富的自然光。主平面为开口概念设计,天花板高高,窗外宽阔,并设有有石围的燃气壁炉.设计师厨房融合了风格和功能,有定制的柜子和不锈钢电器.厨房畅通无阻地流入餐饮和生活区,为日常生活和娱乐创造了特殊的环境.楼上,主卧室层提供休憩空间。主要套间有豪华的后台和宽敞的衣柜空间,而额外的卧室为家庭、来宾或私人办公室提供了灵活性。壮观的私人屋顶露台将户外生活空间延伸,提供令人气息的天线观赏和室外娱乐的特殊环境。私人室内停放有两辆车的自动停车器,在多伦多越来越贪婪的住宅内提供安全和无劳地停车。位于多伦多最受欢迎的街区之一,这座住宅仅存几分钟时间, Lambton村即将到来,体验全新的奢侈生活的难得机会,有精致的室内,奇特的室外空间,以及一个设计优美的小镇住宅的隐私和舒适.
主要特征
- 朝向: 后院朝北

- 睡房: 3

- 卫生间: 2

- 车库: 2

- 厨房: 1

重要信息
- 占地面接: 15.00 x 33.40 Feet

- 室内面积: 1500-2000

- 地税: $ 0.00

- W13857456

- 地产公司: ROYAL LEPAGE PREMIUM ONE REALTY
| 卫生间 | 卫浴件数 | 所在楼层 | |
|---|---|---|---|
| 1间 | 5件套 | 上层 |
|
| 1间 | 3件套 | 上层 |
房屋简介
房屋位于多伦多西区约克区St Clair Ave. West and Scarlet交界附近, 这间3房2卫双车库三层镇屋户型朝北向. #79-25 Everwood Gdns拥有双停车位. 房屋及周边设施包括Other等. .房屋市场分析
出租
近期 6 个月租金范围
$1,100 – $1,350/月