
 Maple Leaf, Toronto, M6L 1P4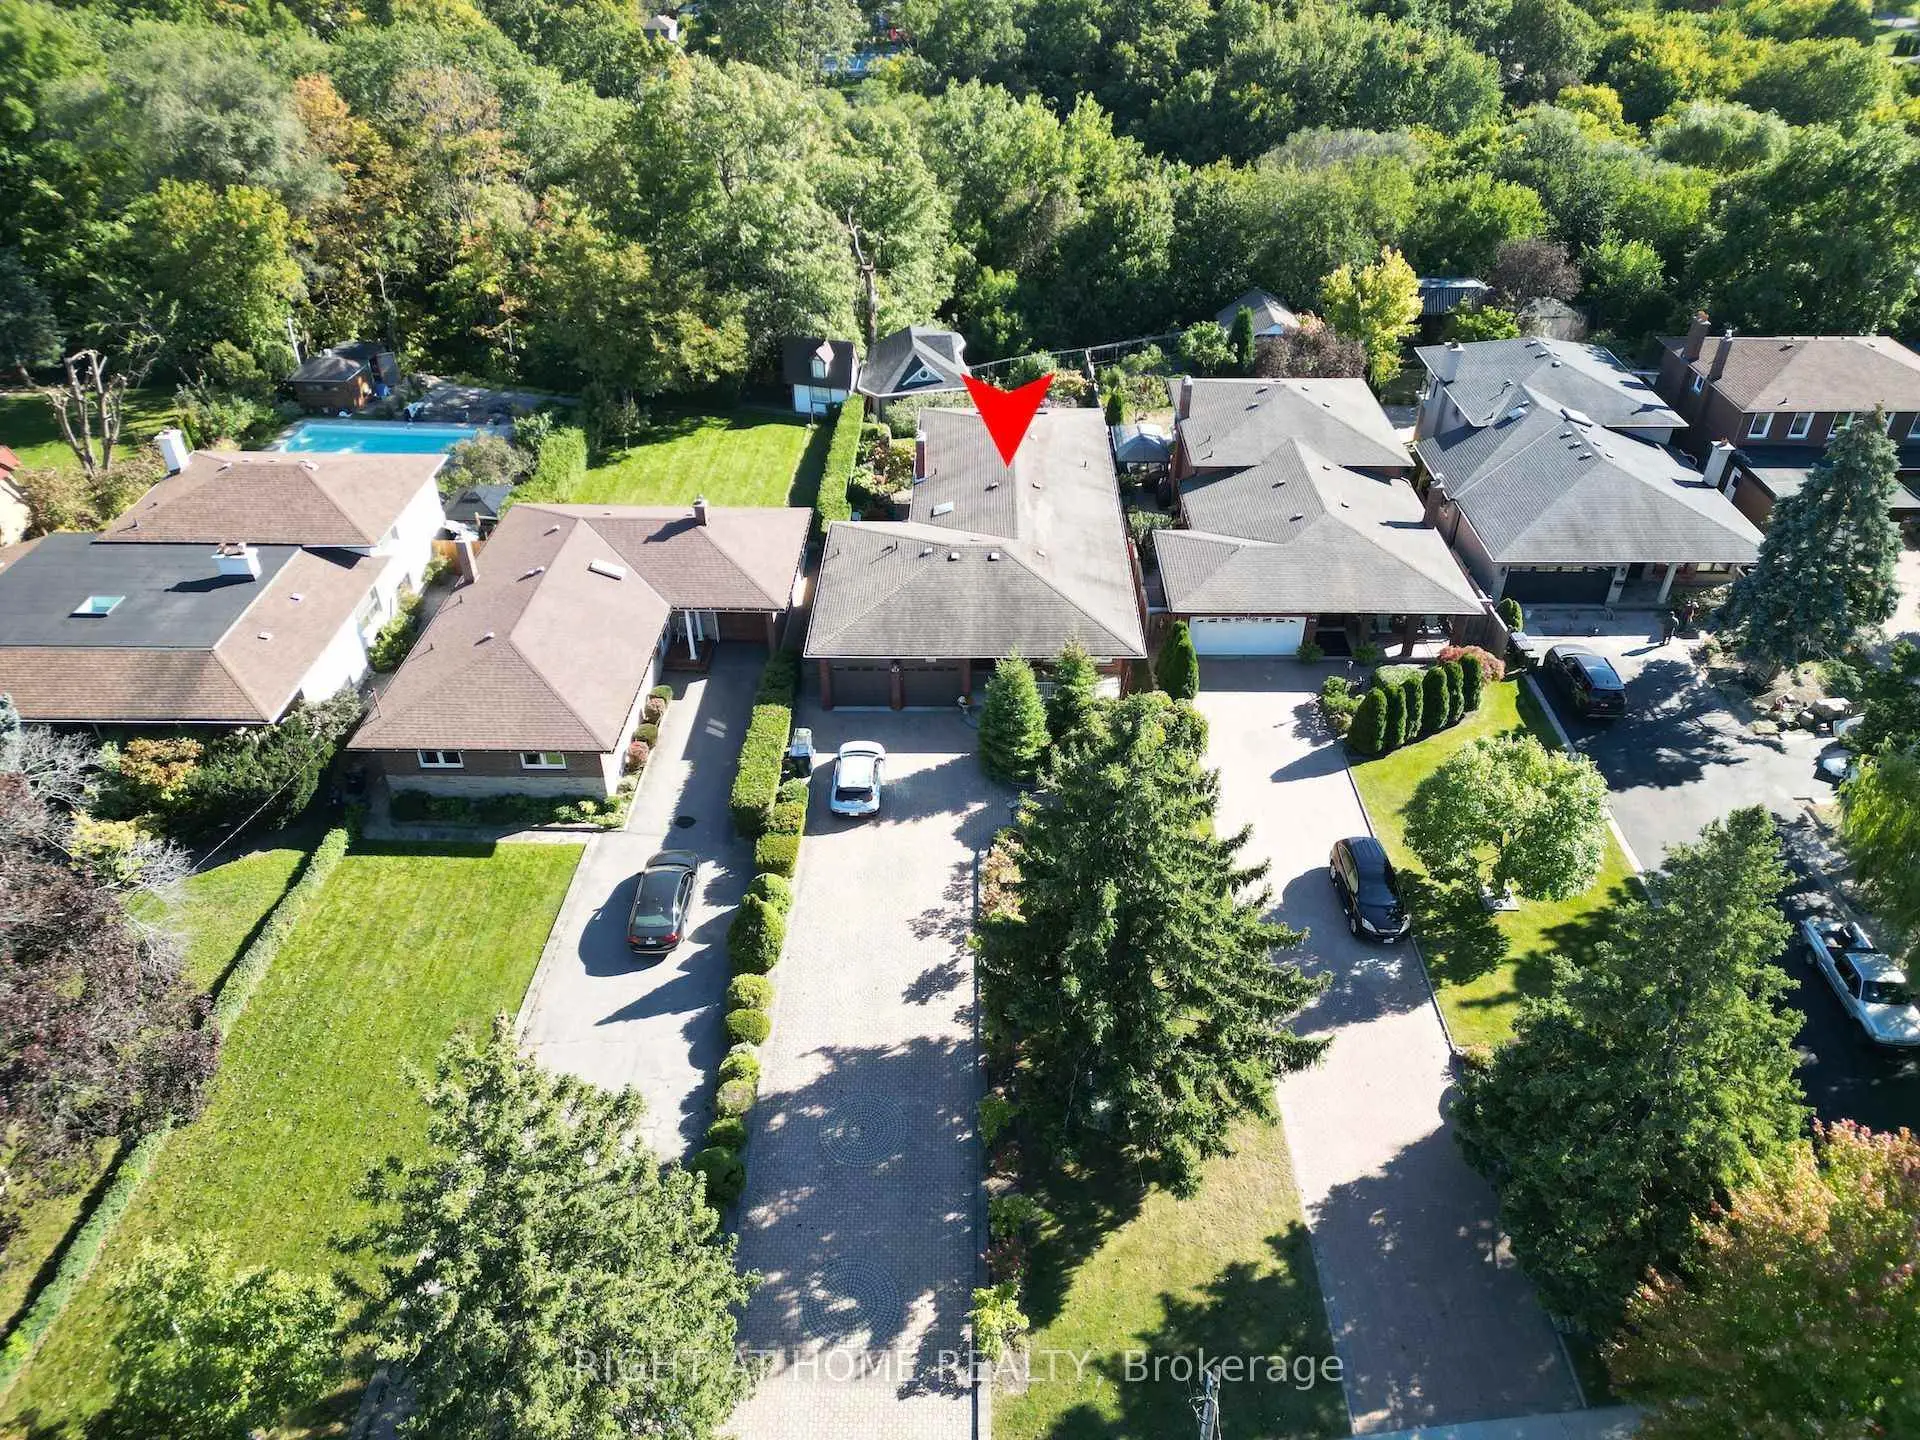

房屋信息
MLS房源英文原文
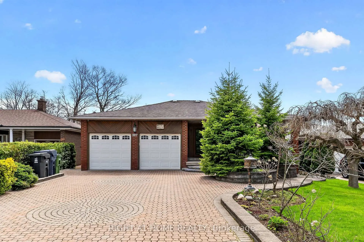
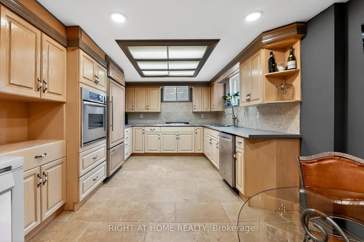
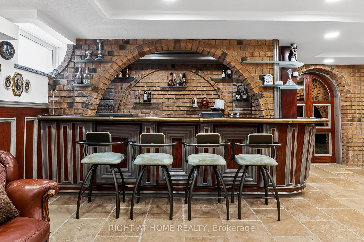
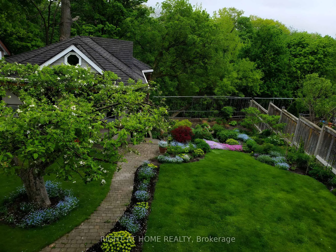
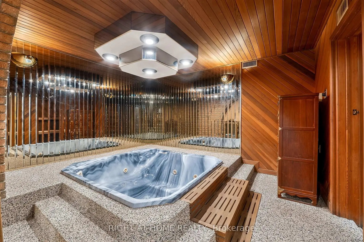
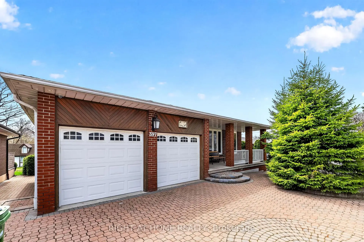
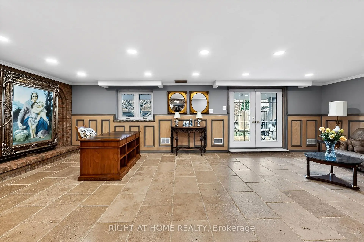
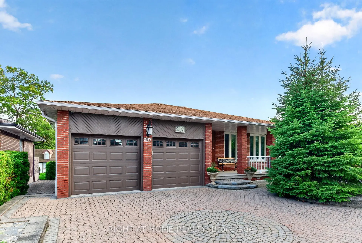
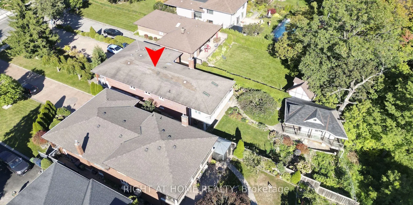
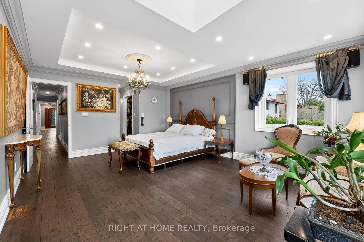
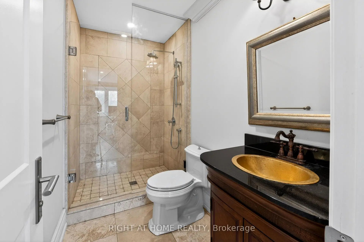
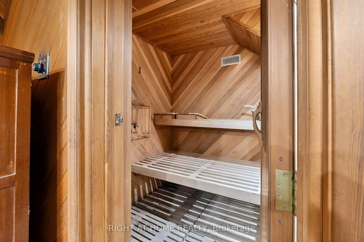
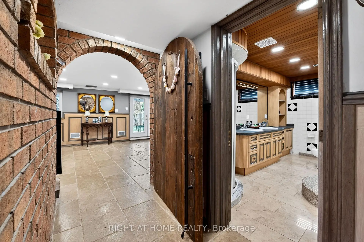
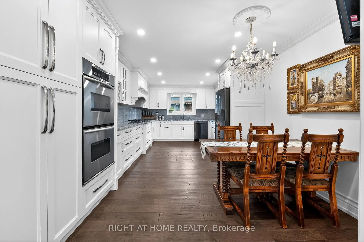
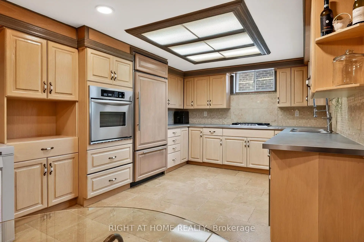
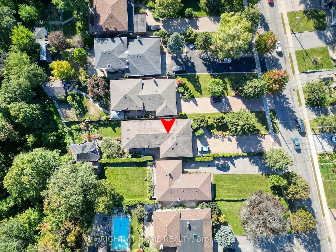
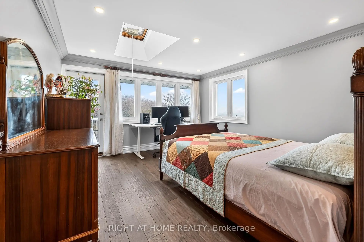
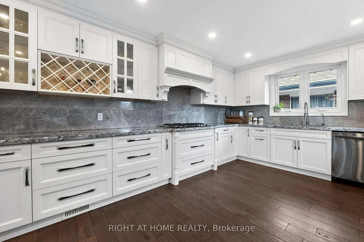
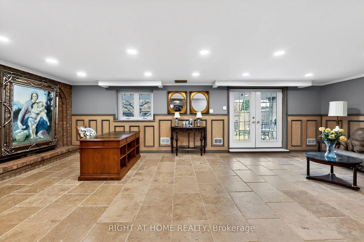
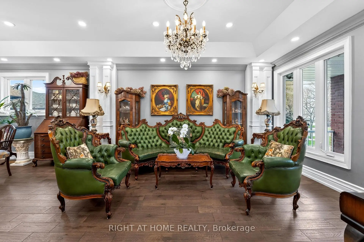
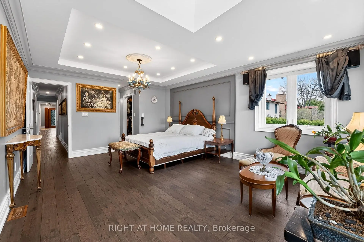
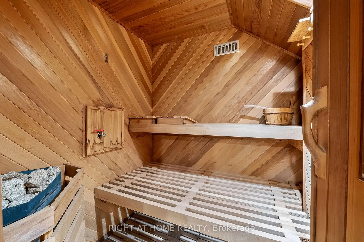
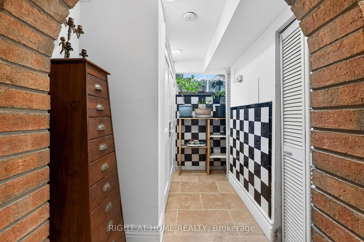
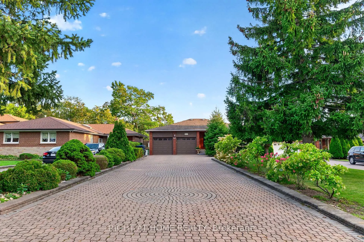
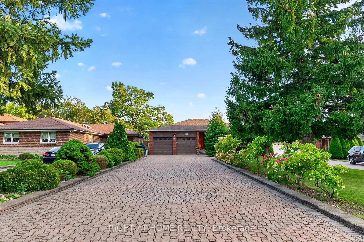
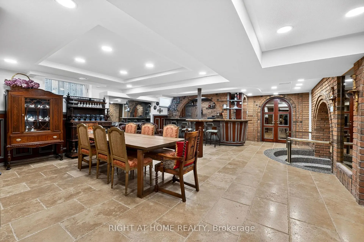
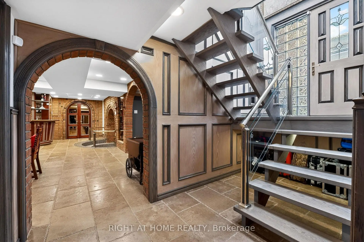
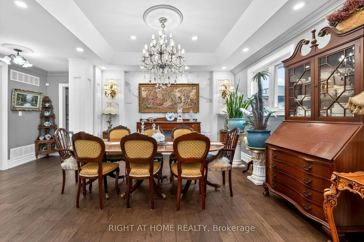
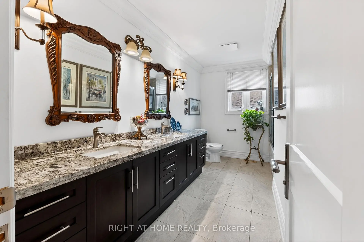
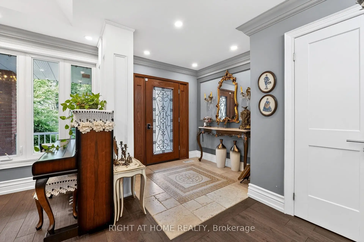
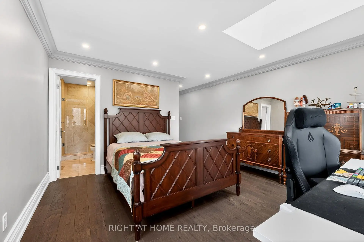
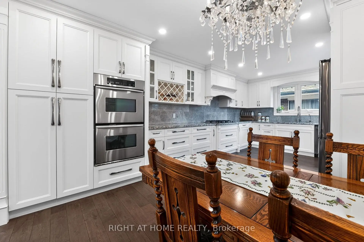
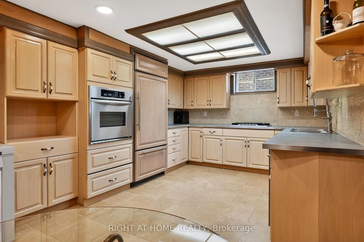
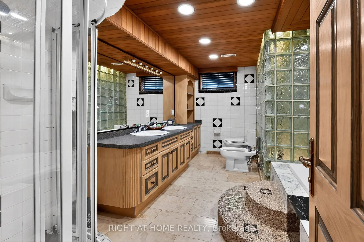
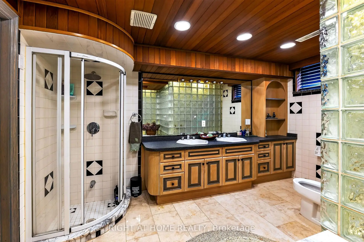
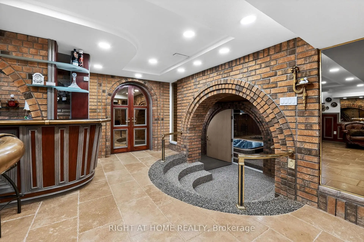
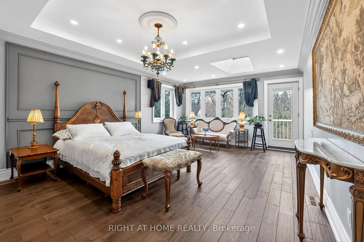
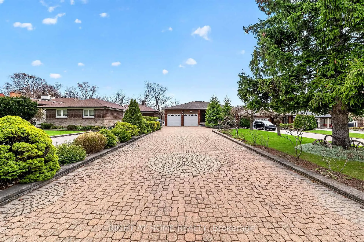
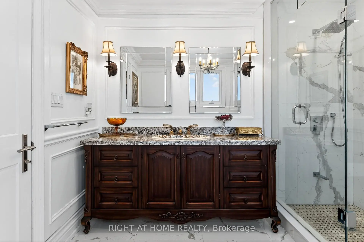
Spectacular Fully Renovated Ravine Residence in a Prime Location! This exceptional home offers a rare combination of luxury, privacy, nature and exceptional craftsmanship, with extensive premium renovations throughout.The main level showcases rich walnut hardwood flooring, marble foyer, custom crown moulding, refined trim work, abundant pot lights and elegant crystal chandeliers. Architectural details include coffered ceilings, solid interior doors, operable skylights and wraparound balconies shared by the primary and second bedrooms. The luxurious primary retreat features two walk-in closets and a spa-inspired ensuite. Three spacious bedrooms and three beautifully finished bathrooms complete the main level.The lower level mirrors the scale of the main floor and is filled with natural light. Featuring stone flooring, extensive cedar accents and dramatic white-oak open-riser stairs with matching wood paneling, this level offers warmth and sophistication. Antique solid-wood doors lead to a private bedroom with fireplace and direct walk-out to breathtaking ravine views. Perfect for entertaining or extended family living, it includes a wet bar, full secondary kitchen with Sub-Zero refrigerator, dry sauna, hot tub and elegant 7-piece bathroom with Jacuzzi and cedar ceiling. Separate side entrance adds flexibility and privacy.A standout feature is the custom-built approximately 267 sq.ft. solarium, constructed with a steel-beam structure and representing over $100K in construction. Hardwood flooring and existing water/drainage rough-ins provide future potential for an additional bathroom. Enjoy peaceful ravine views from this bright, versatile space.Additional features include security cameras, front and rear sprinkler systems, garage electrical sub-panel, direct garage access and an extra-long driveway accommodating up to 10 vehicles.A truly remarkable ravine residence offering luxury, scale, privacy and timeless elegance in one exceptional setting.
查看中文翻译(机器翻译,仅供参考)
光彩照人彻底翻新了峡谷的住所在一个主位置!这一特殊住宅提供了罕见的奢侈、隐私、自然和特殊工艺的组合,在整个过程中进行了广泛的高额翻新。主平面展示了丰富的核桃硬木地板,大理石大堂,定制花冠模具,精细的修剪活,丰富的嵌入式天花灯和优雅的晶体吊灯.建筑细节包括:收缩的天花板,坚固的内部门,可操作的天窗和由主卧室和第二卧室共用的圆形花台.豪华的主后退会的特色是两个走入的衣柜和一个被温泉所启发的接踵而来. 3个宽敞的卧室和3个精美完成的浴室完成了主层.下层镜出主楼平面尺度并被自然光所充斥.装饰有石地板,宽广的雪松口音和戏剧性的白色-橡皮露天楼梯并配有相匹配的木质面板,这一关卡提供温暖和精致.古董固木门通向有壁炉的私人卧室,并直接出门取景取景.适合娱乐或大家庭生活,它包括一个潮湿的酒吧,配有亚零冰箱的全副厨房,干燥的桑拿,热浴缸和有按摩浴缸和雪松天花板的优雅的7个浴室.单独的侧出入口增加了灵活性和隐私.一个突出的特征是自定义建造了约267 sq.ft.太阳能,用钢梁结构建造,在建筑中代表了100多加元.硬木地板和现有的取水/排水粗地为今后增加一个浴室提供了潜力。享受从这个明亮,多功能的空间获得和平的光景其他功能包括安全相机、前部和后部喷洒系统、车库电气分机、车库直通车道和最多可容纳10辆车的超长车道。一个真正出名的峡谷住宅,在一个特殊的环境中提供奢侈、规模、隐私和永恒的优雅
主要特征
- 朝向: 后院朝南

- 睡房: 3

- 卫生间: 5

- 车库: 2

- 厨房: 1

重要信息
- 占地面接: 50.53 x 242.11 Feet

- 室内面积: 1500-2000

- 地税: $ 6870.00

- W13846522

- 地产公司: RIGHT AT HOME REALTY
| 房间 | 尺寸(平方米) | 细节描述 | |
|---|---|---|---|
| 客厅 Rm | 4.11x4.30 | 硬木地板, 皇冠顶饰, |
|
| 晚餐室 Rm | 4.11x3.81 | 硬木地板, 皇冠顶饰, |
|
| 厨房 | 6.34x3.63 | 智能家电, , 硬木地板 |
|
| Primary B | 4.45x5.52 | , 5pcs卫生间套间, |
|
| 第二间卧室 | 3.99x4.36 | 3pcs卫生间套间, , |
|
| 第三间卧室 | 4.00x3.02 | 5 件套卫生间, 硬木地板, 双壁橱 |
|
| 大客厅 | 6.25x8.14 | 吧台, , 瓷地板 |
|
| 家庭房 Rm | 8.26x4.91 | 走出式, 瓷地板, 壁炉 |
|
| 阳光房 | 4.34x5.64 | 硬木地板, 窗户, 阳台 |
|
| 厨房 | 5.22x3.39 | 瓷地板, 智能家电, 即吃式厨房 |
| 卫生间 | 卫浴件数 | 所在楼层 | |
|---|---|---|---|
| 2间 | 5件套 | 主层 |
|
| 1间 | 3件套 | 主层 |
|
| 1间 | 2件套 | 低层 |
|
| 1间 | 7件套 | 低层 |
房屋简介
房屋位于北约克西部Keele St and Maple Leaf Dr交界附近, 这间3房5卫双车库平房独立房户型朝南向. 397 Maple Leaf Dr拥有双停车位. 房屋及周边设施包括CountertopRange,CentralVacuum,CarpetFree,Built-InOven,AutoGarageDoorRemot和AccessoryApartment等. 客厅 Rm, 晚餐室 Rm, 厨房, Primary B, 第二间卧室和 第三间卧室在主层; 阳光房在一层; 大客厅, 家庭房 Rm和 厨房在楼下.社区概况
该物业所在社区为自住与租户并存的社区,住宅类型包括独立屋、公寓和共管公寓。约有32%的居民拥有本科或以上学历,另有22%的居民拥有大专学历。当地居民通勤时通常结合驾车和公共交通两种方式。
学校信息
小学
-
-
-
-
-
中学
-
对口学区学校排名: 711/746 (分数: 2.7) 5年平均分: 633/746 (分数: 3.0)距离学校2.4公里 (开车大约7分钟)
-
-








