
 Dovercourt-Wallace Emerson-Junction, Toronto, M6H 3S5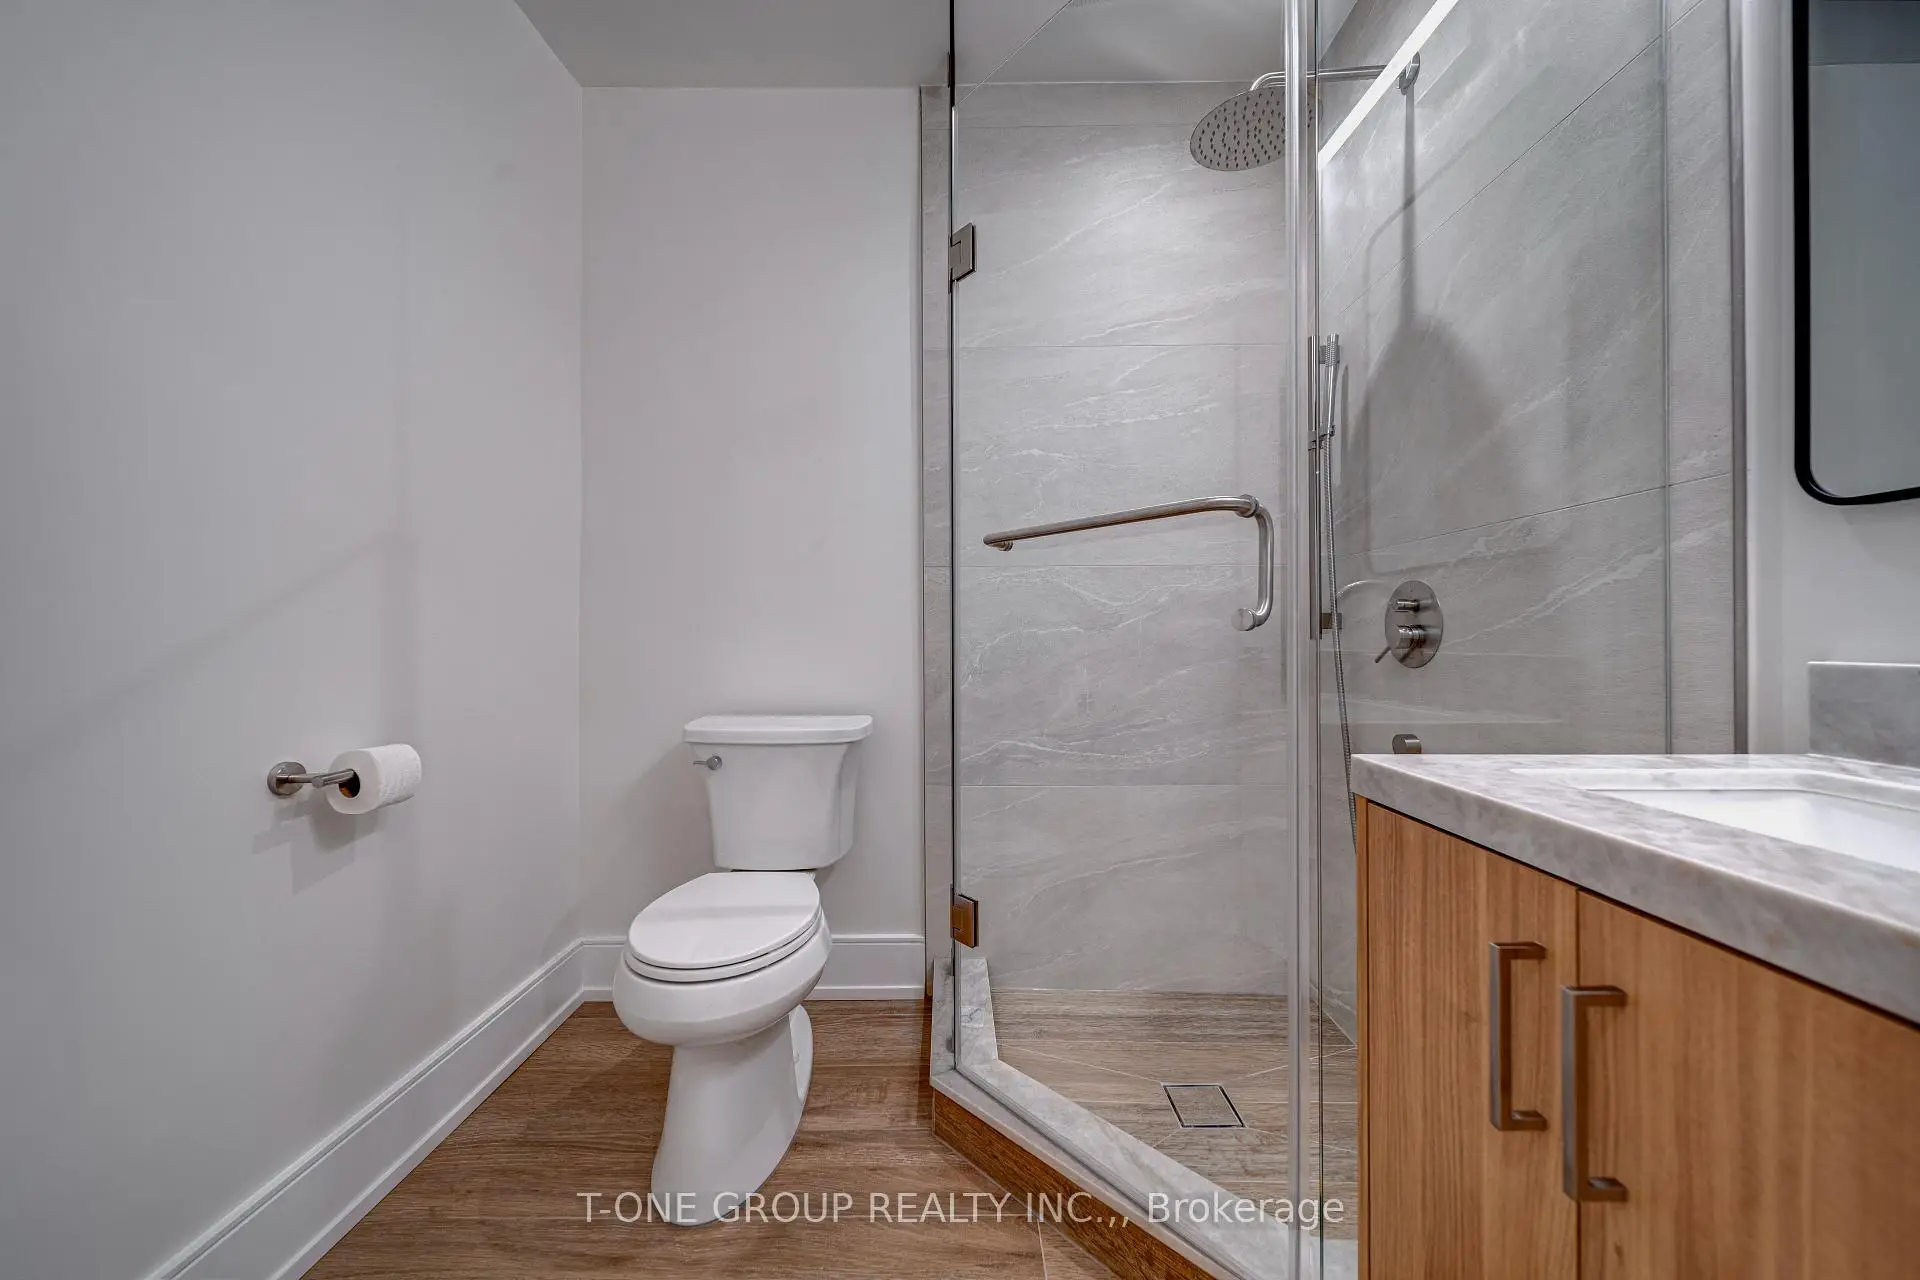

房屋信息
MLS房源英文原文
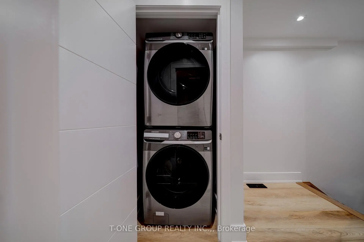
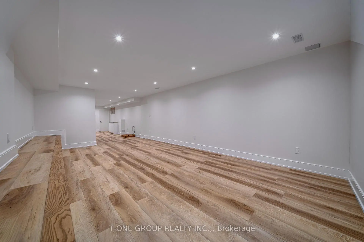
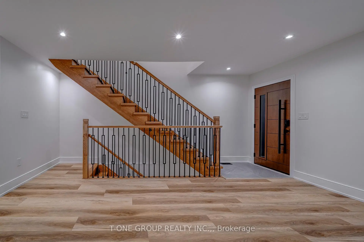
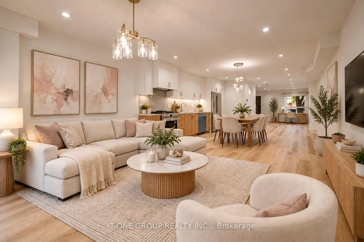
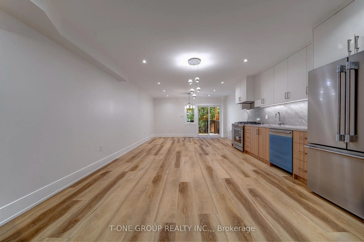
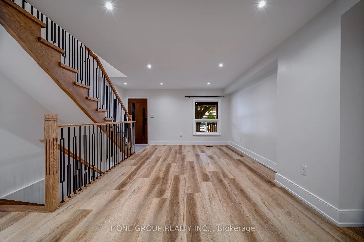
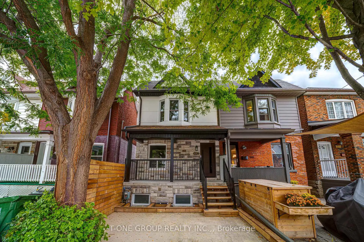
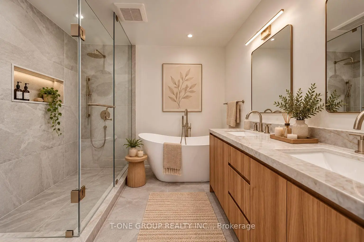
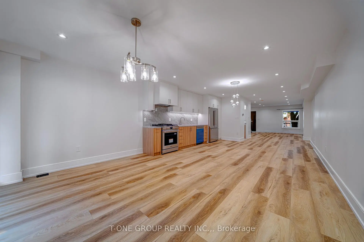
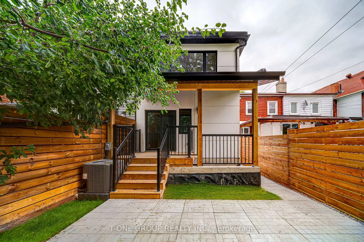
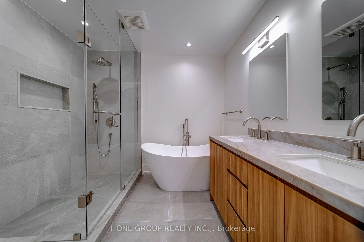
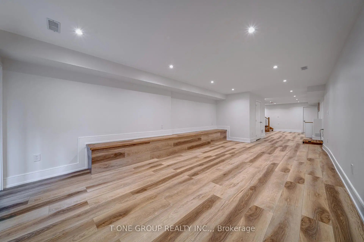
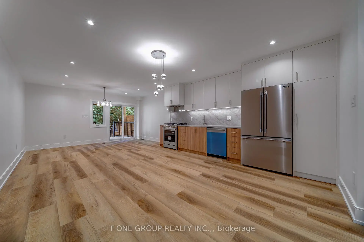
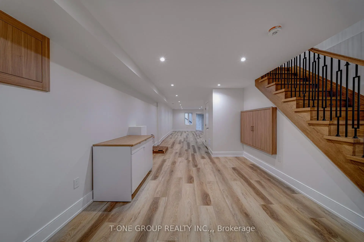
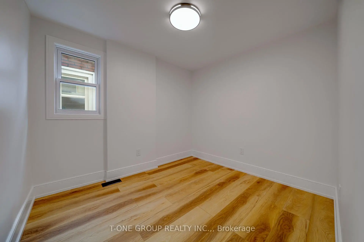
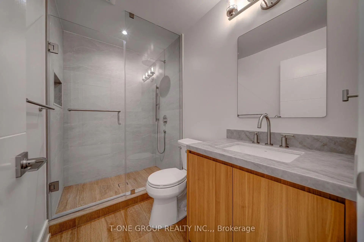
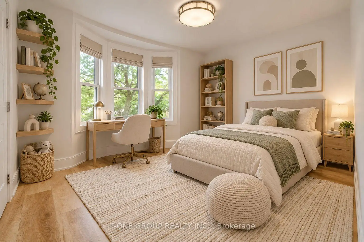
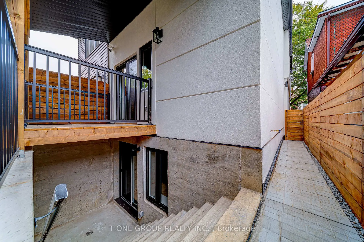
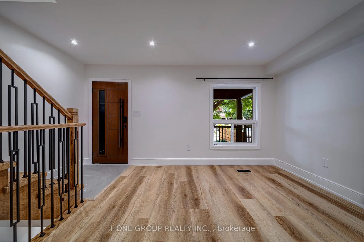
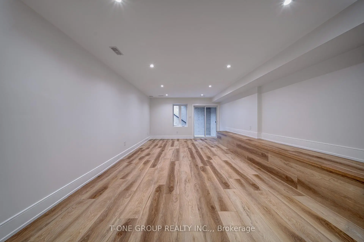
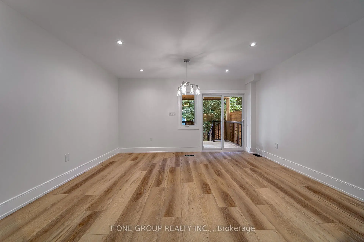
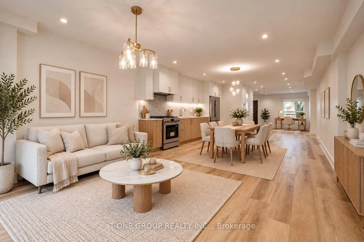
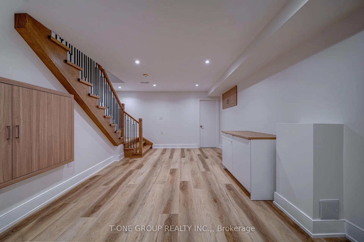
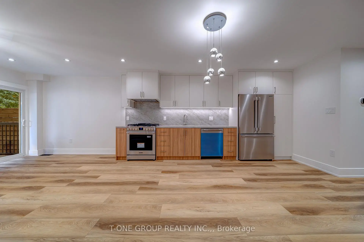
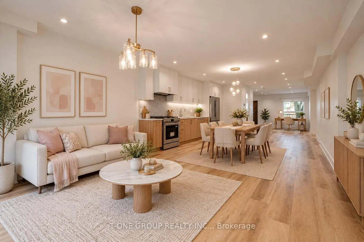
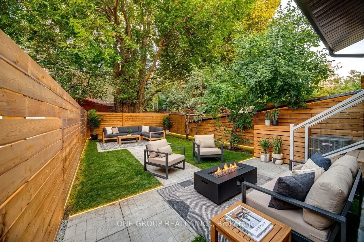
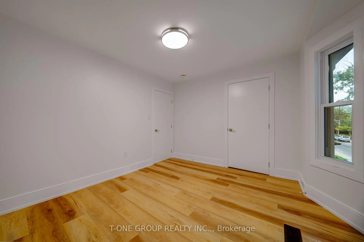
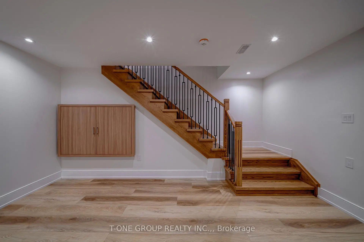
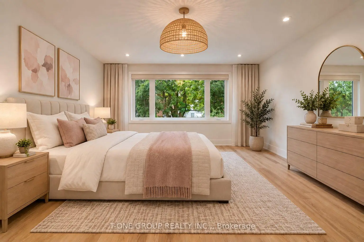
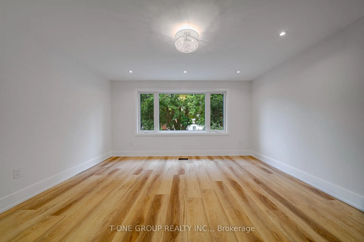
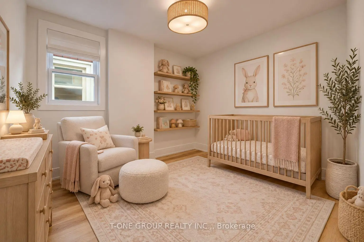
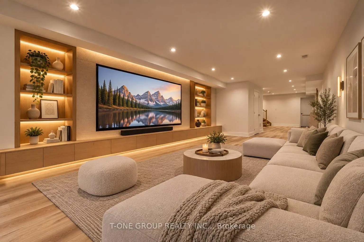
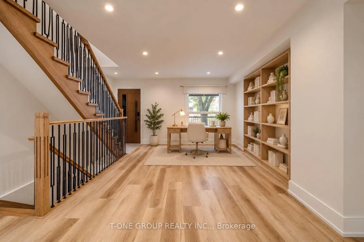
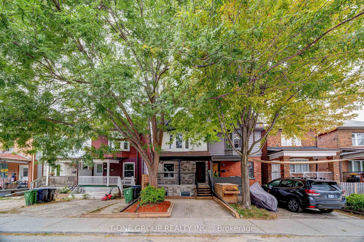
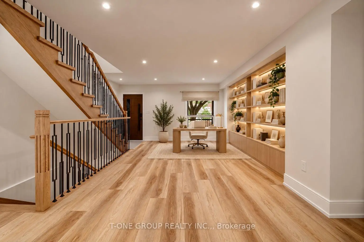
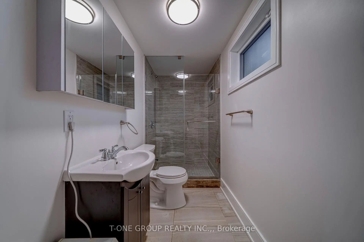
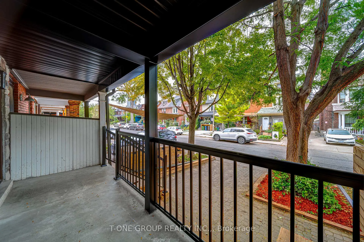
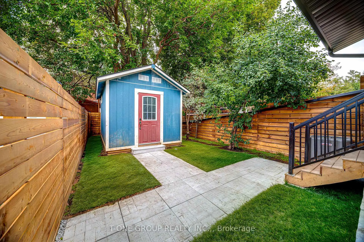
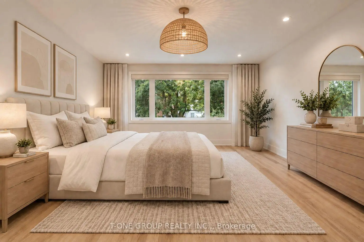
A Remarkable Transformation in One of Toronto's Most Desirable Neighbourhoods! Originally built in 1911, this century home has been completely reimagined and meticulously rebuilt from top to bottom by luxury builder Betterview Construction, showcasing over $850,000 in extensive renovations with no expense spared. Featuring a brand-new addition, a fully finished walk-up basement underpinned to an impressive 9-ft ceiling height, and striking new brick veneer and stucco that creates a sophisticated, modern exterior. Every detail has been thoughtfully upgraded, including brand-new furnace & AC, R60 insulation, new roof shingles, foundation insulation, fencing, all-new plumbing and electrical with 200-amp service, and a completely redesigned HVAC ductwork system. The home is equipped with premium appliances, including a Frigidaire Professional gas range, refrigerator, dishwasher, plus two sets of washers and dryers for added convenience. Commercial size washer & dryer in basement for large loads! Ideally situated just a short stroll from the subway and steps from Bloor Street's vibrant selection of restaurants, cafés, boutiques and everyday amenities, this property offers the perfect combination of modern luxury and urban convenience. The beautifully finished basement with a separate walk-up entrance provides exceptional flexibility for extended family or potential rental income. A rare opportunity to own a 1911 Toronto home transformed for modern living, where historic character, exceptional craftsmanship, contemporary design and an unbeatable location come together! 5 Min walk to TTC Subway Station, 10 walk to Dufferin Mall, Brand new 90000 SF Wallace Emmerson Community Centre, New Bloor Collegiate High School!!
查看中文翻译(机器翻译,仅供参考)
多伦多最理想的邻居之一的显著转变!本世纪的住宅最初建于1911年,后来被豪华建筑师Betterview施工从上到下彻底地重新构思并精心地重建,在大规模翻新中展示了超过85万元的房屋,没有花费任何费用.设计出全新的外加,一个完全完成的走起地基支撑着令人印象深刻的9英尺高的天花板高地,并出击出新的砖瓦外观和斯图K来创造出精密的现代外观.每一个细节都经过了深思熟虑的升级,包括全新的高炉和aC,R60绝缘,新的屋顶螺旋,地基绝缘,栅栏,全新管线和电气,并有200amp服务,以及一个完全重新设计的中央空调管道系统.住宅配备了外观外观地铁最理想的地方是短道速滑和布洛尔街的台阶,建有单独步行出入口的美丽完整的地下室为大家庭或潜在的租金收入提供了特殊的灵活性。一个拥有1911年多伦多家为现代生活而改造的难得机会,其中历史特征、杰出的手工艺品、当代设计以及一个不可战胜的地点聚集一堂!
主要特征
- 朝向: 后院朝西

- 睡房: 3

- 卫生间: 4

- 车库:

- 厨房: 1

重要信息
- 占地面接: 19.01 x 106.00 Feet

- 室内面积: 1500-2000

- 地税: $ 5064.26

- W13846400

- 地产公司: T-ONE GROUP REALTY INC.,
| 卫生间 | 卫浴件数 | 所在楼层 | |
|---|---|---|---|
| 1间 | 3件套 | 主层 |
|
| 1间 | 4件套 | Second |
|
| 1间 | 3件套 | Second |
|
| 1间 | 3件套 | Basement |
房屋简介
房屋位于多伦多西区约克区Bloor St. W & Dufferin St.交界附近, 这间3房4卫车库两层半独立房户型朝西向. 地下室完全装修并有楼梯直通地上出口可以直接到后院. 房屋及周边设施包括UpgradedInsulation,SumpPump,WaterHeaterOwned和CarpetFree等. .社区概况
该物业所在社区为自住与租户并存的社区,住宅类型以公寓和共管公寓为主。约有62%的居民拥有本科或以上学历,另有19%的居民拥有大专学历。公共交通是当地居民常用的通勤方式之一,同时不少居民也选择驾车。
学校信息
- Pauline公立小学 (Grade:JK-6) 978/3037
- Dovercourt公立小学 (Grade:JK-8) 2413/3037
- Bloor公立高中 (Grade:9-12) 130/739
- St. Josaphat天主教学校 (Grade:JK-8) 194/3046
- St. Sebastian天主教学校 (Grade:JK-8) 228/3037
- Winona Drive公立初中 (Grade:7-8)
- Ryerson Community School (Grade:JK-8) 2413/3037
- Dewson Street公立小学 (Grade:JK-6) 513/3037
- Regal Road公立小学 (Grade:JK-6) 1821/3037
- Swansea Junior and公立初中 (Grade:JK-8) 131/3037








