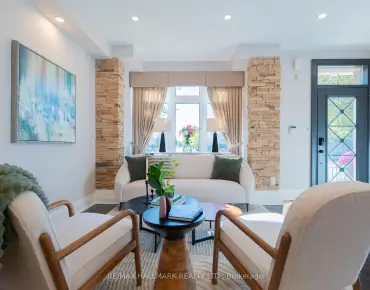
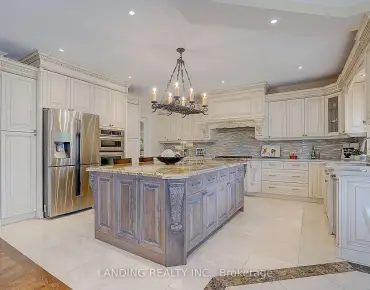
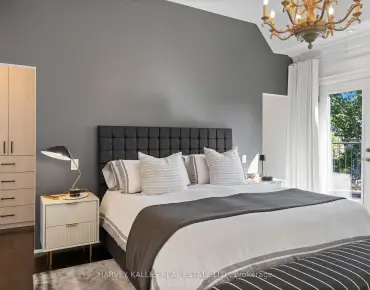
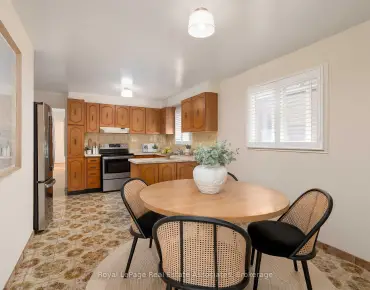
Humberlea-Pelmo Park W5, Toronto, M9M 1E1
房屋信息
MLS房源英文原文
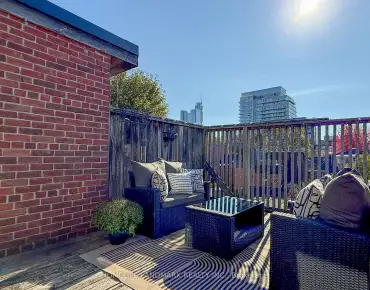
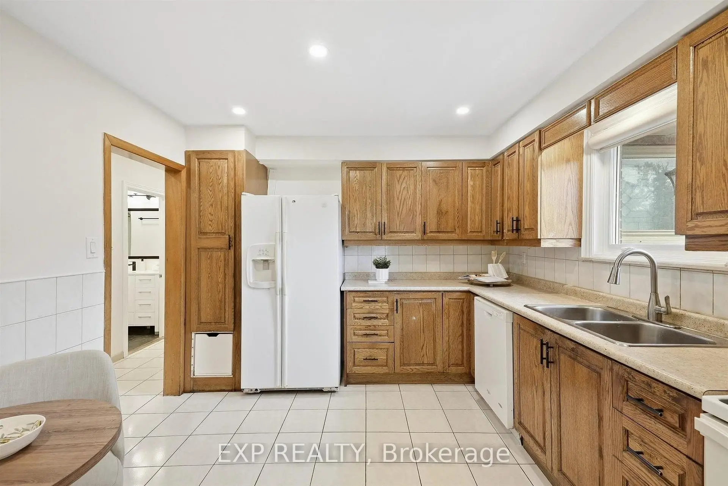
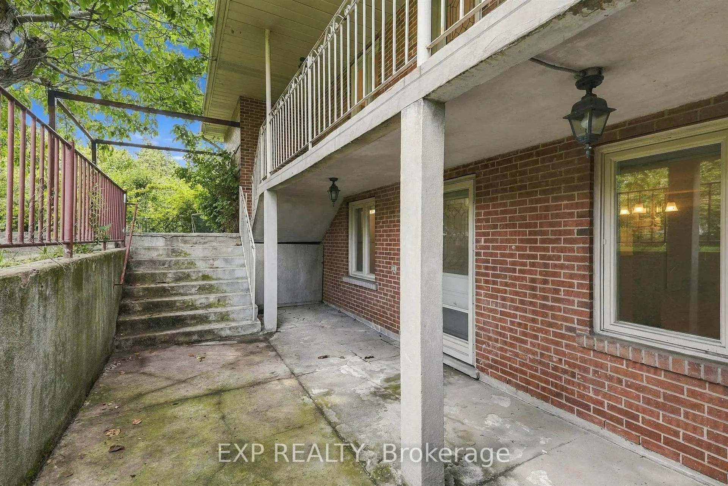
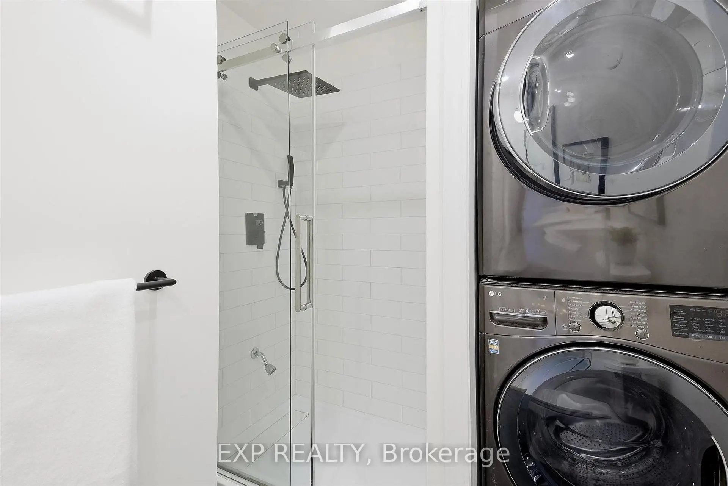
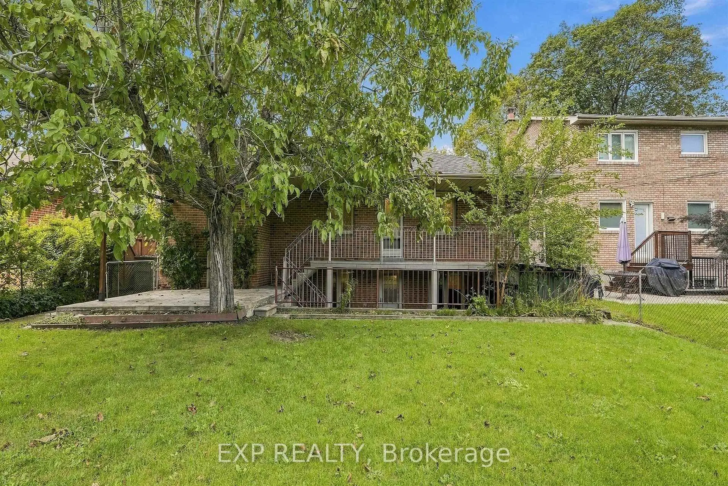
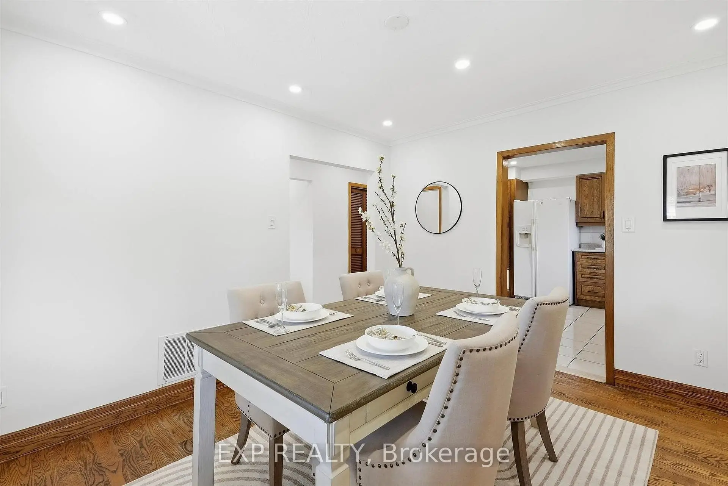
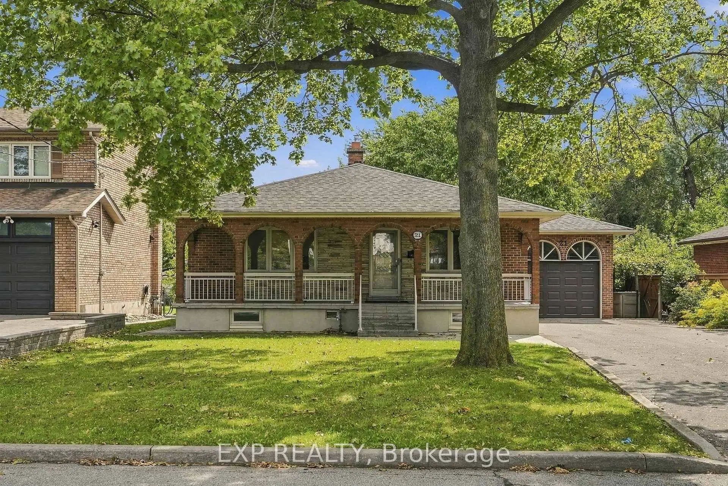
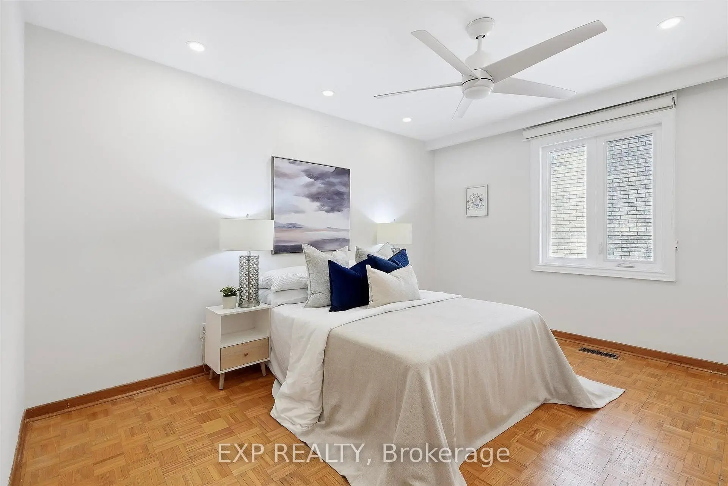
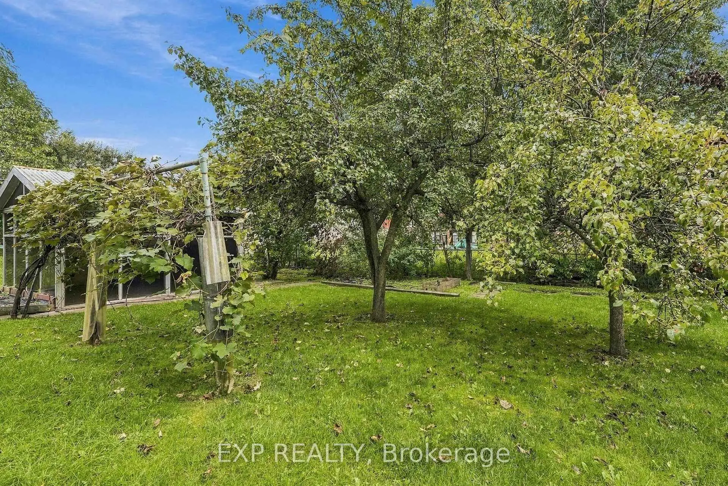
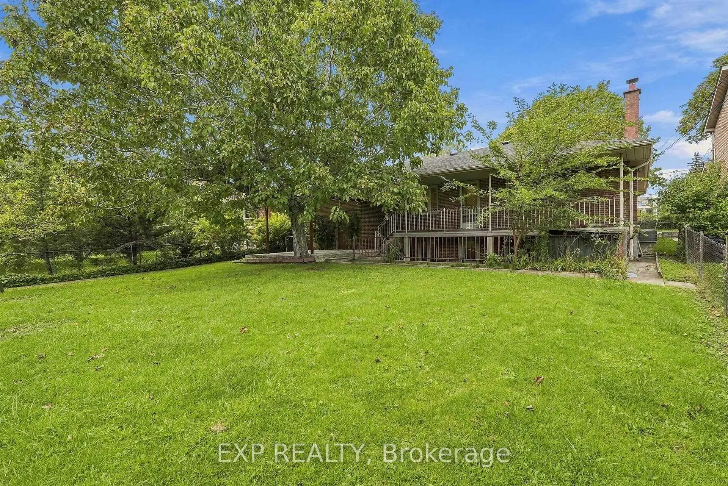
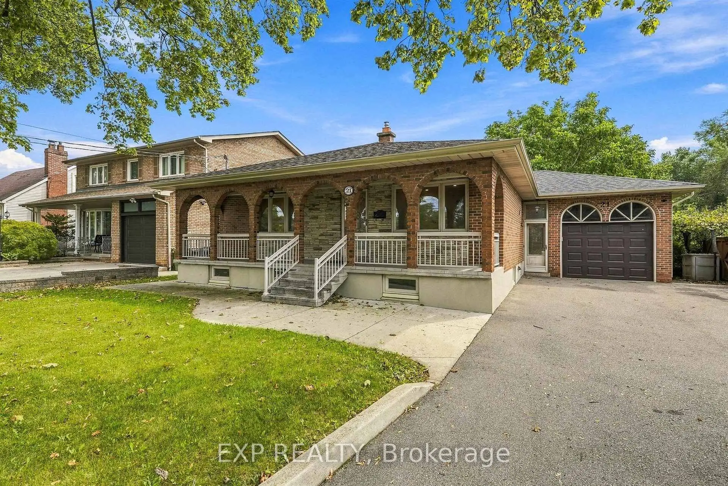
Welcome to 21 Wallasey Avenue, an impeccably maintained 3+1 bedroom bungalow set on an impressive 60 x 165 ft lot, offering exceptional space, flexibility and future potential.With nearly 1,500 sq. ft. on the main level, this expansive home delivers a comfortable, well-designed layout featuring a generous living area, separate laundry and a private ensuite in the primary bedroom. Downstairs, the massive finished basement apartment offers outstanding versatility, complete with a separate entrance and rear walk-up to the backyard-ideal for extended family, additional living space or potential rental income.Outdoors, the premium 60 x 165 ft lot provides an exceptional canvas for creating the backyard retreat you've been envisioning, while parking for up to nine vehicles adds a level of convenience rarely found.Thoughtful updates further enhance the property, including a newer roof (2022), windows, furnace and air conditioning, exterior doors, front walkways, paved driveway and distinctive wraparound stucco detailing.Ideally positioned just steps from transit, schools and shopping, with convenient access to Highway 401, 21 Wallasey Avenue combines generous proportions, valuable flexibility and an exceptional lot in one compelling offering. A rare opportunity to enjoy today while unlocking even more potential for the future.
查看中文翻译(机器翻译,仅供参考)
欢迎来到瓦拉西大道21号,一个精密维护的3+1卧室套房,在60x165平方英尺的地盘上布置令人印象深刻,提供了非凡的空间,灵活性和未来的潜力.由于主楼面积近1,500平方英尺,这个宽敞的住宅提供舒适,设计良好的布局,以宽敞的居住区为特色,在主卧室中单独提供洗衣和私人接地.楼下,大面积的已完工地下室公寓提供杰出的多功能性,完工后有一个单独的出入口和后行走到后院,供大家庭使用,增加生活空间或潜在的租金收入.户外60×165英尺地段的溢价提供了一张特别的画布用来创建你一直设想的后院后退场而最多9辆车的停车量增加了很少发现的便利程度深思熟虑的更新进一步改善了地产,包括一个更新的屋顶(2022年)、窗户、炉子和空调、外门、前行道、铺面行车道和有特色的包头等细节。从过境、学校和购物到401号公路、21个瓦拉西大道的方便通行,最理想的路段是,在一项引人注目的报价中,既有丰厚的比例,也有宝贵的灵活性和特别的地步。今天有一个难得的享受机会,同时释放出更多的未来潜力。
主要特征
- 朝向: 后院朝南

- 睡房: 3

- 卫生间: 3

- 车库: 1

- 厨房: 1

重要信息
- 占地面接: 59.78 x 164.47 Feet

- 室内面积: 1100-1500

- 地税: $ 4910.79

- W13795928

- 地产公司: EXP REALTY
| 房间 | 尺寸(平方米) | 细节描述 | |
|---|---|---|---|
| 晚餐室 Rm | 3.81x3.35 | 硬木地板, 窗户, 开放式概念 |
|
| 家庭房 Rm | 3.51x4.72 | 硬木地板, 窗户 |
|
| 厨房 | 3.51x3.51 | 窗户, 开放式概念 |
|
| Primary B | 3.66x4.57 | , 窗户, 壁橱 |
|
| 第二间卧室 | 3.35x4.75 | , 窗户, 壁橱 |
|
| 第三间卧室 | 3.66x3.35 | , 窗户, 壁橱 |
|
| 娱乐室reatio | 7.62x9.14 | 瓷砖地板, |
|
| 厨房 | 3.81x2.44 | 瓷砖地板, 窗户 |
|
| 卧室 | 3.35x3.35 | 瓷砖地板, 壁橱, 窗户 |
|
| 洗衣房 | 4.57x3.35 | 瓷砖地板, 壁橱, 窗户 |
| 卫生间 | 卫浴件数 | 所在楼层 | |
|---|---|---|---|
| 1间 | 4件套 | 主层 |
|
| 1间 | 3件套 | 主层 |
|
| 1间 | 3件套 | 低层 |
房屋简介
房屋位于北约克西部Weston Rd and Hwy 401交界附近, 这间3房3卫单车库平房独立房户型朝南向. 21 Wallasey Ave拥有单连接式停车位. 地下室完全装修并有楼梯直通地上出口可以直接到后院. 房屋及周边设施包括Other等. 晚餐室 Rm, 家庭房 Rm, 厨房, Primary B, 第二间卧室和 第三间卧室在主层; 娱乐室reatio, 厨房, 卧室和 洗衣房在楼下.房屋市场分析
出售
出租
同类房屋价值较去年同期上涨 5.6%。
租金水平较去年同期上涨 40%。
近期同类房屋估值范围
$850,000 – $1,160,000
近期 6 个月租金范围
$2,700 – $3,200/月
这套房屋与同类房源相比如何
市场冷热度
卖方市场
强卖方卖方平衡买方强买方
当前同类房屋库存水平较有利于卖家。
典型成交时间
33 天
同类房屋目前约 33 天成交,与去年同期大致持平。
价格水平
高 8%
当前叫价高于同类房屋的估算价值。
社区概况
该物业所在社区为自住率较高的社区,住宅类型主要为独立屋。约有42%的居民拥有本科或以上学历,另有20%的居民拥有大专学历。当地居民通勤时通常结合驾车和公共交通两种方式。
学校信息
- Gulfstream公立小学 (Grade:JK-8) 893/3037
- Emery公立高中 (Grade:9-12) 713/739
- St. Simon天主教学校 (Grade:JK-8) 1540/3037
- Topcliff公立小学 (Grade:JK-5)
- Stanley公立小学 (Grade:JK-5)