
 New Toronto, Toronto, M8V 3B8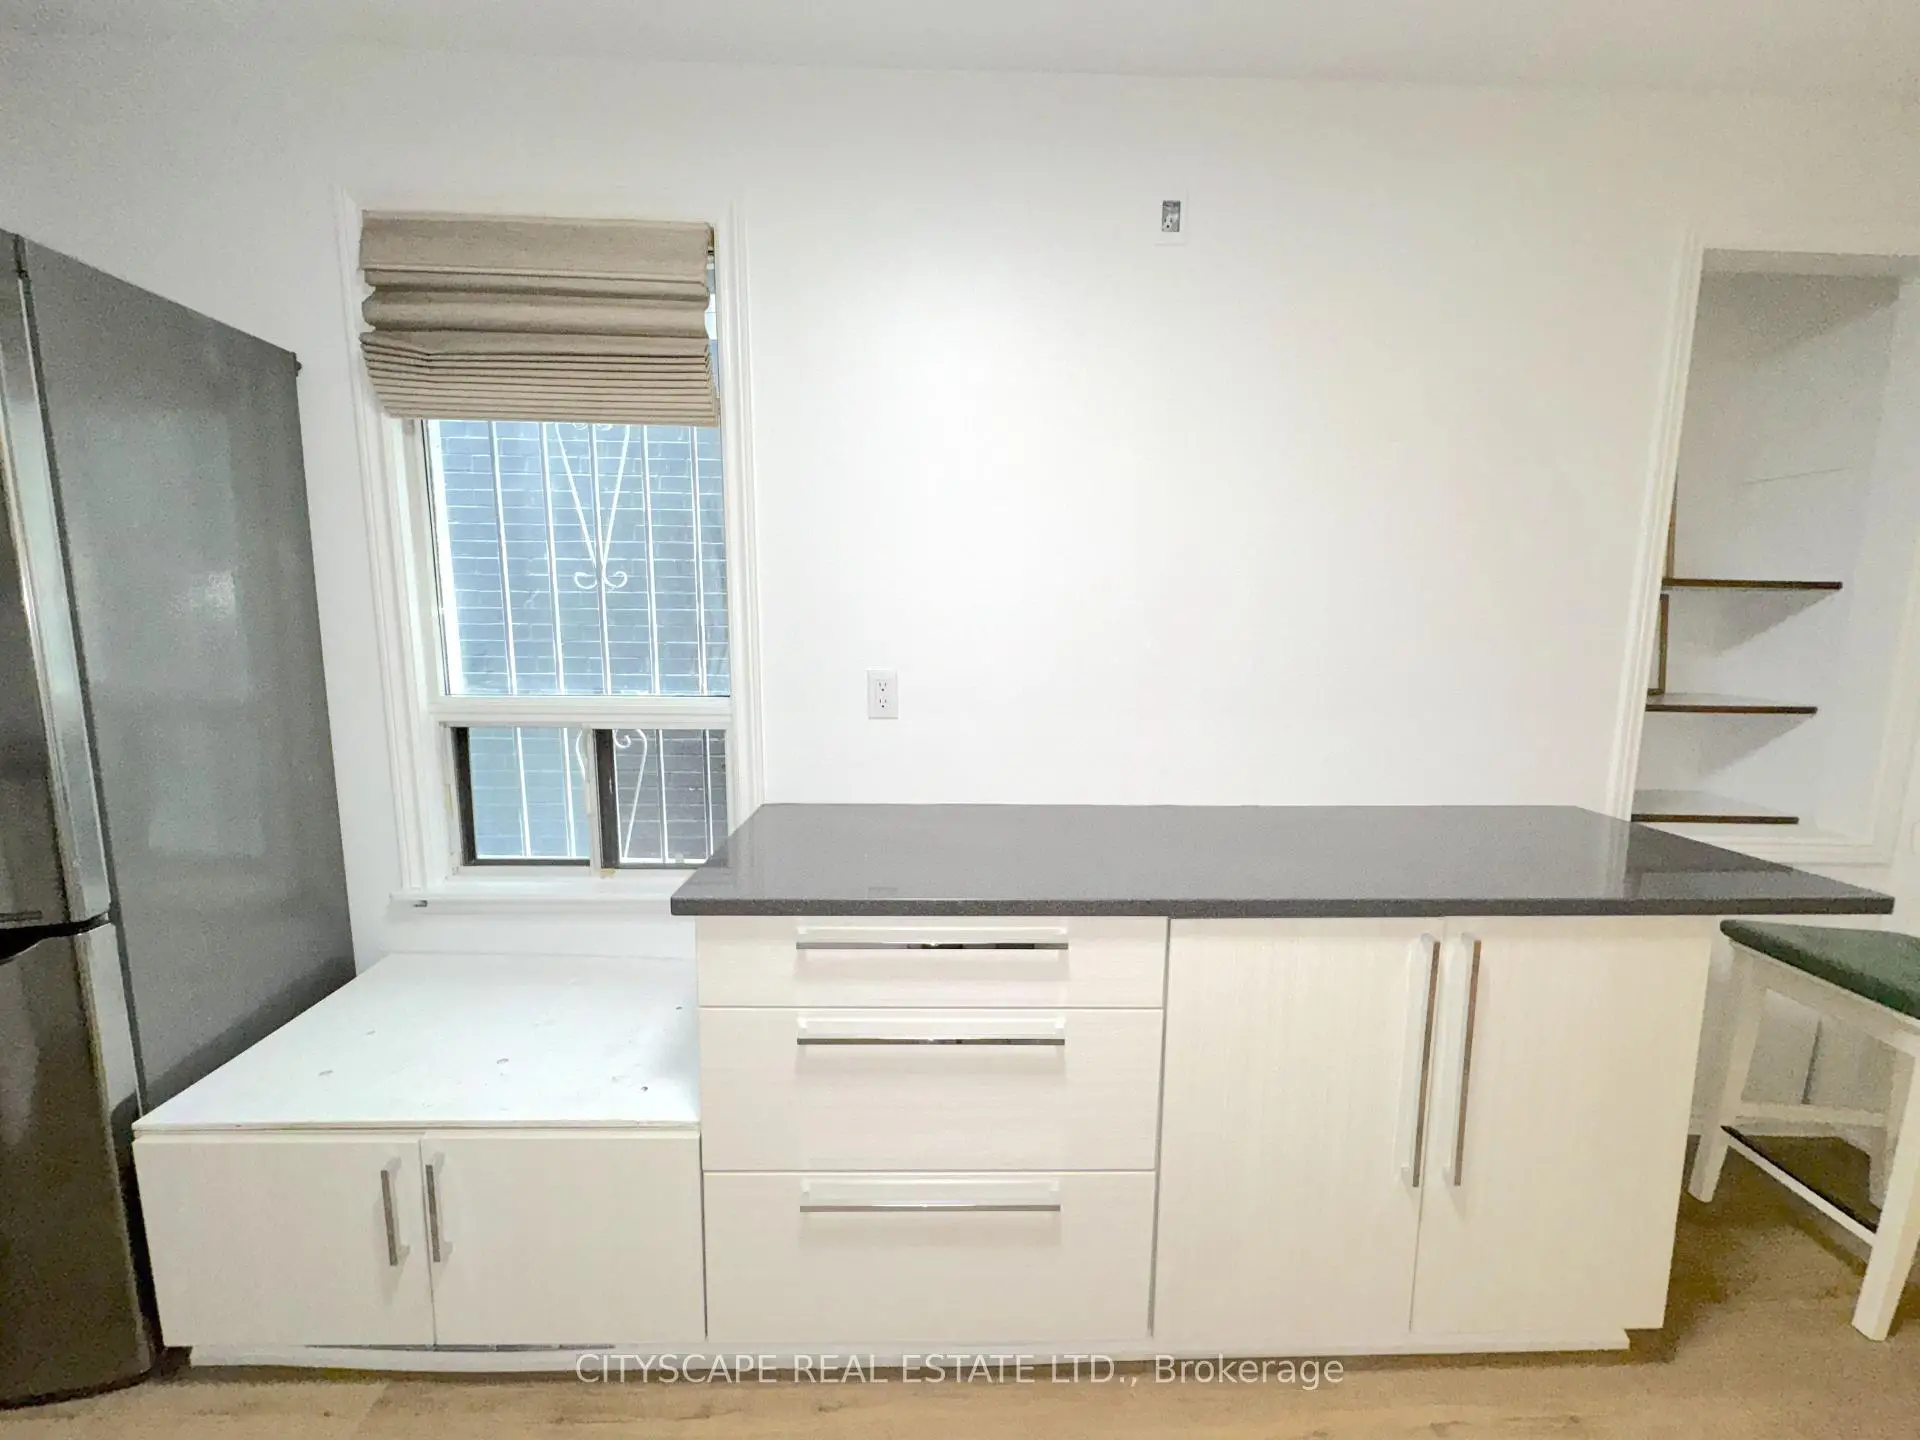

房屋信息
MLS房源英文原文
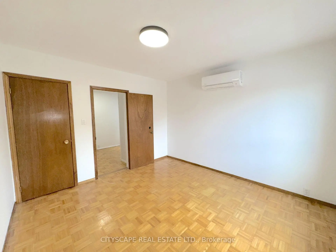
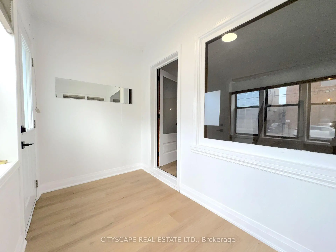
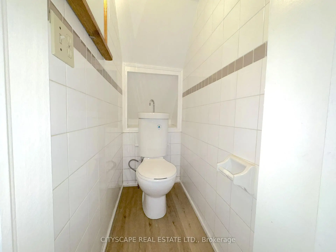
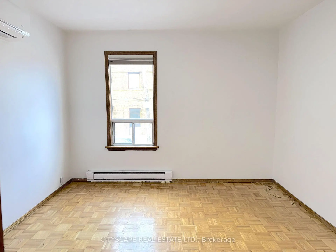
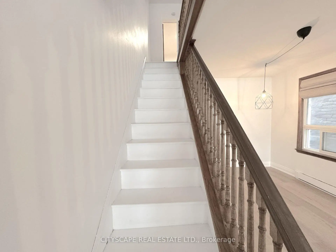
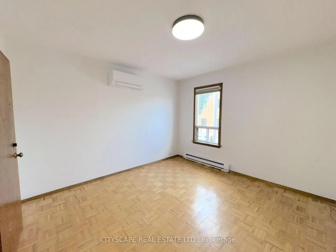
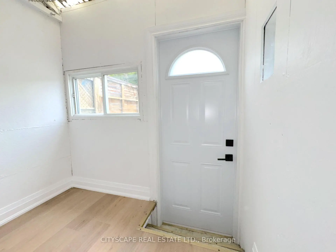
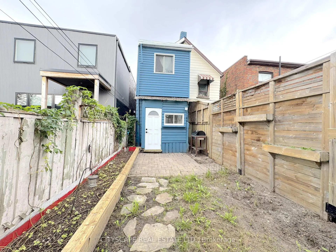
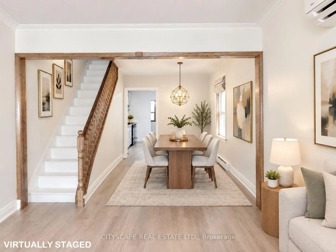
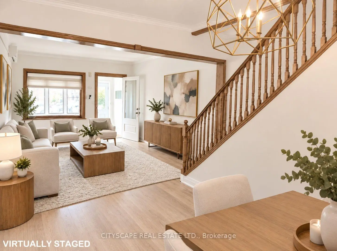
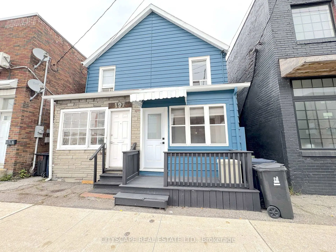
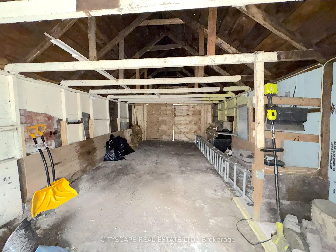
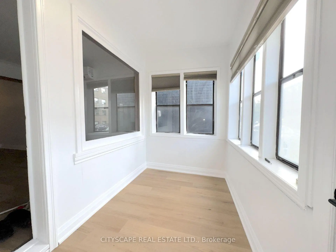
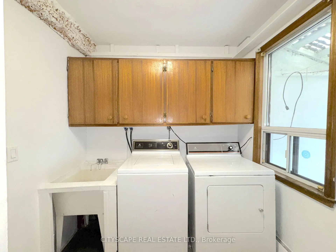
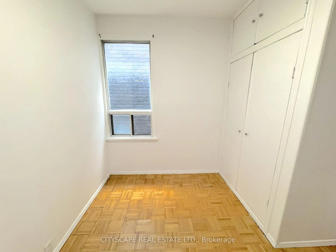
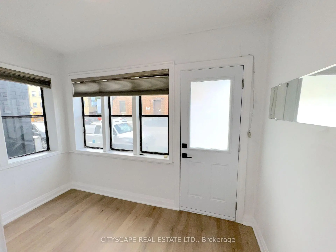
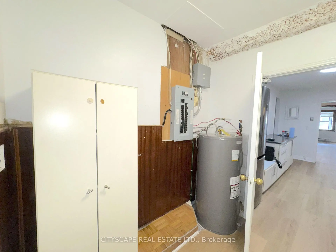
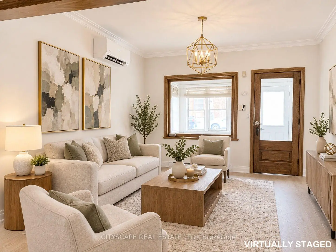
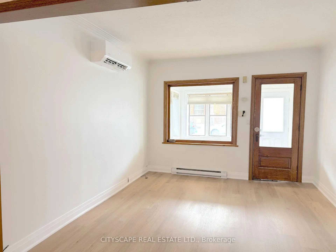
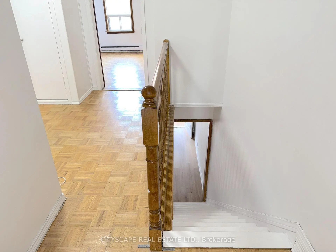
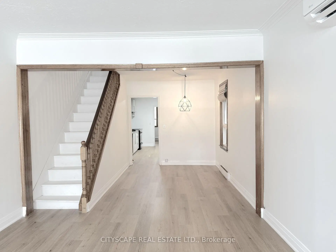
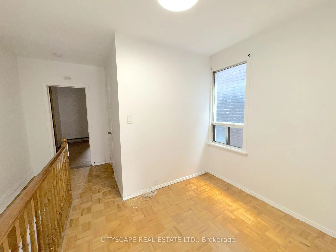
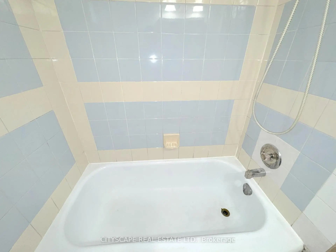
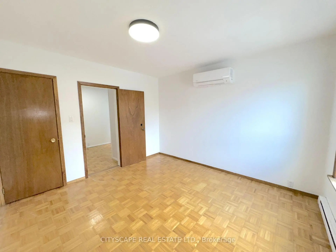
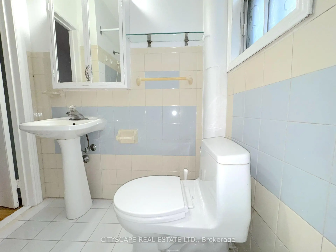
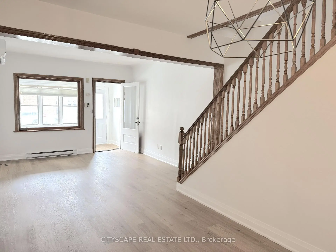
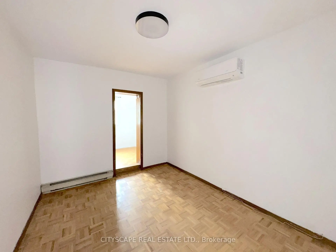
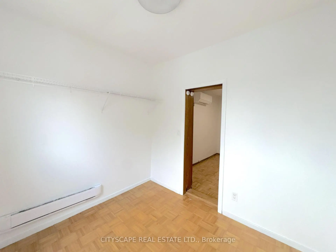
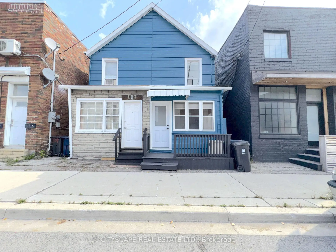
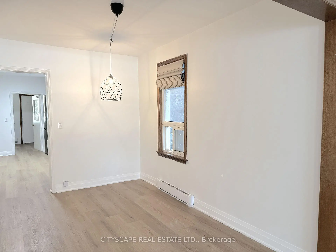
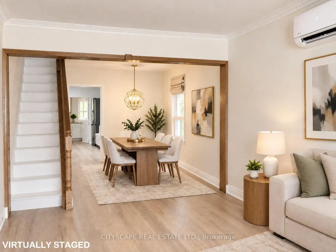
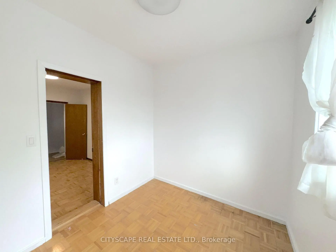
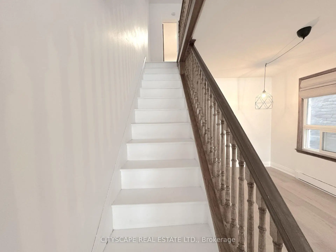
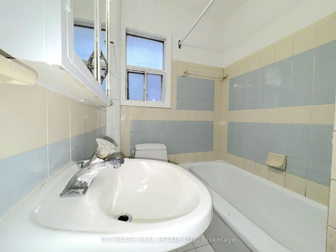
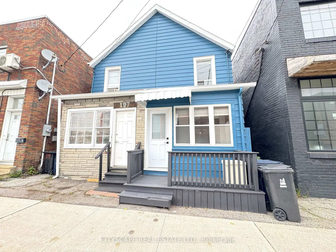
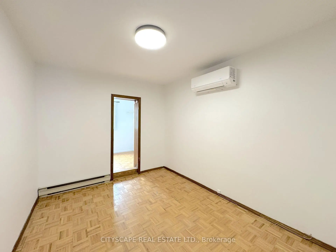
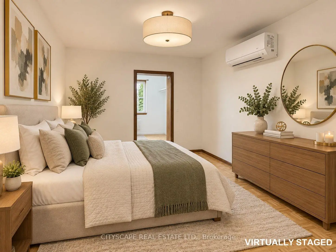
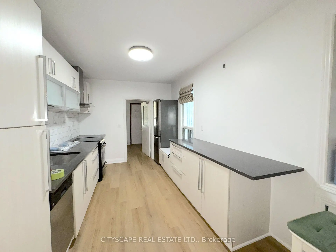
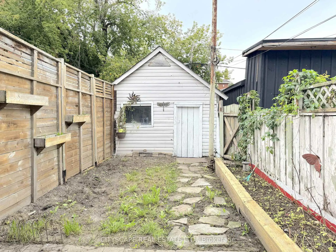
{STEP INSIDE} Welcome to this freehold semi-detached home in New Toronto, where the big-ticket updates are already done. The newly renovated main floor features new flooring, an improved open-concept layout connecting the living room and kitchen, plus updated heating and A/C. Enjoy your own backyard, a rare neighbourhood bonus with the detached garage, and the added value of freehold ownership with no condo fees. {MAIN LEVEL} Vinyl flooring runs from the foyer through the living room, dining rm, kitchen & mudroom for one continuous, low-maintenance surface. Living rm and dining rm have their own windows, so the space stays bright. Kitchen is set up to cook in: stainless steel fridge, stove, range & oversized hood, sink at the window. Main flr laundry with washer, dryer & laundry tub means no hauling loads upstairs. Mudroom gives direct access to the backyard, the natural path in & out. 2pc powder rm for guests. {UPPER LEVEL} Primary bdrm & 2nd bdrm both have their own mini split a/c plus baseboard heat, so each rm controls its own comfort instead of fighting the rest of the house for it. Walk-in closet off primary could stay a closet or become a home office/Play Pen. The Den offers flexible work-from-home setup without giving up a bdrm. 4pc bath finishes the flr with ceramic flooring throughout. {LOCATION} Located in New Toronto, a walkable stretch of South Etobicoke's Lakeshore community. Islington Jr Middle School (TDSB, JK-8) is nearby, along with Lakeshore Collegiate Institute (secondary) & St. Elizabeth Catholic School (TCDSB). Lake Shore Blvd W is a short walk for shops, cafes & restaurants, & Colonel Samuel Smith Park with its waterfront trail along Lake Ontario is close enough for a regular routine, not just a weekend trip. TTC's 501 Queen streetcar runs along Lake Shore, Mimico GO Station is nearby for downtown commuters, & the Gardiner Expwy & Hwy 427 are both within easy reach.
查看中文翻译(机器翻译,仅供参考)
欢迎来到这个在新多伦多的免费半隔离之家,在那里,大脚盘更新已经完成。新翻新后的主楼有新的地板,改进了连接起居室和厨房的开放概念布局,并更新了取暖和空调.享受你自己的后院,拥有拆卸车库的罕见街区奖金,以及无公寓费的自保所有权的增值.[主要级别]维尼地层从大厅穿过起居室,餐厅rm,厨房和泥地间,一个连续的,低维护的地表.生活和餐饮都有自己的窗户,所以空间保持明亮.厨房是用来做饭的:不锈钢冰箱、炉子、牧场和超大口罩、窗户下沉。洗衣机、干洗机和洗衣浴是不能上楼的洗手间可以直接进入后院,即进出的自然道. 2pc粉房间为来宾.[更高级]初等睡房和二睡房都有自己的迷你分出一个/c 外加底板热量,因此每个rm 控制自己的舒适性,而不是为它与房子的其余部分相抗争.上小学的走进衣柜可以保留衣柜或者成为家用办公室/玩耍 Pen.家庭服务中心提供灵活的自家工作安排,而不放弃工作机会。 4pc浴场用陶瓷地板完成花纹.位于新多伦多南伊多比科K的湖岸社区可步行延伸小伊斯林顿中学校(TdsB,JK-8)相邻,还有湖岸学院(中学)和圣伊丽莎白天主教学校(TCdsB).湖边浅滩缓冲和是商店,咖啡馆和餐馆的短道速滑,和samuel smith 公园上校沿着安大略湖的滨水小道相接,距离很近,可以进行例行活动,而不仅仅是周末出行.公交的501皇后街车运行于滨湖一带,Mimico GO站附近供市区通勤者使用,并有加德纳Expwy和高速公路 427两种车厢都很容易到达.
主要特征
- 朝向: 后院朝东

- 睡房: 2

- 卫生间: 2

- 车库: 1

- 厨房: 1

重要信息
- 占地面接: 14.42 x 118.00 Feet

- 室内面积: 700-1100

- 地税: $ 2686.00

- W13786212

- 地产公司: CITYSCAPE REAL ESTATE LTD.
| 房间 | 尺寸(平方米) | 细节描述 | |
|---|---|---|---|
| 门厅 | 3.12x1.66 | 乙烯塑胶地板, , 大窗 |
|
| 客厅 Rm | 3.58x3.40 | 乙烯塑胶地板, 大窗, 合并餐饮 |
|
| 晚餐室 Rm | 3.45x2.50 | 乙烯塑胶地板, 合并客厅, 窗户 |
|
| 厨房 | 4.40x2.21 | 可丽耐台面, 乙烯塑胶地板, 防溅挡板 |
|
| 洗衣房 | 2.56x2.27 | 洗衣房水池, 窗户 |
|
| Mud Rm | 1.94x1.29 | , 窗户 |
|
| Powder Rm | 1.30x0.73 | 2 件套卫生间 |
|
| Primary B | 3.44x2.79 | , |
|
| Bath | 1.72x1.61 | 4 件套卫生间, 陶瓷地板, |
|
| 书房 | 2.67x2.58 | , 开放式概念 |
|
| 第二间卧室 | 3.63x3.46 | ||
| 其他 | 2.62x2.31 |
| 卫生间 | 卫浴件数 | 所在楼层 | |
|---|---|---|---|
| 1间 | 2件套 | 主层 |
|
| 1间 | 4件套 | Second |
房屋简介
房屋位于怡陶碧谷Islington Ave & Lake Shore Blv交界附近, 这间2房2卫单车库两层半独立房户型朝东向. 195 Islington Ave拥有单分离式停车位. 房屋及周边设施包括None等. 门厅, 客厅 Rm, 晚餐室 Rm, 厨房, 洗衣房, Mud Rm和 Powder Rm在一层; Primary B, Bath, 书房和 第二间卧室在楼上.社区概况
该物业所在社区为自住与租户并存的社区,住宅类型包括独立屋、镇屋、公寓和共管公寓。约有37%的居民拥有本科或以上学历,另有26%的居民拥有大专学历。当地居民通勤时通常结合驾车和公共交通两种方式。
学校信息
小学
-
对口学区学校在 3022学校里排名 1026 (分数: 6.8)距离学校0.5公里 (走路大约9分钟)
-
-
-
-
中学
-
对口学区学校排名: 345/746 (分数: 6.2) 5年平均分: 345/746 (分数: 6.1)距离学校1.1公里 (走路大约21分钟)
-
Bishop Allen Academy (年级: 9-12)
天主教法语沉浸课程学校
排名: 20/746 (分数: 9.0) 5年平均分: 83/746 (分数: 7.7)距离学校3.5公里 (开车大约11分钟) -
Father John Redmond (年级: 9-12)排名: 89/746 (分数: 8.0) 5年平均分: 47/746 (分数: 8.0)距离学校1.2公里 (走路大约22分钟)








