Dovercourt-Wallace Emerson-Junction, Toronto, M6G 4C2
房屋信息
MLS房源英文原文
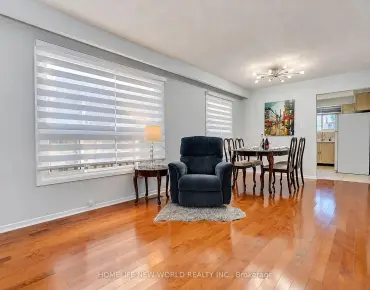
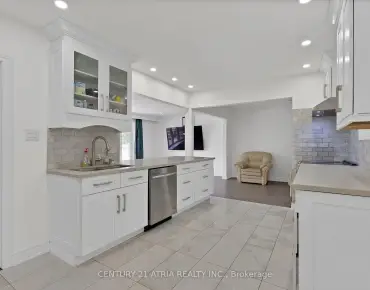
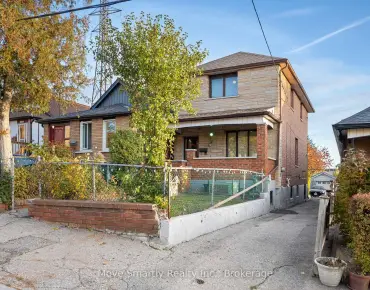
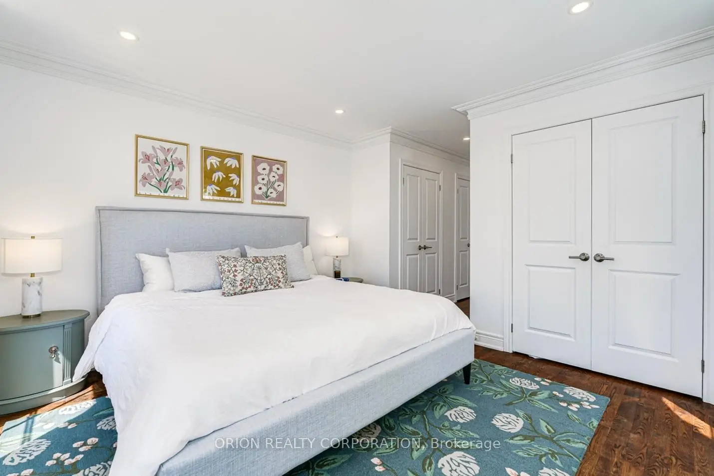
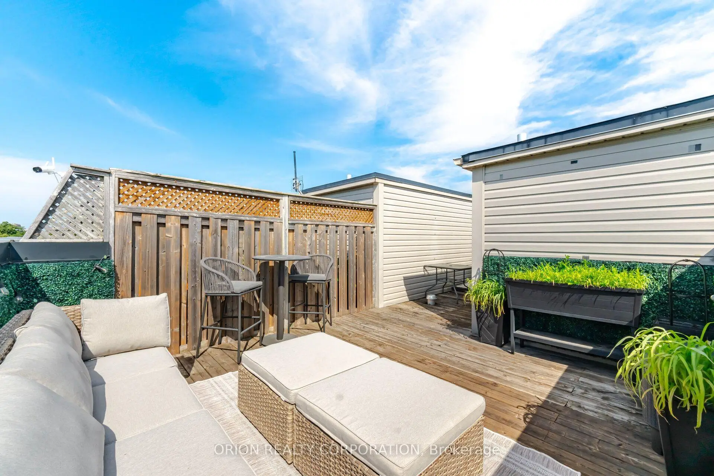
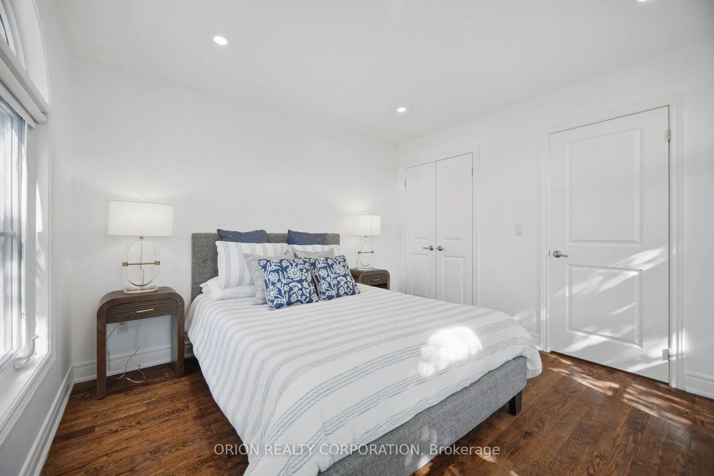
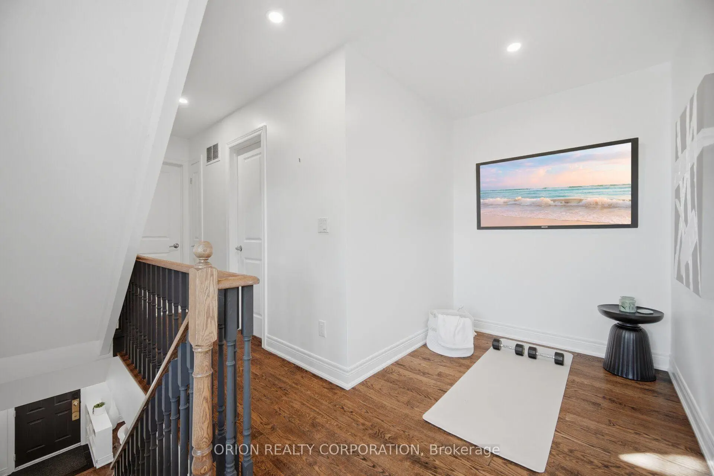
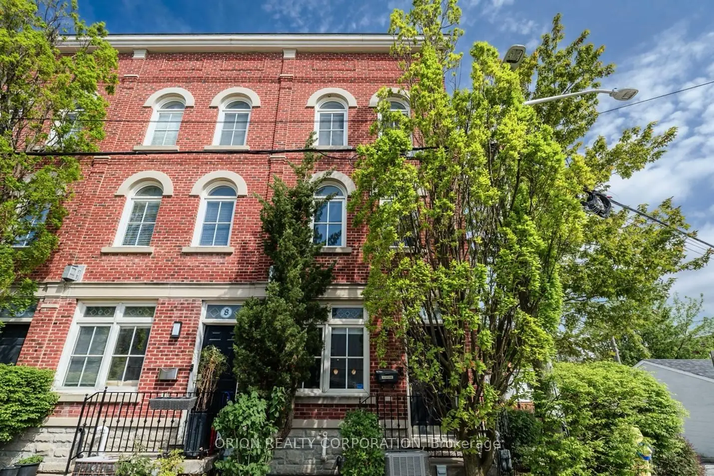
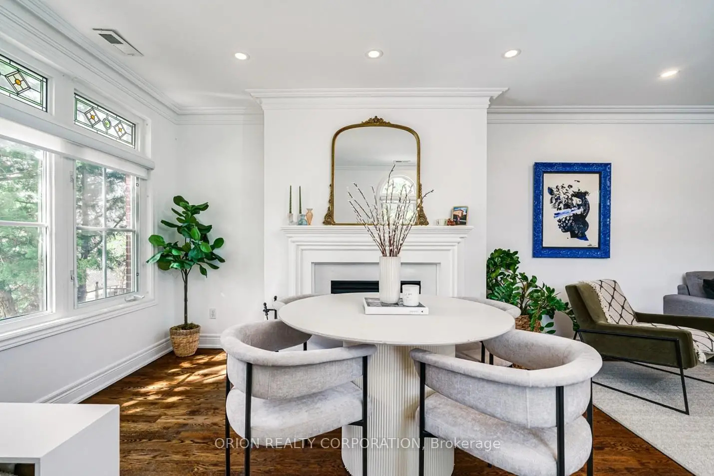
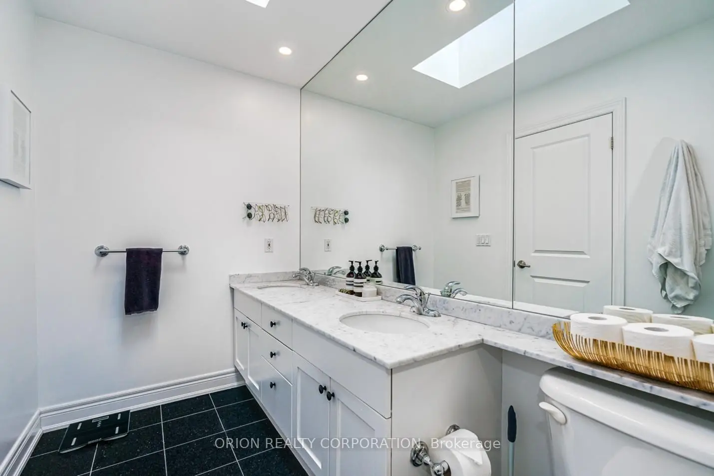
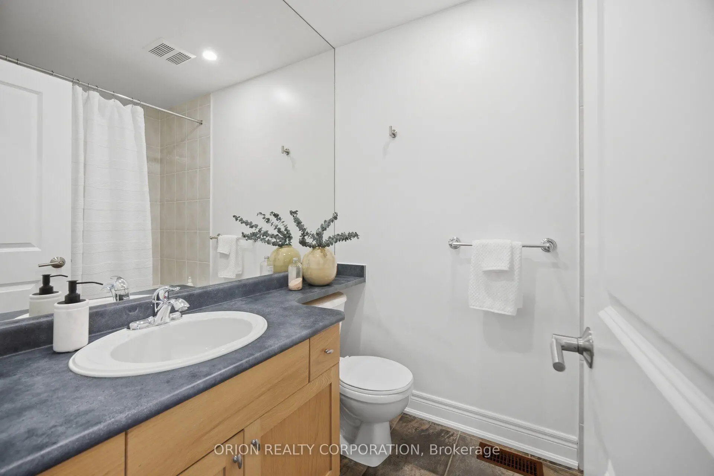
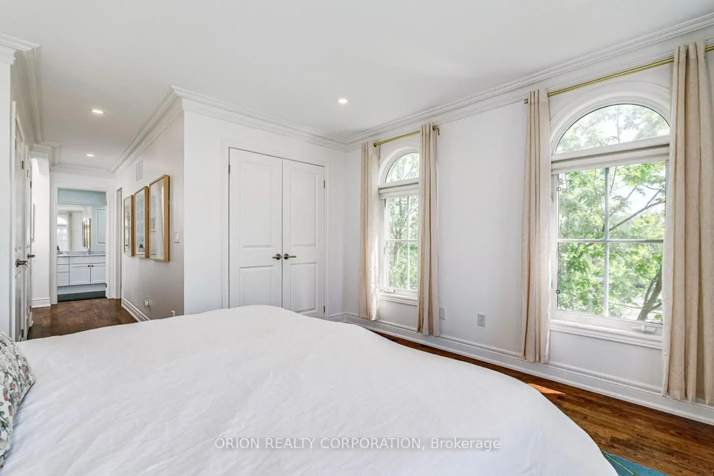
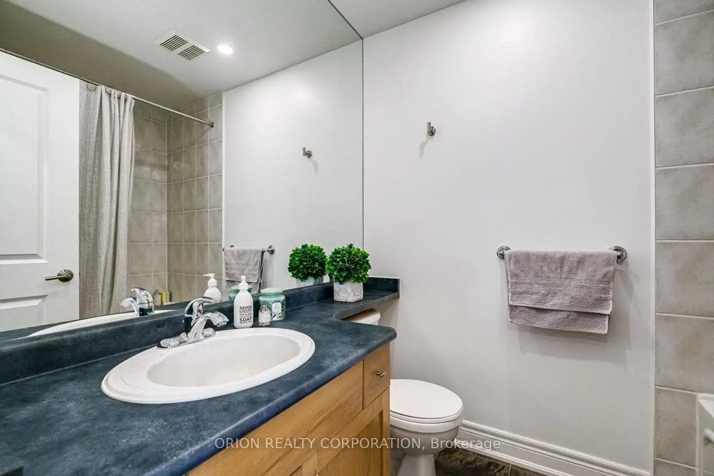
For Those Seeking The Ultimate Urban Lifestyle! This rarely available 3-bedroom, 2-bath end-unit townhome at 6 St. Raymond Heights is nestled in the heart of Seaton Village, one of Toronto's most sought-after neighbourhoods. Just steps from Christie Pits Park, the subway, Fiesta Farms, cafés, restaurants, local shops, and excellent schools, this home offers the perfect blend of convenience, community, and city living. Exciting city-planned infrastructure upgrades are underway, including widening and repaving the surrounding laneway into a full road with sidewalks on both sides, supporting the opening of a brand-new school and enhancing the neighbourhood's long-term appeal. Thoughtfully updated in 2020 with a functional den and bedroom nook, the home also features updated electrical, fresh paint, a newer HVAC system and furnace, and a new alarm system installed in 2025. The bright, open-concept main level showcases hardwood floors, high ceilings, and a gas fireplace. The stylish kitchen offers stainless steel appliances, a Wolf stove, ample storage, and a walkout to a private terrace. The second level features two spacious bedrooms, a 4-piece bath, and a versatile den ideal for a home office or reading area. The entire top floor is dedicated to a sun-filled primary retreat with ample closet space and a sleek 3-piece ensuite with a large walk-in shower. An impressive rooftop terrace with panoramic city views, including the CN Tower, provides an exceptional space for entertaining or relaxing. A rare built-in garage with direct access completes the home. Enjoy an exceptionally low common element fee of just $480 per year ($40/month), covering shared snow removal and garden maintenance. A truly unique opportunity in a vibrant and evolving Toronto community! With its private terraces, rooftop entertaining space, built-in garage, thoughtful upgrades, and exceptional walkability, this home delivers comfort, character, and future potential in highly connected neighbourhoods.
查看中文翻译(机器翻译,仅供参考)
为那些寻找终极城市生活方式的人!这里很少有3个卧室,圣雷蒙德高地6号的2个浴缸的终站住宅,位于seaton村的中心,只要从K莉丝蒂·皮特斯公园,地铁,菲斯塔农场,咖啡馆,餐馆,当地商店,以及优秀的学校里走出一步,这个家就提供了完美的便利,社区和城市生活的结合.令人振奋的城市计划基础设施升级正在进行,包括拓宽和重新铺设周围的车道,使之成为一条两侧有人行道的完整道路,支持开办一所全新的学校,并加强街区的长期吸引力。 2020年经过深思熟虑的更新,有一个功能性的地穴和卧室口,故居还设有更新的电气,新鲜油漆,更新型的中央空调系统和高炉,以及2025年安装的新警报系统.明亮而开放的概念主平面展现出硬木地板,高天花板,并有气相壁炉.时髦的厨房提供不锈钢电器,一个"狼"炉子,充足的贮藏,以及到私人露台走出.第二层是两个宽敞的卧室,一个4个浴缸,以及一个家庭办公室或阅览区的一个多功能的入室理想.整个顶层都专门用来进行一个充满了阳光的初等后退会,拥有充足的衣柜空间和一具有大面积走入式淋浴的相接相接的相接相接而来.一个具有全景城市景观的令人印象深刻的屋顶露台,包括CN塔,为娱乐或放松提供了特殊空间。一个罕见的可直接进入的内置车库完成住宅.享受每年仅有480加元(40个月)的极低共同元素费,包括共享除雪和花园维修。在充满活力和不断发展的多伦多社区里一个真正独特的机会!由于其私人露台、屋顶娱乐空间、内置车库、深思熟虑的升级以及特殊的可步行性,这座住宅在高度相连的街区提供舒适、个性和未来的潜力
主要特征
- 朝向: 后院朝北

- 睡房: 3

- 卫生间: 2

- 车库: 1

- 厨房: 1

重要信息
- 占地面接: 13.91 x 53.23 Feet

- 室内面积: 1500-2000

- 地税: $ 6906.44

- W13785366

- 地产公司: ORION REALTY CORPORATION
| 房间 | 尺寸(平方米) | 细节描述 | |
|---|---|---|---|
| 客厅 Rm | 3.78x5.49 | 硬木地板, 煤气壁炉, 合并餐饮 |
|
| 晚餐室 Rm | 3.78x3.78 | 硬木地板, 开放式概念, |
|
| 厨房 | 3.78x3.02 | , 早餐台, 走出式甲板 |
|
| 第二间卧室 | 3.08x3.02 | , 壁橱, 硬木地板 |
|
| 第三间卧室 | 3.08x3.02 | 双壁橱, 硬木地板 |
|
| Primary B | 3.78x3.69 | 4pcs卫生间套间, 双壁橱, 硬木地板 |
|
| 书房 | 1.77x1.83 |
| 卫生间 | 卫浴件数 | 所在楼层 | |
|---|---|---|---|
| 1间 | 4件套 | Second |
|
| 1间 | 3件套 | Third |
房屋简介
房屋位于多伦多西区约克区Bloor & Christie交界附近, 这间3房2卫单车库三层镇屋户型朝北向. 6 St Raymond Hts拥有单停车位. 房屋及周边设施包括Other等. 客厅 Rm, 晚餐室 Rm和 厨房在主层.房屋市场分析
出售
出租
同类房屋价值较去年同期下降 9.4%。
租金水平较去年同期下降 3.2%。
近期 6 个月租金范围
$2,700 – $4,300/月
这套房屋与同类房源相比如何
市场冷热度
卖方市场
强卖方卖方平衡买方强买方
当前同类房屋库存水平较有利于卖家。
典型成交时间
16 天
同类房屋目前约 16 天成交,较去年同期更慢。
社区概况
该物业所在社区为租赁住房占比较高的社区,住宅类型以公寓和共管公寓为主。约有43%的居民拥有本科或以上学历,另有20%的居民拥有大专学历。当地居民通勤时通常结合驾车和公共交通两种方式。
学校信息
- Essex Junior and公立初中 (Grade:JK-8) 2892/3037
- Harbord公立高中 (Grade:9-12) 163/739
- Western Technical-Commercial School (Grade:9-12)
- St. Bruno / St Raymond天主教学校 (Grade:JK-8) 2400/3046
- King Edward Junior and公立初中 (Grade:JK-8) 1119/3037
- Ryerson Community School (Grade:JK-8) 2413/3037
- Palmerston Avenue公立小学 (Grade:JK-6) 577/3037