Stonegate-Queensway, Toronto, M8Z 3L9

房屋信息
MLS房源英文原文
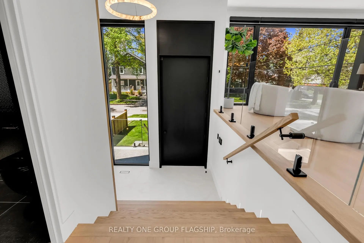
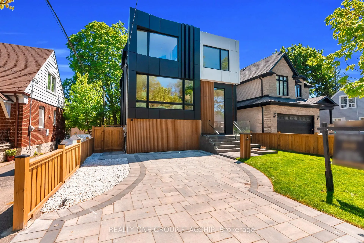
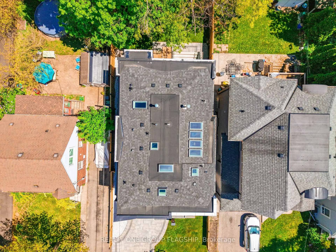
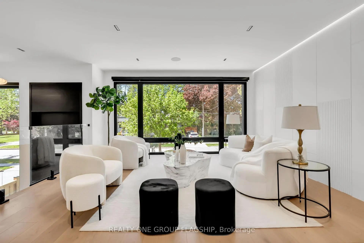
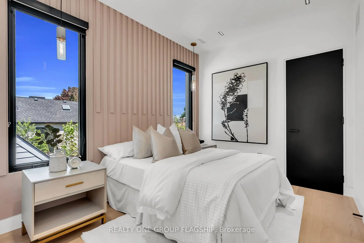
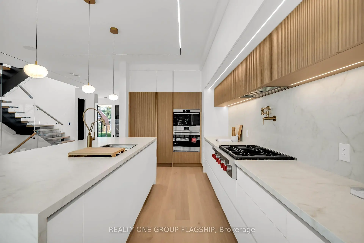
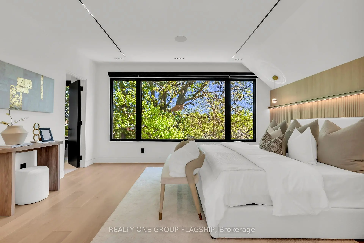
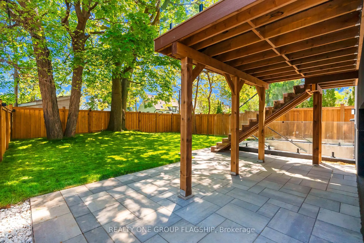
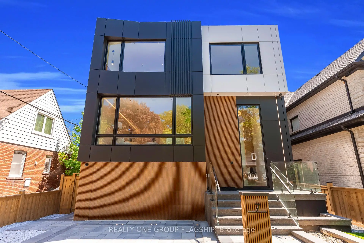
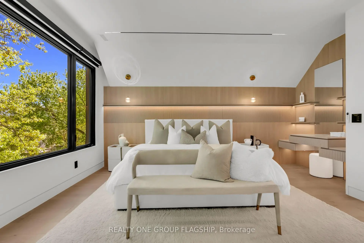
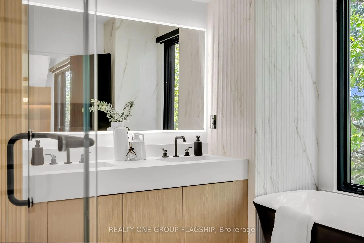
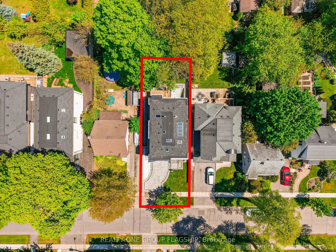
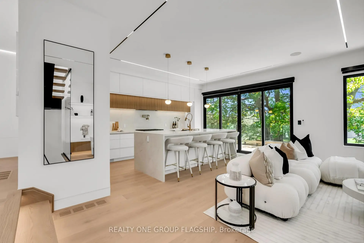
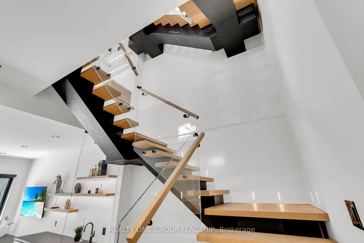
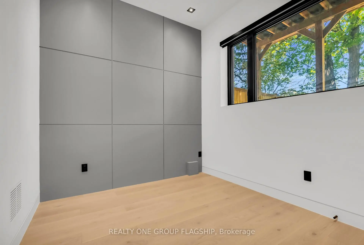
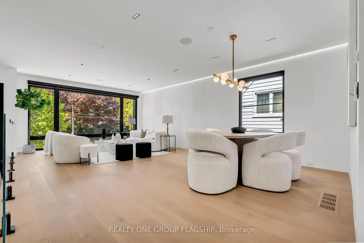
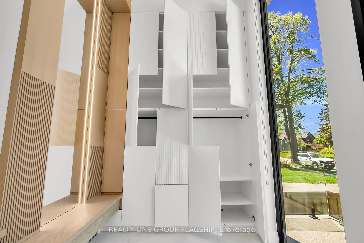
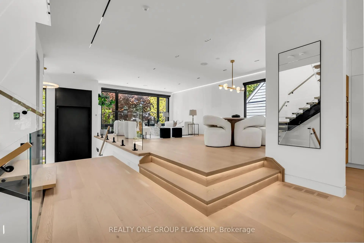
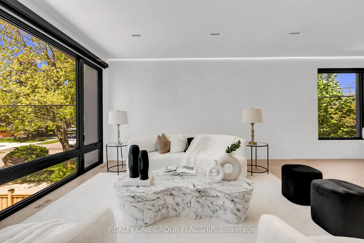
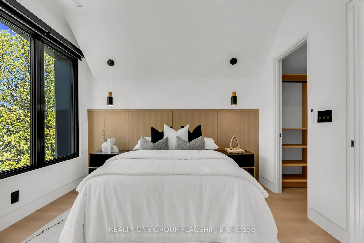
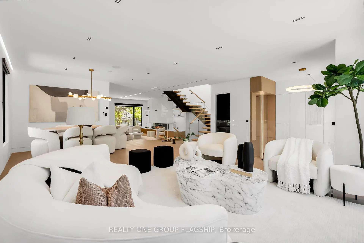
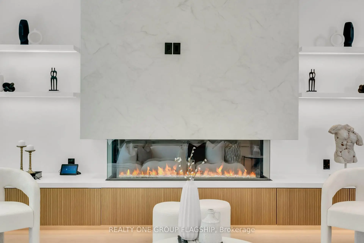
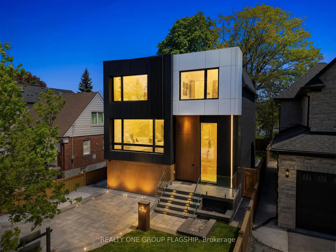
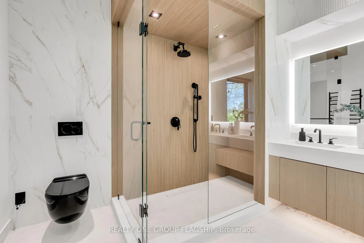
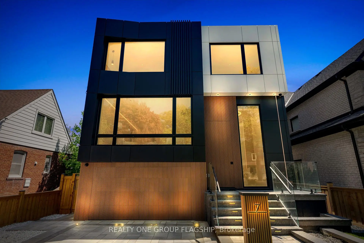
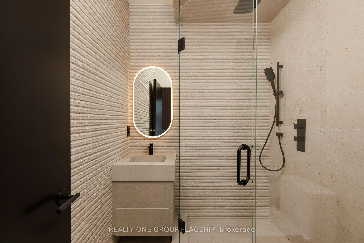
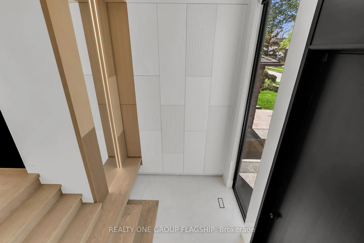
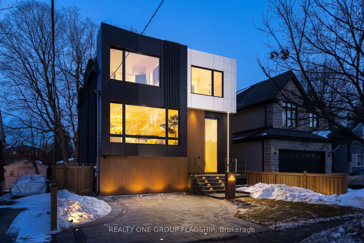
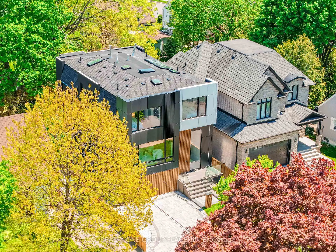
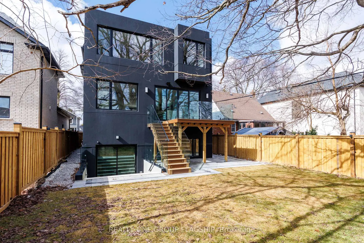
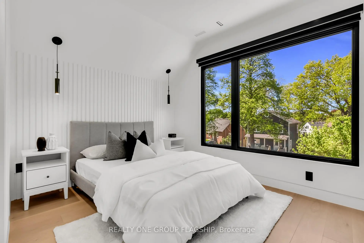
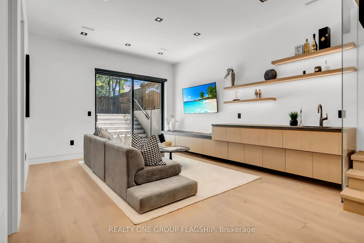
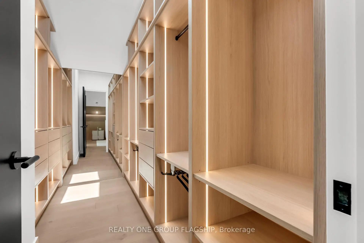
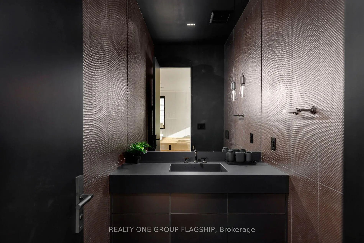
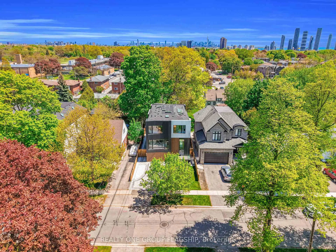
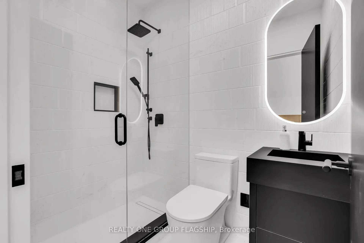
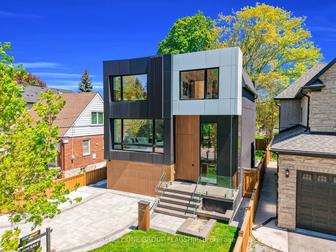
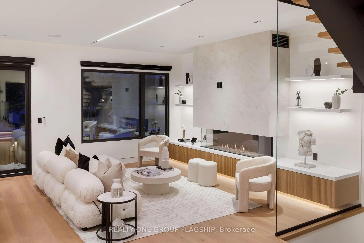
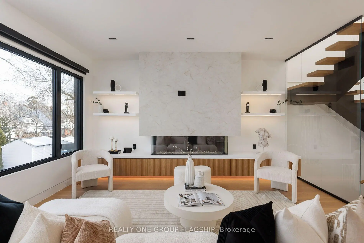
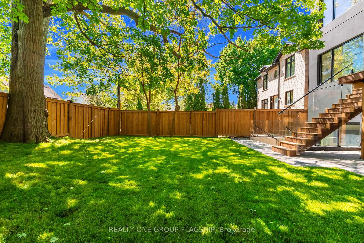
Brand-new, never-lived-in custom residence in prestigious Stonegate-Queensway, built by an HCRA-licensed builder and backed by the full Tarion New Home Warranty. Offering approx. 3,650 sq. ft. of finished living space with 4+1 bedrooms & 5+1 baths, this architecturally refined home combines sophisticated contemporary design with an exceptional level of specification rarely found in this price range. A dramatic 14-ft foyer introduces interiors where soaring ceilings, wide-plank white oak floors, bespoke millwork & a fully trimless shadow-reveal design create crisp, uninterrupted lines and a gallery-like atmosphere, enhanced by layered architectural lighting throughout. A sculptural floating mono-beam staircase wrapped in ultra-clear glass rises as a striking focal point, while a porcelain feature wall with a 3-sided fireplace anchors the principal living space with warmth & presence. The chef's kitchen showcases a waterfall porcelain island, handcrafted fluted cabinetry & a professional Sub-Zero & Wolf appliance suite seamlessly integrated into the design. Expansive walls of glass & 9 skylights draw natural light across every level, complementing curated interior illumination and heightening the home's sense of scale and calm. Integrated Control4 automation provides effortless control of lighting, audio, security & motorized window coverings. Upstairs, the primary retreat offers boutique-hotel serenity with custom millwork, a walk-in closet & a spa-inspired ensuite finished in rich porcelain & refined fixtures, while each add'l bedroom enjoys ensuite access. The bright walk-up lower level continues the architectural narrative with 10-ft ceilings, a bespoke wet bar, rec lounge, add'l bedroom & full bath. A bold contemporary façade defined by aluminum panel detailing, precision fluted elements & architectural exterior lighting, complemented by professional landscaping, completes this modern residence mins to top schools, waterfront trails, Mimico GO & downtown Toronto.
查看中文翻译(机器翻译,仅供参考)
在著名的斯通门-皇后区,这个新完成的定制住宅的建筑设计说明是经过思索而成的,由HCRa持许可证的建筑商设计,并由完整的Tarion保证金作后盾.提供约3,650平方英尺的有4+1个床位和5+1个浴池的装饰生活空间,住宅的定义是建筑清晰度、物质完整性和精细约束。一个戏剧性的14英尺大厅引入了内饰,其中挑高的天花板,平面宽阔的白橡木地板,有声的磨坊和一通完全三棱两可的影视设计,创造了清晰而不间断的线路和类似画廊的氛围,通过全过程的分层建筑照明而得到增强.一个被超清晰玻璃包裹的雕塑浮出水面的单梁楼梯起起起作为引人注目的焦点,而有三相壁炉的花瓷特征壁则以温暖并存在为主活地.厨师厨房展示一个瀑布花瓷岛,手制的排水柜和一款专业的分机-Zero 和 Wolf电器套件无缝地融入了设计.出道的玻璃和9个天窗的外墙会画出各层天窗的自然光线,补充了所修饰的室内照明并提升了家庭的规模感和平静感.集成控制4自动化为照明,音频,安全及机动车窗口覆盖提供无心控制.在楼上,主要务虚会以定制的磨坊、宽敞的走进衣柜以及用丰富的瓷器和精细的固定装置制作的温泉相接后,明亮的走行部下层以10英尺高的天花板来延续建筑叙事,一个有声的湿巴,回廊休息室,增加'l卧室和全浴.一个大胆的当代外观由铝面板所定义,细化了精密的流线元素和建筑外光,并辅以专业的园艺美化,将这一建筑精细的现代住宅分数完成到顶尖的学校,水边小道,Mimico GO 和中心多伦多.
主要特征
- 朝向: 后院朝东

- 睡房: 4

- 卫生间: 6

- 车库: 1

- 厨房: 1

重要信息
- 占地面接: 40.05 x 111.90 Feet

- 室内面积: 2500-3000

- 地税: $ 5002.86

- W13734980

- 地产公司: REALTY ONE GROUP FLAGSHIP
| 房间 | 尺寸(平方米) | 细节描述 | |
|---|---|---|---|
| 客厅 Rm | 4.67x4.48 | , 开放式概念, |
|
| 晚餐室 Rm | 4.67x3.09 | , , 打开楼梯 |
|
| 厨房 | 2.89x5.87 | 中心岛, 定制台面, 走出式甲板 |
|
| 家庭房 Rm | 5.35x5.09 | , 煤气壁炉, |
|
| Primary B | 4.86x4.96 | 5pcs卫生间套间, , |
|
| 第二间卧室 | 3.23x3.34 | 3pcs卫生间套间, 壁橱, 大窗 |
|
| 第三间卧室 | 3.59x3.00 | 3pcs卫生间套间, 壁橱, 硬木地板 |
|
| 第四间卧室 | 2.68x3.44 | 3pcs卫生间套间, 壁橱, |
|
| 第五间卧室 | 3.77x2.99 | 3pcs卫生间套间, 壁橱, 窗户 |
|
| 娱乐室reatio | 4.08x5.98 | 壁炉, , 吧台 |
| 卫生间 | 卫浴件数 | 所在楼层 | |
|---|---|---|---|
| 1间 | 2件套 | 主层 |
|
| 1间 | 5件套 | Second |
|
| 3间 | 3件套 | Second |
|
| 1间 | 3件套 | Basement |
房屋简介
房屋位于怡陶碧谷Royal York and Queensway交界附近, 这间4房6卫单车库两层独立房户型朝东向. 7 Bentley Dr拥有单连接式停车位. 房屋及周边设施包括WaterHeaterOwned,Storage,FloorDrain,CentralVacuum,Built-InOven和AutoGarageDoorRemot等. 客厅 Rm, 晚餐室 Rm, 厨房和 家庭房 Rm在主层; Primary B, 第二间卧室, 第三间卧室和 第四间卧室在楼上; 第五间卧室和 娱乐室reatio在楼下.房屋市场分析
出售
出租
同类房屋价值较去年同期上涨 6.5%。
近期 6 个月租金范围
$7,750 – $8,500/月
这套房屋与同类房源相比如何
市场冷热度
平衡市场
强卖方卖方平衡买方强买方
同类房屋的供应量与近期成交量整体较为平衡。
典型成交时间
9 天
同类房屋目前约 9 天成交,与去年同期大致持平。
社区概况
该物业所在社区为自住率较高的社区,住宅类型主要为独立屋。约有44%的居民拥有本科或以上学历,另有28%的居民拥有大专学历。当地居民通勤时通常结合驾车和公共交通两种方式。