
 Rexdale-Kipling, Toronto, M9W 2J3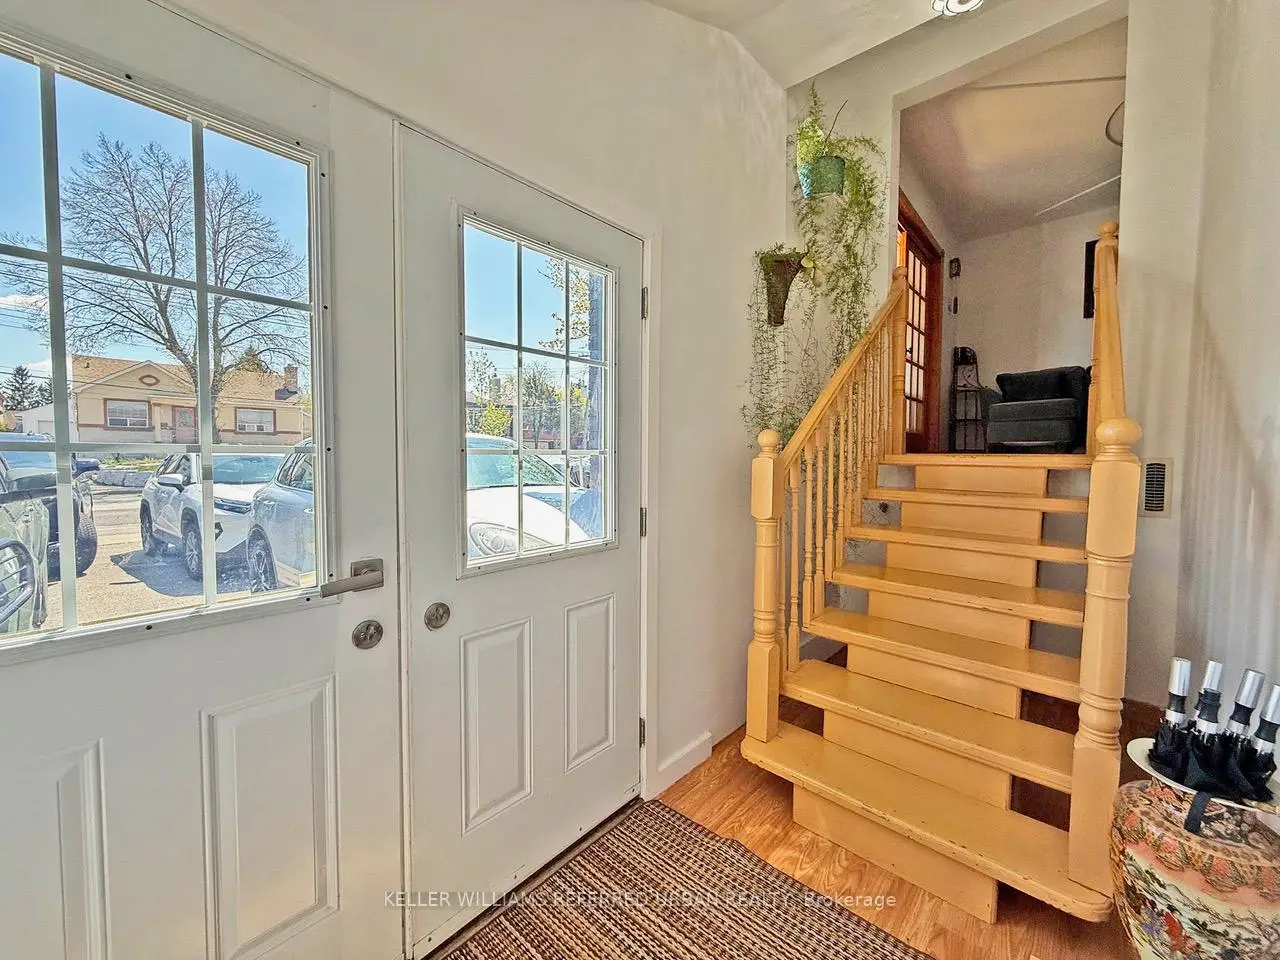

房屋信息
MLS房源英文原文
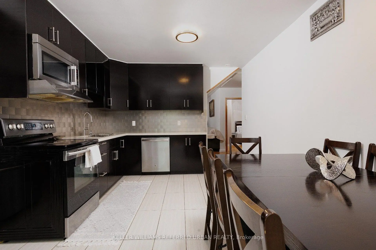
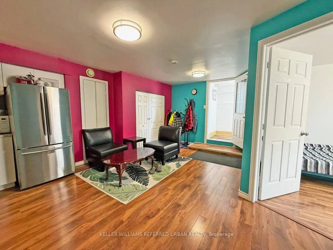
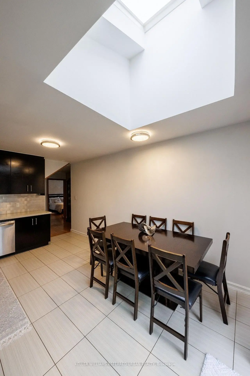
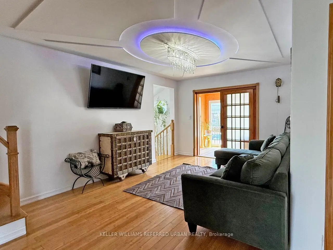
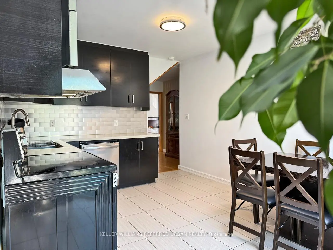
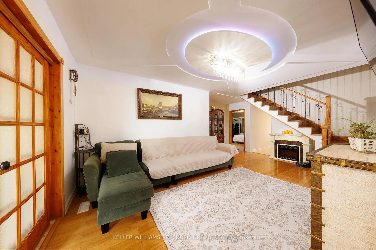
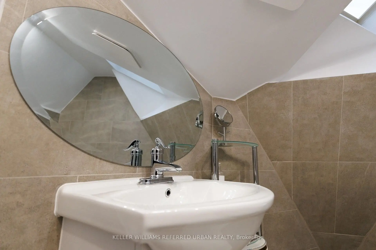
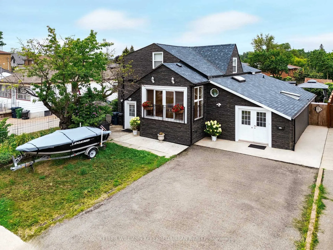
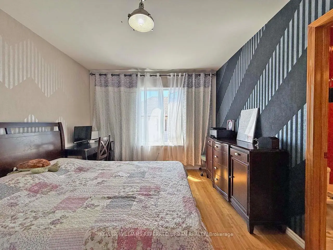
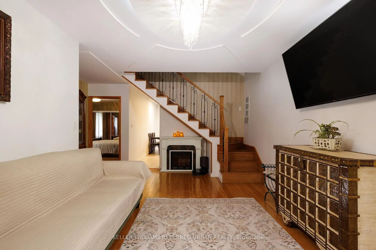
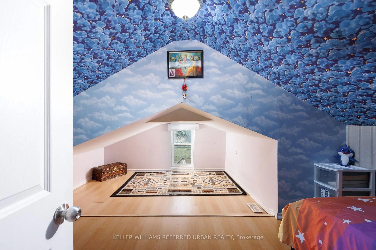
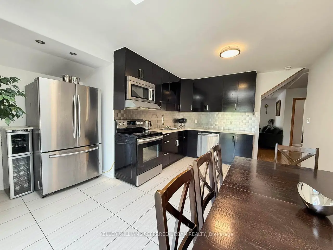
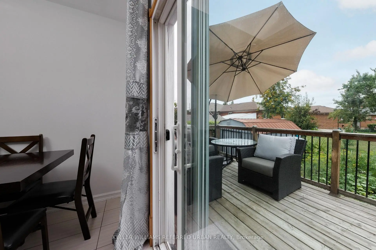
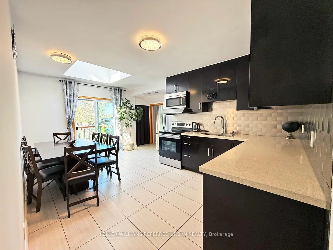
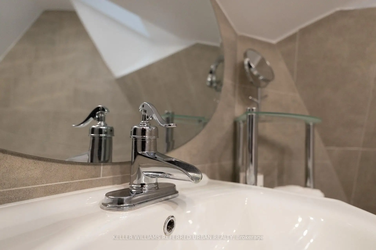
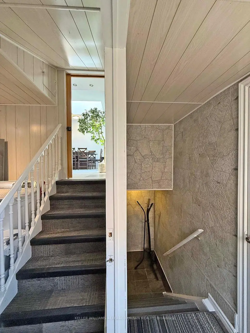
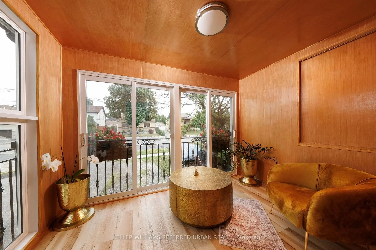
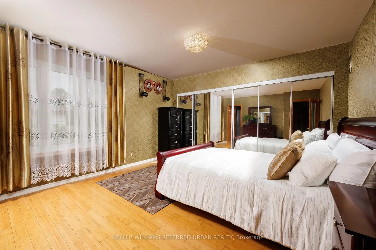
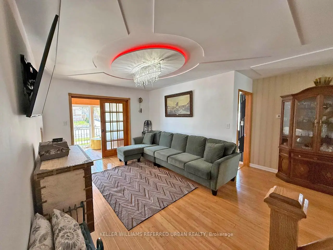
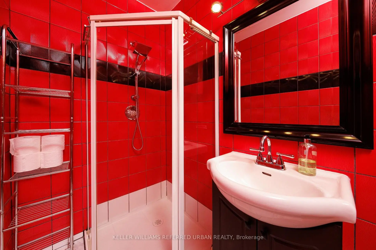
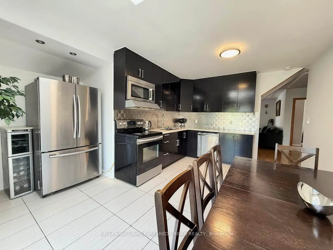
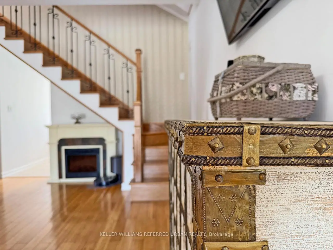
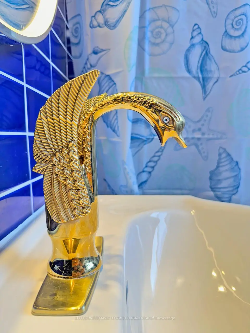
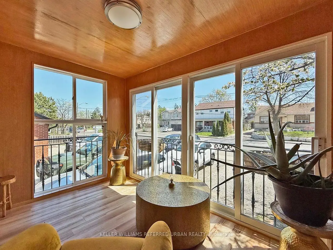
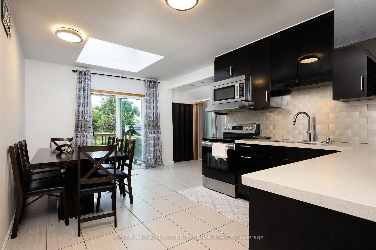
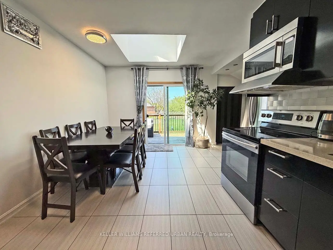
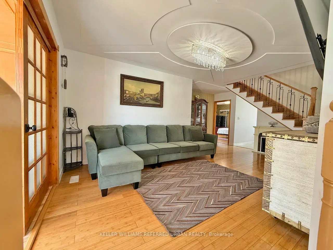
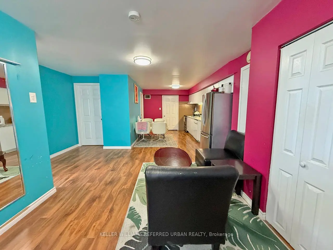
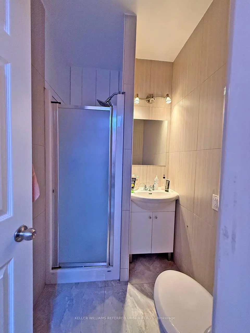
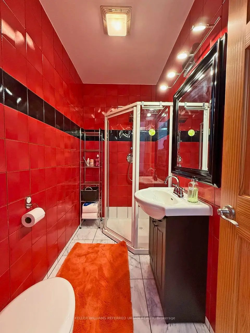
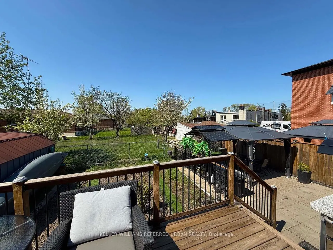
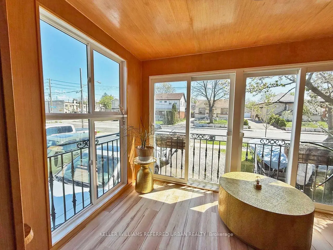
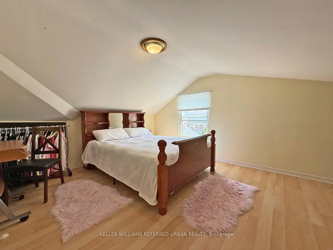
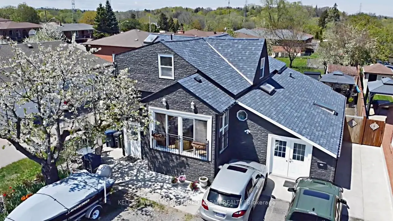
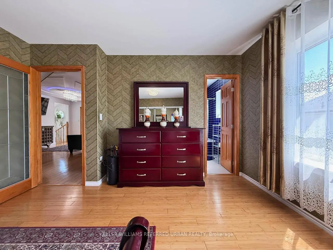
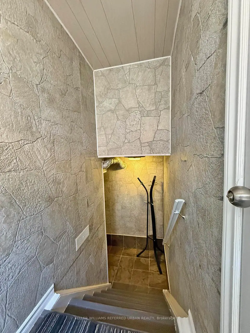
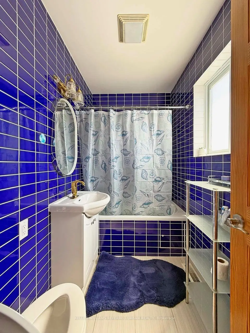
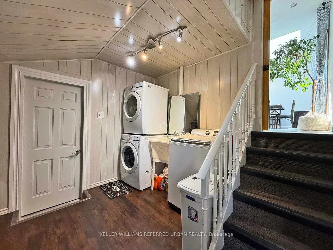
Welcome to 6 Elmhurst Dr., a beautifully updated and meticulously maintained family home on a rare 50-ft lot in one of Etobicoke's most desirable neighbourhoods. Featuring 5+3 bedrooms, 3 separate entrances, 3 kitchens, and separate laundry on every level, this home offers exceptional flexibility for multi-generational living, in-law accommodations, nanny quarters. The striking exterior showcases premium dark stone-look siding for outstanding curb appeal. Inside, natural light fills the spacious layout with new flooring throughout, an updated kitchen featuring a skylight, breakfast area, and walk-out to a beautifully landscaped backyard. The bright solarium and open-concept living and dining rooms create the perfect setting for everyday living and entertaining. Upstairs offers an oversized primary bedroom plus 3 additional spacious bedrooms. The main level features a private in-law suite with its own kitchen, living room and bathroom, while the finished lower level offers a fully self-contained nanny suite with its own kitchen and bathroom. Enjoy a private backyard designed for relaxing and hosting family and friends. Ideally located on a quiet, family-friendly street with TTC at your doorstep and one direct bus to the subway. Walk to schools, parks, shopping, restaurants and nearby golf. Outstanding highway access puts Hwy 401 just 1.5 km away, Hwy 409 approximately 3 km, Hwy 427 about 4 km and Hwy 400 roughly 5 km away, making commuting throughout the GTA effortless. A rare opportunity to own a spacious, move-in ready home that combines lifestyle, flexibility and long-term value in an exceptional Toronto location.
查看中文翻译(机器翻译,仅供参考)
欢迎来到埃尔姆赫斯特博士6号一个经过精美更新和精心维护的家庭住宅在埃多比科K最理想的街区之一的罕见的50英尺地段上这座住宅为多代人生活、岳居、保姆宿舍提供了特殊的灵活性。震撼的外表展现出令人惊叹的暗色石块,里面,自然光为宽敞的布局填满了整个新的地板,一个更新的厨房,以天窗为特色,早餐区,走出一个风景优美的后院.明亮的太阳能和开放的观念生活和餐厅为日常生活和娱乐创造了完美的环境。楼上提供超大的主卧室,外加3个宽敞的卧室.主要层次上设有自有厨房,起居室和浴室的私自亲属套房,而已完工的下层则提供自有自有的自有厨房和浴室的保姆套房.享受一个私人后院设计放松和接待家人和朋友。理想的地址是安静,家庭友好的街道,公交在你的出道口,还有一辆直通地铁的公交车.走去学校,公园,购物,餐馆和附近的高尔夫球.杰出的高速公路连接使得高速公路 401距离仅1.5公里,高速公路 409相距约3公里,高速公路 427相距约4公里,高速公路400相距约5公里,使得整个大多伦多的通勤毫无努力.一个难得的机会,在多伦多的一个特殊地点拥有宽敞、随时可以搬入的、兼顾生活方式、灵活性和长期价值的住所
主要特征
- 朝向: 后院朝南

- 睡房: 5

- 卫生间: 5

- 车库:

- 厨房: 2

重要信息
- 占地面接: 50.00 x 95.00 Feet

- 室内面积: 2000-2500

- 地税: $ 4841.24

- W13658924

- 地产公司: KELLER WILLIAMS REFERRED URBAN REALTY
| 房间 | 尺寸(平方米) | 细节描述 | |
|---|---|---|---|
| 客厅 Rm | 5.79x3.65 | 合并餐饮, , 走出式太阳房 |
|
| 晚餐室 Rm | 5.79x3.64 | 合并客厅, |
|
| 厨房 | 5.79x5.02 | , 即吃式厨房, 走出式后院 |
|
| Primary B | 5.48x4.60 | , 大衣橱 |
|
| 第二间卧室 | 3.96x3.65 | , 大衣橱 |
|
| 第五间卧室 | 4.34x2.13 | 独立房间, 复合地板 |
|
| 客厅 Rm | 6.40x2.44 | 合并厨房, 复合地板 |
|
| 厨房 | 6.40x2.44 | 合并客厅, 复合地板 |
|
| 第三间卧室 | 4.26x4.57 | 复合地板 |
|
| 第四间卧室 | 3.65x3.05 | 复合地板 |
|
| 客厅 Rm | 5.43x3.65 | 复合地板 |
|
| 厨房 | 3.04x3.05 | 复合地板 |
| 卫生间 | 卫浴件数 | 所在楼层 | |
|---|---|---|---|
| 1间 | 3件套 | 主层 |
|
| 1间 | 3件套 | 主层 |
|
| 1间 | 3件套 | 主层 |
|
| 1间 | 3件套 | Second |
|
| 1间 | 3件套 | Basement |
房屋简介
房屋位于怡陶碧谷Albion and Elmhurst交界附近, 这间5房5卫车库两层独立房户型朝南向. 房屋及周边设施包括AccessoryApartment,WaterHeaterOwned,PrimaryBedroom-Main,In-LawSuite和CarpetFree等. 客厅 Rm, 晚餐室 Rm, 厨房, Primary B, 第二间卧室, 第五间卧室, 客厅 Rm和 厨房在主层.社区概况
该物业所在社区为自住率较高的社区,住宅类型主要为独立屋。约有25%的居民拥有本科或以上学历,另有22%的居民拥有大专学历。当地大多数通勤居民主要驾车出行,另有少部分居民使用公共交通。
学校信息
小学
-
-
-
-
中学
-
对口学区学校排名: 617/746 (分数: 4.3) 5年平均分: 566/746 (分数: 4.4)距离学校0.9公里 (走路大约17分钟)
-
Monsignor Percy Johnson (年级: 9-12)
天主教学校
排名: 617/746 (分数: 4.3) 5年平均分: 512/746 (分数: 4.9)距离学校1.7公里 (走路大约30分钟) -
st. Basil-The-Great (年级: 9-12)
天主教学校 IB课程
排名: 690/746 (分数: 3.4) 5年平均分: 543/746 (分数: 4.6)距离学校1.5公里 (走路大约28分钟)








