
 Wexford-Maryvale, Toronto, M1R 2M8

房屋信息
MLS房源英文原文
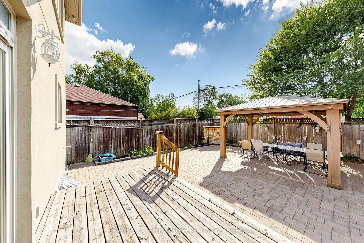
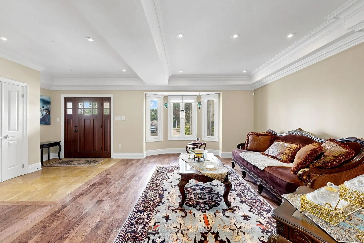
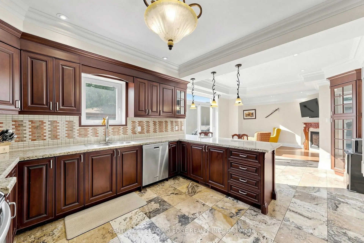
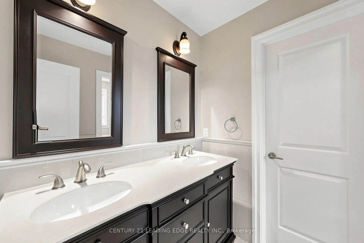
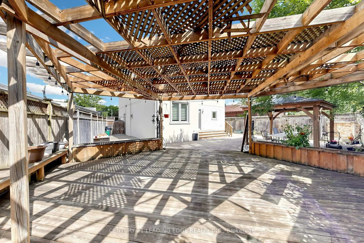
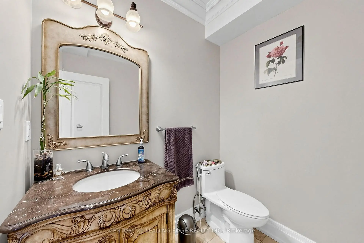
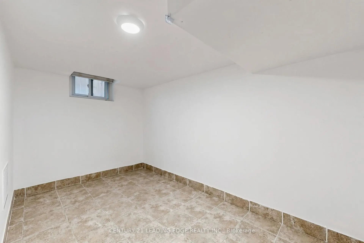
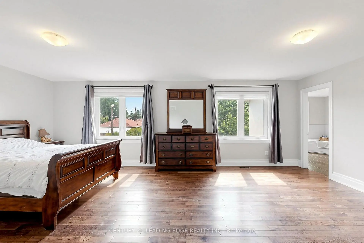
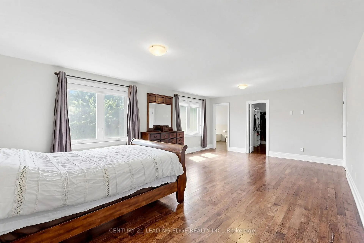
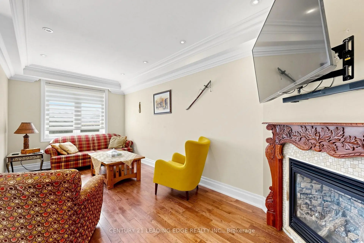
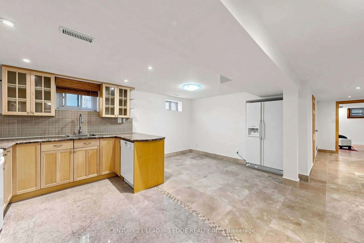
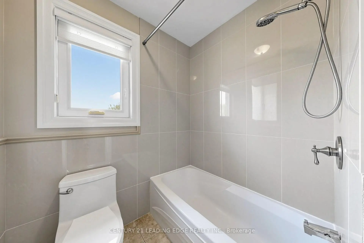
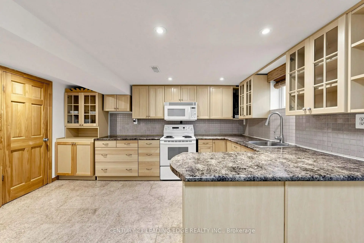
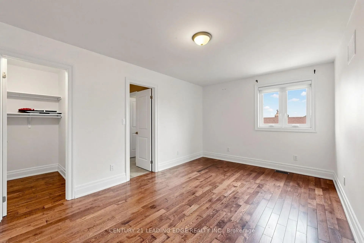
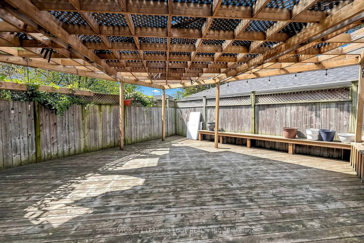
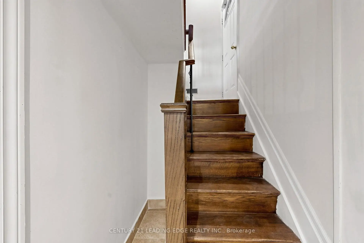
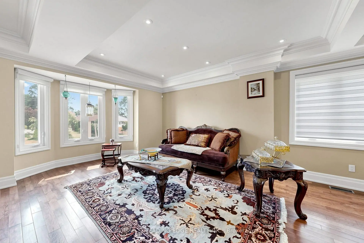
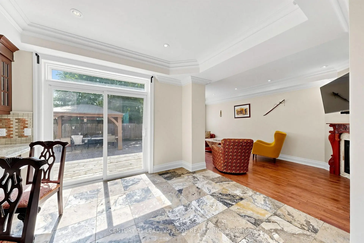
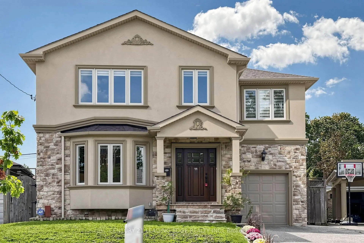
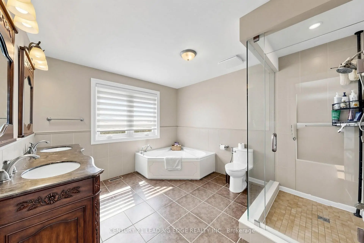
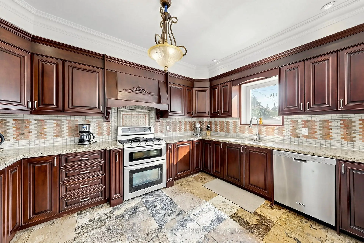
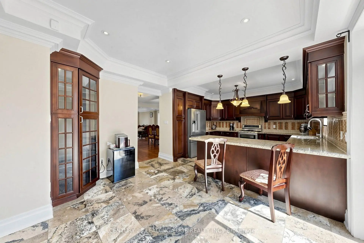
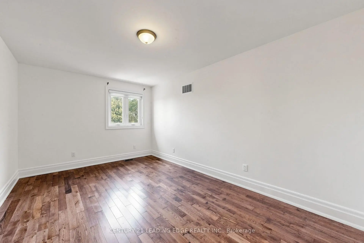
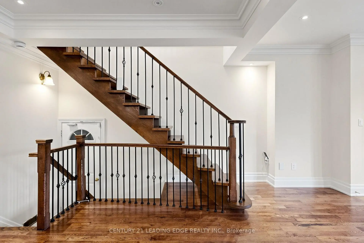
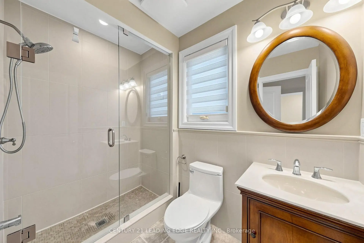
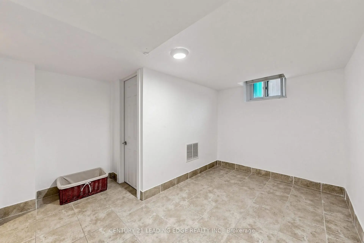
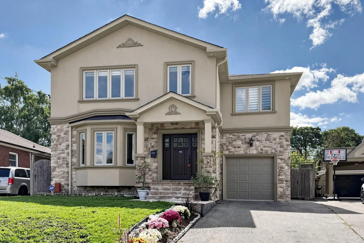
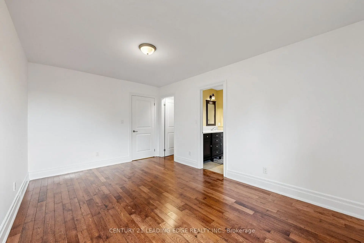
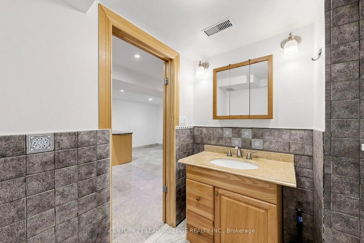
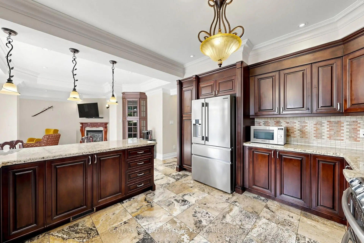
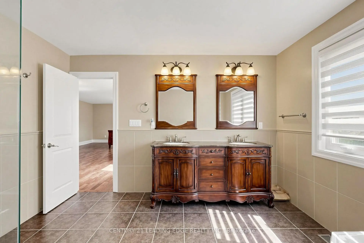
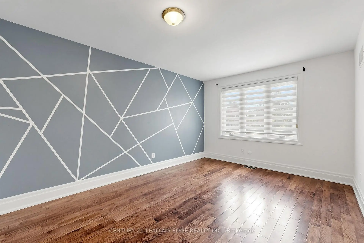
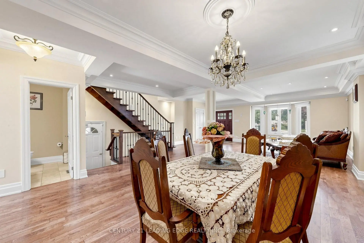
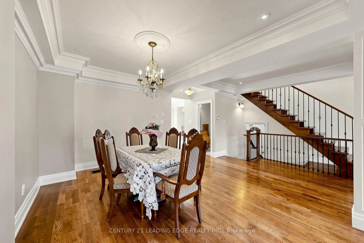
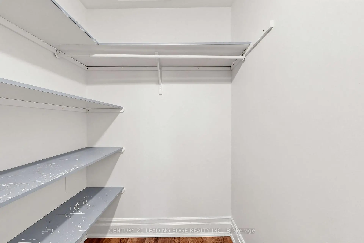
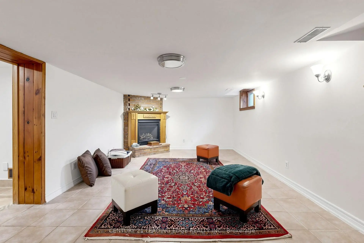
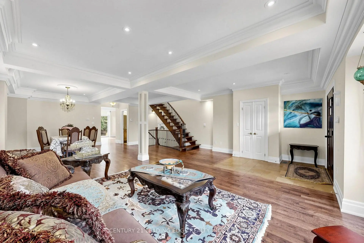
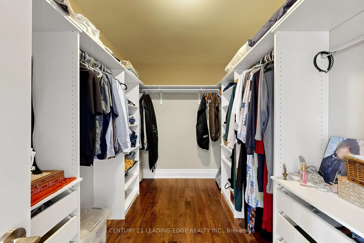
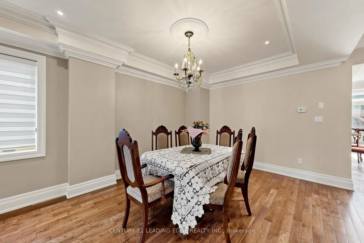
Welcome to this well built four-bedroom dream home, featuring over 4,000 sq. ft. of living space in the heart of Wexford. 3025 Sqft Above ground.The main floor impresses with a grand foyer, Crown molding,pot lights & hardwood floor throughout, a combined living and formal dining room with a 9-foot ceiling and bay window, and a spacious powder room. Step into the grand family kitchen with Custom solid wood cabinets, stainless steel appliances, granite countertop and a breakfast bar and table area with walks out to the large backyard. Spacious private family room overlooks the backyard, gas fireplace large windows for natural light. Solid Oak open-riser stairs leading to the second floor, New roof 2026, Skylight for natural light. Spacious 4 bedrooms, hardwood floors throughout, including a primary suite with a walkin closet and a 5-piece ensuite, solid wood vanity. 2nd bedroom with 3 piece ensuite bathroom and walk-in closet. 3rd and 4th bedroom with Jack and Jill 5-piece bathroom. Professionally finished basement boasts a separate entrance, above ground windows, high ceiling, an oversized bedroom with above ground windows and gas fireplace. 2nd bedroom with window. large functional solid wood kitchen cabinets with a peninsula for breakfast area and living space ideal for an in-law suite. Long 3 car spaces driveway leading to the 1 car garage. Enjoy the massive, 60-foot-wide backyard with stone patio, all while being just steps from public transportation, great schools, and shopping, with a short drive to the Don Valley Parkway and Highway 401.
查看中文翻译(机器翻译,仅供参考)
欢迎来到这个井建造了4个卧室的梦乡,以4000多平方英尺的生活空间在韦K斯福德中心。 3025英尺在地上。主楼以大大厅、皇冠模具、嵌入式天花灯和硬木地板、9英尺高的天花板和海湾窗户的综合生活和正式餐厅以及宽敞的粉末室给人留下深刻印象。步入大家族厨房,配有定制的固木柜,不锈钢电器,花岗岩柜台和早餐栏和餐桌区域,走出大后院.宽敞的私人家庭房间忽略了后院,燃气壁炉为自然光而建了大型窗户.固体橡树露天梯通向二楼,2026年新屋顶,天光为自然光.宽敞的4个卧室,整个硬木地板,包括一个有走道衣柜和5个接后相接的坚固的木质洗手台的初级套房.第二间卧室,有3个后续的浴室和走入的衣柜. 3号和4号卧室有杰K和吉尔5个浴室专业完成的地下室有一个单独的入口,在地面窗户上方,天花板高高,有地上窗户和燃气壁炉的超大卧室.第二卧室有窗户。大型有功能的固木厨房柜子,有一个半岛作为早餐区,而生活空间则理想于一个岳麓套房.长三车位行驶道通向一车库.享受大面积的60英尺宽的后院和石拱廊,同时只是从公共交通、大学校和购物的出行道,并有一条短道速滑的道通到唐谷公园道和401号高速公路
主要特征
- 朝向: 后院朝南

- 睡房: 4

- 卫生间: 5

- 车库: 1

- 厨房: 1

重要信息
- 占地面接: 35.40 x 117.00 Feet

- 室内面积: 3000-3500

- 地税: $ 7853.00

- E14148692

- 地产公司: CENTURY 21 LEADING EDGE REALTY INC.
| 房间 | 尺寸(平方米) | 细节描述 | |
|---|---|---|---|
| 客厅 Rm | 8.33x6.38 | 硬木地板, 合并餐饮, 海湾窗 |
|
| 晚餐室 Rm | 7.06x5.72 | 硬木地板, 合并客厅, 皇冠顶饰 |
|
| 厨房 | 4.95x4.55 | 花岗岩地板, 不锈钢电器, |
|
| 早餐室 | 4.67x4.06 | 花岗岩地板, 走出式天台 |
|
| 家庭房 Rm | 7.85x3.53 | 硬木地板, 壁炉 |
|
| Primary B | 7.14x4.62 | 硬木地板, 5pcs卫生间套间, |
|
| 第二间卧室 | 5.84x3.28 | 硬木地板, 3pcs卫生间套间, |
|
| 第三间卧室 | 4.80x3.23 | 硬木地板, , 大窗 |
|
| 第四间卧室 | 6.48x3.91 | 硬木地板, 双壁橱, 大窗 |
|
| 第五间卧室 | 8.05x5.41 | 陶瓷地板, 高于地面窗口, 煤气壁炉 |
|
| 厨房 | 5.18x3.40 | 陶瓷地板, 早餐台, 高于地面窗口 |
|
| 客厅 Rm | 5.23x3.73 | 陶瓷地板, 合并厨房, 高于地面窗口 |
| 卫生间 | 卫浴件数 | 所在楼层 | |
|---|---|---|---|
| 1间 | 2件套 | 主层 |
|
| 1间 | 5件套 | Second |
|
| 1间 | 3件套 | Second |
|
| 1间 | 3件套 | Second |
|
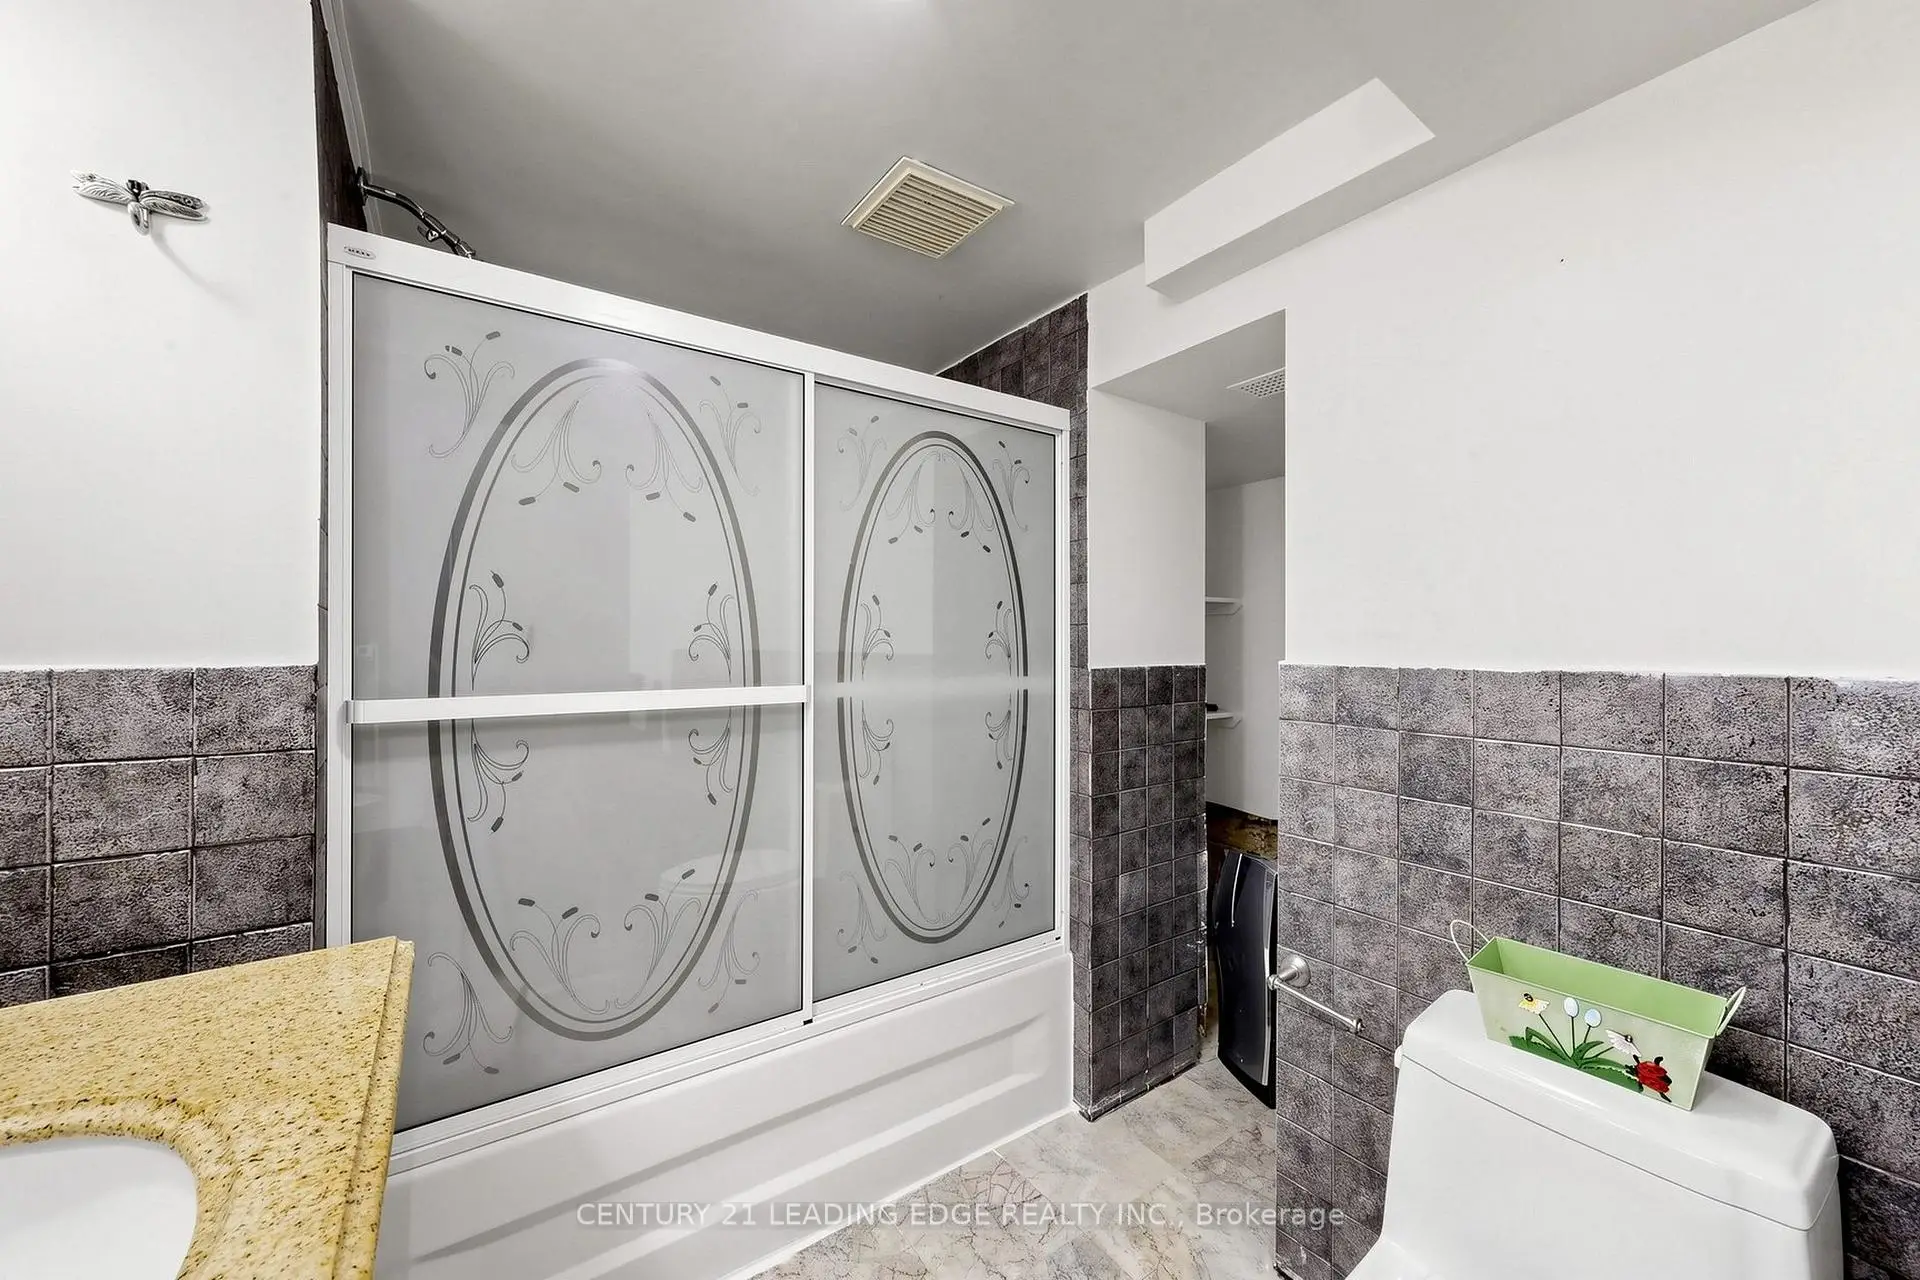
| 1间 | 4件套 | Basement |
房屋简介
房屋位于世佳宝社区Victoria Park and Deanvar交界附近, 这间4房5卫单车库两层独立房户型朝南向. 11 Bellvare Cres拥有单停车位. 房屋及周边设施包括WaterHeater,In-LawSuite,CentralVacuum,CarpetFree和AutoGarageDoorRemot等. 客厅 Rm, 晚餐室 Rm, 厨房, 早餐室和 家庭房 Rm在主层.房屋市场分析
出售
出租
同类房屋价值较去年同期下降 10%。
租金水平较去年同期上涨 19.6%。
近期 6 个月租金范围
$2,900 – $3,400/月
这套房屋与同类房源相比如何
市场冷热度
卖方市场
强卖方卖方平衡买方强买方
当前同类房屋库存水平较有利于卖家。
典型成交时间
31 天
同类房屋目前约 31 天成交,较去年同期更慢。
社区概况
该物业所在社区为以自住为主的社区,住宅类型主要为独立屋。约有36%的居民拥有本科或以上学历,另有27%的居民拥有大专学历。当地居民通勤时通常结合驾车和公共交通两种方式。
学校信息
小学
-
-
-
-
中学
-
对口学区学校排名: 345/746 (分数: 6.2) 5年平均分: 377/746 (分数: 5.9)距离学校0.2公里 (走路大约4分钟)
-
-
st. Joan of Arc (年级: 9-12)
天主教AP课程学校
距离学校4.2公里 (开车大约13分钟)








