The Beaches, Toronto, M4L 3S4

房屋信息
MLS房源英文原文
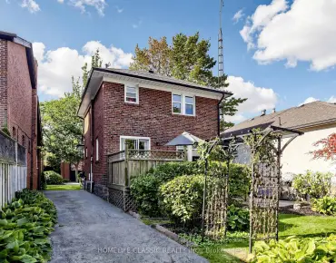
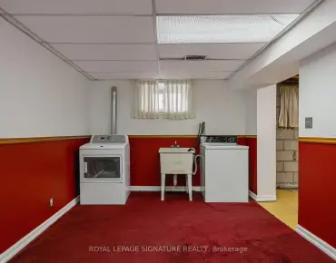
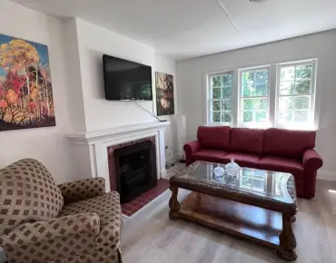
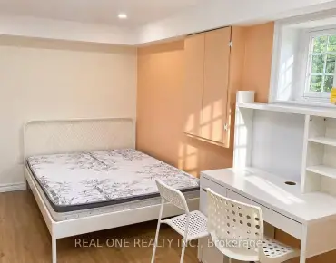
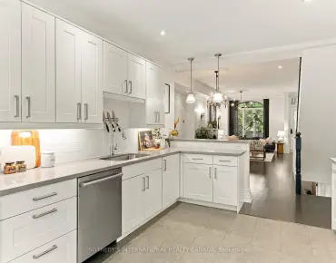
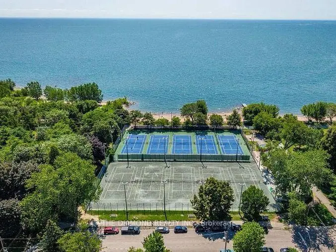
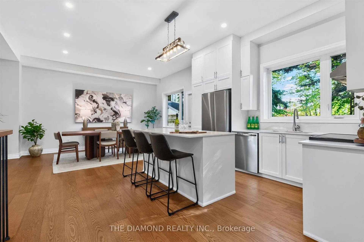
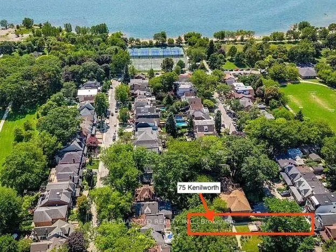
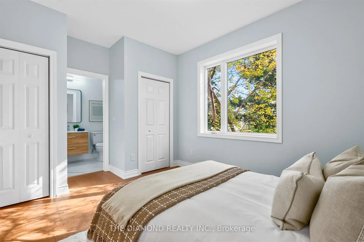
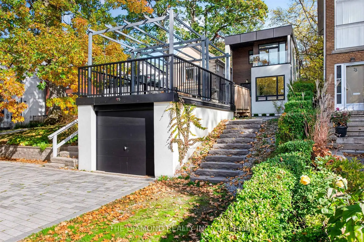
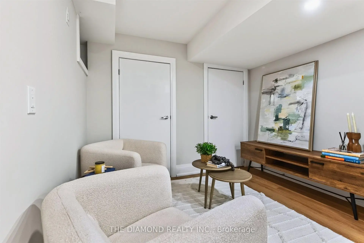
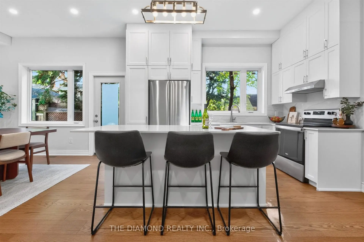
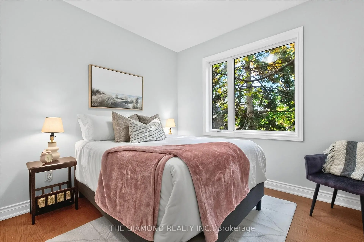
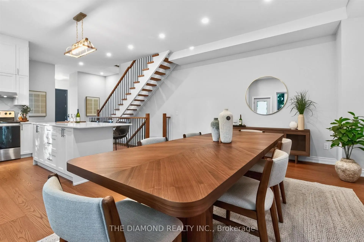
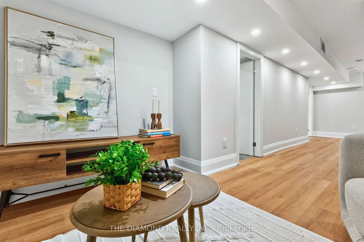
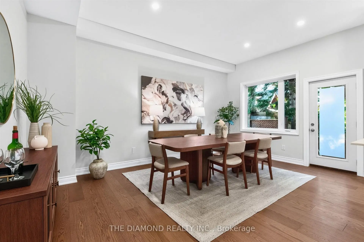
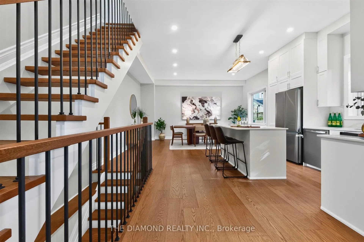
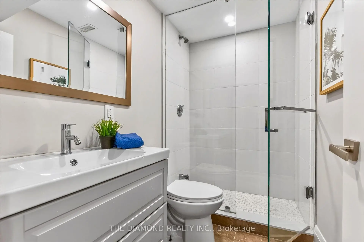
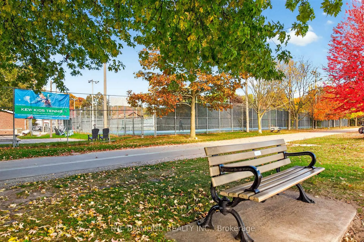
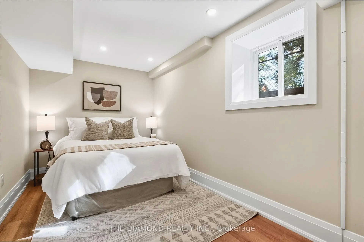
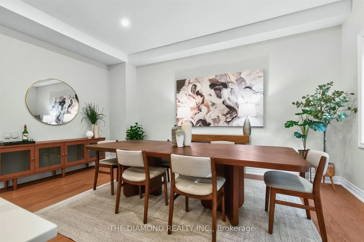
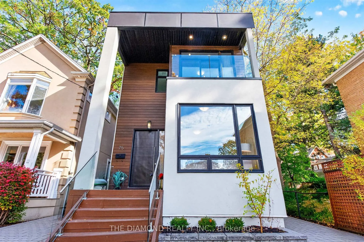
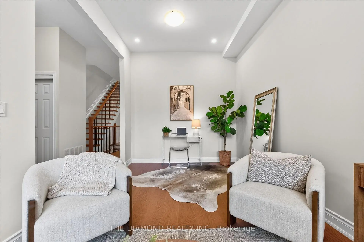
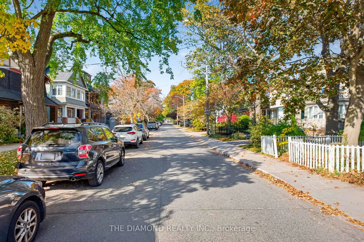
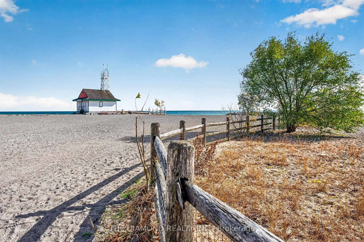
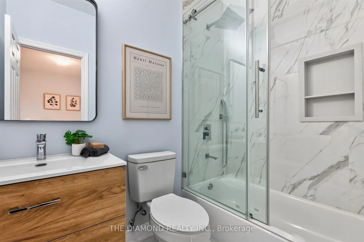
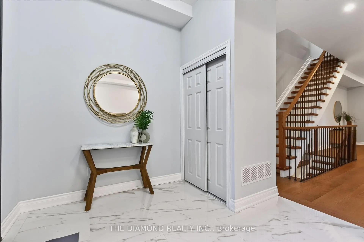
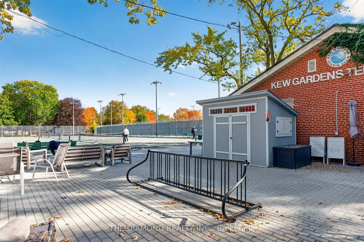
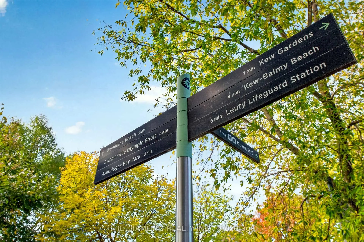
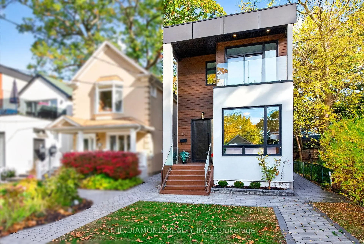
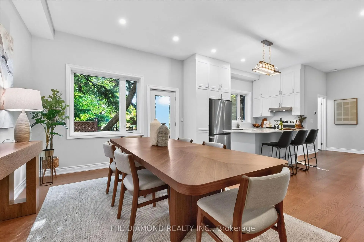
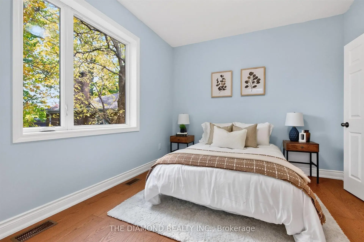
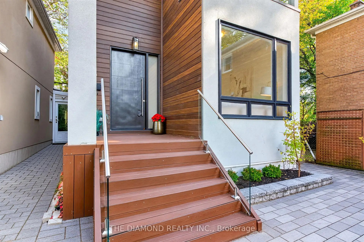
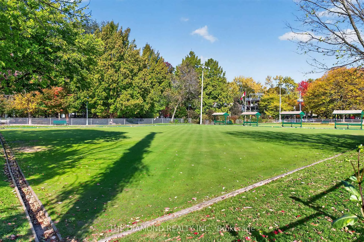
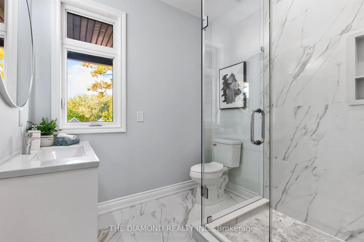
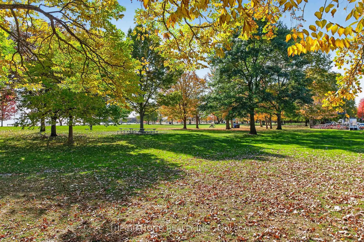
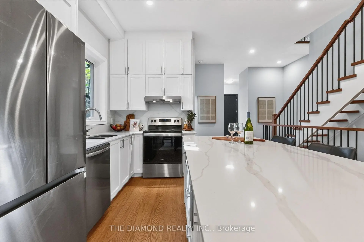
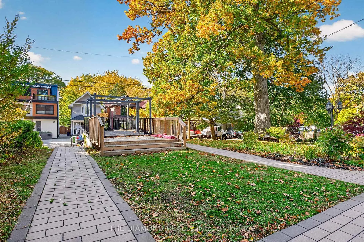
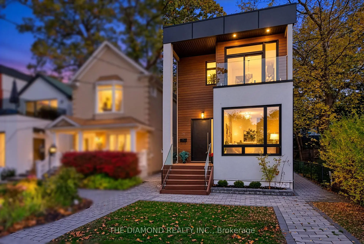
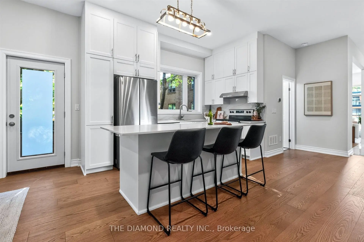
Welcome to 75 Kenilworth Avenue, where modern luxury meets the unmistakable charm of Toronto's Beaches neighbourhood. Nestled on a quiet, tree-lined street just steps from Woodbine Beach, the boardwalk, and vibrant Queen Street East, this recently built detached residence offers an exceptional opportunity to enjoy one of the city's most sought-after lifestyles. Offering approximately 2,000 sq. ft., 3+1 bedrooms, and 5 bathrooms on a 25 x 115 ft. lot, this beautifully designed home combines sophisticated finishes with everyday comfort. A striking modern exterior, elevated front deck with gazebo, and impressive covered porch with soaring ceilings create an unforgettable first impression. Step inside to discover bright, airy interiors featuring soaring 10-ft. ceilings, wide-plank hardwood floors, and an abundance of natural light. Just off the entrance, a spacious front living room offers a wonderful retreat, with plenty of room for a comfortable seating and TV area as well as a dedicated workspace or home office. Continue down the hall to the heart of the home, where a beautifully designed open-concept kitchen, dining, and family room creates the perfect setting for everyday living and entertaining. The gorgeous contemporary kitchen features a generous centre island, stainless steel appliances, and sleek modern finishes, while the adjoining dining and family areas provide inviting spaces to gather and unwind. Upstairs, three spacious bedrooms each enjoy the privacy and luxury of their own ensuite bathroom. The finished lower level offers an additional bedroom, bathroom, generous recreation room, and rough-in for a wet bar, providing flexible space for guests, family, or entertaining. An interlock driveway, garage parking plus two additional private parking spaces, and low-maintenance landscaping add everyday convenience. Cont'd in Inclusions **
查看中文翻译(机器翻译,仅供参考)
欢迎来到75个凯尼尔沃斯大道现代奢华满足多伦多海滩街区的魅力这个最近建造的离散的住宅提供了一个难得的机会来享受这个城市最追求的生活方式之一提供约2000平方英尺,3+1个卧室,以及25×115平方英尺地块上的5个浴室,这个设计优美的家将精致的完成与日常舒适结合起来.一个引人注目的现代外表,高高的前甲板上有凝视器和令人印象深刻的被遮住的门廊有高耸起的天花板创造了难忘的第一印象进到里面去发现明亮的,有空气的内饰,以飞快的10英尺天花板为特色,宽阔的平板硬木地板,并有大量的自然光.就在入口外,一个宽敞的前厅提供了一个美妙的后退室,有足够的空间供舒适的座位和电视区,以及专用的工作空间或家庭办公室.继续走下大厅到家庭中心,一个设计优美的开放概念厨房,餐饮,以及家庭房间为日常生活和娱乐创造了完美的环境.华丽的当代厨房呈现出一个慷慨的中岛,不锈钢电器,和柔滑的现代收尾,而相邻的餐饮区和家庭区则提供会聚和去风的会客空间.在楼上,三间宽敞的卧室都享受着自己浴室的隐私和奢侈完成的下层为湿酒吧提供了额外的卧室,浴室,宽敞的娱乐用房和粗糙入室,为来宾,家庭,或娱乐提供灵活的空间.铺砌行车道,车库停车外加两个新增的私人停车位,低维修风景区也增加了日常的便利.已写入 QQ/ span >
主要特征
- 朝向: 后院朝东

- 睡房: 3

- 卫生间: 5

- 车库: 1

- 厨房: 1

重要信息
- 占地面接: 25.00 x 115.00 Feet

- 室内面积: 1500-2000

- 地税: $ 11756.00

- E14139008

- 地产公司: THE DIAMOND REALTY INC.
| 房间 | 尺寸(平方米) | 细节描述 | |
|---|---|---|---|
| 门厅 | 2.30x3.17 | 瓷砖地板, 顶灯, 壁橱 |
|
| 家庭房 Rm | 2.87x5.84 | 硬木地板, 顶灯, 大窗 |
|
| 客厅 Rm | 5.27x3.50 | 硬木地板, 顶灯, 开放式概念 |
|
| 晚餐室 Rm | 2.89x3.70 | 硬木地板, 顶灯, 开放式概念 |
|
| 厨房 | 2.39x3.69 | 硬木地板, 中心岛, 石英台面 |
|
| Primary B | 4.17x4.54 | 3pcs卫生间套间, 走出式阳台, 硬木地板 |
|
| 第二间卧室 | 3.20x4.33 | 4pcs卫生间套间, 双壁橱, 硬木地板 |
|
| 第三间卧室 | 4.19x3.11 | 3pcs卫生间套间, , 硬木地板 |
|
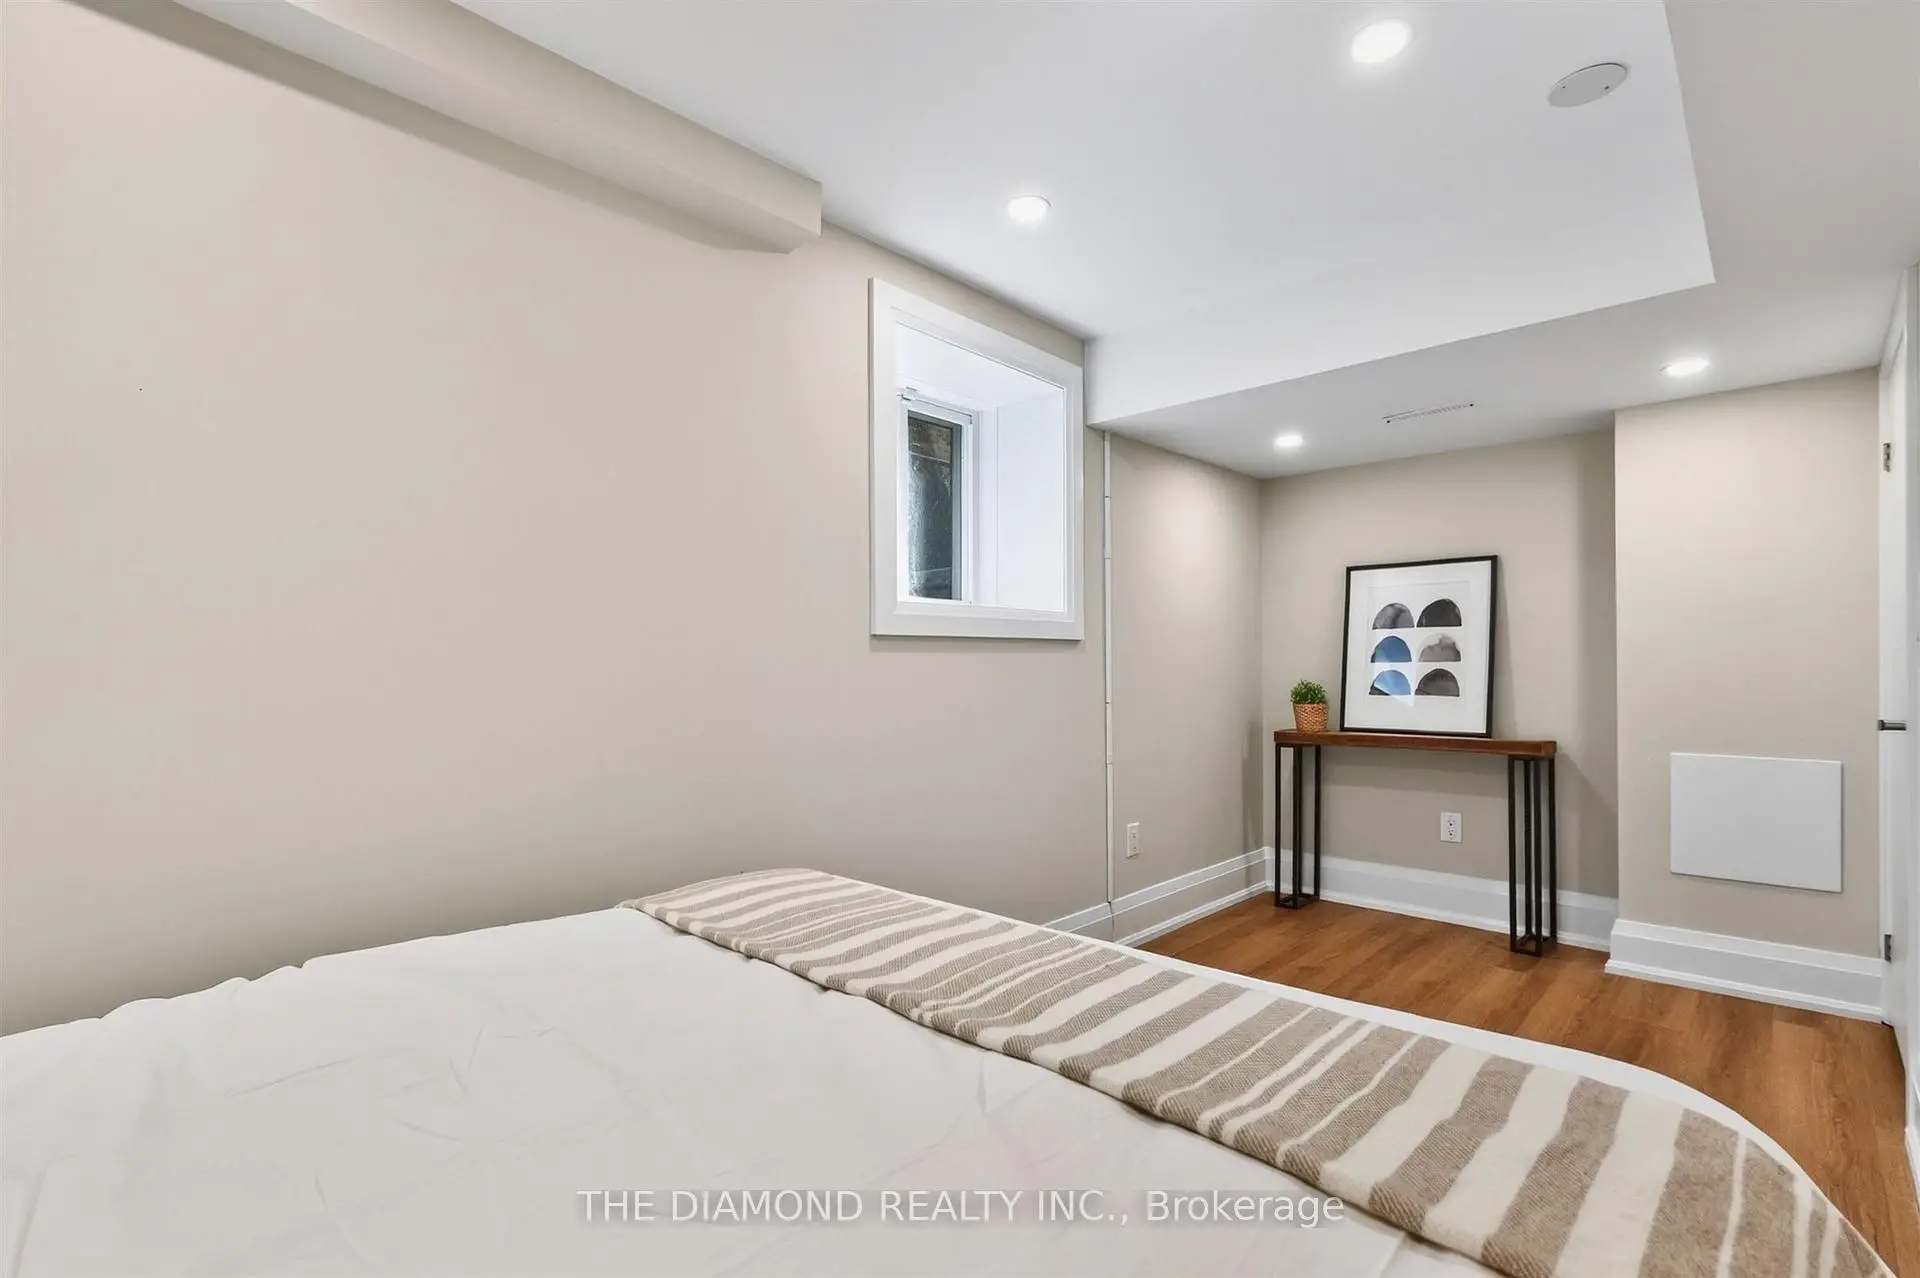
| 第四间卧室 | 2.43x4.81 | 硬木地板, 大窗 |
|
| 娱乐室reatio | 3.05x8.76 | 硬木地板, 顶灯, 吧台 |
|
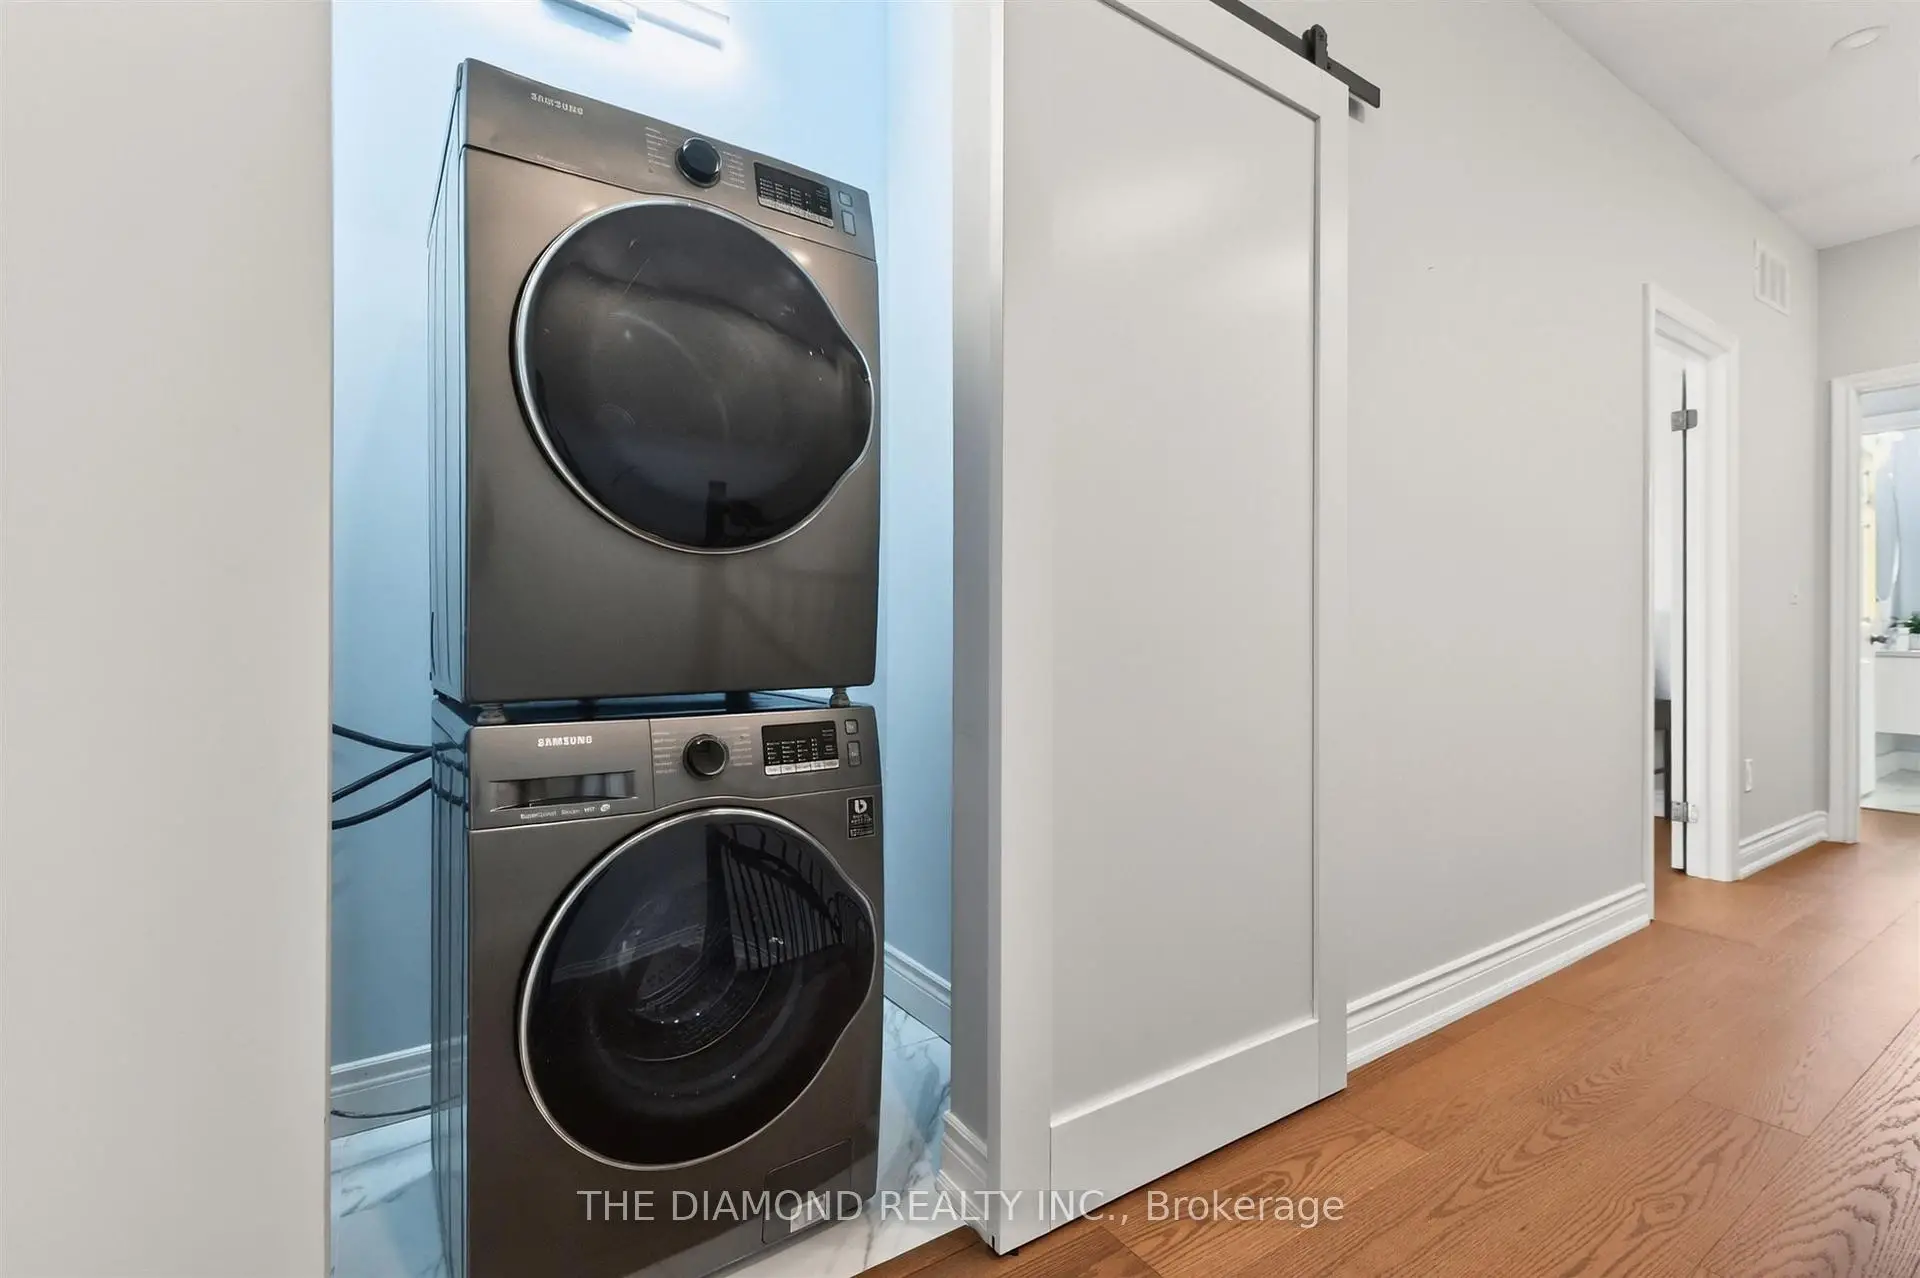
| 电器房 R | 3.04x1.13 |
| 卫生间 | 卫浴件数 | 所在楼层 | |
|---|---|---|---|
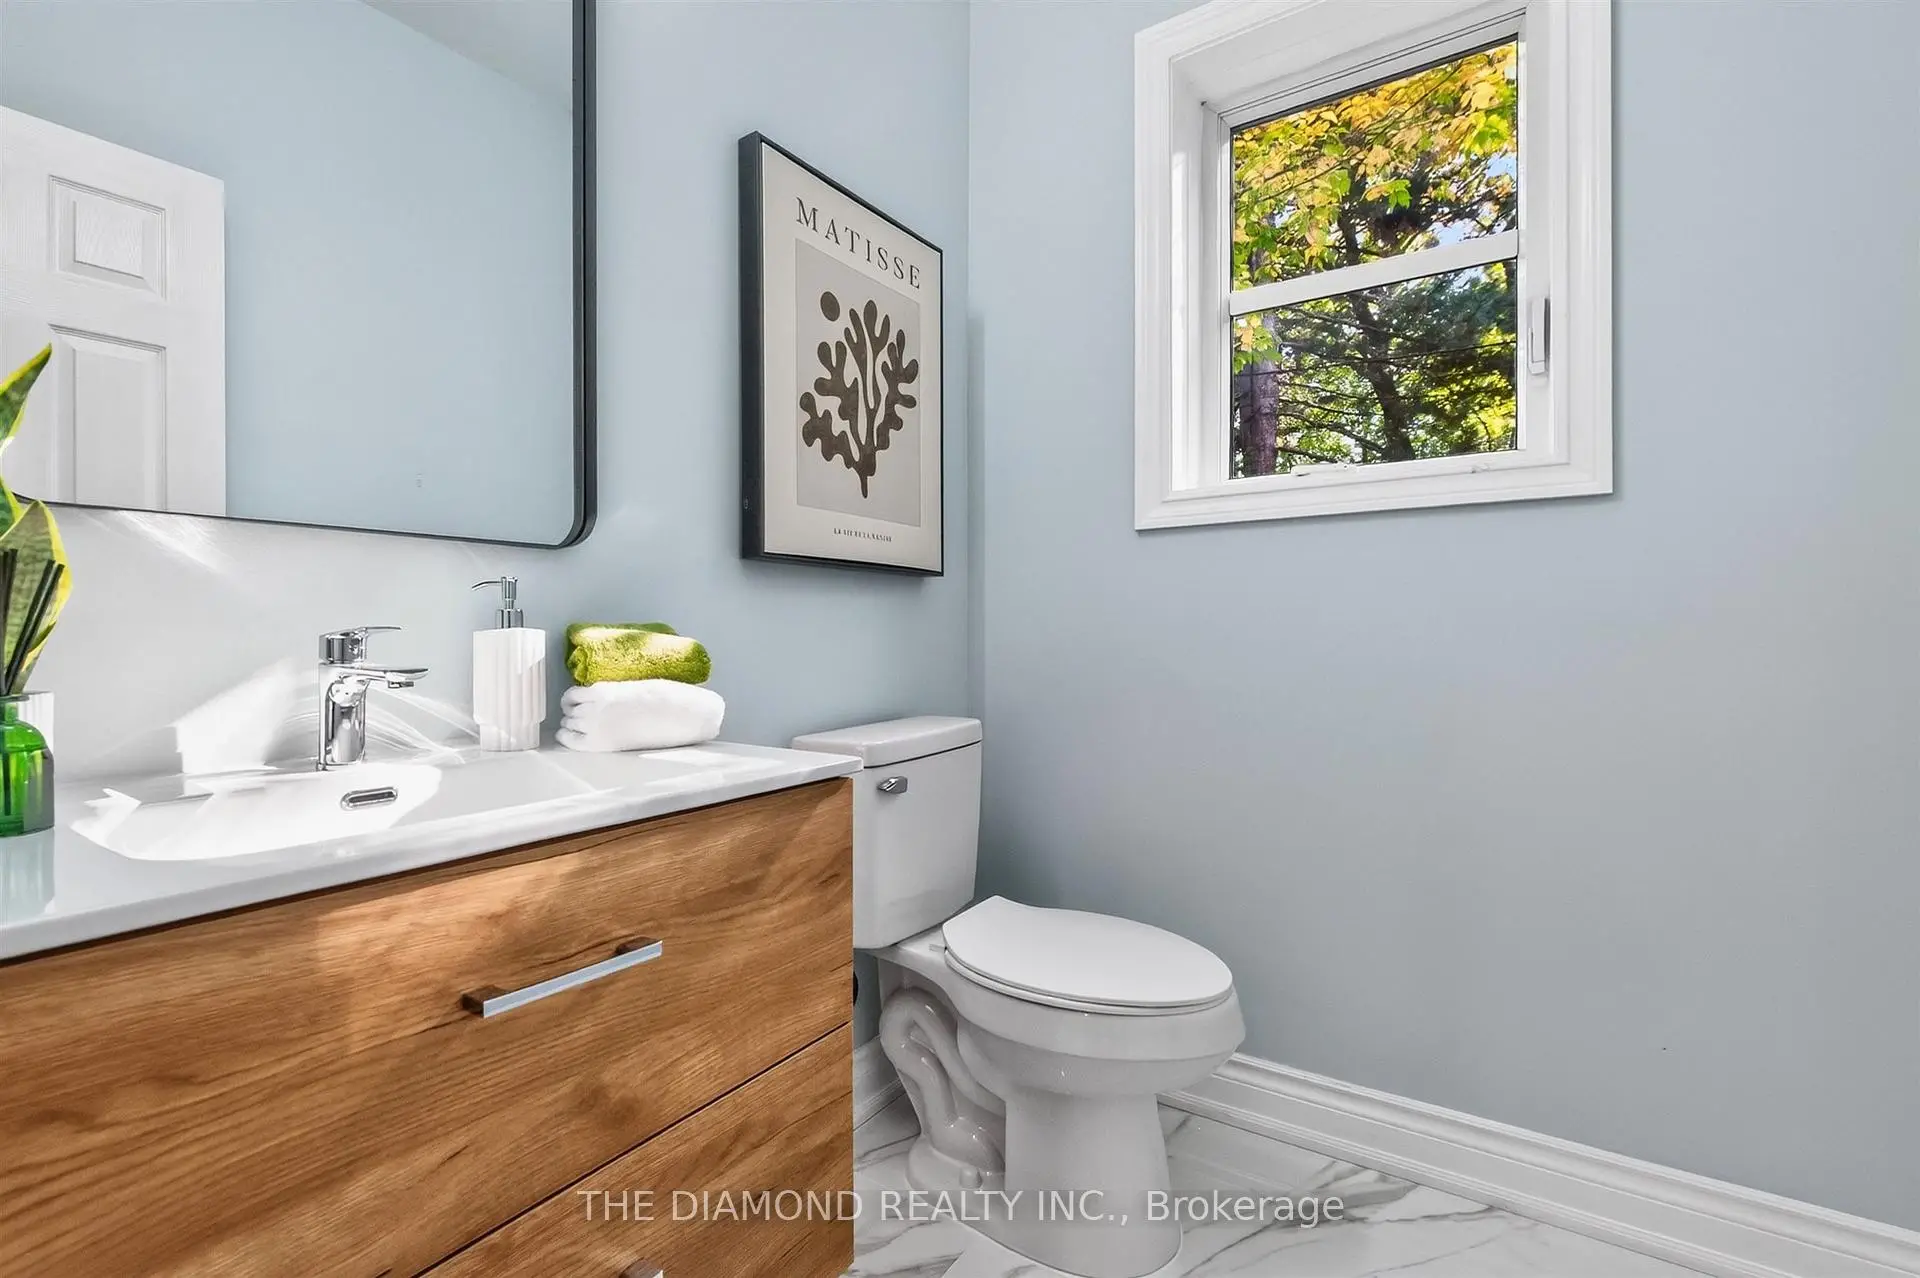
| 1间 | 2件套 | 主层 |
|
| 2间 | 3件套 | Second |
|
| 1间 | 4件套 | Second |
|
| 1间 | 3件套 | Basement |
房屋简介
房屋位于东约克Queen St E & Woodbine Ave交界附近, 这间3房5卫单车库两层独立房户型朝东向. 75 Kenilworth Ave拥有单分离式停车位. 房屋及周边设施包括WaterHeater,SumpPump,In-LawCapability,FloorDrain和CarpetFree等. 门厅, 家庭房 Rm, 客厅 Rm, 晚餐室 Rm和 厨房在主层.房屋市场分析
出售
出租
同类房屋价值与去年同期相比整体保持相对稳定。
租金水平较去年同期下降 22.7%。
近期同类房屋估值范围
$1,670,000 – $2,230,000
近期 6 个月租金范围
$2,900 – $4,100/月
这套房屋与同类房源相比如何
市场冷热度
卖方市场
强卖方卖方平衡买方强买方
当前同类房屋库存水平较有利于卖家。
典型成交时间
7 天
同类房屋目前约 7 天成交,较去年同期更快。
价格水平
低 17.9%
当前叫价低于同类房屋的估算价值。
社区概况
该物业所在社区为自住率较高的社区,住宅类型包括独立屋、公寓和共管公寓。约有63%的居民拥有本科或以上学历,另有12%的居民拥有大专学历。当地居民通勤时通常结合驾车和公共交通两种方式。
学校信息
小学
-
对口学区学校在 3022学校里排名 209 (分数: 8.4)距离学校0.2公里 (走路大约3分钟)
-
-
-
-
-
中学
-
对口学区学校排名: 62/746 (分数: 8.3) 5年平均分: 235/746 (分数: 6.7)距离学校2.1公里 (开车大约6分钟)
-
-