Kennedy Park, Toronto, M1K 2H8

房屋信息
MLS房源英文原文
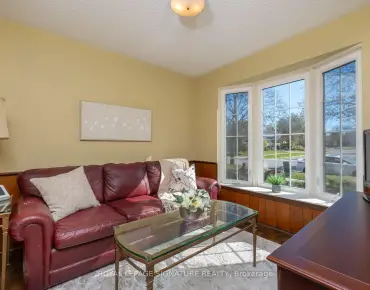
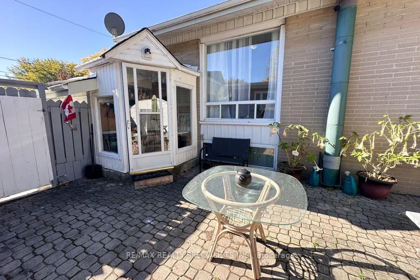
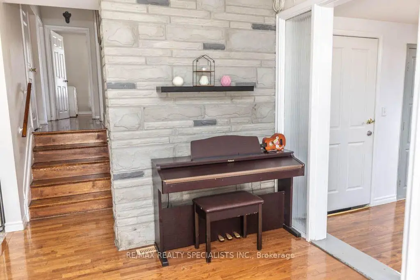
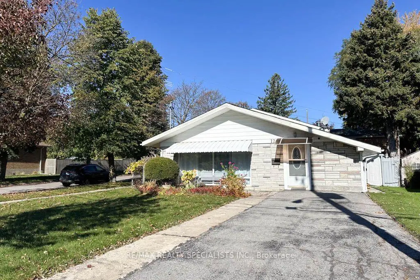
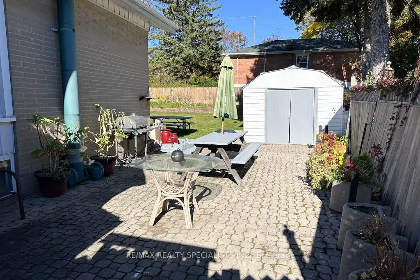
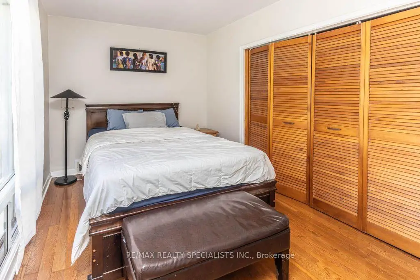
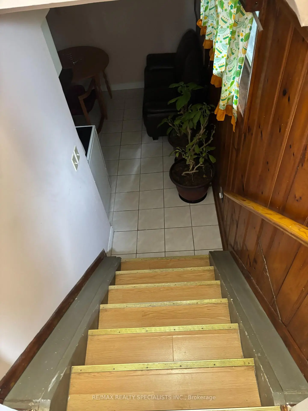
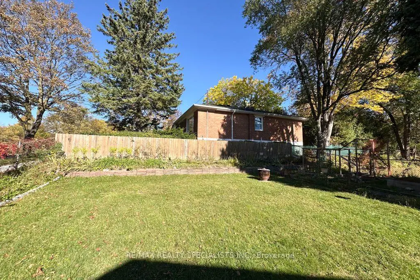
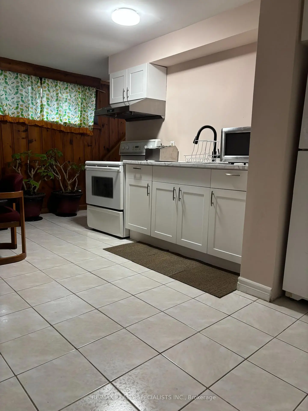
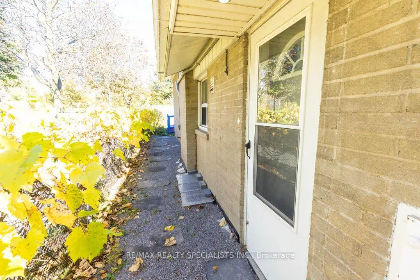
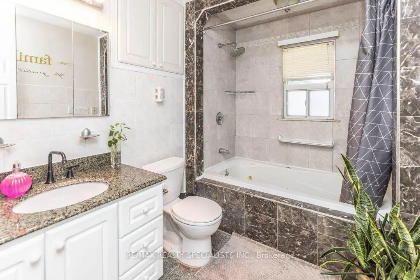
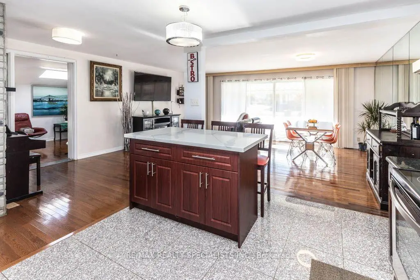
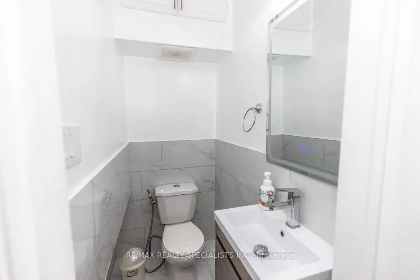
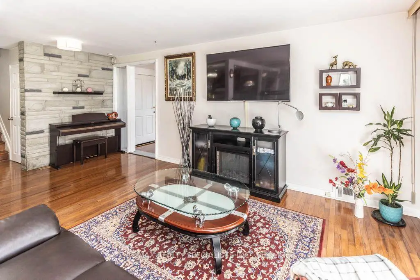
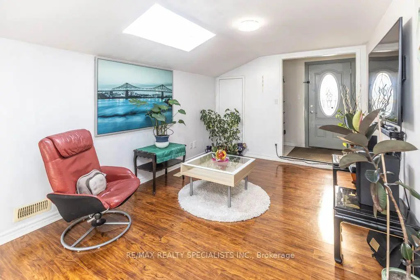
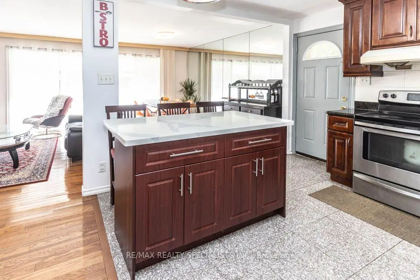
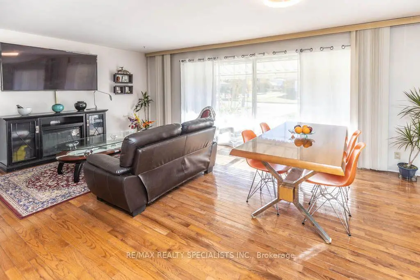
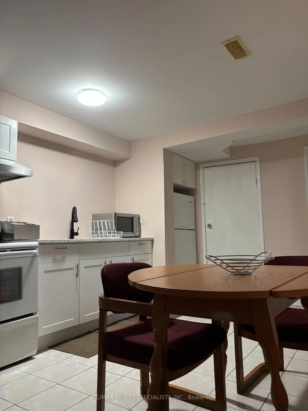
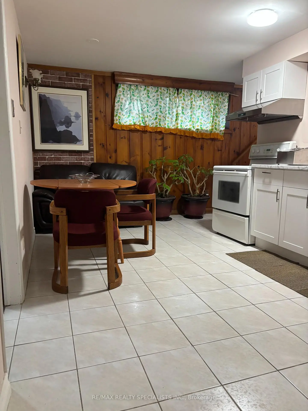
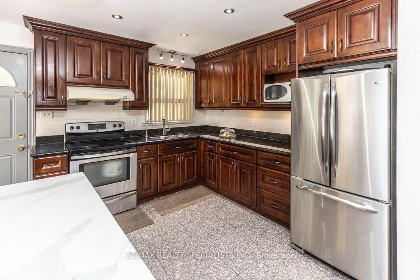
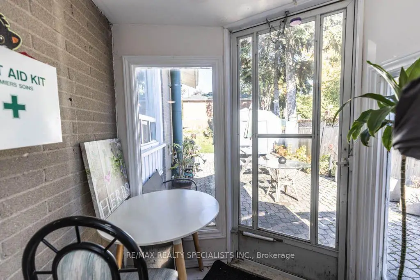
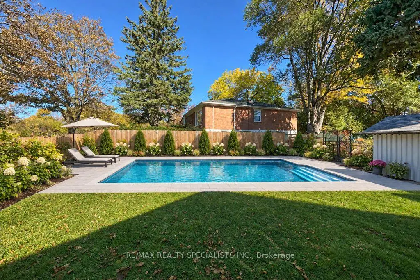
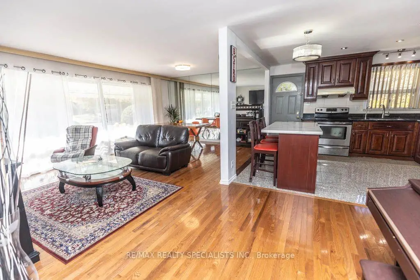
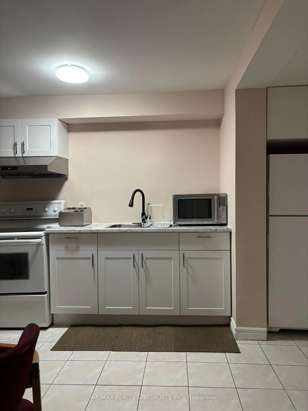
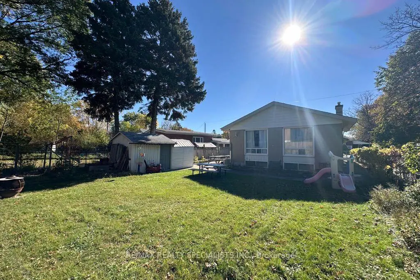
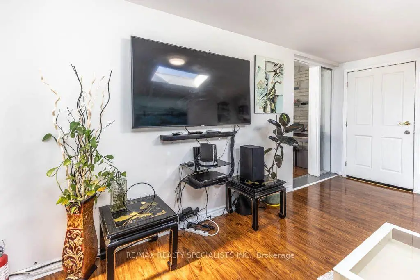
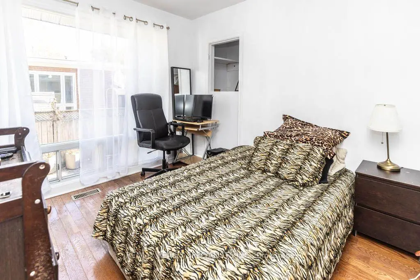
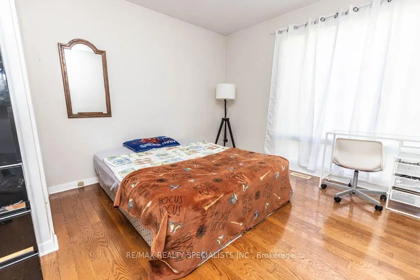
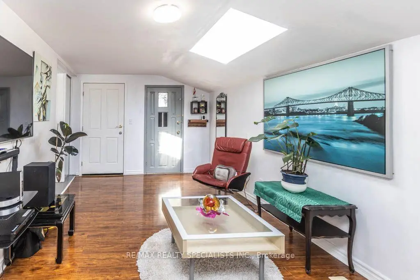
Welcome to 124 Roebuck Drive, a charming corner detached backsplit nestled in the sought-after Kennedy Park neighbourhood! Situated on a generous 40 x 133 ft lot, this home offers 3 bedrooms on the upper level, 2 additional bedrooms in the finished lower level, and 3 bathrooms, providing exceptional space and flexibility for growing families or multi-generational living. The main level features an updated kitchen (2022)with modern finishes and abundant natural light. The finished lower level includes a second kitchen, a full bathroom, and versatile living space ideal for extended family or guests. Enjoy the spacious, fully fenced backyard with mature trees and a large storage shed, perfect for outdoor entertaining and family enjoyment. Additional highlights include a rare, expanded main floor layout with an additional 155 sq. ft. living room not found in neighbouring models, hardwood flooring throughout, roof(2022)and a private driveway with parking for 4 vehicles. Conveniently located near Kennedy Subway Station, GO Transit, and the Eglinton Crosstown LRT, with easy access to schools, parks, shopping, restaurants, and everyday amenities along Eglinton Avenue. Combining generous living space, a deep lot, and excellent transit connectivity, this home presents a wonderful opportunity in an established Toronto neighbourhood. Don't miss your chance to make it your own! **PLEASE NOTE**: One image in the photo gallery depicting the backyard has been digitally altered/virtually enhanced to illustrate the potential layout of a future backyard swimming pool. Please note that the pool and any associated features shown do not currently exist on the property. Any future additions or structures are subject to applicable municipal zoning regulations, bylaws, permits, and independent verification by the buyer.
查看中文翻译(机器翻译,仅供参考)
欢迎来到124 Roebuck 开车,一个迷人的角脱落回相接在寻找的肯尼迪公园街区!这座住宅坐落于40×133平方英尺的豪华地块上,上层提供3个卧室,下层竣工后再提供2个卧室和3个洗手间,为成长家庭或多代人的生活提供了特殊空间和灵活性.主要关卡为更新厨房(2022年)并配有现代终点和丰富的自然光.完成的下层包括第二个厨房、一个完整的浴室,以及供大家庭或客人使用的多功能生活空间的理想。享受宽敞,完全有栅栏的后院,有成熟的树木和一个大型的储藏棚,适合户外娱乐和家庭的享受.额外的亮相包括稀有,扩大的主地层布局,再增加155平方英尺. ft.客厅在相邻的车型中未发现,整个站台为硬木地板,车顶(2022年)和有4辆车停放的私人车道.简便地处肯尼迪地铁站(Kennedy 地铁站),GO公交(GO公交)和Eglinton跨城轻轨(英语:Eglinton跨城轻轨)附近,沿Eglinton大道可以方便地进入学校,公园,购物,餐馆和日常设施.这个家园结合了宽敞的居住空间,深厚的空间,以及优异的过境连接,在一个已经建成的多伦多街区,提供了一个绝好的机会。不要错过你的机会做你自己!**请注**:后院照片展厅的一幅图像经过了数字修改/虚拟改进,以说明未来后院游泳池的潜在布局。请注意,财产上目前不存在该池和相关特征。今后的任何增加或结构均须遵守适用的市政分区条例、规章、许可证和买方的独立核查
主要特征
- 朝向: 后院朝北

- 睡房: 3

- 卫生间: 3

- 车库:

- 厨房: 1

重要信息
- 占地面接: 40.17 x 133.25 Feet

- 室内面积: 1100-1500

- 地税: $ 4051.40

- E14107012

- 地产公司: RE/MAX REALTY SPECIALISTS INC.
| 房间 | 尺寸(平方米) | 细节描述 | |
|---|---|---|---|
| 客厅 Rm | 4.82x3.00 | ||
| 家庭房 Rm | 5.89x3.53 | 合并厨房, |
|
| 厨房 | 5.89x3.53 | 合并家庭房, , 走出式 |
|
| Primary B | 3.82x3.25 | 硬木地板, 壁橱, |
|
| 第二间卧室 | 4.17x2.74 | 硬木地板, 壁橱, |
|
| 第三间卧室 | 3.01x2.94 | 硬木地板, 壁橱 |
|
| 第四间卧室 | 3.70x2.50 | 复合地板, 高于地面窗口 |
|
| 第五间卧室 | 3.30x2.40 | 复合地板, 高于地面窗口 |
|
| 厨房 | 4.90x3.00 | 复合地板, 高于地面窗口 |
| 卫生间 | 卫浴件数 | 所在楼层 | |
|---|---|---|---|
| 1间 | 4件套 | Second |
|
| 1间 | 3件套 | Basement |
|
| 1间 | 2件套 | 主层 |
房屋简介
房屋位于世佳宝社区Birchmount and Eglinton交界附近, 这间3房3卫车库后复式独立房户型朝北向. 房屋及周边设施包括Other等. 客厅 Rm, 家庭房 Rm和 厨房在主层.房屋市场分析
出售
出租
同类房屋价值与去年同期相比整体保持相对稳定。
租金水平较去年同期下降 4.6%。
近期同类房屋估值范围
$740,000 – $1,010,000
近期 6 个月租金范围
$2,000 – $2,600/月
这套房屋与同类房源相比如何
市场冷热度
强卖方市场
强卖方卖方平衡买方强买方
同类房屋库存偏低,市场明显有利于卖家。
典型成交时间
17 天
同类房屋目前约 17 天成交,较去年同期更快。
价格水平
高 8.6%
当前叫价高于同类房屋的估算价值。
社区概况
该物业所在社区为自住率较高的社区,住宅类型包括独立屋、公寓和共管公寓。约有49%的居民拥有本科或以上学历,另有24%的居民拥有大专学历。公共交通是当地居民常用的通勤方式之一,同时不少居民也选择驾车。
学校信息
- Corvette公立小学 (Grade:JK-6) 1683/3037
- Robert Service公立初中 (Grade:7-8)
- SATEC @ W A Porter公立高中 (Grade:9-12) 84/739
- St. Maria Goretti天主教学校 (Grade:JK-8) 1756/3037
- Corvette公立小学 (Grade:JK-6) 1683/3037
- Charles Gordon公立初中 (Grade:7-8)
- John A Leslie公立小学 (Grade:JK-8) 1991/3037