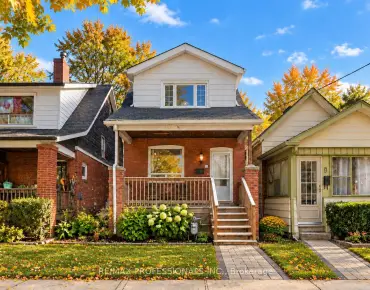
Agincourt North, Toronto, M1S 2P8

房屋信息
MLS房源英文原文
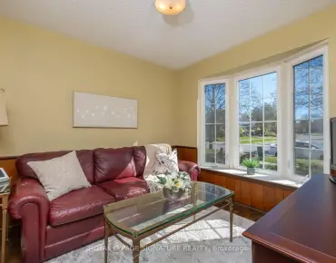
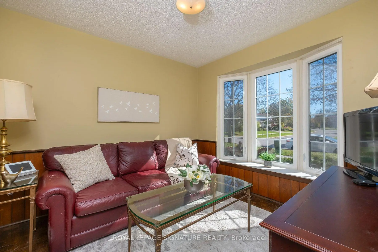
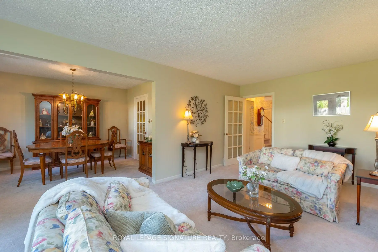
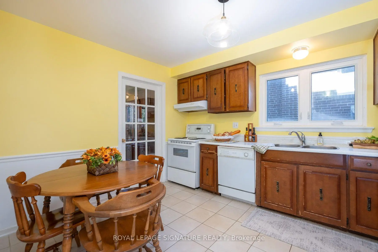
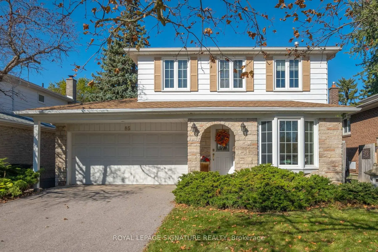
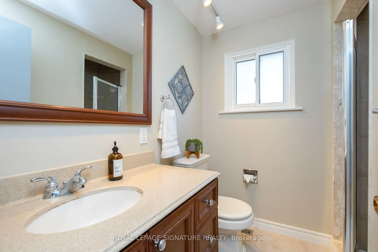
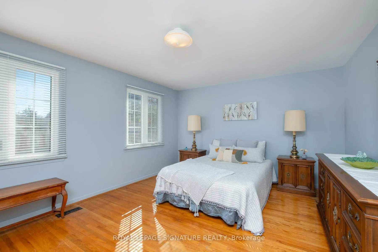
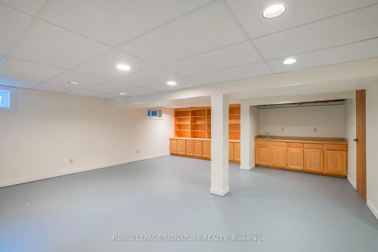
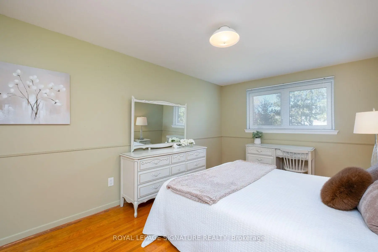
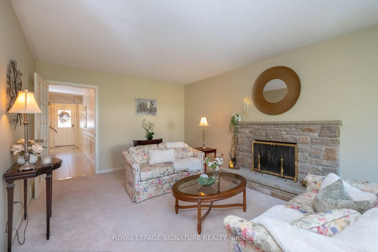
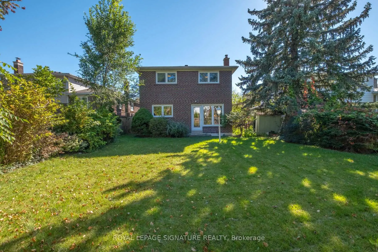
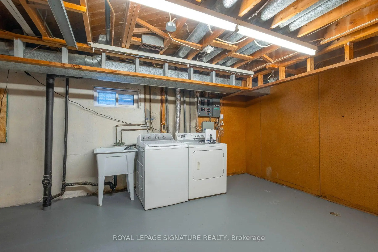
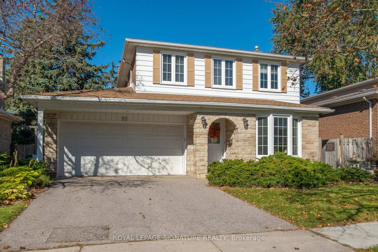
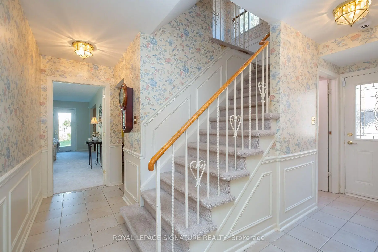
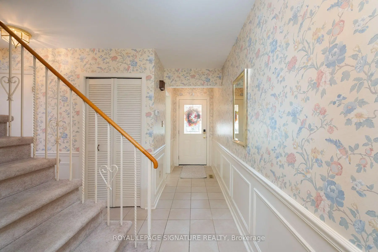
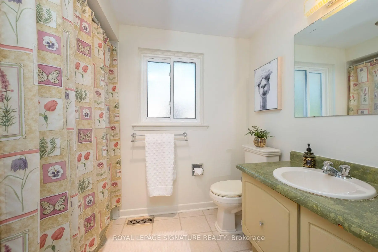
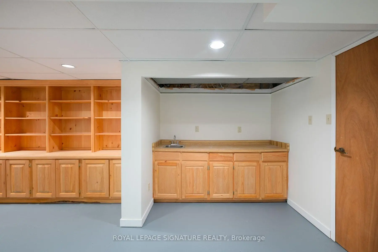
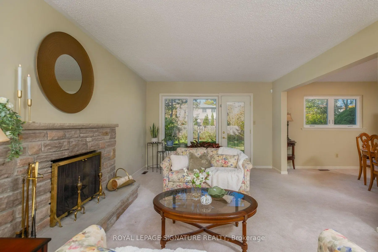
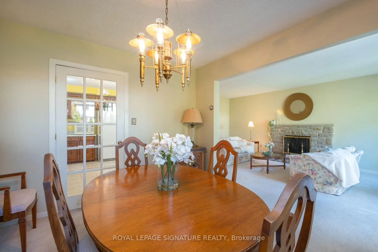
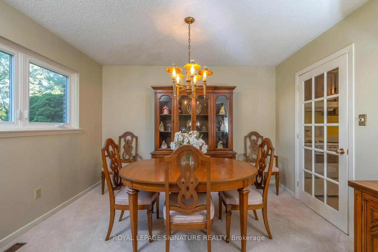
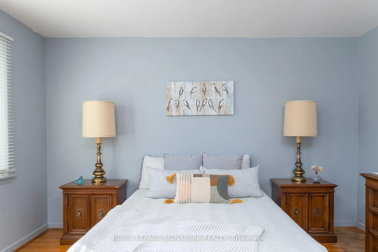
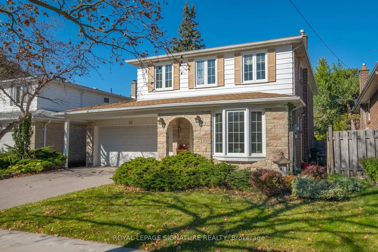
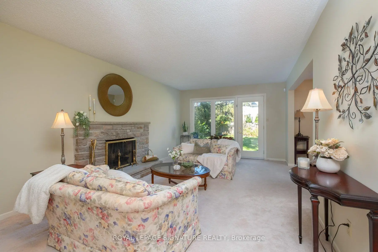
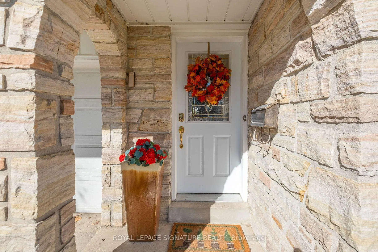
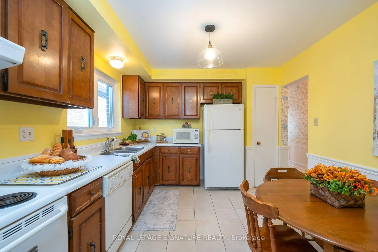
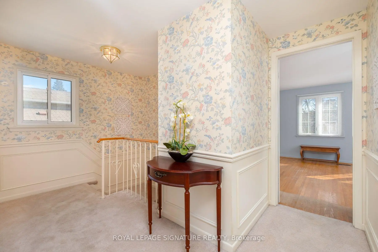
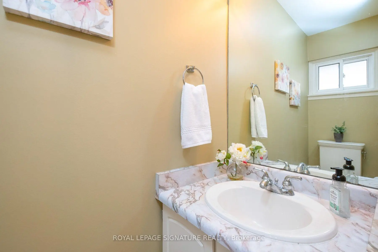
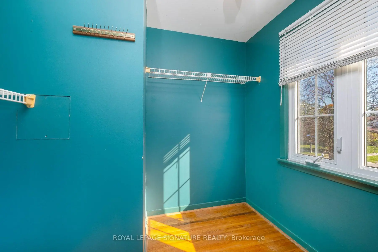
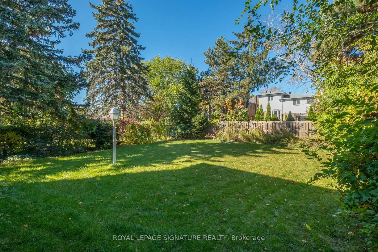
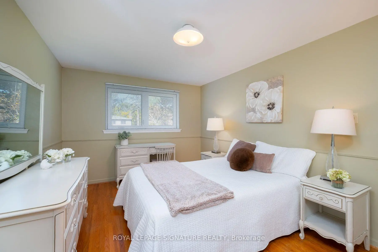
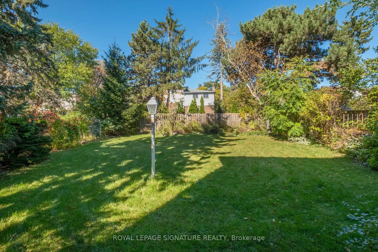
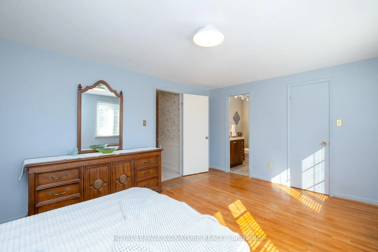
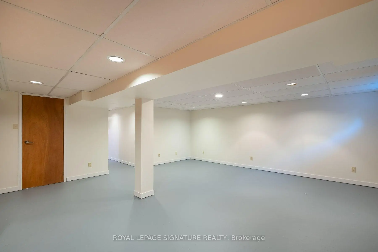
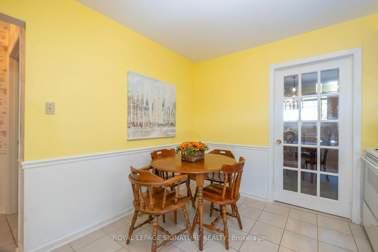
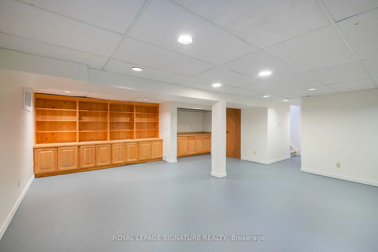
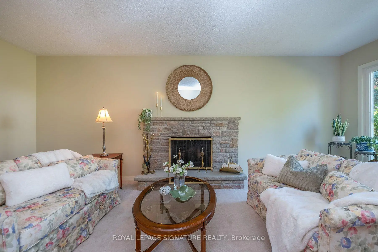
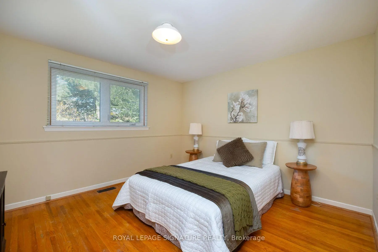
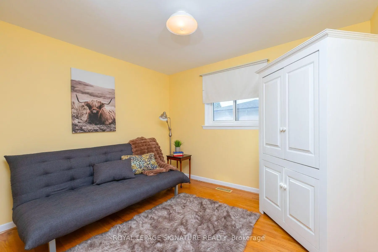
Nestled on a quiet, family-friendly square in the highly sought-after Homes of Chartwell community in Agincourt, this spacious and beautifully maintained 4-bedroom detached home offers an exceptional opportunity! Built by renowned Monarch Homes, the Chelsea model boasts approximately 1,936 sq. ft. of thoughtfully designed living space, filled with natural light and warmth throughout. The inviting main floor features a generous family room overlooking the front yard, a convenient powder room, and an expansive L-shaped living and dining room complete with a charming wood-burning fireplace and a walkout to the backyard. French door lead to the spacious eat-in kitchen, offering ample cabinetry and a convenient pantry. Upstairs, you'll find four generously sized bedrooms, including a spacious primary retreat featuring a beautifully renovated 3-piece ensuite, walk-in closet and additional closet space, along with a 4-piece main bathroom. The partially finished basement offers additional living space with built-ins and plenty of potential. Additional highlights include a double-car garage, convenient side entrance, newer furnace and tankless hot water heater (February 2026), and roof shingles (September 2026). Lovingly cared for by the original owner, this wonderful home presents the perfect opportunity to add your personal touches and make it your own. Ideally situated close to excellent schools including , parks, shopping, public transit, GO Transit and major highways, with easy access to everyday amenities. An exceptional opportunity in a fantastic neighbourhood!
查看中文翻译(机器翻译,仅供参考)
在阿京库尔的Chartwell社区中,这个宽敞而漂亮的四间卧室离散的住宅提供了一个绝好的机会!切尔西模式由著名的君主之家所建,拥有大约36平方英尺的精心设计的生活空间,充满了自然光和整个温暖。邀请会的主楼有宽敞的家用房,俯瞰前院,方便的粉房,以及宽敞的L形活房和餐厅,配有迷人的烧木壁炉和走出后院.法门通向宽敞的吃入厨房,提供丰富的柜子和方便的餐具.在楼上,你会找到四间宽敞的卧室,包括一个宽敞的初等后退会,里面有一个漂亮的装修的三件后置物,衣柜和额外的衣橱空间,以及一个四件主浴室。部分完成的地下室提供了额外的生活空间,内置和潜力丰富.其他亮点包括:双车库、方便的侧出入口、更新型的炉子和无油箱的热水器(2026年2月)和屋顶螺旋管(2026年9月)。这个美妙的家提供了绝佳的机会来增加你个人的触摸让它成为你自己理想的地理位置接近优秀的学校,包括:公园、购物、公共交通、GO公交和主要高速公路,容易获得日常设施。在奇特的邻里有一个难得的机会!
主要特征
- 朝向: 后院朝北

- 睡房: 4

- 卫生间: 3

- 车库: 2

- 厨房: 1

重要信息
- 占地面接: 45.05 x 122.43 Feet

- 室内面积: 1500-2000

- 地税: $ 8916.16

- E14102314

- 地产公司: ROYAL LEPAGE SIGNATURE REALTY
| 房间 | 尺寸(平方米) | 细节描述 | |
|---|---|---|---|
| 书房 | x | , 海湾窗 |
|
| 客厅 Rm | 3.71x6.10 | 壁炉, 地毯, 走出式后院 |
|
| 晚餐室 Rm | 3.20x3.73 | 地毯, 法式门, |
|
| 厨房 | 3.20x3.96 | 即吃式厨房, 茶水间, 陶瓷地板 |
|
| Primary B | 4.88x3.96 | 3pcs卫生间套间, , 硬木地板 |
|
| 第二间卧室 | 4.72x3.15 | 硬木地板, 壁橱, 窗户 |
|
| 第三间卧室 | 3.76x3.71 | 硬木地板, 壁橱, 窗户 |
|
| 第四间卧室 | 2.85x3.25 | 硬木地板, 壁橱, 窗户 |
|
| 娱乐室reatio | 5.92x6.68 | 吧台, , 混凝土楼板 |
|
| 娱乐室reatio | x |
| 卫生间 | 卫浴件数 | 所在楼层 | |
|---|---|---|---|
| 1间 | 4件套 | Second |
|
| 1间 | 3件套 | Second |
|
| 1间 | 2件套 | 主层 |
房屋简介
房屋位于世佳宝社区Brimley and Finch交界附近, 这间4房3卫双车库两层独立房户型朝北向. 85 Pebblehill Sq拥有双连接式停车位. 地下室Partially Fi . 房屋及周边设施包括None等. 书房, 客厅 Rm, 晚餐室 Rm和 厨房在主层.房屋市场分析
出售
出租
同类房屋价值较去年同期下降 7.6%。
租金水平较去年同期下降 19.4%。
近期同类房屋估值范围
$870,000 – $1,170,000
近期 6 个月租金范围
$1,900 – $3,400/月
这套房屋与同类房源相比如何
市场冷热度
卖方市场
强卖方卖方平衡买方强买方
当前同类房屋库存水平较有利于卖家。
典型成交时间
32 天
同类房屋目前约 32 天成交,较去年同期更慢。
价格水平
低 9%
当前叫价低于同类房屋的估算价值。
社区概况
该物业所在社区为以自住为主的社区,住宅类型主要为独立屋。约有40%的居民拥有本科或以上学历,另有25%的居民拥有大专学历。当地居民通勤时通常结合驾车和公共交通两种方式。
学校信息
- Chartland公立小学 (Grade:JK-6) 577/3037
- Henry Kelsey公立初中 (Grade:7-8)
- Albert Campbell公立高中 (Grade:9-12) 330/739
- St. Ignatius of Loyola天主教学校 (Grade:JK-8) 1096/3046
- North Agincourt公立小学 (Grade:JK-6) 577/3037
- Sir Alexander Mackenzie公立初中 (Grade:7-8)