Clairlea-Birchmount, Toronto, M1L 2A4

房屋信息
MLS房源英文原文
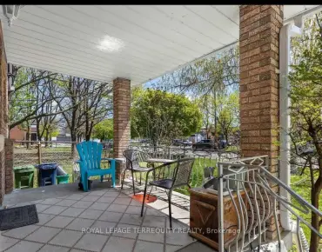
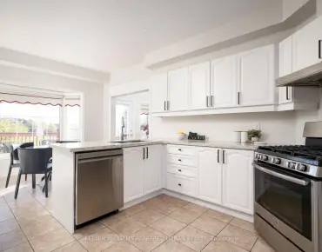
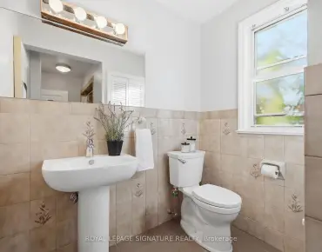
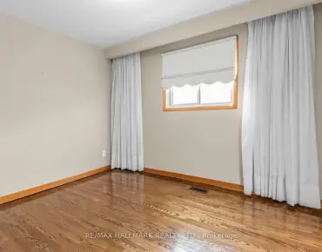
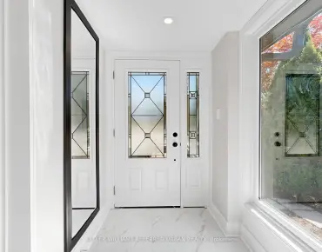
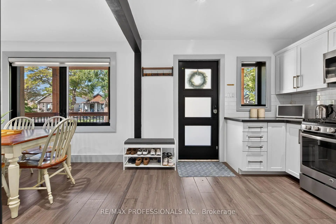
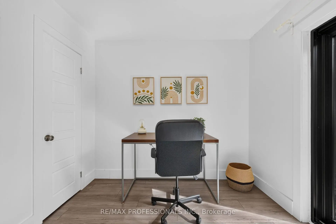
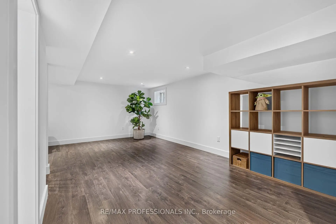
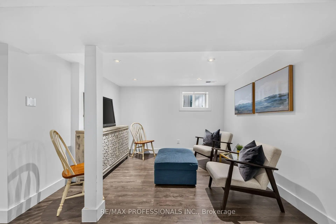
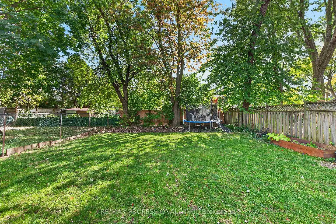
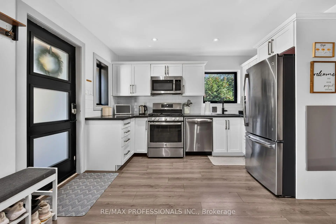
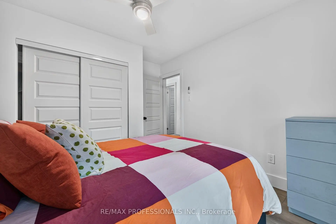
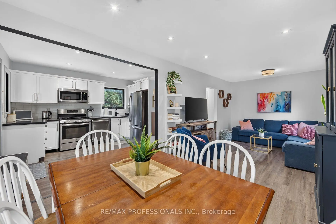
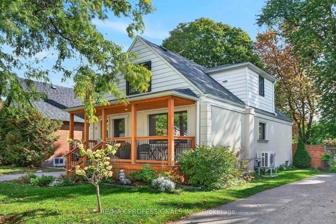
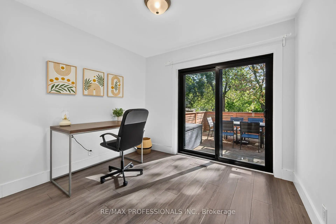
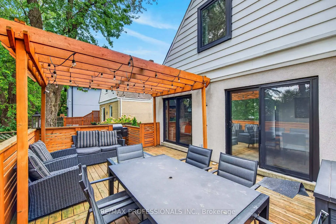
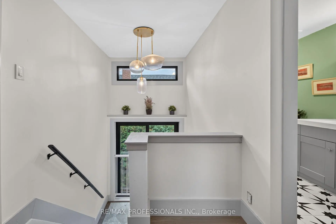
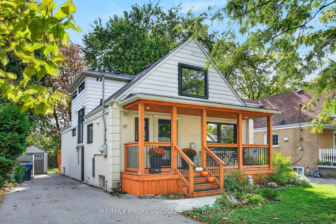
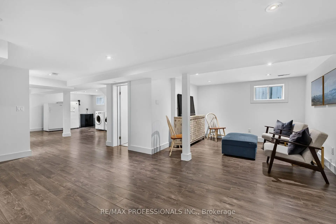
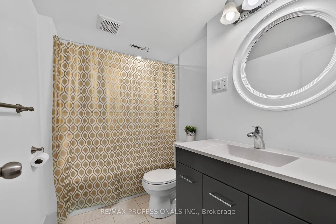
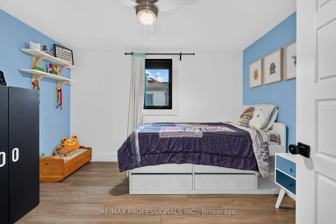
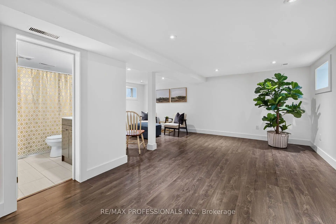
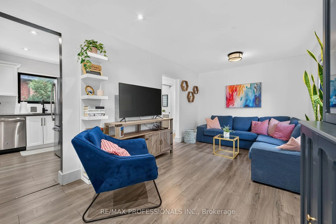
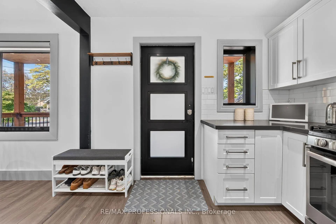
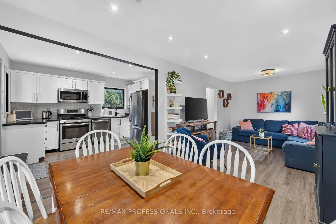
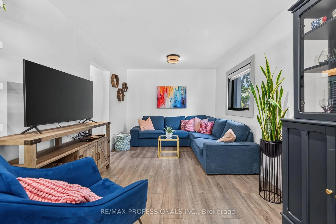
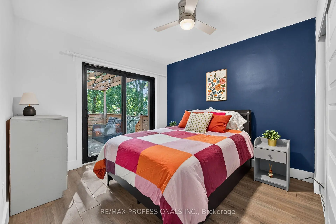
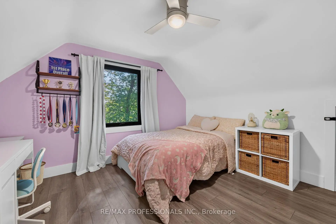
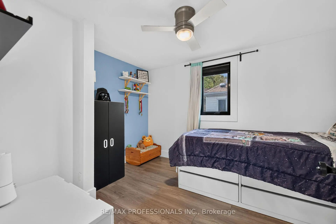
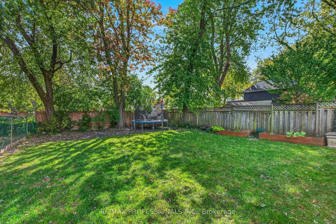
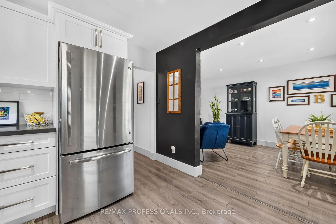
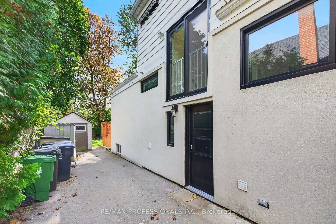
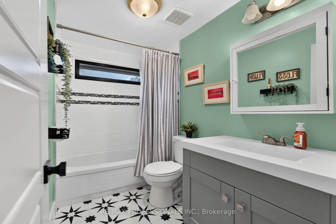
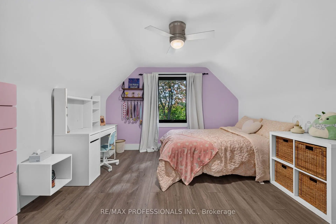
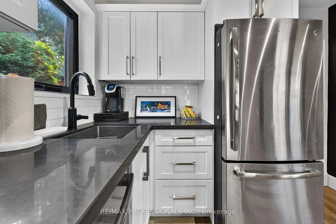
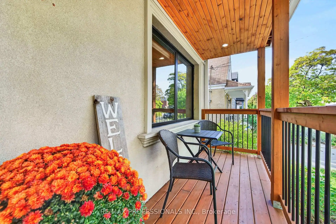
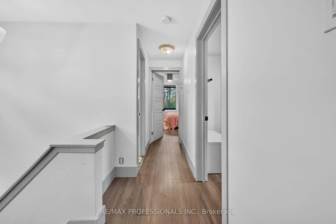
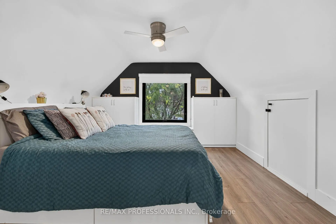
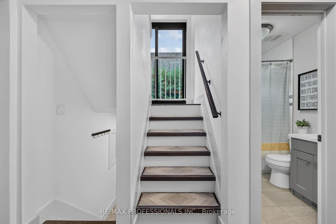
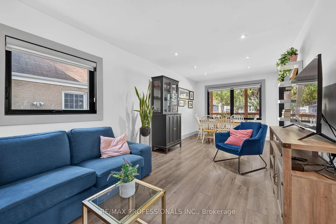
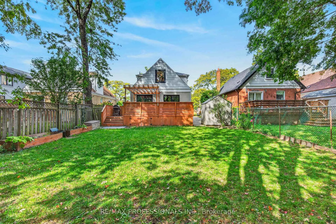
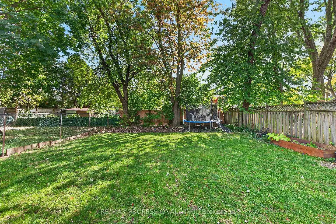
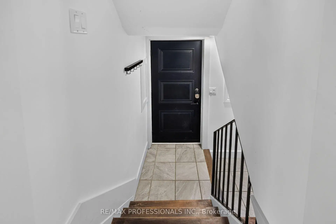
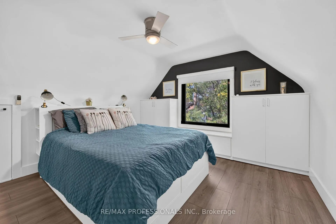
Welcome to a home where timeless charm meets modern comfort! Set on a generous 40 x 125 ft lot, this beautifully maintained detached home offers an inviting blend of character, style, and functionality. A charming covered front porch creates the perfect first impression and an ideal spot to enjoy your morning coffee or unwind at the end of the day. Inside, a bright, welcoming interior features an open-concept living and dining area, complemented by a beautifully updated kitchen with crisp white cabinetry, sleek countertops, and stainless steel appliances. With five bedrooms thoughtfully arranged across two levels, including two on the main floor and three upstairs, this home offers exceptional flexibility for growingfamilies, guests, or those working from home. A full four-piece bathroom on each of the three levels addseveryday convenience, while the fully finished basement provides valuable additional living space. Step outside to discover a spacious backyard surrounded by mature trees, featuring a beautiful raised deck with pergola, plenty of room for entertaining, and green space to play, garden, or simply relax. Complete with a private paved driveway accommodating three vehicles, this home offers approximately 1,396 sq. ft.above grade, plus the finished basement... all of this within walking distance to the LRT and Warden Station. A wonderful opportunity to enjoy comfortable, versatile living with plenty of space to make your own!
查看中文翻译(机器翻译,仅供参考)
欢迎来到一个永恒的魅力满足现代舒适的家!搭乘宽敞的40x125英尺地段,这个保持优美的离散的家提供了一种邀请性性格、风格和功能的混合。一个迷人的被盖前廊创造了完美的第一印象和理想的景点来享受你早上的咖啡或风到最后。在内部,一个明亮而受欢迎的室内,有一个开放概念的生活和餐饮区,辅之以一个经过精美更新的厨房,配有精美的白色橱柜、滑雪柜台和不锈钢电器。 5个卧室经过深思熟虑地排列在两个层次上,包括两个主楼和三个楼上,这所房子为成长家庭、来宾或在家工作的人提供了特别的灵活性。三层楼各有一座完整的四层浴室,增加了每天的便利,而完全完工的地下室则提供了宝贵的额外生活空间.外出发现一个宽敞的后院,四周被成熟的树木所包围,其外观以一个美丽的高高的甲板为特色并配有"Pergola",有充足的娱乐空间,还有绿色的空间来玩耍,花园,或者干脆放松.完工后,有一个私人铺面车道,可容纳三辆汽车,该住宅提供大约96平方英尺的等级,外加已完工的地下室。享受舒适、多才多艺的美好机会
主要特征
- 朝向: 后院朝南

- 睡房: 5

- 卫生间: 3

- 车库:

- 厨房: 1

重要信息
- 占地面接: 40.00 x 125.00 Feet

- 室内面积: 1100-1500

- 地税: $ 5018.21

- E14034490

- 地产公司: RE/MAX PROFESSIONALS INC.
| 房间 | 尺寸(平方米) | 细节描述 | |
|---|---|---|---|
| 客厅 Rm | 6.80x3.05 | ||
| 晚餐室 Rm | 6.83x3.05 | ||
| 厨房 | 2.97x3.66 | ||
| 第四间卧室 | 3.05x3.05 | ||
| 第五间卧室 | 3.05x2.69 | ||
| Primary B | 3.66x3.53 | ||
| 第二间卧室 | 3.81x3.66 | ||
| 第三间卧室 | 3.45x2.74 | ||
| 娱乐室reatio | 5.94x3.28 | ||
| 洗衣房 | 5.94x2.77 |
| 卫生间 | 卫浴件数 | 所在楼层 | |
|---|---|---|---|
| 1间 | 4件套 | 主层 |
|
| 1间 | 4件套 | Second |
|
| 1间 | 4件套 | Basement |
房屋简介
房屋位于世佳宝社区Pharmacy & Eglinton交界附近, 这间5房3卫车库一层半独立房户型朝南向. 房屋及周边设施包括WaterHeaterOwned,OnDemandWaterHeater和CarpetFree等. 客厅 Rm, 晚餐室 Rm, 厨房, 第四间卧室和 第五间卧室在主层; Primary B, 第二间卧室和 第三间卧室在楼上.房屋市场分析
出售
出租
同类房屋价值较去年同期上涨 7.5%。
租金水平较去年同期下降 26.8%。
近期同类房屋估值范围
$750,000 – $1,020,000
近期 6 个月租金范围
$1,800 – $3,350/月
这套房屋与同类房源相比如何
市场冷热度
卖方市场
强卖方卖方平衡买方强买方
当前同类房屋库存水平较有利于卖家。
典型成交时间
6 天
同类房屋目前约 6 天成交,与去年同期大致持平。
价格水平
高 14.6%
当前叫价高于同类房屋的估算价值。
社区概况
该物业所在社区为以自住为主的社区,住宅类型主要为独立屋。约有46%的居民拥有本科或以上学历,另有25%的居民拥有大专学历。当地居民通勤时通常结合驾车和公共交通两种方式。
学校信息
- Clairlea公立小学 (Grade:JK-8) 2578/3037
- SATEC @ W A Porter公立高中 (Grade:9-12) 84/739
- Our Lady of Fatima天主教学校 (Grade:JK-8) 1617/3037
- Presteign Heights公立小学 (Grade:JK-5)
- Clairlea公立小学 (Grade:JK-8) 2578/3037
- Charles Gordon公立初中 (Grade:7-8)