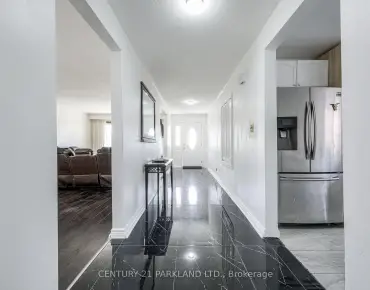
Agincourt South-Malvern West, Toronto, M1S 1M7

房屋信息
MLS房源英文原文
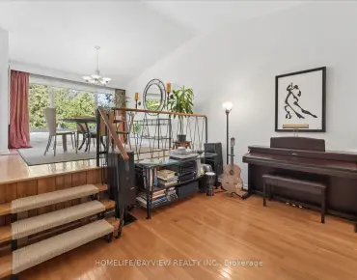
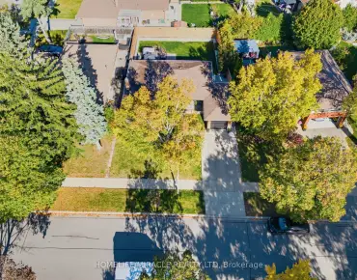
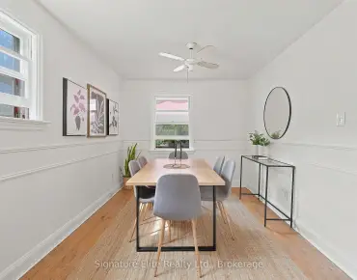
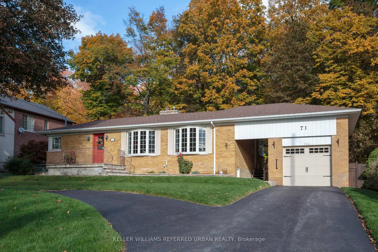
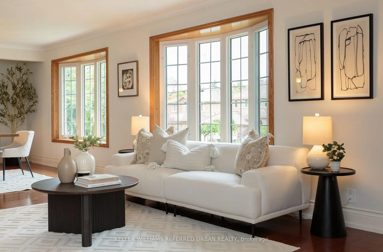
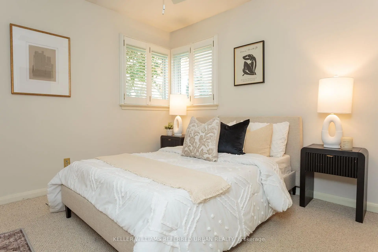
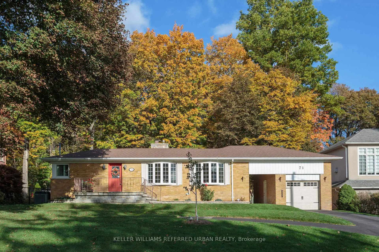
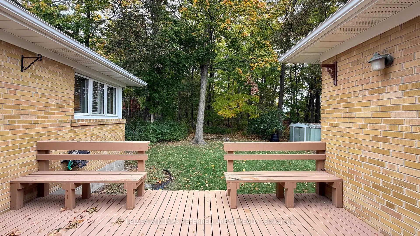
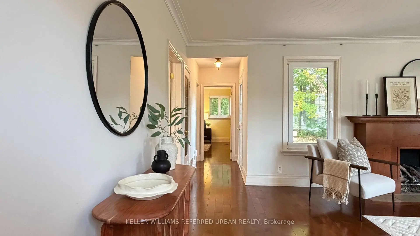
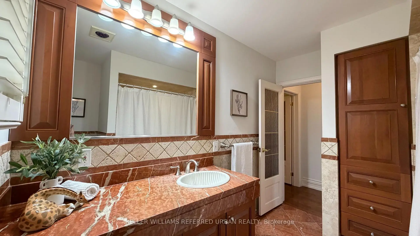
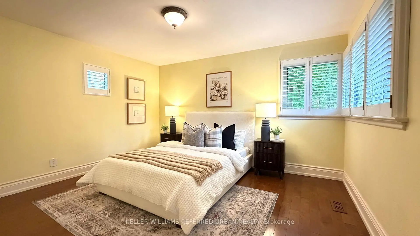
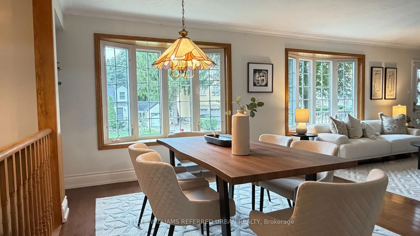
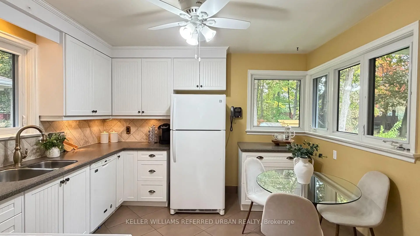
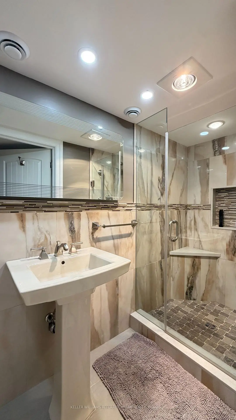
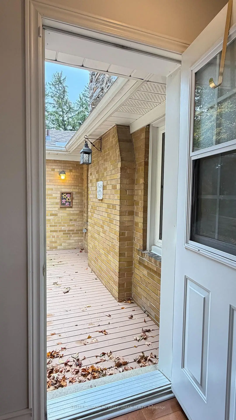
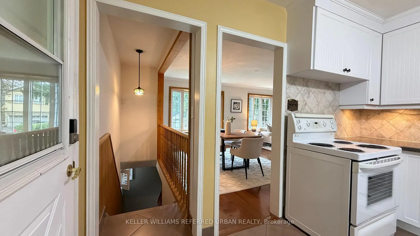
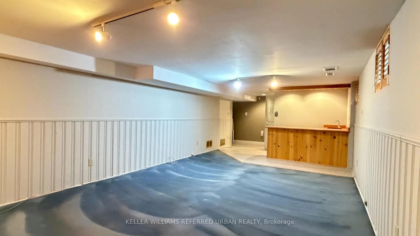
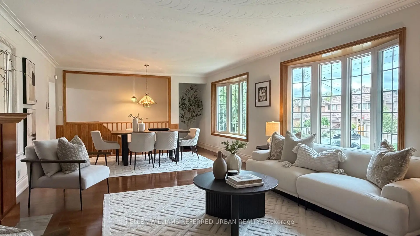
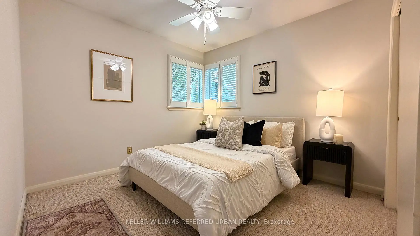
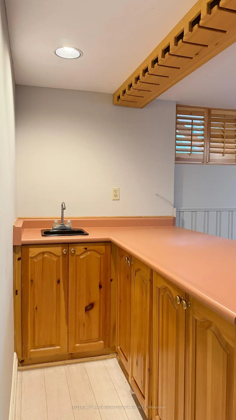
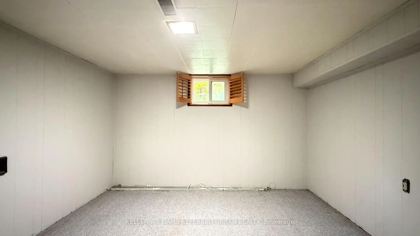
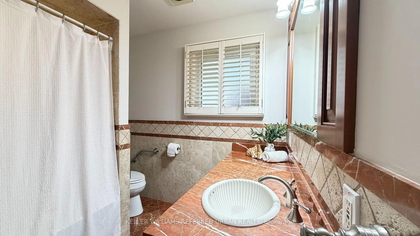
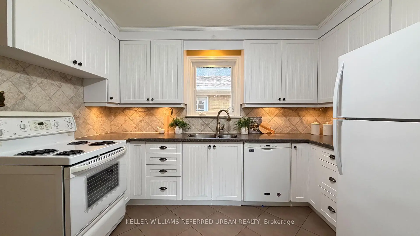
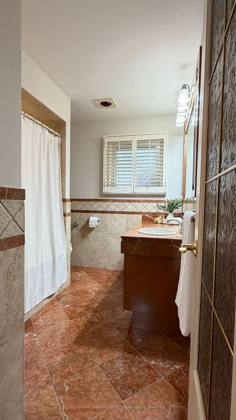
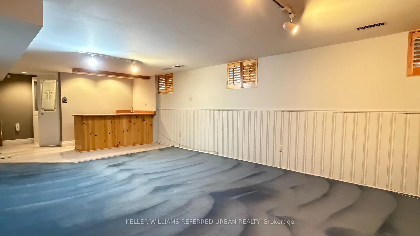
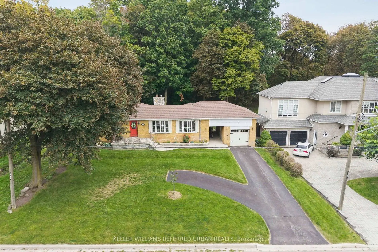
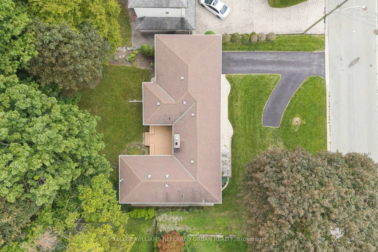
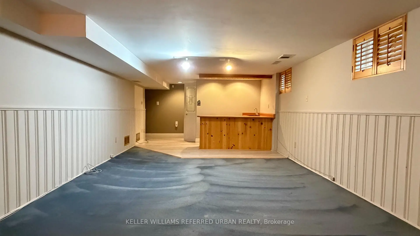
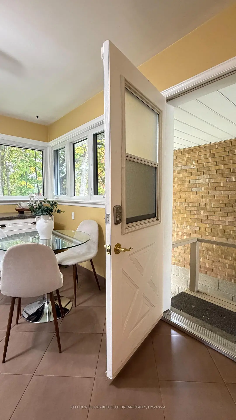
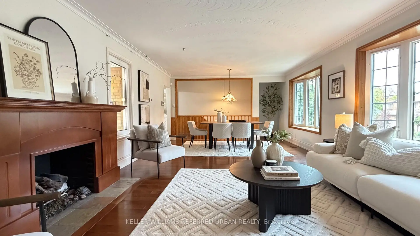
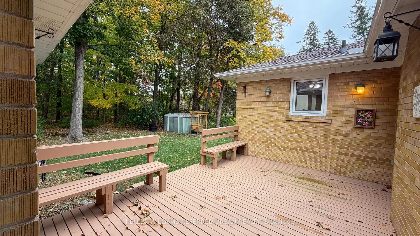
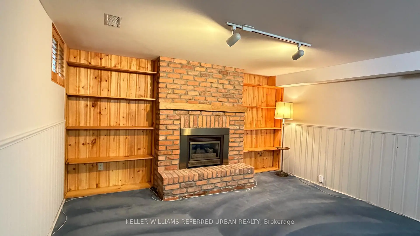
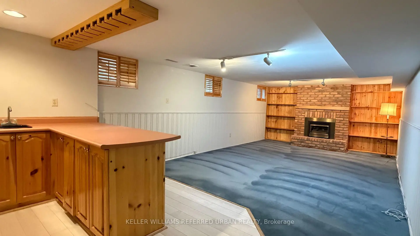
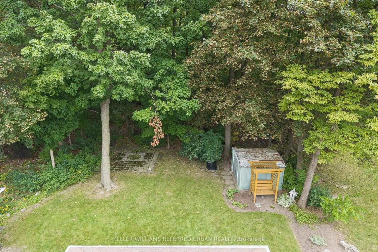
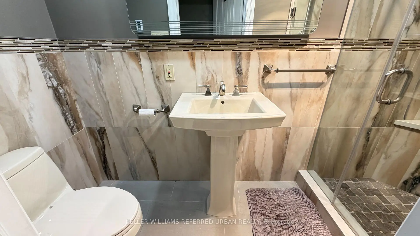
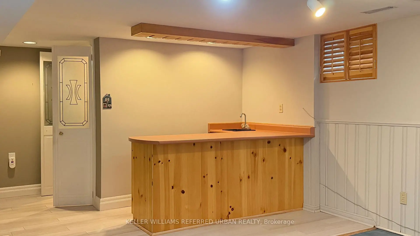
An exceptional opportunity to enjoy, reimagine or redevelop a classic mid-century ranch bungalow on a magnificent 75' x 182' treed lot backing onto parkland. Lovingly maintained by the same family for 57 years, this property offers remarkable versatility for buyers seeking a comfortable home, room to expand or a spectacular setting for their future vision.Set well back from a quiet, tree-canopied street with no front sidewalk, the home's stately presence, mature landscaping and welcoming facade create wonderful curb appeal. A breezeway connects the home to its single-car garage.Inside, a welcoming foyer opens to a spacious combined living and dining room featuring double bay windows, hardwood floors and a gas fireplace with gleaming wood mantel and surround. The generous eat-in kitchen overlooks the lush, private backyard. Two main-floor bedrooms include a primary with hardwood flooring, while the family bathroom features granite flooring and countertop.Step outside onto the spacious deck and into beautiful established gardens, with mature trees and parkland creating a peaceful natural backdrop.The fully finished lower level adds exceptional flexibility, with a large family room and wet bar, third bedroom, newly renovated accessible bathroom with oversized shower and heated floors, plus laundry, utility and workshop spaces.Located in established Agincourt, with convenient access to excellent schools, parks, shopping, recreation, transit and Highway 401, this is a neighbourhood where mature trees and a mix of architectural styles create enduring appeal. Move in and enjoy its timeless character, renovate to suit your lifestyle, explore building upward or investigate the redevelopment possibilities of this extraordinary lot. A rare combination of land, location and potential, ready for its next chapter.
查看中文翻译(机器翻译,仅供参考)
一个难得的机会享受、重新想象或重新开发一个典型的中世纪的牧场包房在一个宏伟的75'x182'树地支持到公园。这块地产由同一个家庭长期维持了57年,为寻求舒适住房、扩大空间或为其未来愿景提供壮观的环境的买主提供了出众的多用途。远离一条安静的树冠街道,没有前行道,家境优美,成熟的园艺美化和欢迎外观,创造了美妙的遏制吸引力。一条微风道将家与它的单车库连接.在内部,一个欢迎大厅打开了宽敞的综合生活和餐厅,以双海湾窗户、硬木地板和气炉为特色,并有闪亮的木制地幔和四周。丰盛的入食厨房忽略了露天的后院两座正地层卧室包括一栋带有硬木地板的初级卧室,而家庭浴室则以花岗岩地板和倒台为特色.走出宽敞的甲板进入美丽的花园成熟的树木和公园创造了和平的自然背景完全完工的下层增加了特殊的灵活性,有大型的家庭房间和湿酒吧、第三间卧室、新翻修的无障碍浴室、淋浴面积过大和加热地层以及洗衣、水电和车间空间。位于已建立的爱静阁,可方便地进入学校、公园、购物、娱乐、中转和401号高速公路,这是成熟的树木和各种建筑风格共同创造持久吸引力的街区。搬入并享受其永恒的性格,改造以适应你的生活方式,探索向上建设或研究这个非凡地块的再开发可能性.土地、位置和潜力的罕见组合,已准备好供下一章使用
主要特征
- 朝向: 后院朝东

- 睡房: 2

- 卫生间: 2

- 车库: 1

- 厨房: 1

重要信息
- 占地面接: 75.00 x 182.00 Feet

- 室内面积: 1100-1500

- 地税: $ 6478.00

- E14032214

- 地产公司: KELLER WILLIAMS REFERRED URBAN REALTY
| 房间 | 尺寸(平方米) | 细节描述 | |
|---|---|---|---|
| 客厅 Rm | 5.49x3.35 | ||
| 晚餐室 Rm | 4.88x3.35 | ||
| 厨房 | 2.44x3.05 | ||
| Primary B | 3.96x3.35 | ||
| 第二间卧室 | 3.05x3.35 | ||
| Bath | 2.13x1.22 | ||
| 第三间卧室 | 3.05x3.05 | ||
| Bath | 1.83x2.13 | ||
| 洗衣房 | 1.83x1.52 | ||
| 大客厅 | 7.93x4.27 | ||
| 电器房 R | 1.22x1.52 | ||
| 工作室 | 1.22x2.13 |
| 卫生间 | 卫浴件数 | 所在楼层 | |
|---|---|---|---|
| 1间 | 4件套 | 上层 |
|
| 1间 | 3件套 | Basement |
房屋简介
房屋位于世佳宝社区Midland Ave and Sheppard Ave E交界附近, 这间2房2卫单车库平房独立房户型朝东向. 71 Agincourt Dr拥有单连接式停车位. 房屋及周边设施包括Workbench和PrimaryBedroom-Main等. 客厅 Rm, 晚餐室 Rm, 厨房, Primary B, 第二间卧室和 Bath在主层.房屋市场分析
出售
出租
租金水平与去年同期相比整体保持相对稳定。
近期同类房屋估值范围
$760,000 – $1,040,000
近期 6 个月租金范围
$2,400 – $3,300/月
这套房屋与同类房源相比如何
市场冷热度
强卖方市场
强卖方卖方平衡买方强买方
同类房屋库存偏低,市场明显有利于卖家。
典型成交时间
28 天
近期同类房屋成交时间中位数约为 28 天。
价格水平
高 27.7%
当前叫价高于同类房屋的估算价值。
社区概况
该物业所在社区为以自住为主的社区,住宅类型主要为独立屋。约有47%的居民拥有本科或以上学历,另有23%的居民拥有大专学历。当地居民通勤时通常结合驾车和公共交通两种方式。
学校信息
- Agincourt公立小学 (Grade:JK-6)
- Sir Alexander Mackenzie公立初中 (Grade:7-8)
- Agincourt公立高中 (Grade:9-12) 52/739
- St. Bartholomew天主教学校 (Grade:JK-8) 1413/3064
- North Agincourt公立小学 (Grade:JK-6) 577/3037
- Sir Alexander Mackenzie公立初中 (Grade:7-8)