
 Danforth Village-East York, Toronto, M4J 2C5

房屋信息
MLS房源英文原文
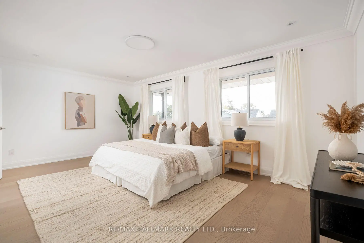
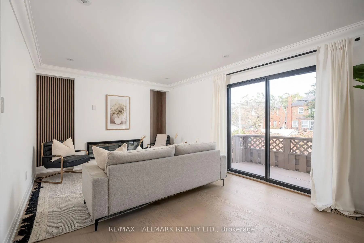
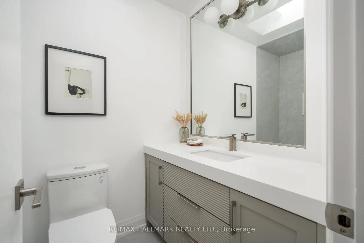
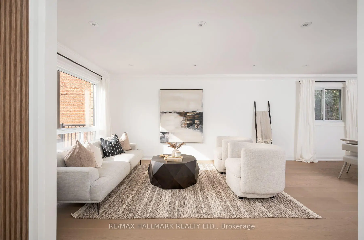
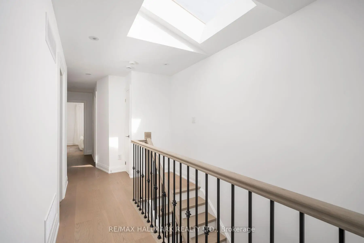
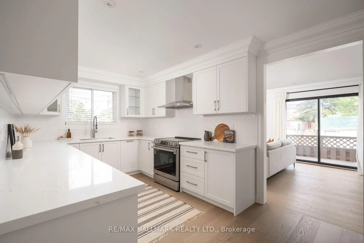
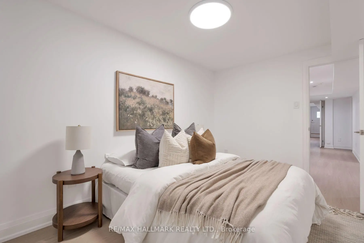
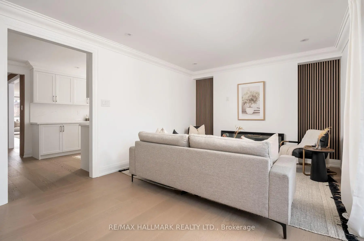
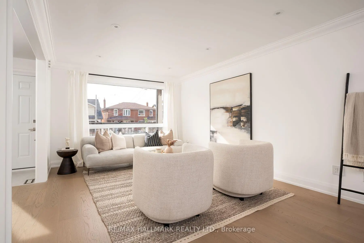
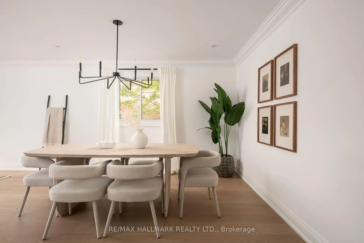
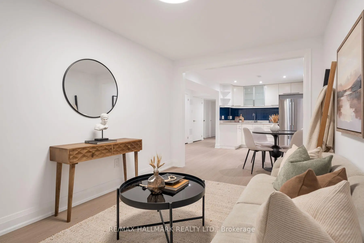
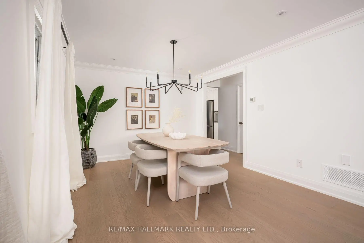
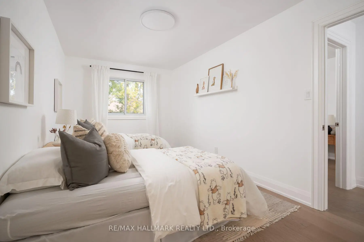
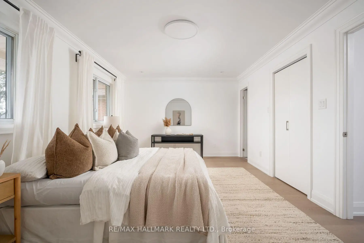
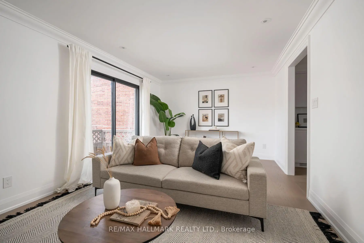
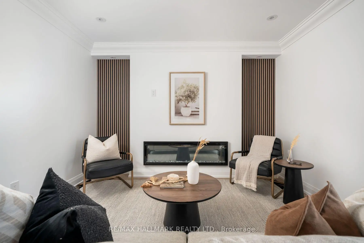
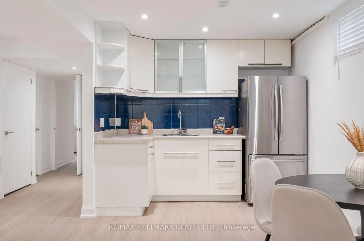
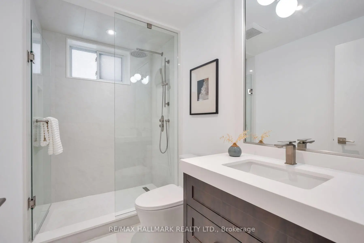
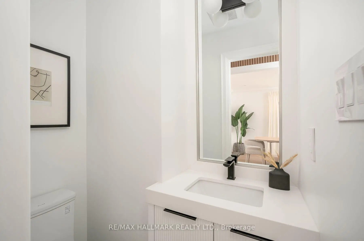
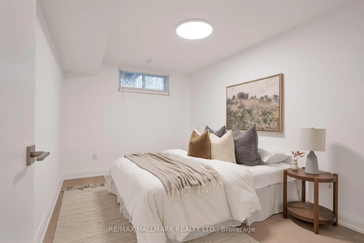
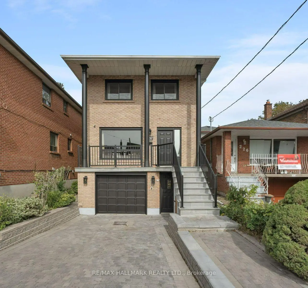
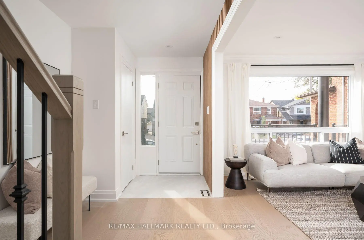
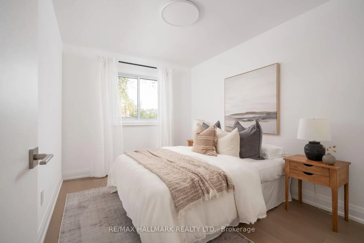
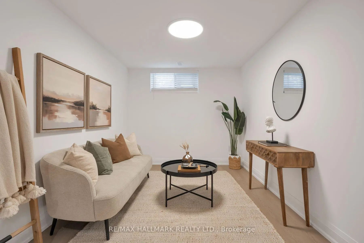
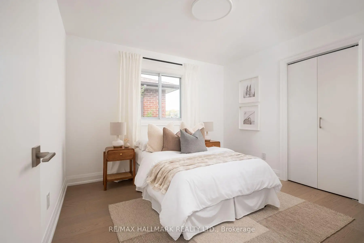
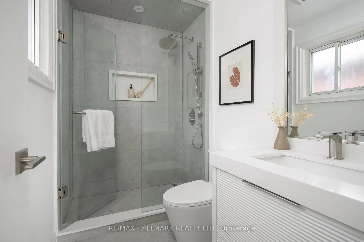
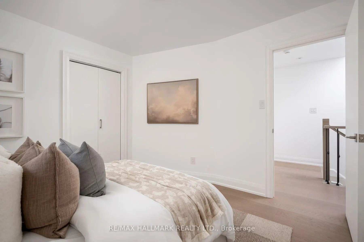
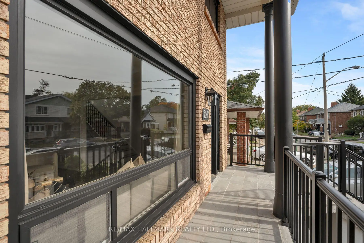
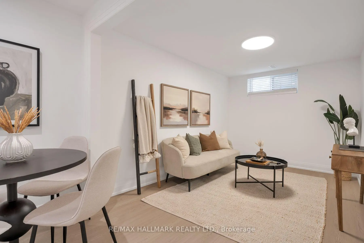
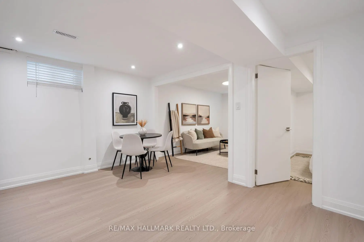
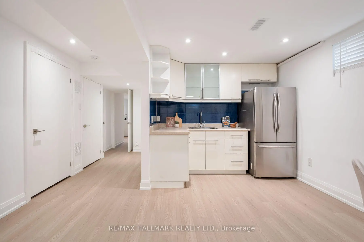
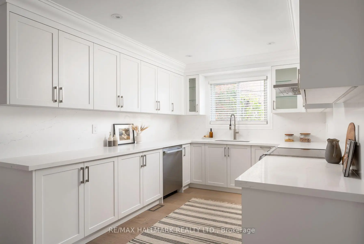
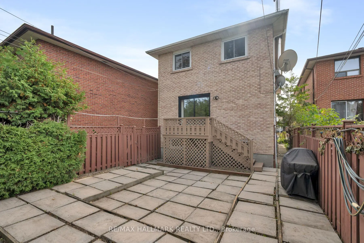
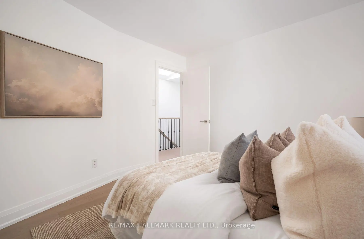
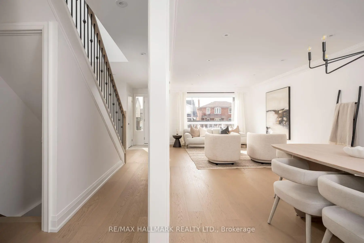
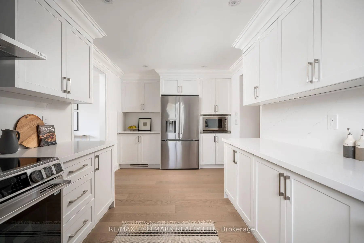
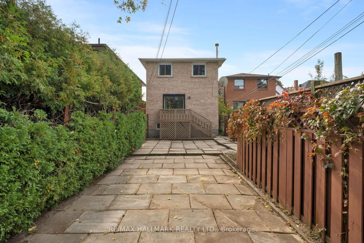
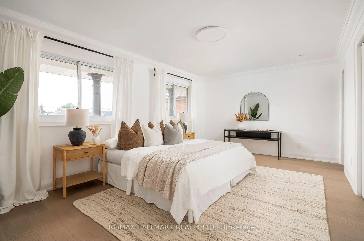
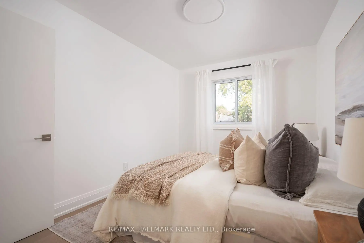
Beautifully renovated 4+1 bedroom, 4-bathroom detached home in East York, featuring a private driveway for 2 cars and a built-in garage. The main floor offers spacious living and dining areas, a custom kitchen with premium quartz countertops and backsplash, integrated LED lighting and LG appliances. The family room features a recessed Napoleon electric fireplace and walkout to the deck and backyard, plus a convenient powder room. Upstairs, the spacious primary bedroom boasts a renovated 3-piece ensuite, along with 3 additional bedrooms with closets, a skylight and a renovated 4-piece bathroom. The finished basement features a separate entrance, recreation room, additional bedroom, full bathroom and kitchen area with cabinetry, sink and fridge, offering flexible space for extended family. Extensive upgrades include new American White Oak engineered hardwood flooring on the main and second floors, luxury vinyl basement flooring, a completely redesigned staircase with iron pickets, new baseboards and casings, pot lights, crown moulding, designer feature walls and updated doors and hardware. All 4 bathrooms have been fully renovated with custom vanities, quartz details and modern fixtures. Exterior upgrades include a new front veranda with flagstone stairs, aluminum railings and sensor lighting. Furnace and 2.5-ton Lennox air conditioner installed in July 2023; roof replaced approximately 6 years ago. Conveniently located near Pape Village, Danforth shops, restaurants and cafés, parks, schools, the East York Community Centre and library, with TTC access to the subway/ Ontario Line and convenient DVP access.
查看中文翻译(机器翻译,仅供参考)
装修精美的4+1卧室,位于东约K的4个洗手间分出自家,以2节车道和内置车库为特色.主楼提供宽敞的生活和餐饮区,一个定制厨房,有高价的石英石台面台和回弹,综合LEd照明和LG电器.家庭房间的特点是一个倒闭的拿破仑电动壁炉并走出甲板和后院,外加一个方便的火药房.在楼上,宽敞的主卧室有一个经过翻新的3个接头,另外还有3个带有衣柜的卧室,一个天窗和一个经过翻新的4个接头的浴室.完成的地下室设有一个单独的出入口,娱乐室,额外的卧室,完整的浴室和厨房区域有柜子,水槽和冰箱,为大家庭提供灵活的空间.广泛的升级包括:主楼和二楼新建由美国白橡树工程设计的硬木地板,豪华的花花公子地下室地板,一个完全重新设计的带有铁质纠察器的楼梯,新的基板和外壳,嵌入式天花灯,花冠模具,设计师特色墙并更新了门和硬件.所有4个洗手间都进行了全面翻新,带有定制虚构,石英细节和现代固定装置.外立面的升级包括一个新的前方长廊,有旗石楼梯,铝栏杆和传感器照明. 2023年7月安装了暖气设备和2.5吨的Lennox空调;约6年前更换了屋顶.地处Pape村附近,丹福斯商店、餐馆和咖啡馆、公园、学校、东约K社区中心和图书馆,公交可进入地铁/安大略线,方便的dVP进入。
主要特征
- 朝向: 后院朝北

- 睡房: 4

- 卫生间: 4

- 车库: 1

- 厨房: 1

重要信息
- 占地面接: 27.15 x 148.18 Feet

- 室内面积: 2000-2500

- 地税: $ 6817.00

- E13886398

- 地产公司: RE/MAX HALLMARK REALTY LTD.
| 房间 | 尺寸(平方米) | 细节描述 | |
|---|---|---|---|
| 客厅 Rm | 4.51x3.49 | 硬木地板, 顶灯, 风景窗 |
|
| 晚餐室 Rm | 3.44x3.49 | 硬木地板, 开放式概念, 合并客厅 |
|
| 厨房 | 2.81x5.60 | 硬木地板, 窗户, 不锈钢电器 |
|
| 家庭房 Rm | 3.42x5.60 | 走出式甲板, 电壁炉, 滑动门 |
|
| Primary B | 3.40x5.60 | 硬木地板, 3pcs卫生间套间, |
|
| 第二间卧室 | 3.41x3.21 | 硬木地板, 壁橱, 窗户 |
|
| 第三间卧室 | 4.38x2.76 | , 硬木地板, 窗户 |
|
| 第四间卧室 | 3.26x2.74 | , 硬木地板, 窗户 |
|
| 娱乐室reatio | 7.01x4.28 | 开放式概念, 顶灯, 高于地面窗口 |
|
| 第五间卧室 | 3.80x2.70 | 乙烯塑胶地板, 高于地面窗口, 顶灯 |
|
| 厨房 | 1.00x2.80 | 开放式概念, 合并娱乐室, 顶灯 |
|
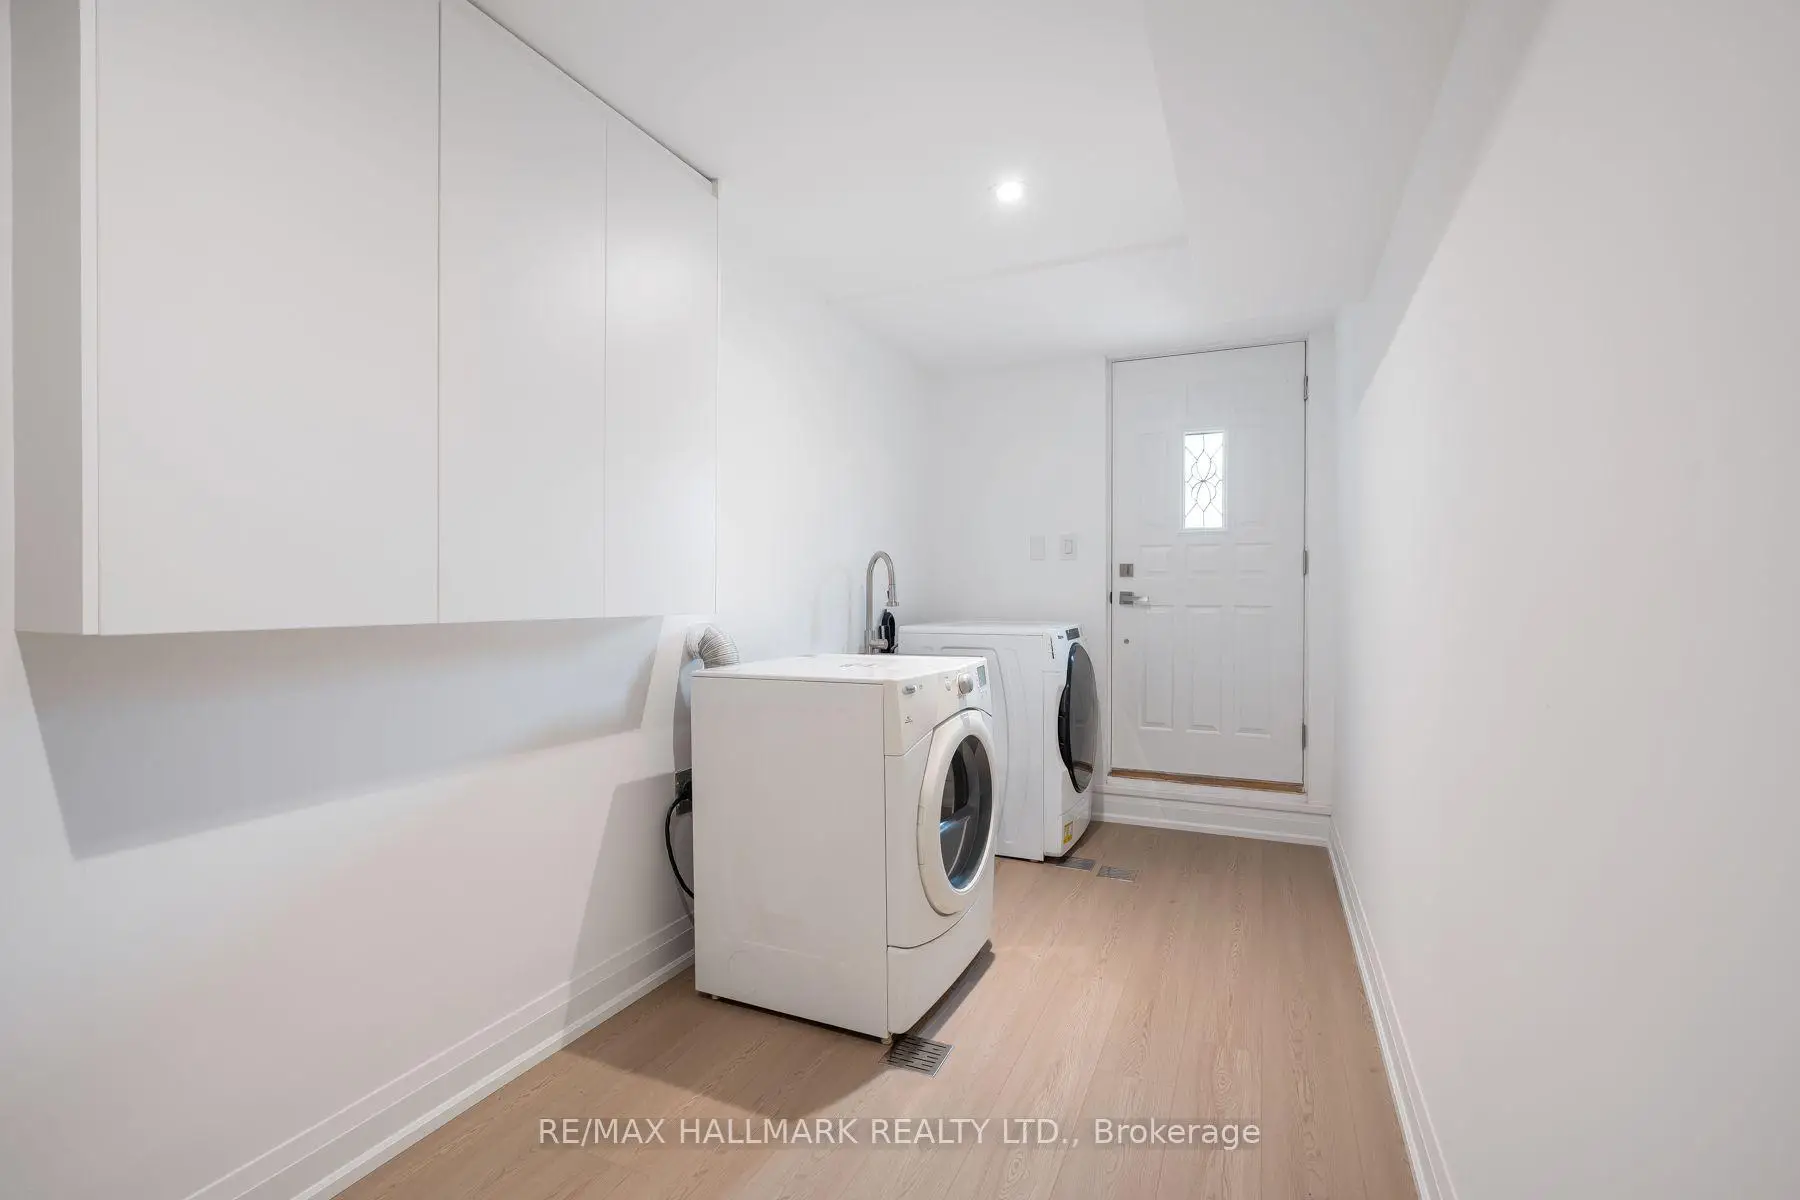
| 洗衣房 | 5.61x2.11 | 洗衣房水池, 顶灯, 走出式 |
| 卫生间 | 卫浴件数 | 所在楼层 | |
|---|---|---|---|
| 1间 | 2件套 | 主层 |
|
| 1间 | 3件套 | Second |
|
| 1间 | 4件套 | Second |
|
| 1间 | 3件套 | Basement |
房屋简介
房屋位于东约克Pape Ave & Mortimer Ave交界附近, 这间4房4卫单车库两层独立房户型朝北向. 226 A Mortimer Ave拥有单停车位. 房屋及周边设施包括CarpetFree等. 客厅 Rm, 晚餐室 Rm, 厨房和 家庭房 Rm在主层.房屋市场分析
出售
出租
同类房屋价值较去年同期上涨 3.2%。
租金水平较去年同期下降 28.2%。
近期同类房屋估值范围
$1,700,000 – $2,120,000
近期 6 个月租金范围
$1,800 – $3,400/月
这套房屋与同类房源相比如何
市场冷热度
卖方市场
强卖方卖方平衡买方强买方
当前同类房屋库存水平较有利于卖家。
典型成交时间
11 天
同类房屋目前约 11 天成交,较去年同期更慢。
价格水平
低 11.5%
当前叫价低于同类房屋的估算价值。
社区概况
该物业所在社区为自住率较高的社区,住宅类型包括独立屋、公寓和共管公寓。约有69%的居民拥有本科或以上学历,另有14%的居民拥有大专学历。公共交通是当地居民常用的通勤方式之一,同时不少居民也选择驾车。
学校信息
小学
-
-
中学
-
法语沉浸课程学校
排名: 489/746 (分数: 5.4) 5年平均分: 492/746 (分数: 5.1)距离学校1.9公里 (走路大约34分钟) -
st. Patrick (年级: 9-12)
天主教AP课程学校
排名: 244/746 (分数: 6.9) 5年平均分: 222/746 (分数: 6.8)距离学校1.7公里 (走路大约31分钟) -








