Woodbine-Lumsden, Toronto, M4C 4W5



房屋信息
MLS房源英文原文
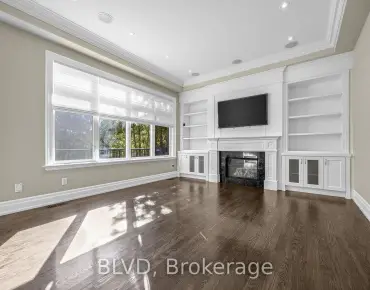
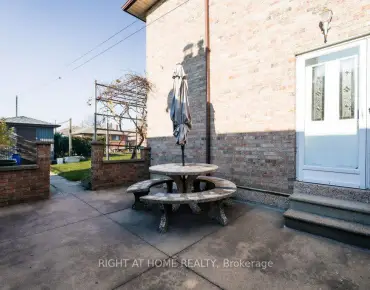
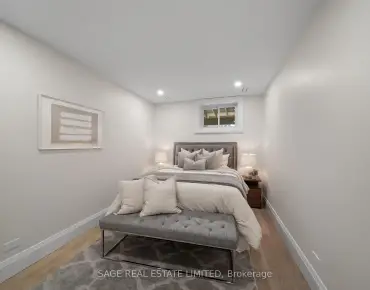
Welcome to this architecturally inspired modern detached home with a legal basement suite, offering over 3,200 sq.ft. of luxurious living space (incl. bsmt) in one of East York's desirable neighbourhoods! Set on a generous lot with private parking, this 3+1 bed, 4 bath home blends contemporary design with everyday functionality. Thoughtfully designed with spacious open areas, soaring ceilings & abundant natural light, creating a seamless flow throughout.The open-concept main floor features wide-plank engineered hardwood, pot lighting, roughed-in surround sound & a smart home system with 3 cameras and video doorbell. The dining area flows into a chef's kitchen with s/s appliances, 6-burner gas stovetop with pot filler, waterfall quartz island, custom countertops & sleek cabinetry-perfect for entertaining. The family room offers a gas fireplace feature wall, large windows & walk-out to the backyard deck, while the living room is enhanced by a designed staircase with striking custom wall paneling.The oak staircase with glass railing is accented by a floor-to-ceiling feature wall & skylights, flooding the home with natural light. Upstairs, additional skylights create an airy, sun-filled atmosphere. The serene primary suite features custom closets, acoustic wood paneling, skylight w/ roof access & a spa-inspired 5-pc ensuite with soaker tub & double vanity. A stylish 2nd bath & laundry complete this level.The legal basement suite offers high ceilings, large windows, a modern kitchen with s/s appliances & breakfast bar, separate entrance, in-suite laundry & dedicated hydro meter-ideal for rental income or extended family. Outside, enjoy a private backyard with deck, BBQ hookup & shed, plus potential for a future garden suite (City services in place). Conveniently located near parks, schools, shops, TTC/GO, DVP & downtown.An exceptional East York gem showcasing spacious interiors, thoughtful design, luxury, functionality & timeless style-ready to be yours!
查看中文翻译(机器翻译,仅供参考)
欢迎来到这个在建筑上启发的具有合法地下室套房的现代离散家庭,提供3200多平方英尺的豪华生活空间(包括bsmt)在东约K最理想的街区之一!搭乘私人停车场 3+1床 4个澡堂混合了当代设计与日常功能深思熟虑地设计出宽敞的开阔地段,挑高的天花板地和丰富的自然光线,形成通畅无缝的通畅流畅.开口概念主楼以宽平板设计硬木,取锅照明为特色,粗糙地环绕有声和智能的家庭系统并有3个相机和视频门铃.餐区以/用具流入厨师厨房,用锅填充器放入6个烧气炉顶,瀑布石英岛,定制柜台并作精品取乐.客房提供一面燃气壁炉外墙,大窗和走出后院甲板,而客厅则由设计出带有惊人定制墙面板的楼梯来加固.带有玻璃栏杆的橡树楼梯以地上至上层的地道壁和天窗为重口,以自然光将住宅淹没.楼上,额外的天窗会形成充满阳光的空气。静室主套房的特色是自定义衣柜,相声木质面板,天窗w/屋顶接通,并用相声浴缸和双虚相接的相声相接的5-pc后置.一个时髦的第二浴室和洗衣房完成了这一关卡.合法的地下室套房提供高天花板,大窗户,一个现代化的厨房,设有/电器和早餐吧,单独入口,套间洗衣和专用水利计量仪,用于出租收入或大家庭.外出,享受有甲板的私人后院,烧烤接地和棚子,外加未来花园套房(城市service 在地方)的潜力.易地地地处公园,学校,商店,公交/GO,dVP和市中心附近.一个非凡的东约K宝石展现出宽敞的内饰,深思熟虑的设计,奢侈,功能和永恒的风格准备成为你的!
主要特征
- 朝向: 后院朝东

- 睡房: 3

- 卫生间: 4

- 车库:

- 厨房: 1

重要信息
- 占地面接: 26.00 x 122.50 Feet

- 室内面积: 2000-2500

- 地税: $ 8302.30

- E13846992

- 地产公司: ANCHOR NEW HOMES INC.
| 房间 | 尺寸(平方米) | 细节描述 | |
|---|---|---|---|
| 客厅 Rm | 4.00x4.60 | 硬木地板, 大窗, 顶灯 |
|
| 晚餐室 Rm | 2.40x4.60 | 窗户, 穿行式, 顶灯 |
|
| 厨房 | 4.60x4.60 | 不锈钢电器, 中心岛, 早餐台 |
|
| 家庭房 Rm | 4.90x4.10 | 煤气壁炉, 滑动门, 大窗 |
|
| Primary B | 4.90x4.90 | 5pcs卫生间套间, , 智能衣橱 |
|
| 第二间卧室 | 3.40x3.70 | 窗户, 硬木地板, 西向 |
|
| 第三间卧室 | 3.50x4.40 | 智能衣橱, 大窗, 硬木地板 |
|
| 第四间卧室 | 4.90x4.40 | , 顶灯, 复合地板 |
|
| 客厅 Rm | 5.30x4.90 | 高于地面窗口, 顶灯, 复合地板 |
|
| 晚餐室 Rm | 3.70x2.10 | 顶灯, 穿行式, 复合地板 |
|
| 厨房 | 3.70x3.20 | 不锈钢电器, 早餐台, |
|
| Bath | 3.20x1.70 | 三件套卫生间, 窗户, 顶灯 |
| 卫生间 | 卫浴件数 | 所在楼层 | |
|---|---|---|---|
| 1间 | 5件套 | Second |
|
| 1间 | 3件套 | Second |
|
| 1间 | 2件套 | 主层 |
|
| 1间 | 3件套 | Basement |
房屋简介
房屋位于东约克Danforth Ave & Main St交界附近, 这间3房4卫车库两层独立房户型朝东向. 房屋及周边设施包括WaterHeaterOwned,Storage,SeparateHydroMeter,OnDemandWaterHeater,In-LawCapability和AccessoryApartment等. 客厅 Rm, 晚餐室 Rm, 厨房和 家庭房 Rm在主层.房屋市场分析
出售
出租
同类房屋价值较去年同期下降 14.4%。
租金水平较去年同期上涨 46.6%。
近期 6 个月租金范围
$2,950 – $3,850/月
这套房屋与同类房源相比如何
市场冷热度
平衡市场
强卖方卖方平衡买方强买方
同类房屋的供应量与近期成交量整体较为平衡。
典型成交时间
11 天
同类房屋目前约 11 天成交,较去年同期更快。
社区概况
该物业所在社区为以自住为主的社区,住宅类型主要为独立屋。约有57%的居民拥有本科或以上学历,另有18%的居民拥有大专学历。当地居民通勤时通常结合驾车和公共交通两种方式。
学校信息
小学
-
-
-
-
-
中学
-
法语沉浸课程学校
排名: 489/746 (分数: 5.4) 5年平均分: 492/746 (分数: 5.1)距离学校1.7公里 (走路大约30分钟) -
-