
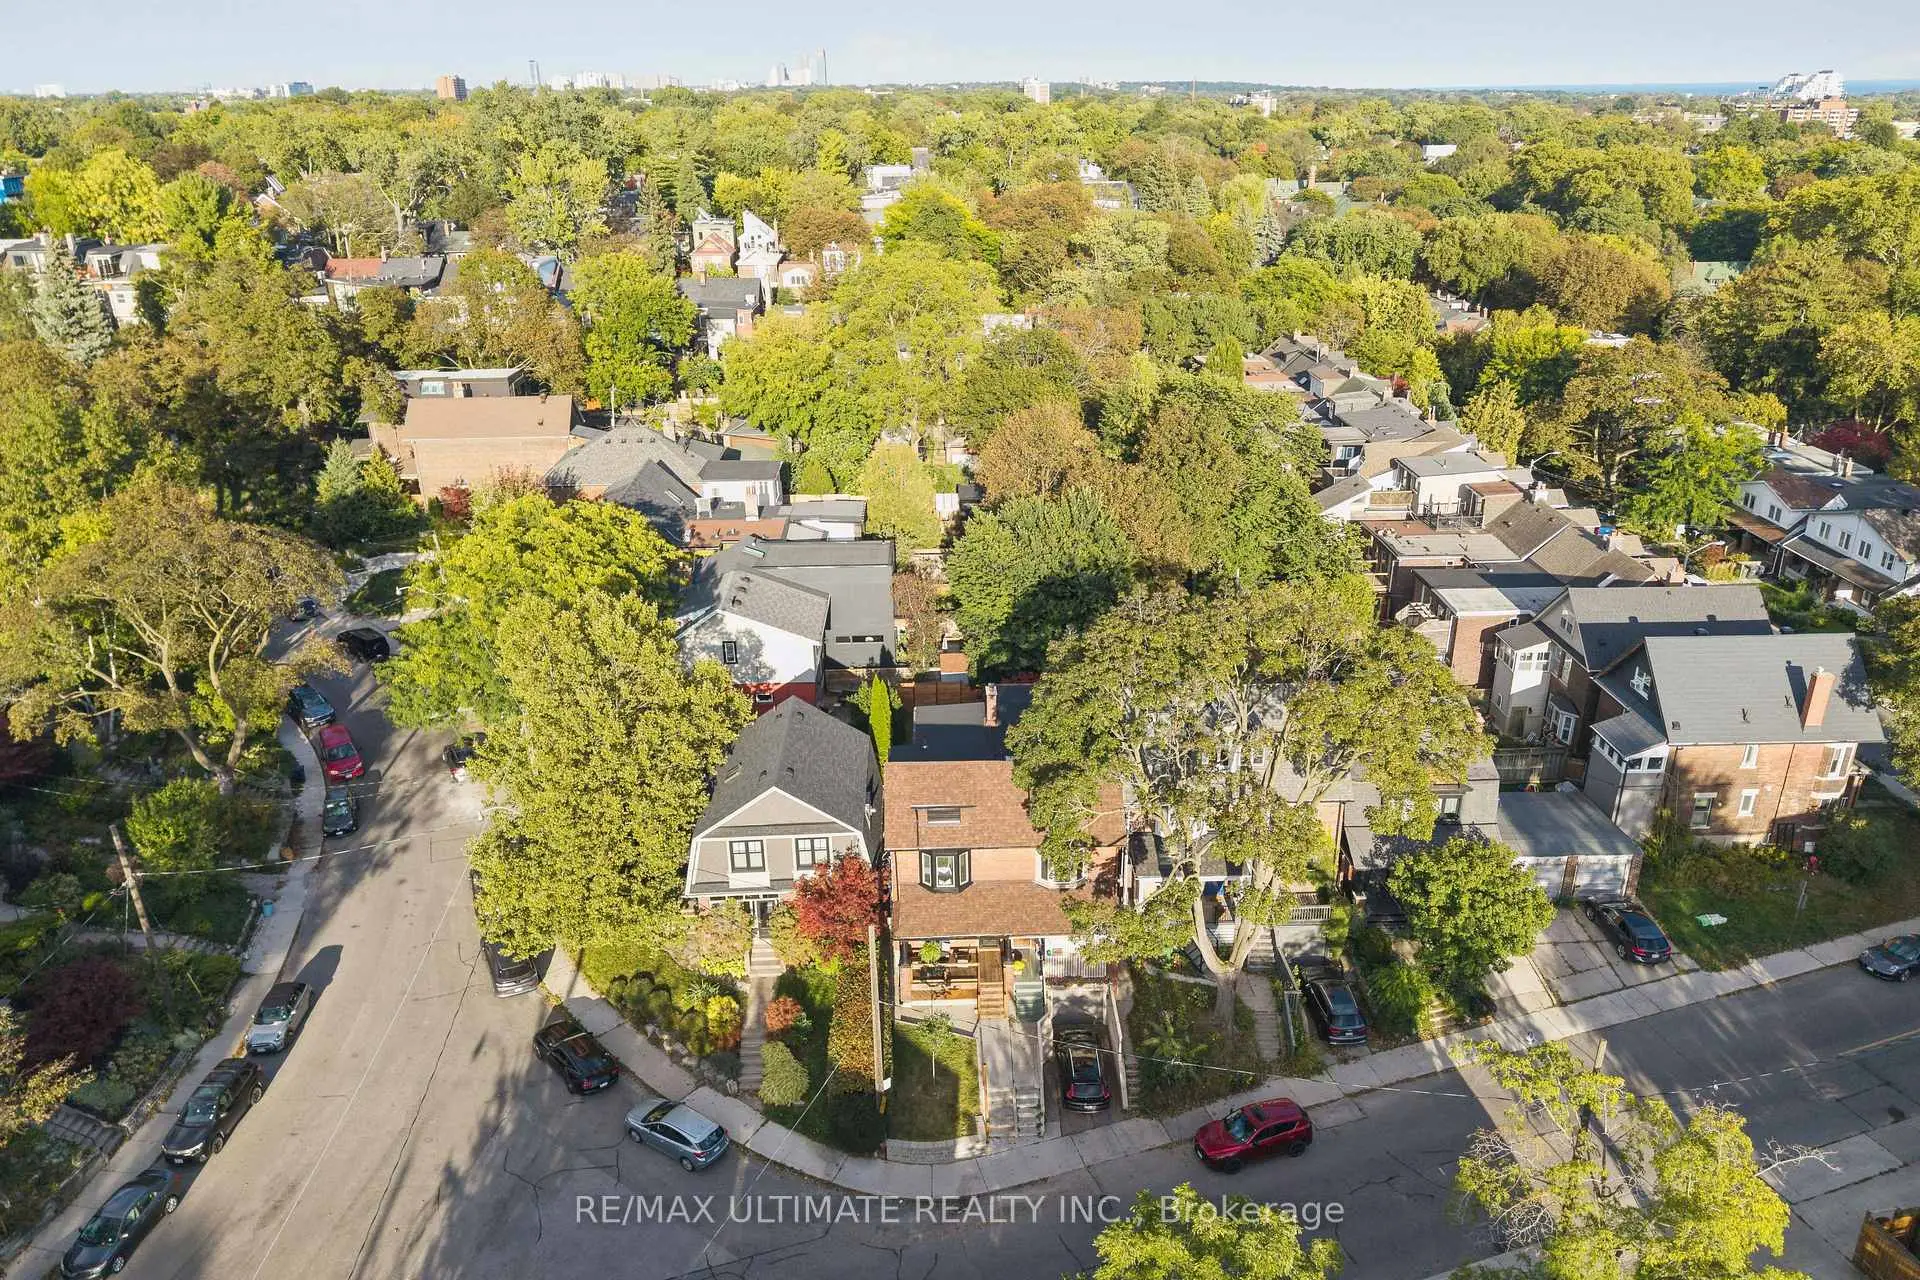
 North Riverdale, Toronto, M4K 2W6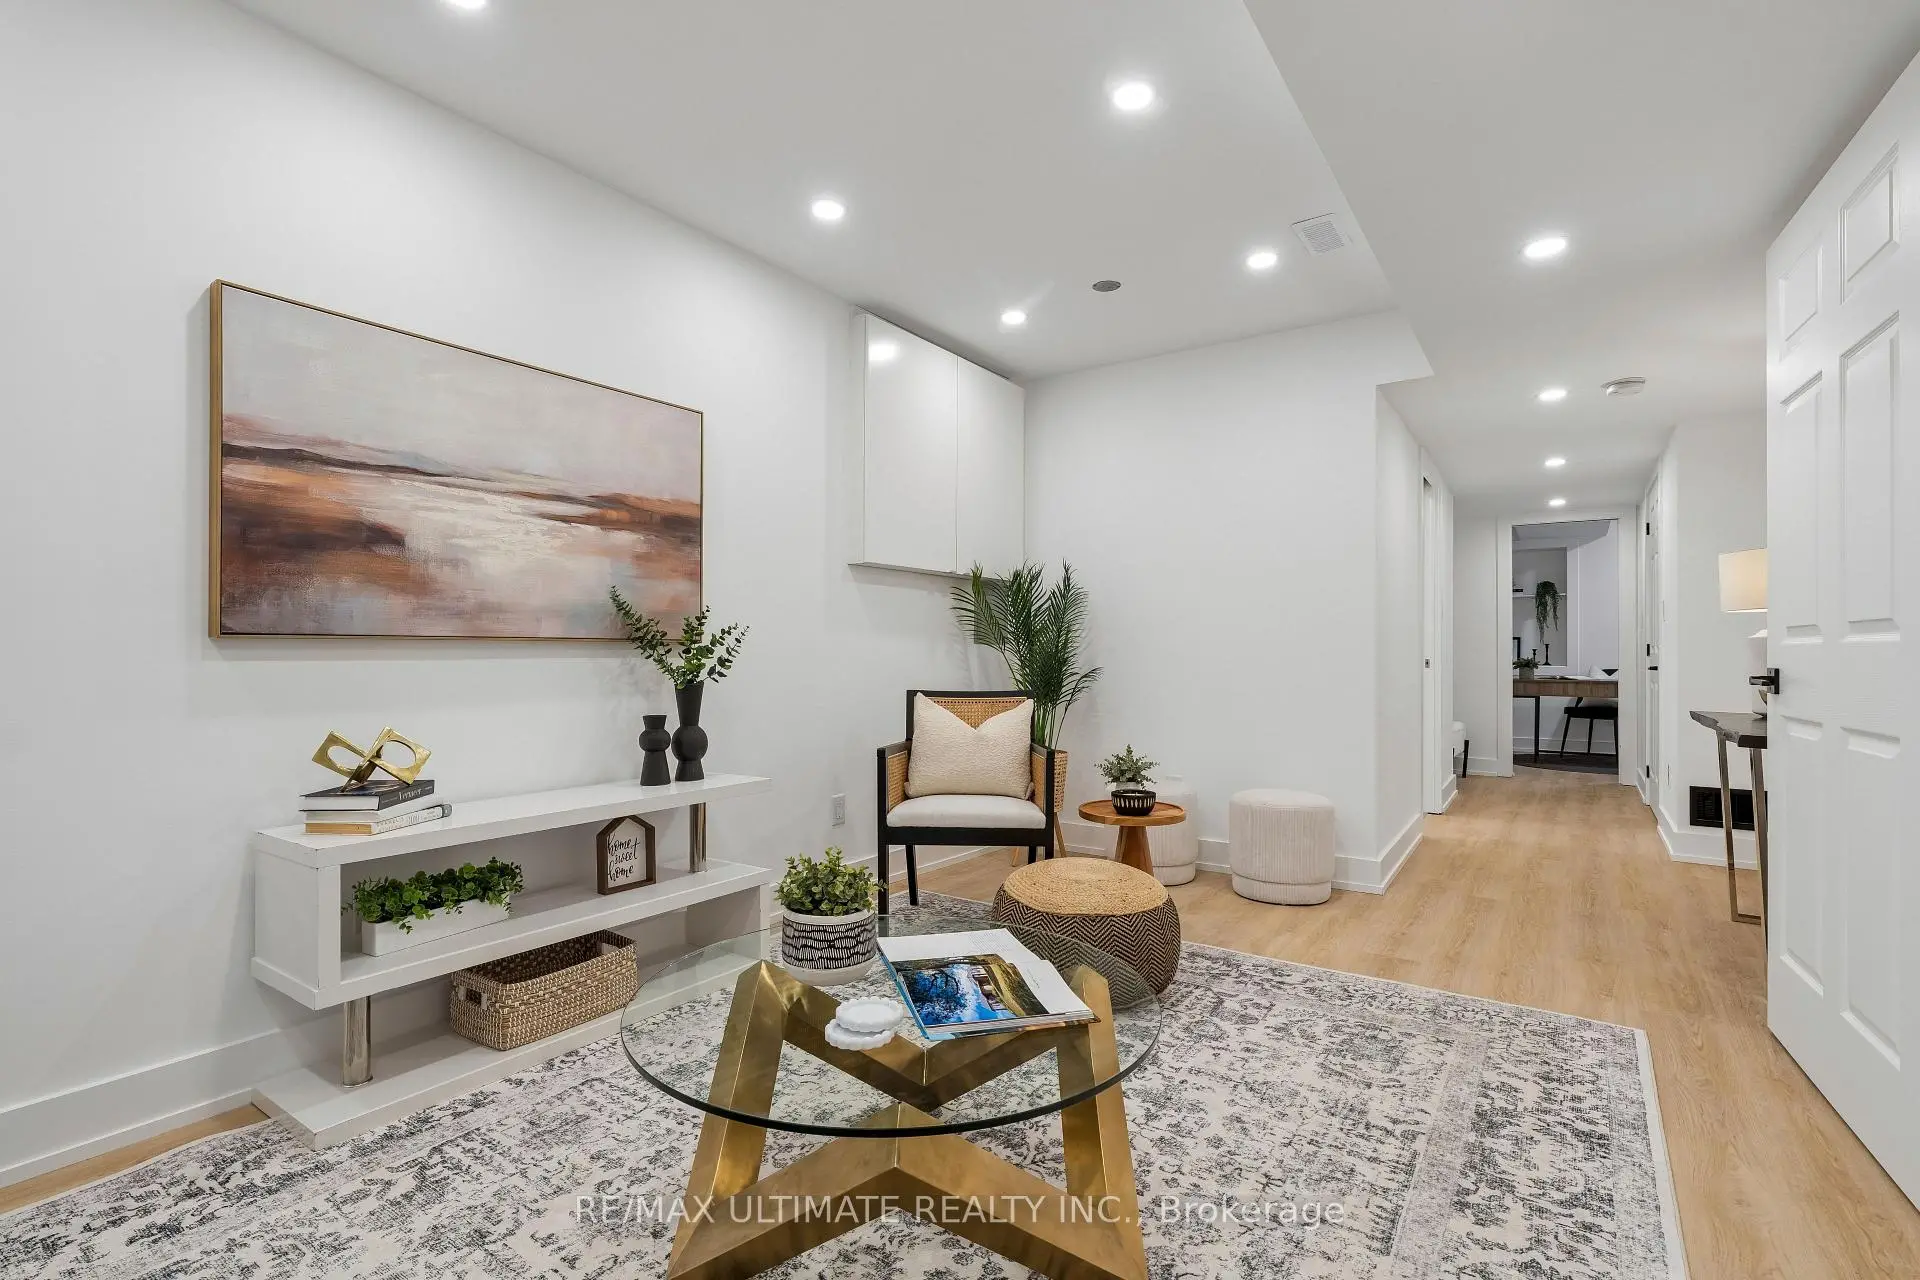

房屋信息
MLS房源英文原文
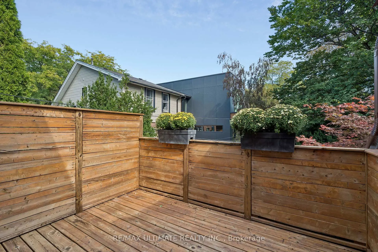
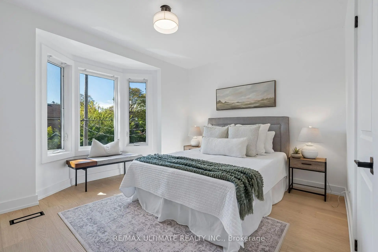
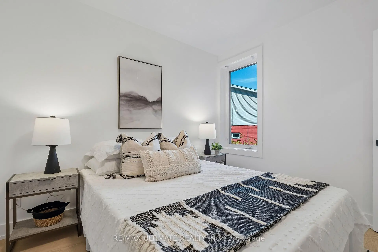
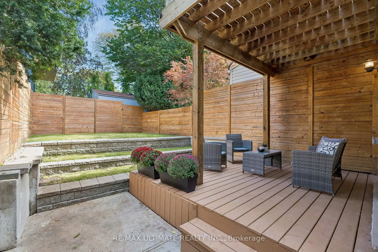
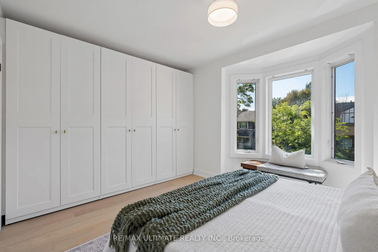
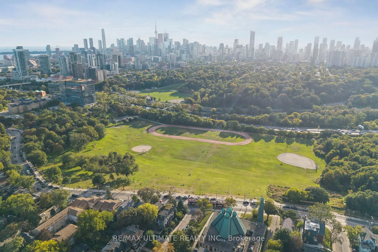
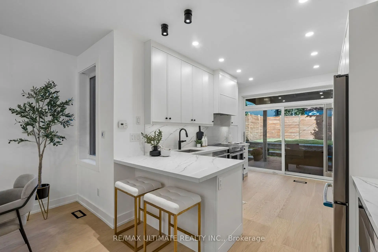
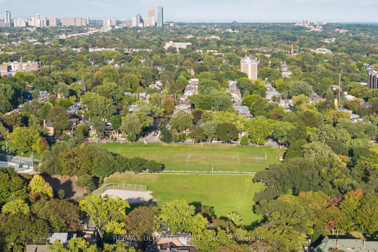
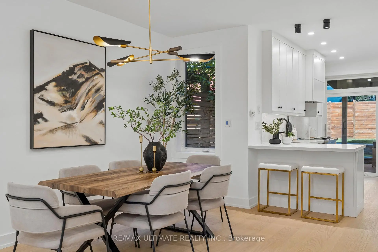
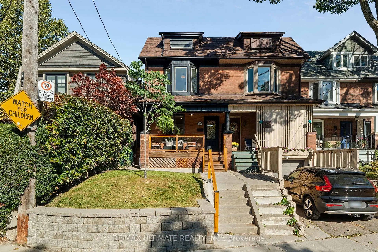
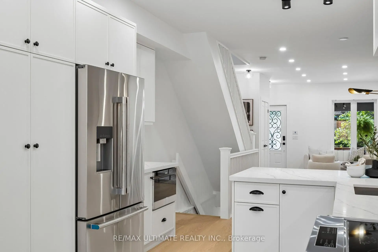
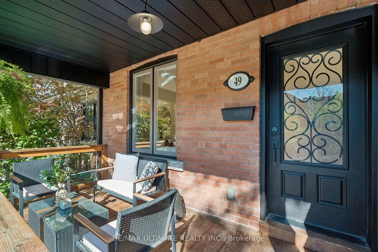
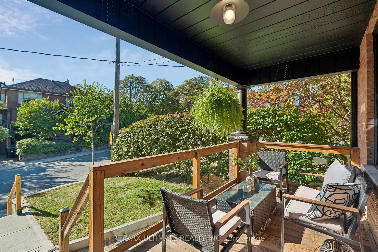
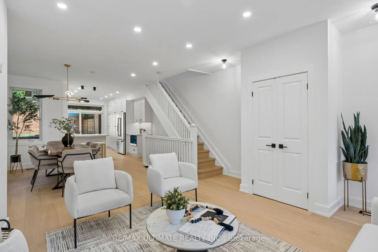
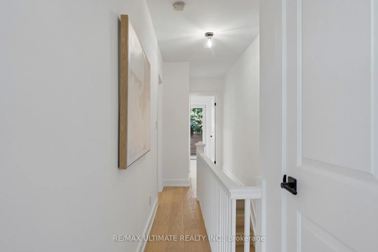
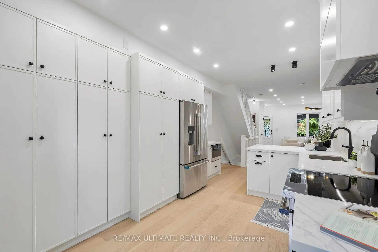
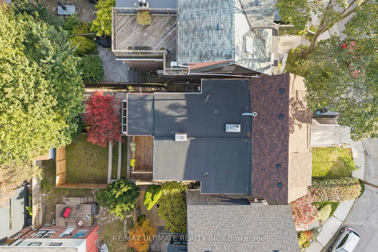
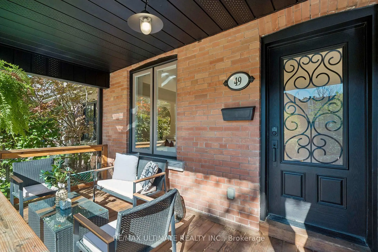
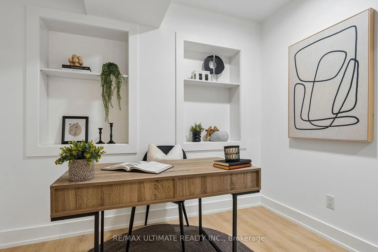
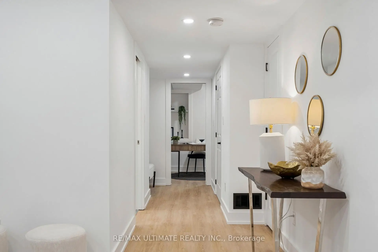
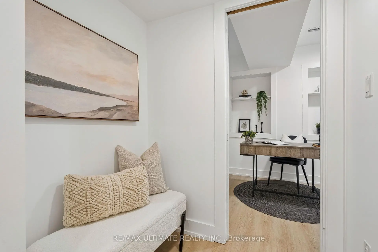
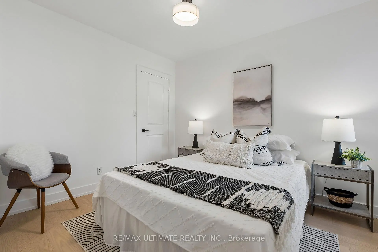
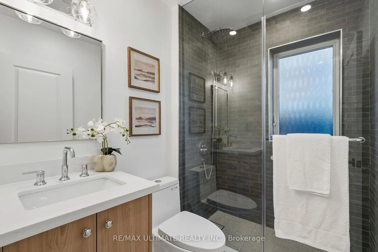
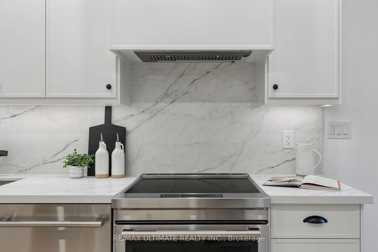
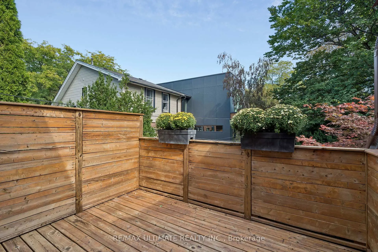
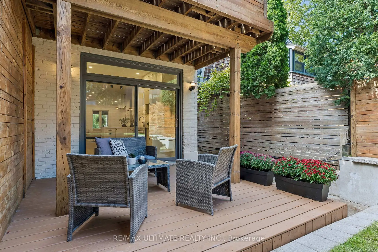
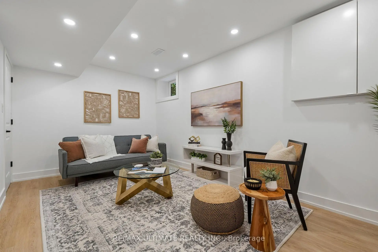
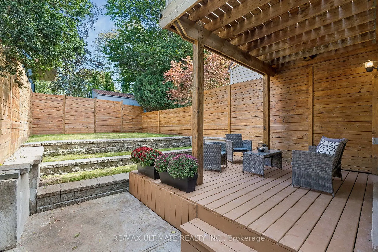
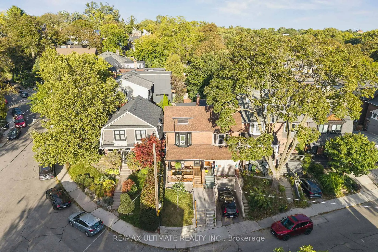
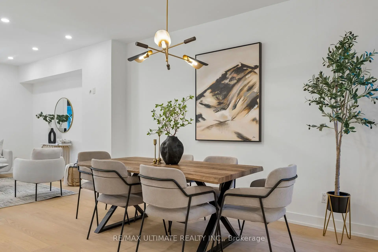
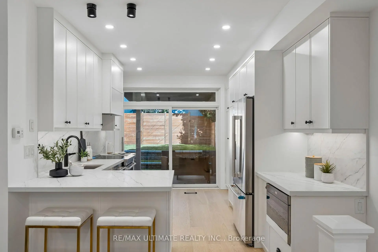
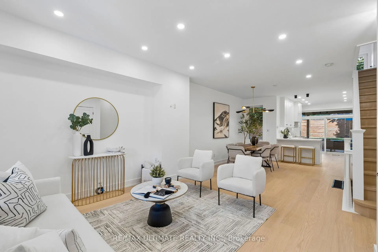
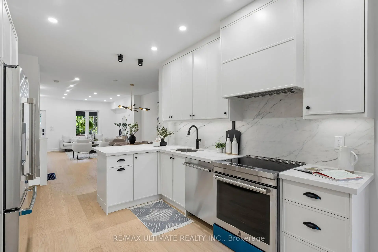
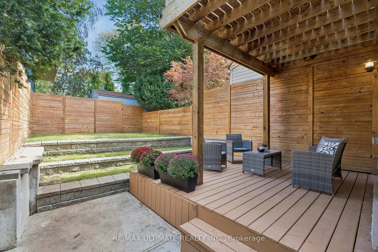
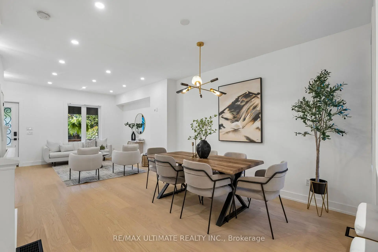
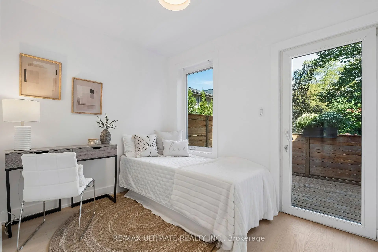
A HOME FOR THE WAY FAMILIES LIVE! Welcome to 49 Ingham Ave, tucked away on a quiet, wide, tree-lined street in one of North Riverdale's most sought-after family-friendly pockets. Behind the classic façade is a home that has benefited from significant investment over the years and was professionally designed and extensively renovated in 2026 with incredible attention to detail. The result is a bright, sophisticated and truly move-in-ready 3-bedroom home. The heart of the home is the stunning custom kitchen featuring quartz countertops & backsplash, custom cabinetry, premium JennAir appliances and carefully selected finishes throughout. Upstairs are 3 bedrooms, custom closet storage and a beautifully redesigned bathroom with heated floors, custom vanity and designer finishes. A two-storey rear deck extends the living space outdoors, with morning sun in the backyard and evening sun on the front cedar porch. There's also much more here than what you can see. The home was underpinned approximately 15 years ago, creating an impressive finished lower level with 8-ft ceilings. The basement was waterproofed and insulated and includes a sump pump with battery backup, providing comfortable additional living space for a family room, home office, gym, guests or extended family. Other significant improvements include updated plumbing & electrical, 200-AMP service, fiberglass windows, newer shingle & flat roofs, tankless water heater, plus a new furnace & central A/C in 2026. Walk to Withrow Avenue Junior Public School, Withrow Park, Riverdale Park, the Danforth, restaurants, cafés and everyday conveniences, with Broadview subway station a 10-minute walk away.
查看中文翻译(机器翻译,仅供参考)
一个家为家庭生活的方式!欢迎来到49 ingham ave,被困在一个安静,宽阔,有树线的街道上在北里弗代尔最追求的家庭友好口袋之一。经典外观背后是一座多年来从大量投资中受益并被专业设计和于2026年被广泛翻新的住宅,令人难以置信地关注细节.结果是一个明亮,精密,真正能移动的三间卧室.家的心脏是令人惊叹的定制厨房,其特色是石英石台面台和回放、定制柜子、珍纳航空电器和精心挑选的全程产品。楼上有3个卧室,定制的衣柜储藏所,以及一个精美重新设计的浴室,有加热的地板,定制的洗手台和设计师完成.一个两层后甲板将生活空间延伸出户外,后院有晨出太阳,前檐雪松门廊有晚出太阳.这里还有比你能看见的更多大约在15年前,该住宅就得到了支撑,创造了一个令人印象深刻的、有8英尺天花板的下层建筑。地下室是防水和绝缘的,包括一个带有电池备份的泵,为家庭房间、家庭办公室、健身房、客人或大家庭提供舒适的额外生活空间。其他重大改进包括更新的管道和电气、200-aMP服务、玻璃纤维窗、更新型的螺旋和平顶、无油箱取暖器、以及2026年的新炉和中空调。步行去带有row大道初级公立学校、带有row公园、Riverdale公园、danforth、餐馆、咖啡馆和日常设施,Broadview地铁站步行10分钟
主要特征
- 朝向: 后院朝东

- 睡房: 3

- 卫生间: 2

- 车库:

- 厨房: 1

重要信息
- 占地面接: 18.00 x 85.00 Feet

- 室内面积: 1100-1500

- 地税: $ 7458.27

- E13834292

- 地产公司: RE/MAX ULTIMATE REALTY INC.
| 房间 | 尺寸(平方米) | 细节描述 | |
|---|---|---|---|
| 客厅 Rm | 4.47x3.75 | 开放式概念, 顶灯, 硬木地板 |
|
| 晚餐室 Rm | 3.46x4.15 | 开放式概念, 顶灯, 硬木地板 |
|
| 厨房 | 3.30x4.27 | 走出式甲板, 现代厨房, 不锈钢电器 |
|
| Primary B | 3.96x3.68 | 硬木地板, 智能衣橱, |
|
| 第二间卧室 | 2.83x3.41 | 硬木地板, , 窗户 |
|
| 第三间卧室 | 3.32x2.36 | 硬木地板, 走出式阳台, 窗户 |
|
| Bath | 2.16x1.64 | 三件套卫生间, 玻璃门, 翻新 |
|
| 娱乐室reatio | 3.25x5.00 | 壁橱, 乙烯塑胶地板, 窗户 |
|
| 第四间卧室 | 3.39x2.42 | 乙烯塑胶地板, 窗户, 智能书柜 |
|
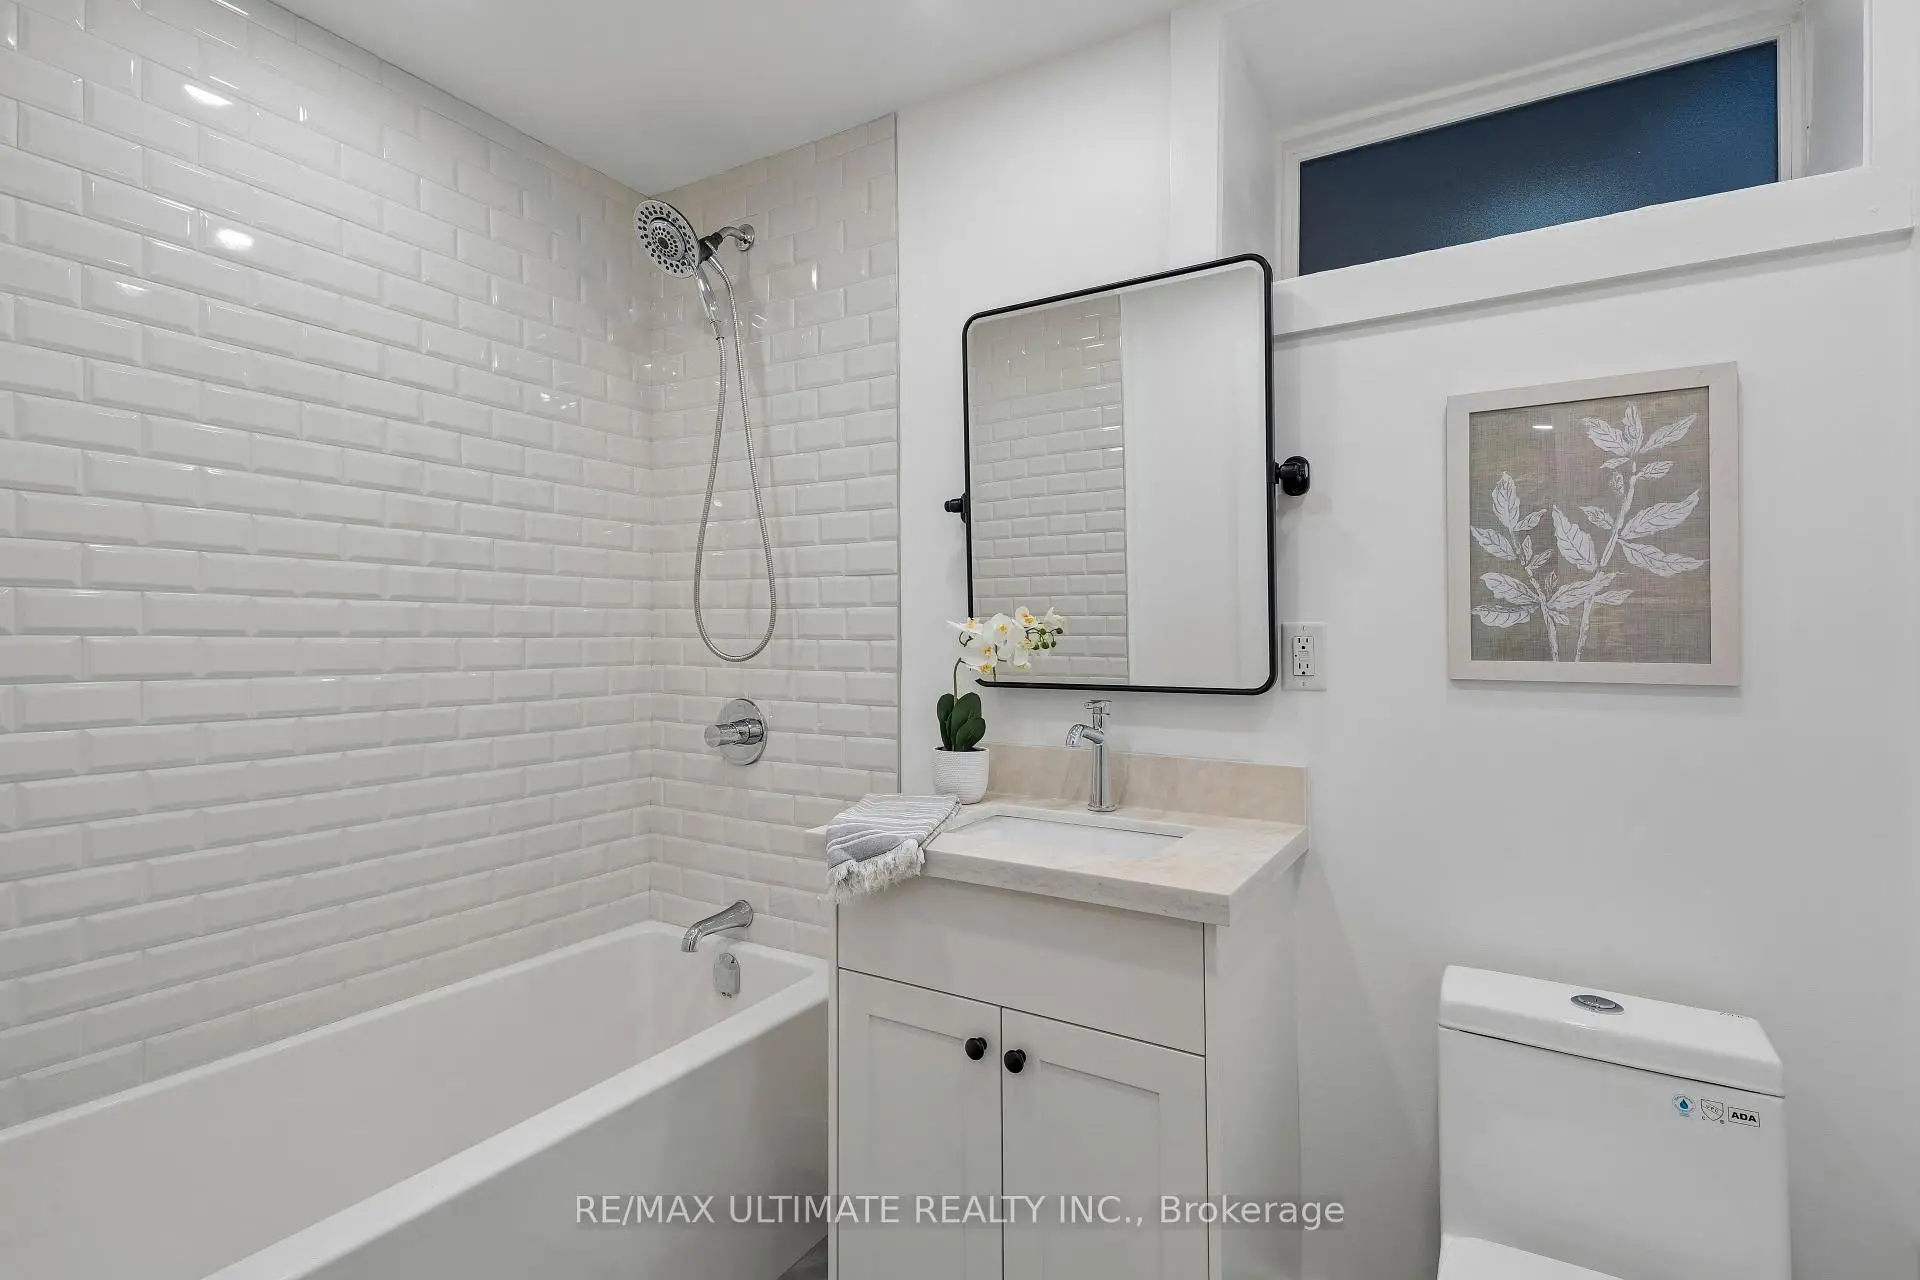
| Bath | 1.58x2.42 | 4 件套卫生间, 窗户, 翻新 |
|
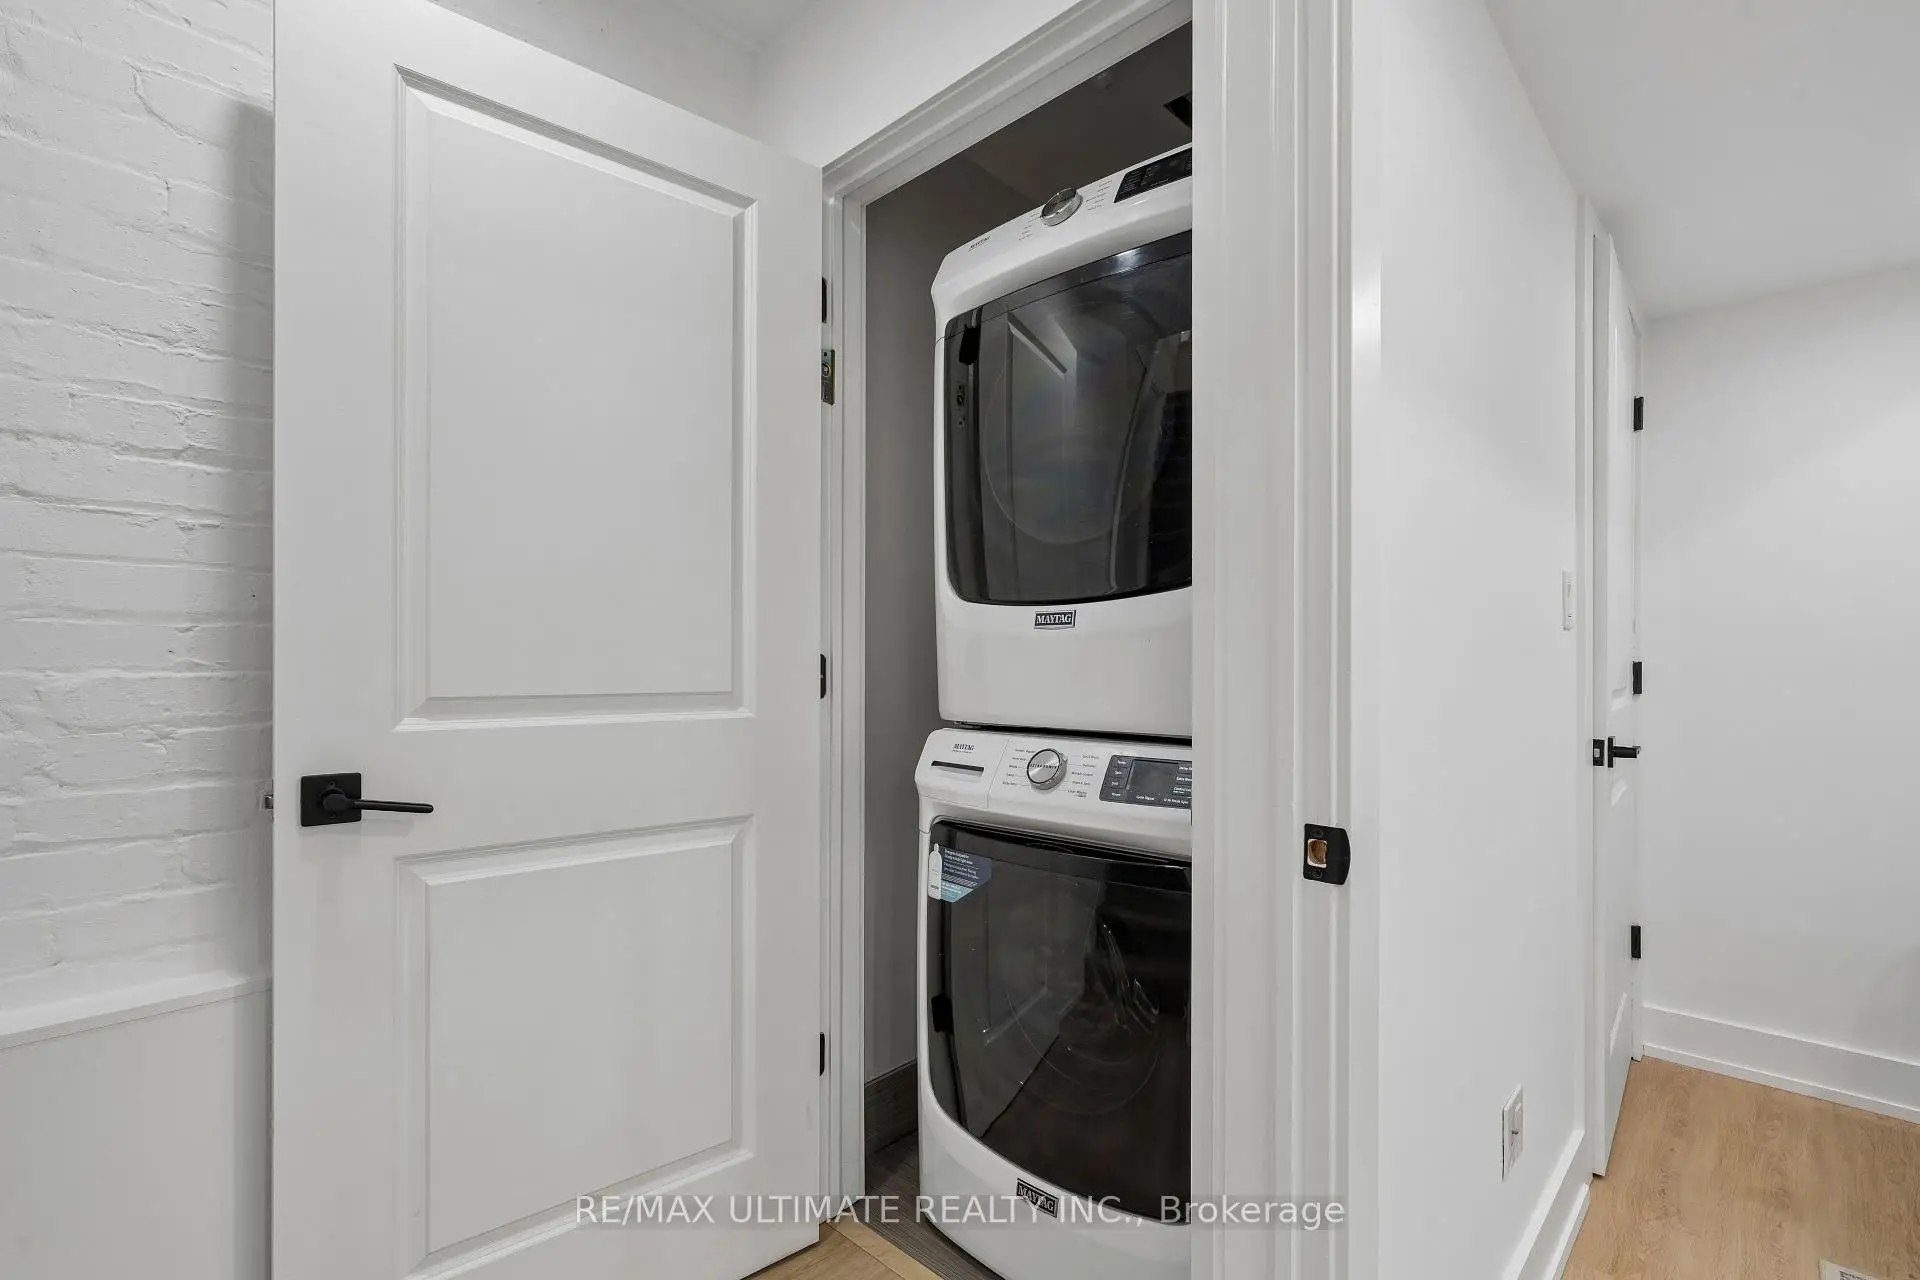
| 洗衣房 | 1.12x0.91 |
| 卫生间 | 卫浴件数 | 所在楼层 | |
|---|---|---|---|
| 1间 | 3件套 | Second |
|
| 1间 | 4件套 | Basement |
房屋简介
房屋位于东约克Danforth and Broadview交界附近, 这间3房2卫车库两层半独立房户型朝东向. 房屋及周边设施包括OnDemandWaterHeater等. 客厅 Rm, 晚餐室 Rm和 厨房在主层.社区概况
该物业所在社区为以自住为主的社区,住宅类型包括独立屋、公寓和共管公寓。约有69%的居民拥有本科或以上学历,另有14%的居民拥有大专学历。当地居民通勤时通常结合驾车和公共交通两种方式。






