
 Cliffcrest, Toronto, M1M 2M5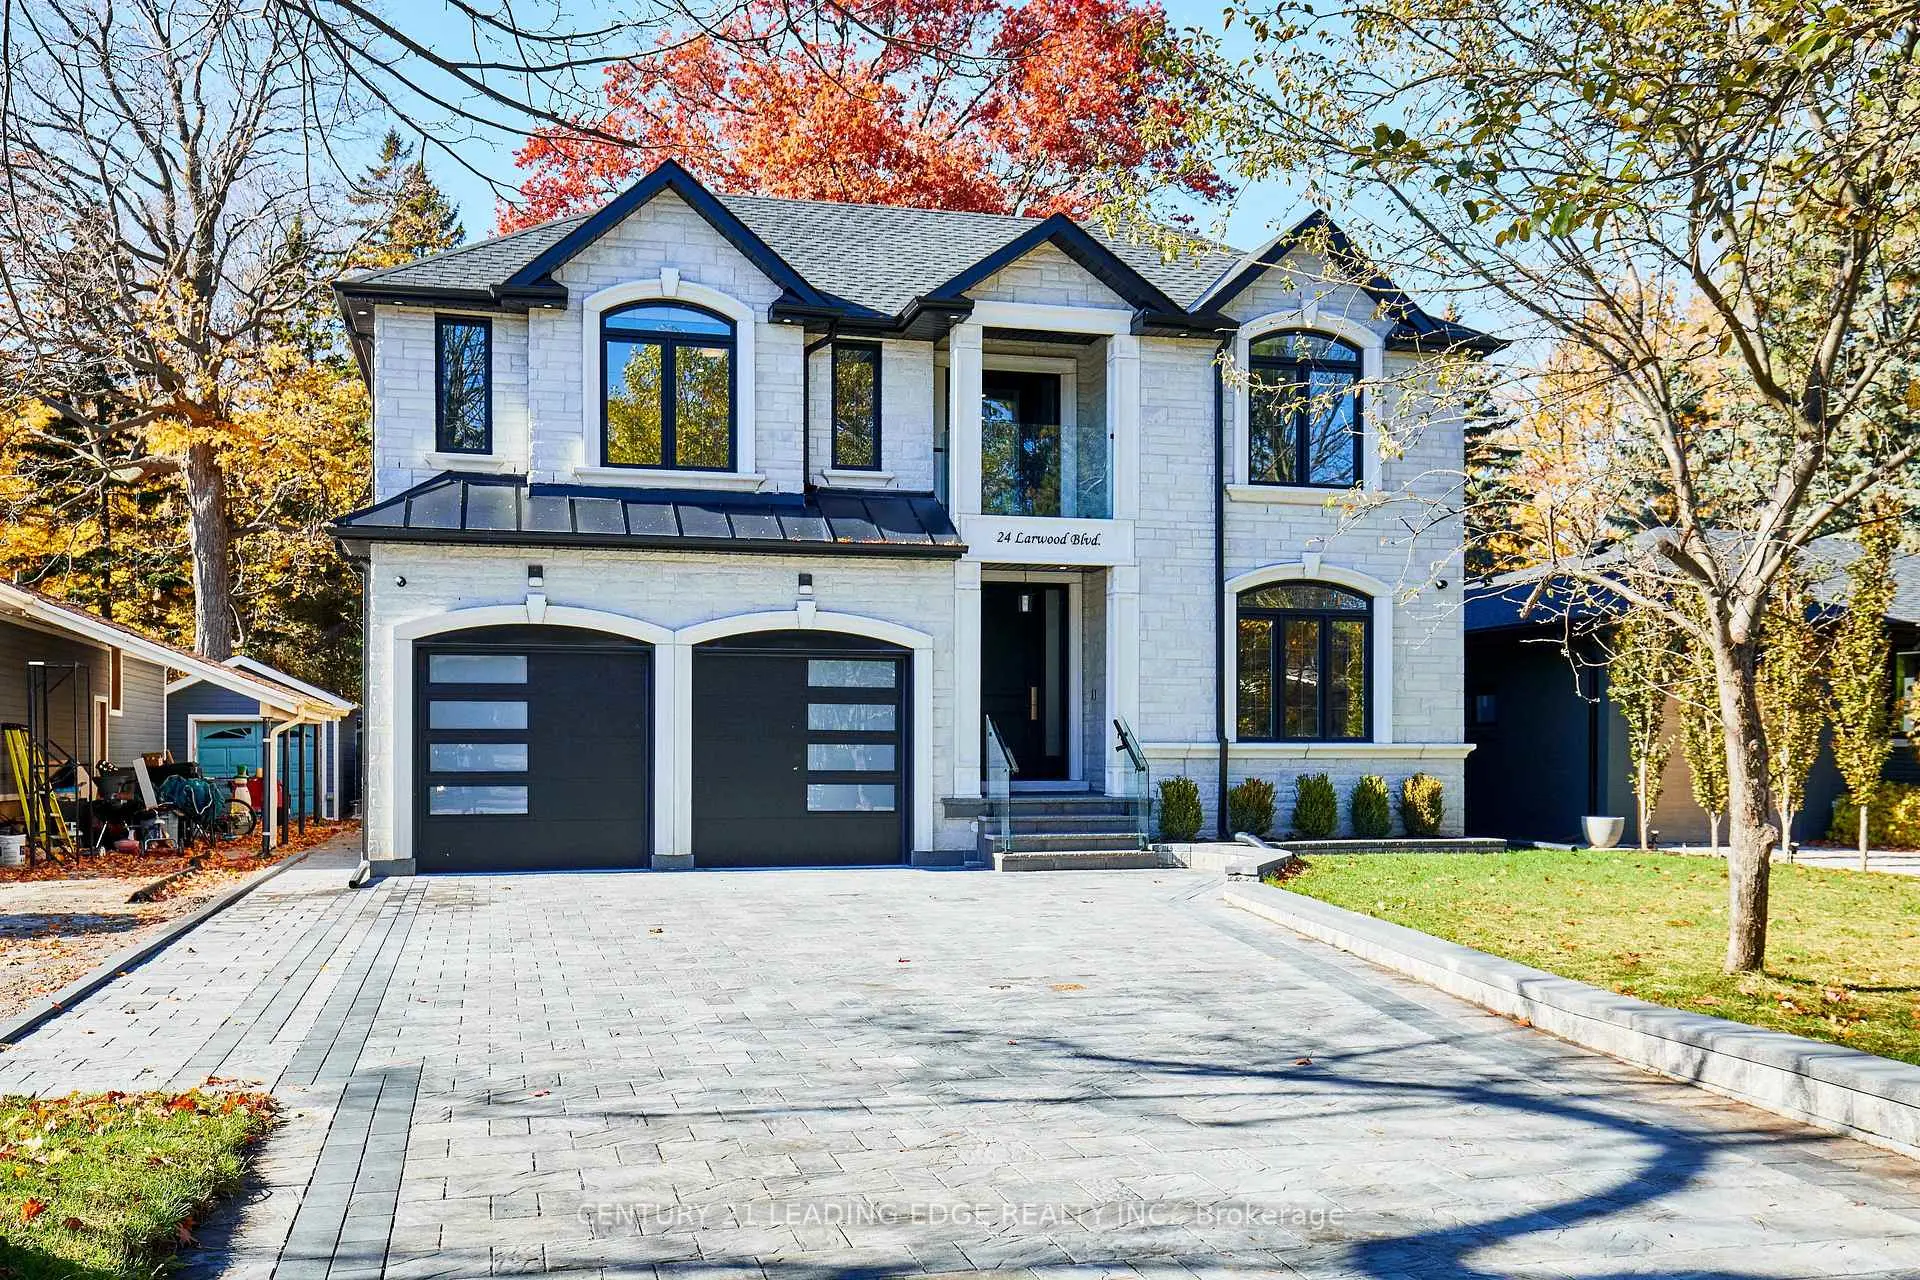

房屋信息
MLS房源英文原文
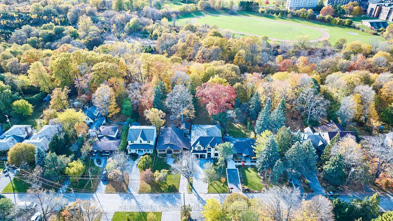
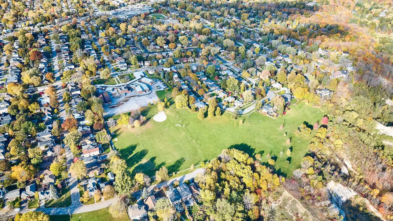
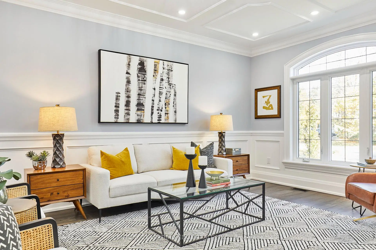
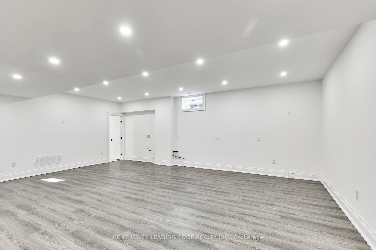
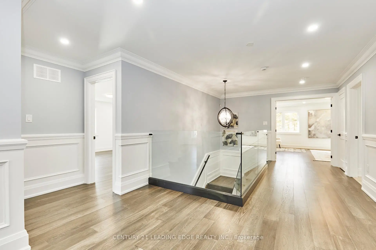
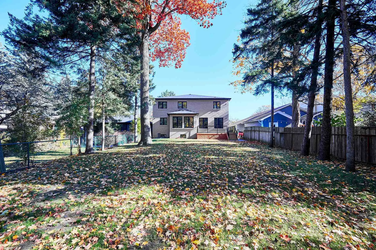
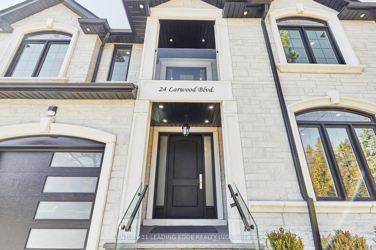
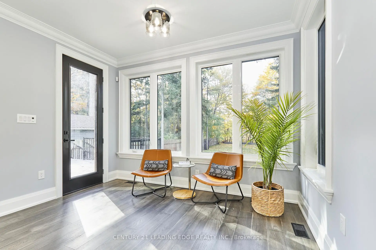
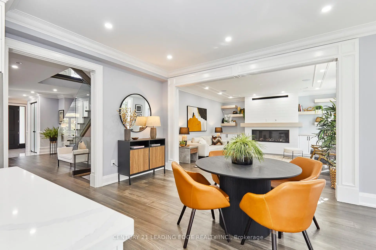
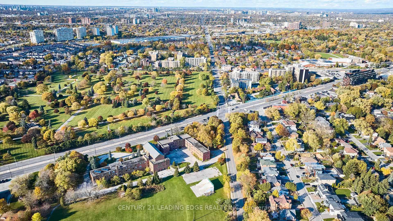
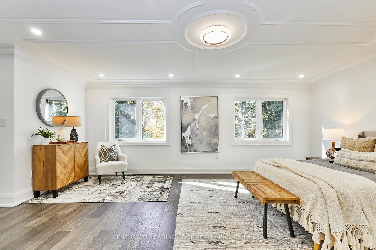
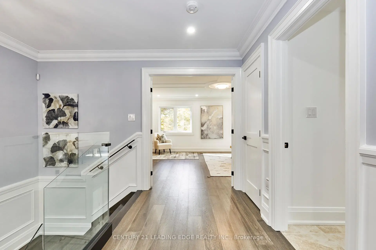
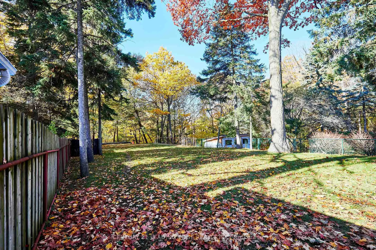
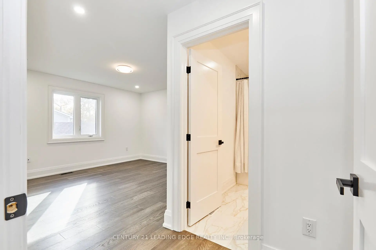
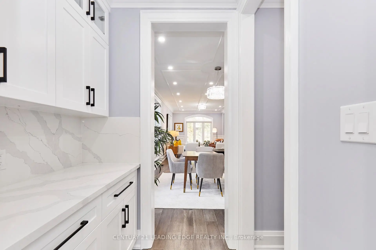
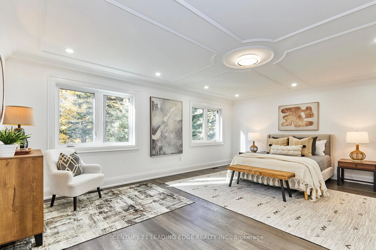
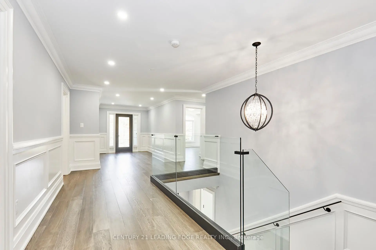
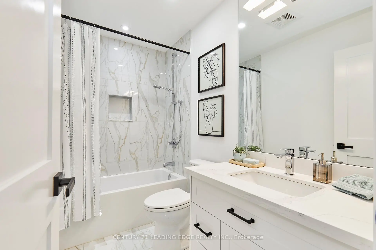
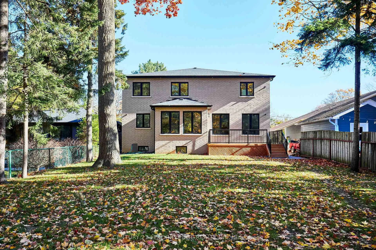
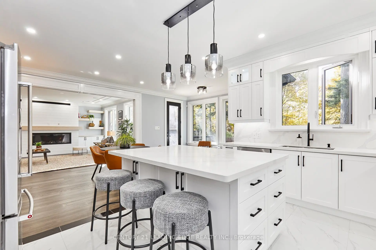
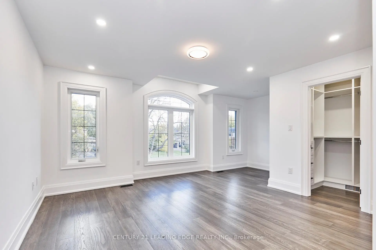
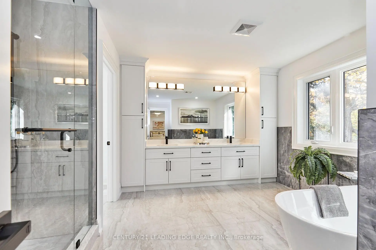
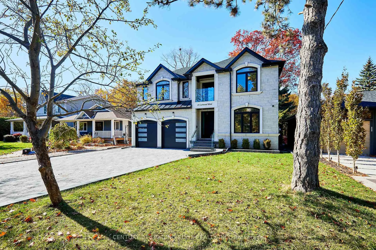
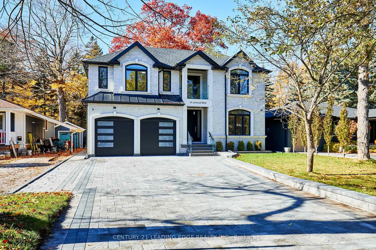
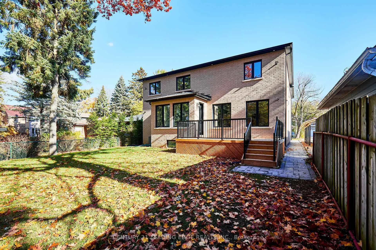
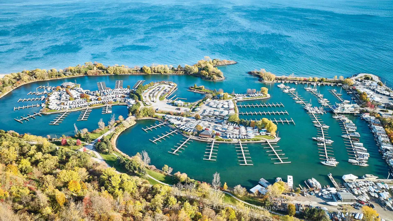
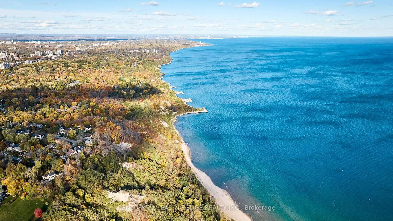
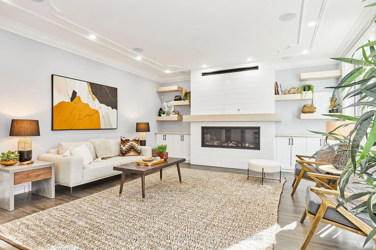
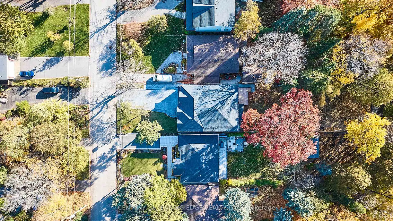
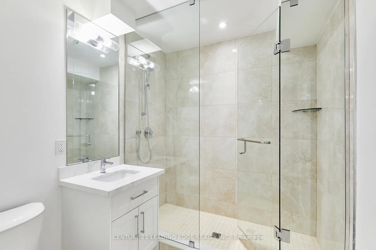
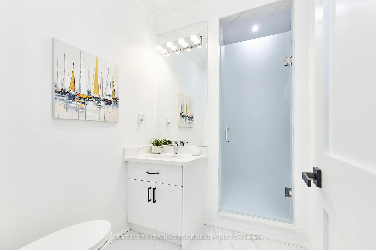
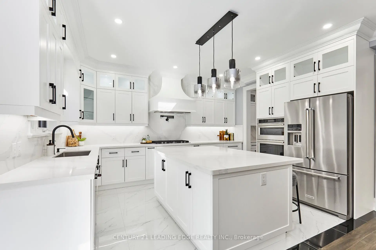
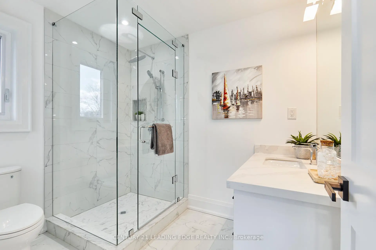
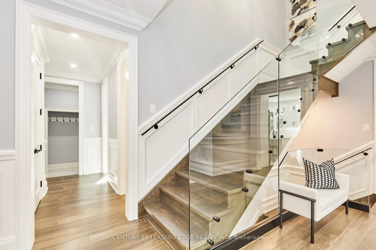
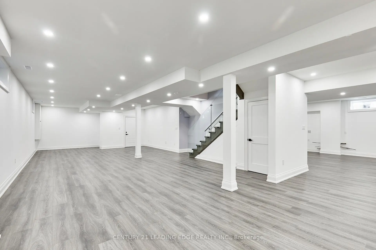
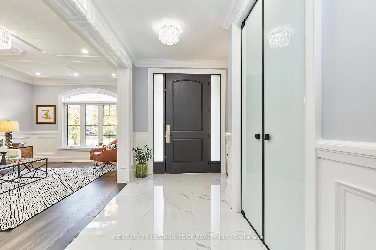
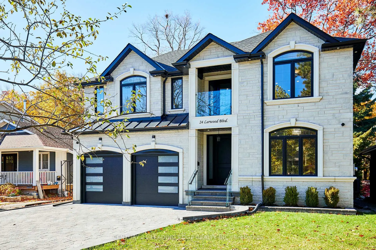
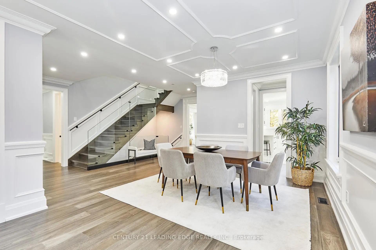
A private Toronto estate where exceptional space meets natural beauty. Set on an extraordinary 50' x 287' forest-backed lot in Cliffcrest, 24 Larwood Blvd offers more than 7,000 sq. ft. of beautifully finished living space, combining contemporary design, thoughtful craftsmanship and an extraordinary sense of privacy. The main residence features soaring 9' ceilings, expansive principal rooms, hardwood flooring and a bright open-concept design created equally for everyday family living and sophisticated entertaining. The designer kitchen features premium appliances, a full walk-in pantry and a separate butler's pantry, opening directly to a large rear deck overlooking the lush private setting. Five spacious bedrooms include four with ensuite bathrooms. The primary suite is a peaceful retreat with forest views and a spa-inspired ensuite. A fifth bedroom on the main level provides additional flexibility for guests, family or a home office. The finished lower level adds substantial living and recreation space, with rough-ins for a second kitchen and laundry-ideal for future in-law, nanny or extended-family accommodation. And then there is The Bunker: a separate accessory building tucked into the rear of the property, complete with a rooftop deck overlooking the valley. Envision it as a private studio, gym, office, creative space, or simply a place to escape. Outside, the expansive property delivers the privacy and natural setting rarely found with a newly built Toronto residence. A large double garage and generous private driveway provide parking for up to nine vehicles. Minutes from the Scarborough Bluffs, Lake Ontario, parks, trails, schools and transit, 24 Larwood Blvd offers an unusual proposition: the scale and privacy of a private estate without leaving Toronto. ***** 24 Larwood Boulevard - a Toronto home with room to live differently. *****
查看中文翻译(机器翻译,仅供参考)
Tarion在K里夫K雷斯特的安静和理想的街区建造了豪华豪宅这个特别的地产出价超过7000平方公K。 ft.美丽地完成了生活空间,结合了现代设计,自然美,并精细地工艺.进到里面去寻找飞快的9-ft天花板,一个明亮的开放式布局,并高端完成每层.设计师定制的厨房有精品用具,全套走入式餐具,为无缝娱乐而设的奖金管家餐具.厨房打开了大后甲板俯瞰那片森林这个令人惊叹的家提供5个宽敞的卧室,包括4个带有后天浴室的浴室,每个浴室都有玻璃封闭的淋浴和优雅的瓷砖。主要套间是静静的退场,有图片般的森林取景和温泉质量的收尾.大型双层车库提供方便的家用车道,辅以一条2.5车宽的车道,并配有定制的石质边墙和景观花园区.定制的被石头覆盖的前廊有玻璃栏杆,嵌入式天花灯,和装饰性的悬挂灯笼等,可以增强家的令人印象深刻的平地吸引力.智能家用功能包括Cat6硬接通接通,家用室内内置扬声器系统,200amp电气服务,并设有LEd屋檐的底板,movet,和车库照明等综合安全相机系统.地下室为第二个厨房和洗衣区提供粗糙入室服务,理想的是一个岳父或保姆套房.一个真正独特的亮点是"邦K"( Bunker)——在地产尽头筑巢的附属建筑,完整地以平坦的屋顶甲板俯瞰山谷.完美的潜力工作室,健身房,办公室,或私人后退围绕自然。这座住宅位于距斯卡伯勒河(英语:世佳宝Bluffs),安大略湖(英语:安大略湖),公园,小道,顶级学校,以及中转站等地.这座家园提供了最优美的现代优雅和自然宁静——这是K利夫兰最优秀的生活
主要特征
- 朝向: 后院朝西

- 睡房: 5

- 卫生间: 6

- 车库: 2

- 厨房: 1

重要信息
- 占地面接: 50.05 x 286.02 Feet

- 室内面积: 3500-5000

- 地税: $ 5071.39

- E13821336

- 地产公司: CENTURY 21 LEADING EDGE REALTY INC.
| 房间 | 尺寸(平方米) | 细节描述 | |
|---|---|---|---|
| 门厅 | 3.66x2.74 | 瓷地板, 双壁橱, 皇冠顶饰 |
|
| 客厅 Rm | 6.88x3.64 | 硬木地板, 开放式概念, 皇冠顶饰 |
|
| 晚餐室 Rm | 3.37x3.12 | 硬木地板, 开放式概念, 皇冠顶饰 |
|
| 厨房 | 5.49x3.54 | 瓷地板, 不锈钢电器, 茶水间 |
|
| 厨房 | 6.51x3.63 | 硬木地板, 即吃式厨房, 走出式甲板 |
|
| 第五间卧室 | 3.40x3.33 | 硬木地板, 双壁橱 |
|
| 家庭房 Rm | 5.32x4.99 | 硬木地板, 煤气壁炉, 皇冠顶饰 |
|
| Primary B | 6.08x4.61 | 硬木地板, , 5pcs卫生间套间 |
|
| 第二间卧室 | 7.50x3.66 | 硬木地板, , 3pcs卫生间套间 |
|
| 第三间卧室 | 5.73x5.00 | 硬木地板, , 3pcs卫生间套间 |
|
| 第四间卧室 | 5.36x4.08 | 硬木地板, , 4pcs卫生间套间 |
|
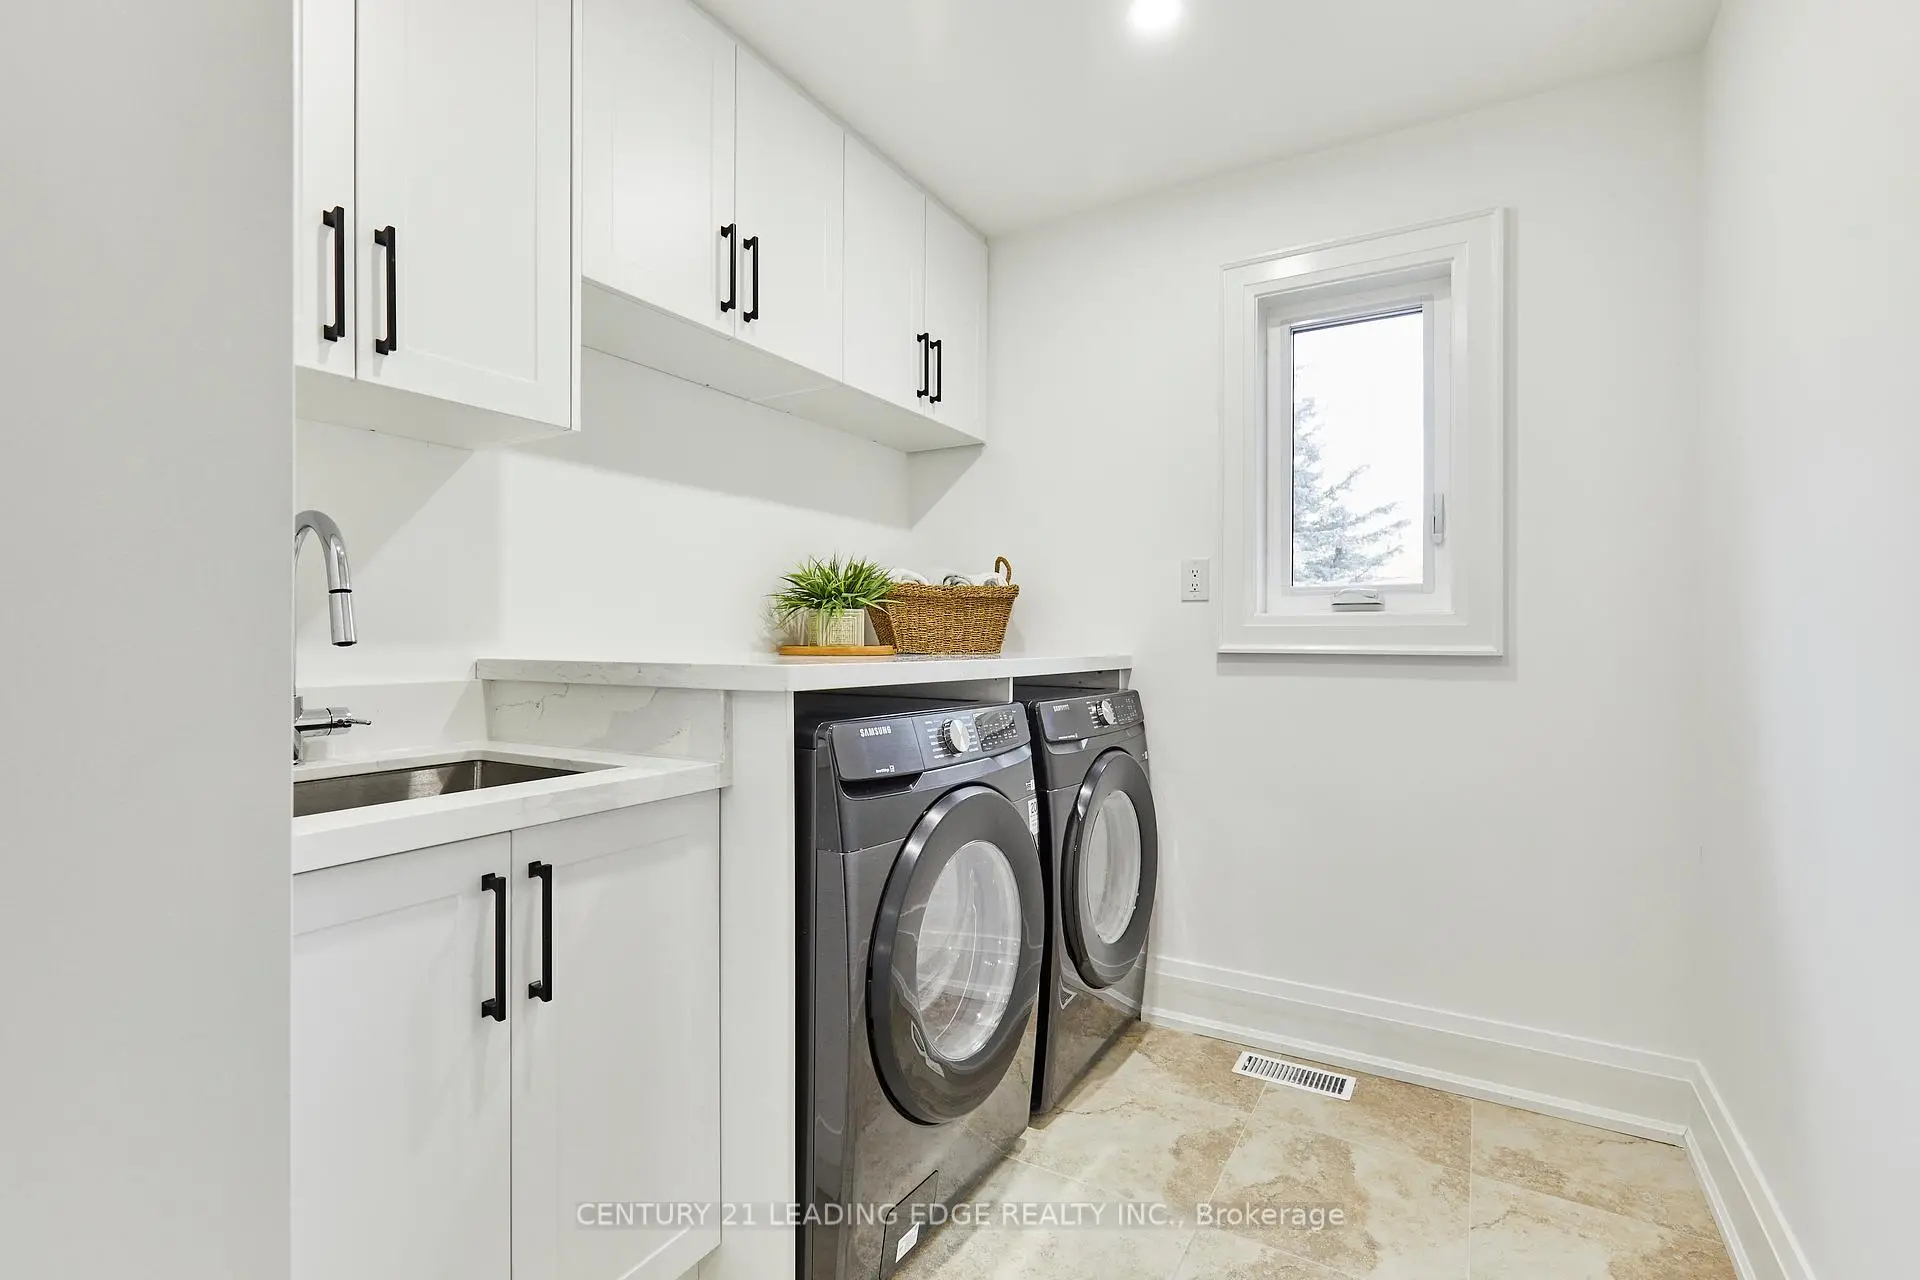
| 洗衣房 | 2.96x2.10 | 瓷地板 |
| 卫生间 | 卫浴件数 | 所在楼层 | |
|---|---|---|---|
| 1间 | 5件套 | Second |
|
| 1间 | 4件套 | Second |
|
| 2间 | 3件套 | Second |
|
| 1间 | 3件套 | 主层 |
|
| 1间 | 3件套 | Basement |
房屋简介
房屋位于世佳宝社区BRIMLEY SOUTH OF KINGSTON RD交界附近, 这间5房6卫双车库两层独立房户型朝西向. 24 Larwood Blvd拥有双连接式停车位. 房屋及周边设施包括ERV/HRV,CentralVacuum,CarpetFree,Built-InOven,AutoGarageDoorRemot和AirExchanger等. 门厅, 客厅 Rm, 晚餐室 Rm, 厨房, 厨房, 第五间卧室和 家庭房 Rm在主层.社区概况
该物业所在社区为以自住为主的社区,住宅类型主要为独立屋。约有56%的居民拥有本科或以上学历,另有17%的居民拥有大专学历。当地绝大多数通勤居民主要驾车出行。
学校信息
小学
-
-
-
-
中学
-
对口学区学校排名: 141/746 (分数: 7.5) 5年平均分: 127/746 (分数: 7.4)距离学校1.1公里 (走路大约21分钟)
-
st. John Henry Newman (年级: 9-12)
天主教法语沉浸课程学校
排名: 452/746 (分数: 5.6) 5年平均分: 423/746 (分数: 5.6)距离学校0.4公里 (走路大约8分钟) -
st. Joan of Arc (年级: 9-12)距离学校3.4公里 (开车大约10分钟)








