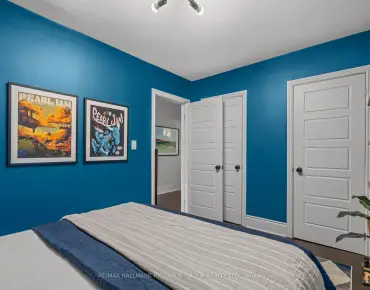
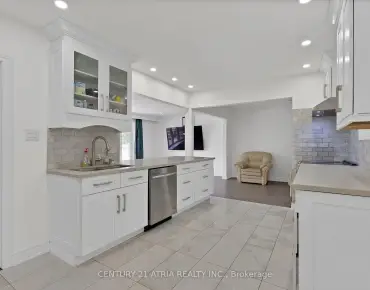
East York, Toronto, M4J 4N1



房屋信息
MLS房源英文原文
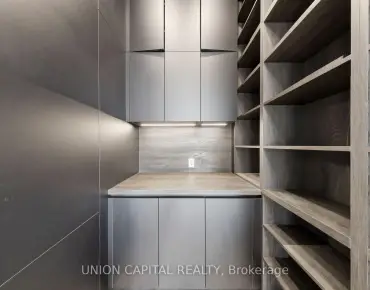
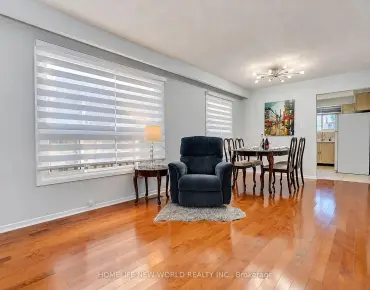
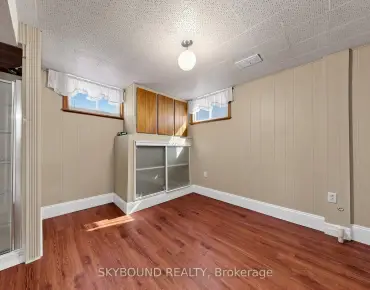
Welcome to 39 Derwyn Road, a truly bespoke luxury residence where sophisticated architecture, premium finishes, advanced technology, exceptional functionality, and uncompromising craftsmanship come together in an extraordinary custom-built home. Built by a premier Tarion-registered builder as his own personal home, this spectacular property offers approximately 4,000 sq. ft. of thoughtfully designed living space, including a legal two-bedroom basement suite. A stunning foyer welcomes you with large-format white porcelain tile and heated flooring extending throughout the main level. The exquisite Scavolini Italian kitchen features quartz countertops and backsplash, complemented by built-in JennAir appliances, including panelled refrigerator and freezer. The open-concept dining and family rooms showcase custom tray ceilings, LED lighting, built-in speakers, and expansive sliding doors leading to a premium composite deck with frameless glass railings. Exceptional details include aluminum-clad windows and doors, 8-ft solid wood interior doors, poplar trim, multi-zone radiant in-floor heating, automated blinds, and a centralized app-controlled Sonos whole-home audio system with Paradigm CI Pro speakers. Cat6 wiring, in-ceiling Wi-Fi boosters, and automation-ready infrastructure complete the home's smart-living experience. An impressive open-riser staircase with glass railings and LED lighting rises beneath multiple skylights. The primary retreat features a French balcony, custom walk-in closet, additional full-wall storage, and a spa-inspired ensuite with Scavolini vanity, oversized glass shower, and soaker tub. The second bedroom offers a private ensuite and floor-to-ceiling windows, while the third features a private balcony. The lower level offers heated polished concrete floors and a legal two-bedroom apartment with separate kitchen, laundry, full bath, oversized windows, and walkout to the private fenced backyard and interlocked patio.
查看中文翻译(机器翻译,仅供参考)
欢迎来到derwyn路39号,一个名副其实的豪华住宅,精密的建筑,精品完成,先进的技术,非凡的功能,和不妥协的工艺品聚集在一个非凡的定制住宅里。这座壮观的地产提供约4000平方公K。 ft.精心设计的生活空间,包括合法的两间卧室地下室套房。一个令人惊叹的门厅欢迎你用大格式的白瓷瓷砖和加热的地板延伸整个主层。精致的斯卡沃利尼意大利厨房设有石英石台面台和回弹,并配有内置的Jennair电器,包括面板式冰箱和冷藏机。开放概念餐厅和家庭房间展示定制的托盘天花板、LEd灯光、内置扬声器以及宽敞的滑动门,从而形成有无框玻璃栏杆的厚厚的复合甲板。特殊细节包括铝板窗和门,8-ft固态木质内部门,Poplar trim,多区发光地层取暖,自动取出百叶窗,以及中央式应用控制的索诺斯全家音响系统Paradigm CI Pro. Cat6接线,内置的无线网助推器,以及自动化准备的基础设施可以完成家庭的智能生活体验.一个令人印象深刻的露天楼梯,有玻璃栏杆和LEd照明,在多道天窗下方起立.主要的后退场有:一个法国阳台,定制的走入式衣柜,额外的全壁存储器,以及一个由斯卡沃利尼活泼所启发的后起之物,超大小的玻璃淋浴,和酥浴盆.第二间卧室提供自来自来自去自来自来下层提供加热磨损的混凝土地层和一个两间房的合法公寓,分别设有厨房、洗衣房、洗浴室、超大窗户,并步行到有栅栏的后院和密闭的院子。
主要特征
- 朝向: 后院朝东

- 睡房: 4

- 卫生间: 5

- 车库: 1

- 厨房: 1

重要信息
- 占地面接: 32.00 x 110.00 Feet

- 室内面积: 2500-3000

- 地税: $ 12955.00

- E13782306

- 地产公司: ROYAL LEPAGE SIGNATURE REALTY
| 房间 | 尺寸(平方米) | 细节描述 | |
|---|---|---|---|
| 门厅 | 2.60x2.53 | 加热地板, 双壁橱, 玻璃门 |
|
| 小房间 | 3.80x3.50 | 瓷砖地板, , 加热地板 |
|
| 厨房 | 5.10x4.50 | 智能家电, 中心岛, 加热地板 |
|
| 晚餐室 Rm | 4.60x3.05 | , 瓷砖地板, |
|
| 家庭房 Rm | 5.50x3.05 | 煤气壁炉, 加热地板, 走出式甲板 |
|
| 客厅 Rm | 6.40x4.00 | 硬木地板, , |
|
| Primary B | 5.10x6.40 | , , 6pcs卫生间套间 |
|
| 第二间卧室 | 6.40x3.75 | 大衣橱, 走出式阳台, 4pcs卫生间套间 |
|
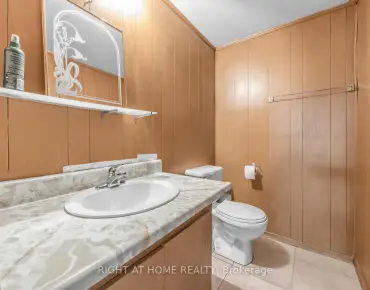
| 第三间卧室 | 4.70x3.70 | 大窗, 阳台, 半套卫生间 |
|
| 第四间卧室 | 3.85x3.05 | 大窗, 大衣橱, 硬木地板 |
|
| 洗衣房 | 1.83x1.80 | 窗户, 洗衣房水池, 不锈钢电器 |
|
| 办公室 | 3.20x2.30 | 加热地板, 混凝土楼板, 顶灯 |
| 卫生间 | 卫浴件数 | 所在楼层 | |
|---|---|---|---|
| 1间 | 2件套 | 主层 |
|
| 1间 | 6件套 | Second |
|
| 2间 | 3件套 | Second |
|
| 1间 | 3件套 | Basement |
房屋简介
房屋位于东约克O'Connor Dr & Coxwell Ave交界附近, 这间4房5卫单车库两层独立房户型朝东向. 39 Derwyn Rd拥有单停车位. 房屋及周边设施包括CountertopRange,CentralVacuum,CarpetFree,AutoGarageDoorRemot,OnDemandWaterHeater和In-LawCapability等. 门厅, 小房间, 厨房, 晚餐室 Rm, 家庭房 Rm和 客厅 Rm在主层.房屋市场分析
出售
出租
租金水平较去年同期下降 14.3%。
近期同类房屋估值范围
$2,060,000 – $2,480,000
近期 6 个月租金范围
$2,200 – $4,050/月
这套房屋与同类房源相比如何
市场冷热度
平衡市场
强卖方卖方平衡买方强买方
同类房屋的供应量与近期成交量整体较为平衡。
典型成交时间
34 天
近期同类房屋成交时间中位数约为 34 天。
价格水平
高 10%
当前叫价高于同类房屋的估算价值。
社区概况
该物业所在社区为自住率较高的社区,住宅类型主要为独立屋。约有51%的居民拥有本科或以上学历,另有26%的居民拥有大专学历。当地几乎所有通勤居民都以驾车作为主要通勤方式。
学校信息
小学
-
-
-
-
-
中学
-
法语沉浸课程学校
排名: 489/746 (分数: 5.4) 5年平均分: 492/746 (分数: 5.1)距离学校0.6公里 (走路大约11分钟) -
-
st. Patrick (年级: 9-12)
天主教AP课程学校
排名: 244/746 (分数: 6.9) 5年平均分: 222/746 (分数: 6.8)距离学校1.9公里 (走路大约35分钟)