
 Morningside, Toronto, M1E 4N7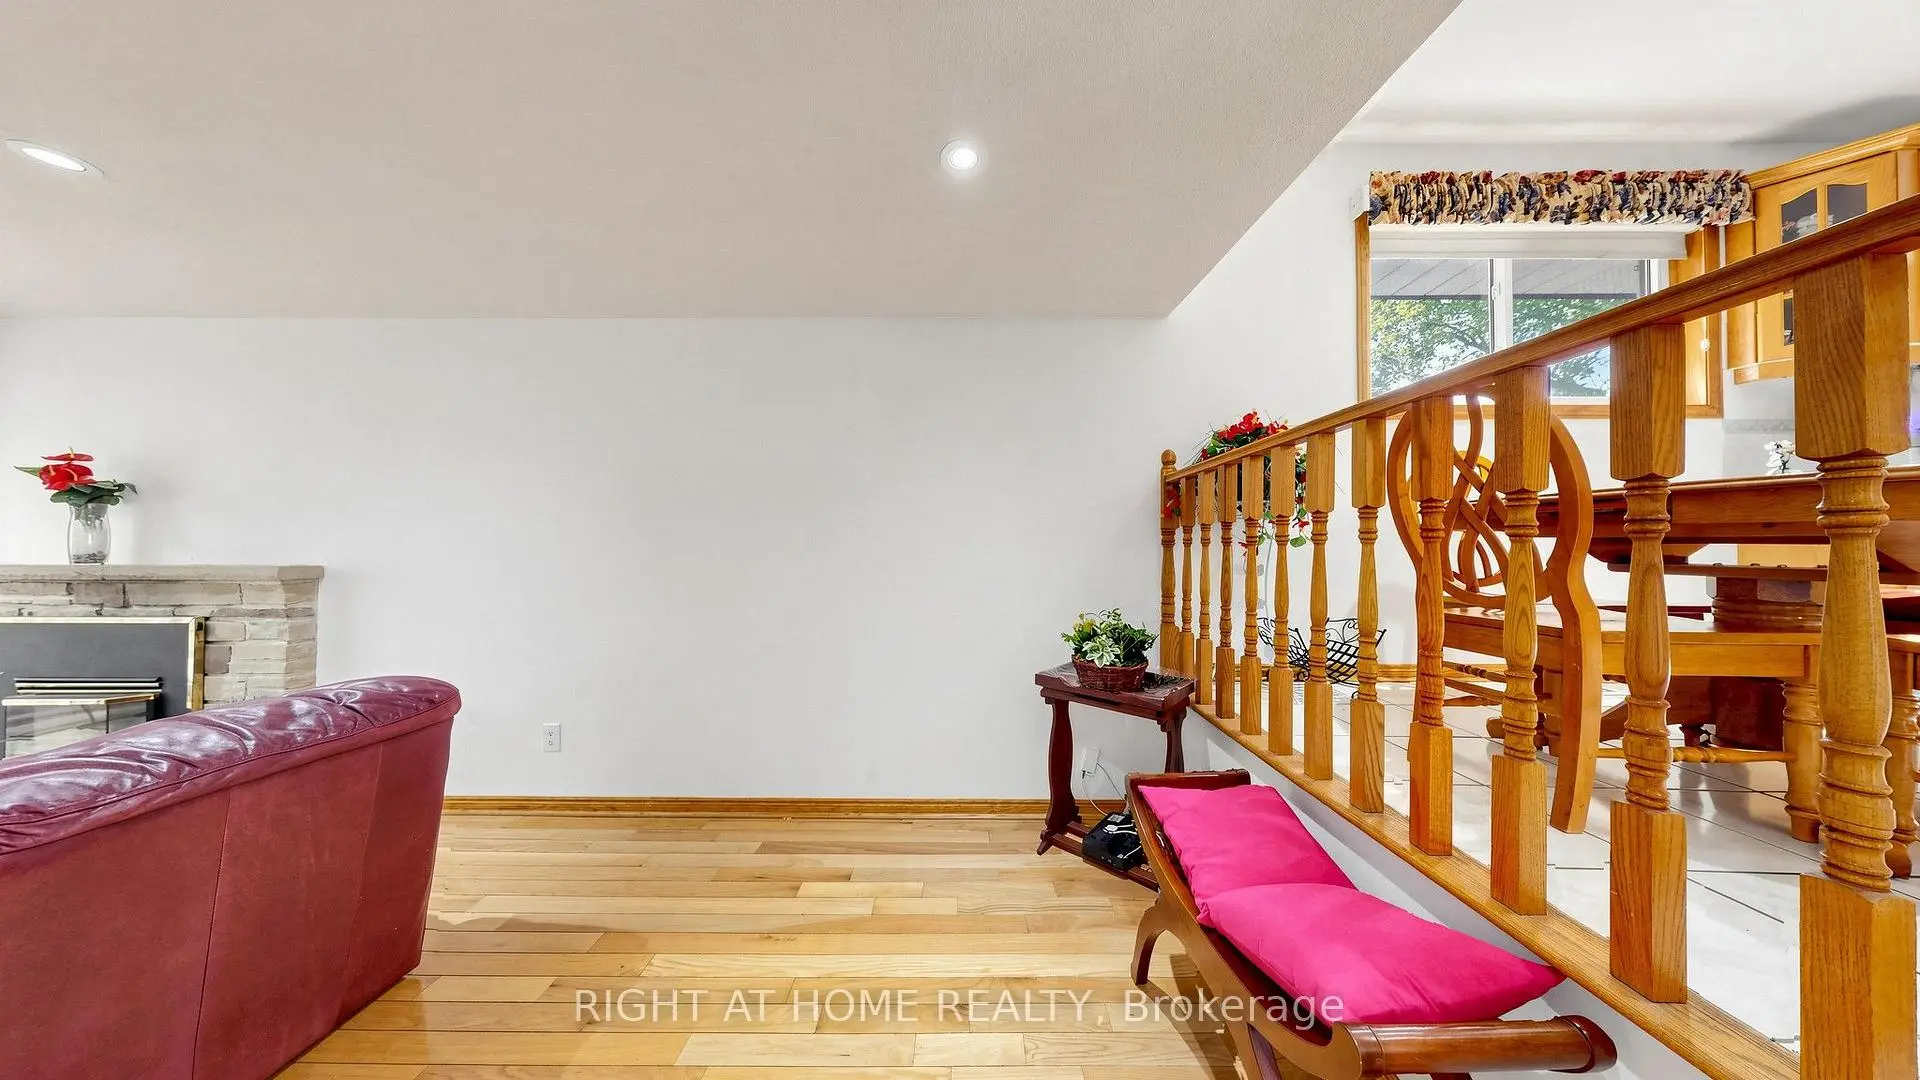

房屋信息
MLS房源英文原文
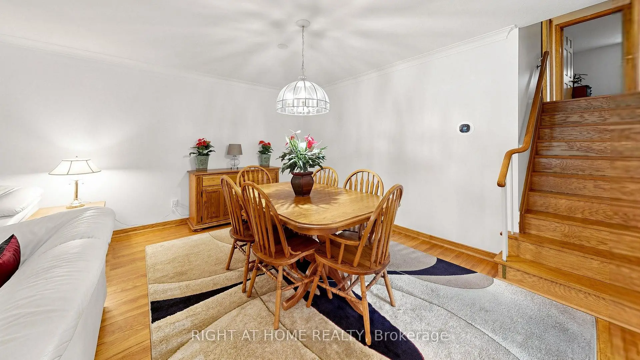
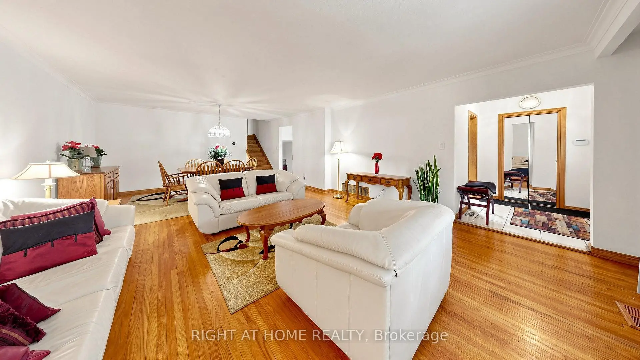
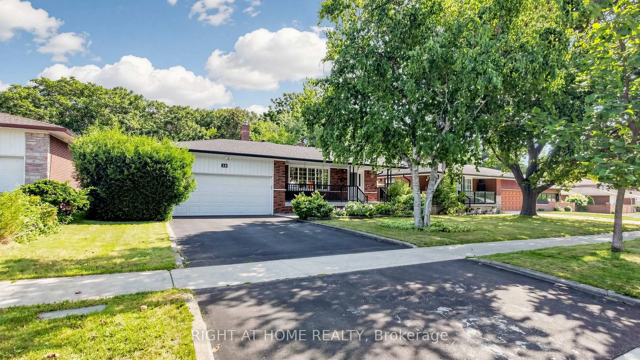
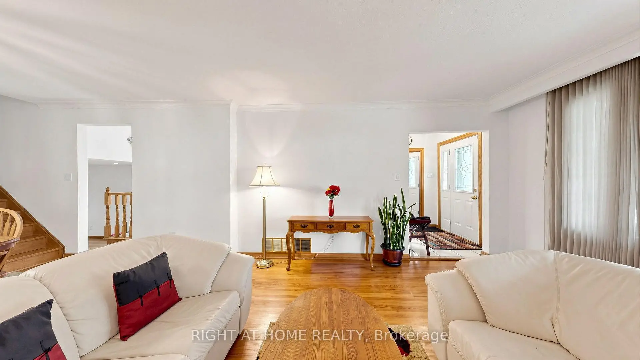
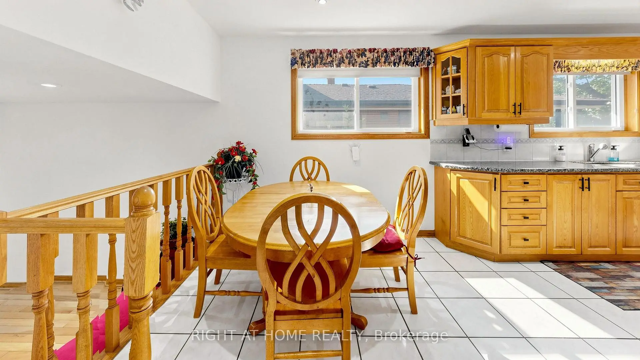
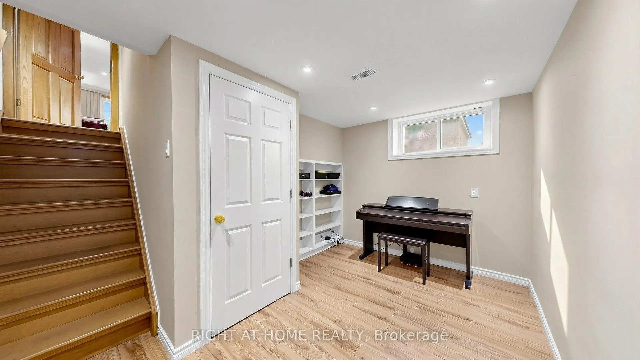
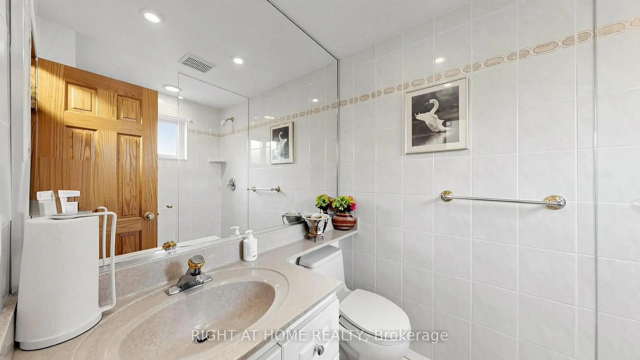
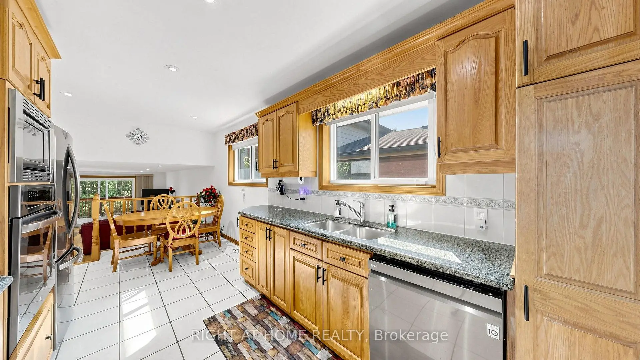
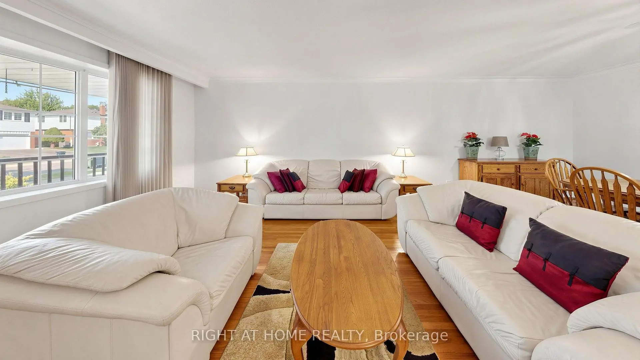
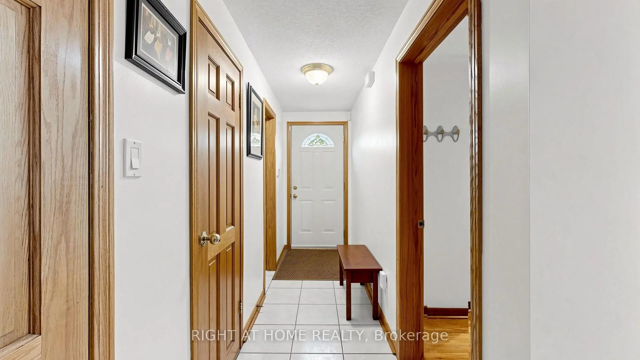
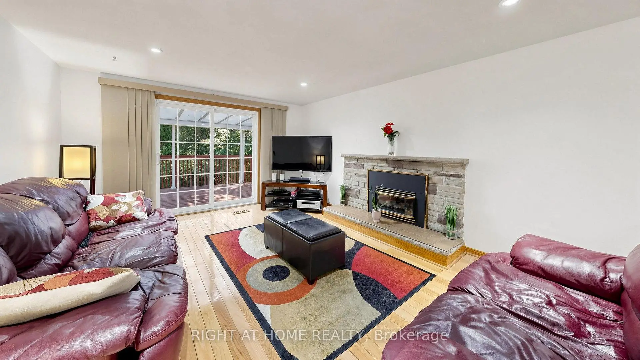
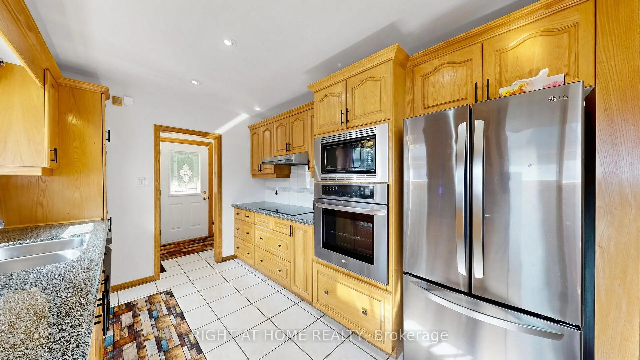
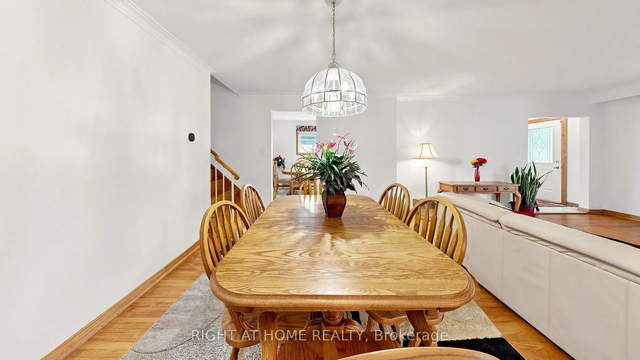
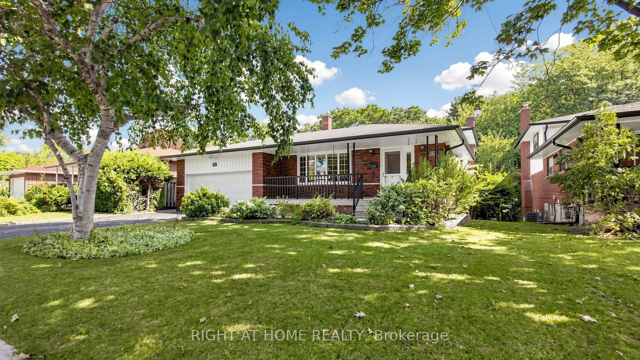
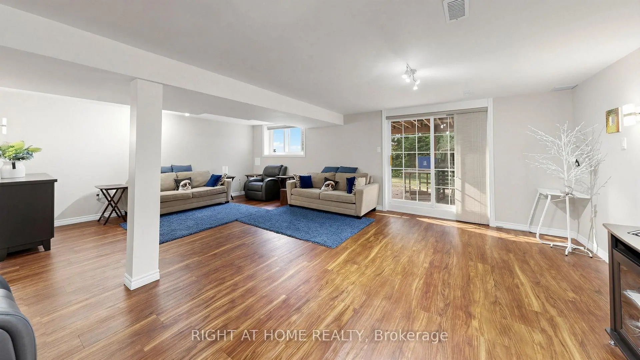
Welcome to an exceptional opportunity to own a beautifully maintained 5-level backsplit in the highly desirable and ultra-high-demand 7 Oaks neighbourhood. This impressive 4-bedroom, 3-bathroom home offers the space, privacy, versatility, and location today's buyers are looking for. From the moment you arrive, you'll appreciate the home's inviting curb appeal, attached double-car garage and double-wide driveway. Adding even greater value and peace of mind, the home features a brand-new roof completed in September 2026 and backed by a transferable 30-year warranty. Step outside and discover what truly sets this property apart: an elevated deck overlooking a private, tree-enclosed, fully fenced backyard backing onto a peaceful ravine and Brooks Rd Park. Multiple walkouts lead to two private, secluded patio spaces, creating an exceptional indoor-outdoor lifestyle that's equally suited to quiet mornings, family gatherings, or entertaining guests. Inside, the home's generous multi-level layout offers remarkable flexibility for growing families, single buyers, multi-generational living, or savvy investors. With four spacious bedrooms and three bathrooms, there is room to live, work, relax and grow. For investors, the possibilities are particularly compelling-the home's size and layout offer the potential to explore a multi-unit conversion strategy designed to maximize rental income and cash flow, while potentially allowing an owner to live in the property as well. And then there's the location. Enjoy exceptional convenience with both public and Catholic elementary schools nearby, while U of T Scarborough, Centennial College, Pan Am Sports Centre, SHN Rouge Valley Hospital, TTC access and Highway 401 are all just minutes away. This isn't simply a house-it's an opportunity to secure space, privacy, lifestyle and investment potential in one of the area's most sought-after neighbourhoods. Properties offering this combination of size, versatility and location rarely exist.
查看中文翻译(机器翻译,仅供参考)
欢迎来到一个绝佳的机会在极受欢迎和超高需求的7号橡树街区拥有一个保存完好的5级后排这个令人印象深刻的4个卧室,3个洗手间住宅提供了空间,隐私,多功能,以及今天买家寻找的地点.从你到达的那一刻起,你会感谢家里邀请限制上诉,附加双车库和双宽车道。走出门找出真正将这片地盘分隔开来的东西:一个高高的甲板俯瞰着一个私人的、封闭的、完全有围栏的后院的后院向着和平的峡谷和布鲁K斯公园。多次出道导致两个私人的,被隔开的院子空间,创造了一种不寻常的室内出门生活方式,同样适合安静的早晨,家庭聚会,或娱乐性宾客.在内部,家庭慷慨的多层次布局为成长中的家庭,单身买家,多代人生活,或富人投资者提供了显著的灵活性.有4个宽敞的卧室和3个浴室,有生活,工作,放轻松和成长的空间.对于投资者来说,这种可能性特别令人信服——住房的规模和布局提供了探索多单元转换战略的潜力,这种战略旨在尽量扩大租金收入和现金流,同时有可能使房主也能住在房产中。然后是地点在附近的公立和天主教小学享受特殊便利,而T世佳宝大学、百年学院、泛美体育中心、sHNRuge Valley医院、公交进出路和401号高速公路仅需几分钟时间。这不仅仅是一个房子,它是一个机会保障空间,隐私,生活方式和投资潜力在这一地区最寻求的邻里之一。提供这种大小、沟谷设置、多功能和位置组合的属性很少出现。不要错过你的机会把这个给你。"/pan"
主要特征
- 朝向: 后院朝东

- 睡房: 4

- 卫生间: 3

- 车库: 2

- 厨房: 1

重要信息
- 占地面接: 60.00 x 116.00 Feet

- 室内面积: 2500-3000

- 地税: $ 5512.37

- E13709988

- 地产公司: RIGHT AT HOME REALTY
| 房间 | 尺寸(平方米) | 细节描述 | |
|---|---|---|---|
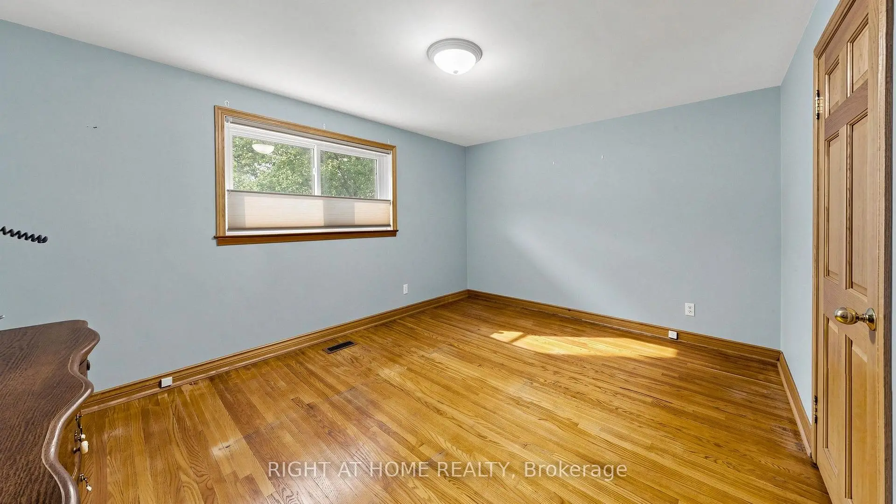
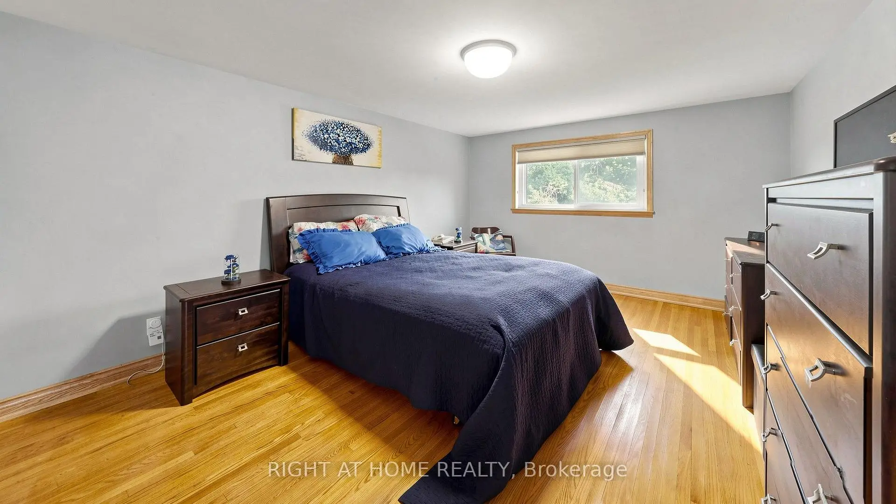
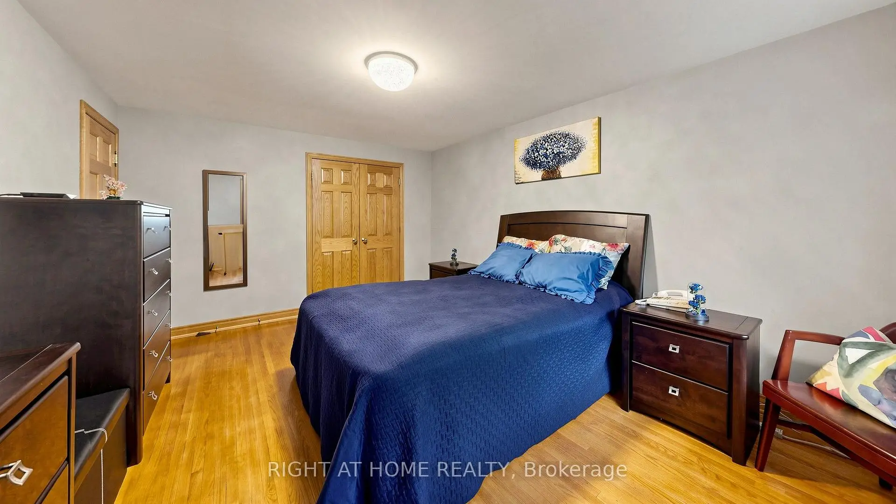
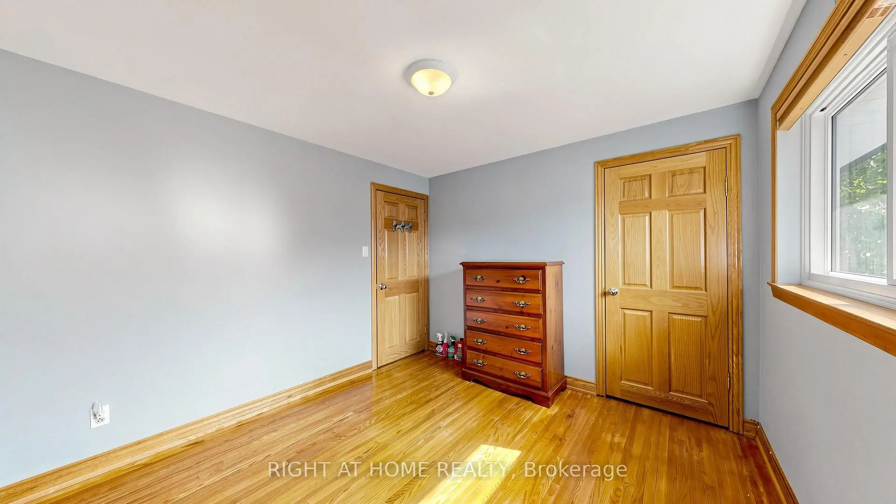
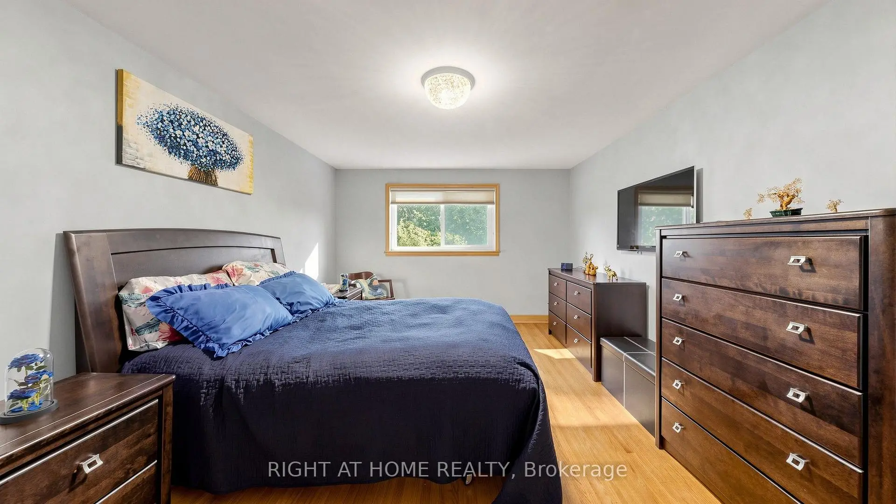
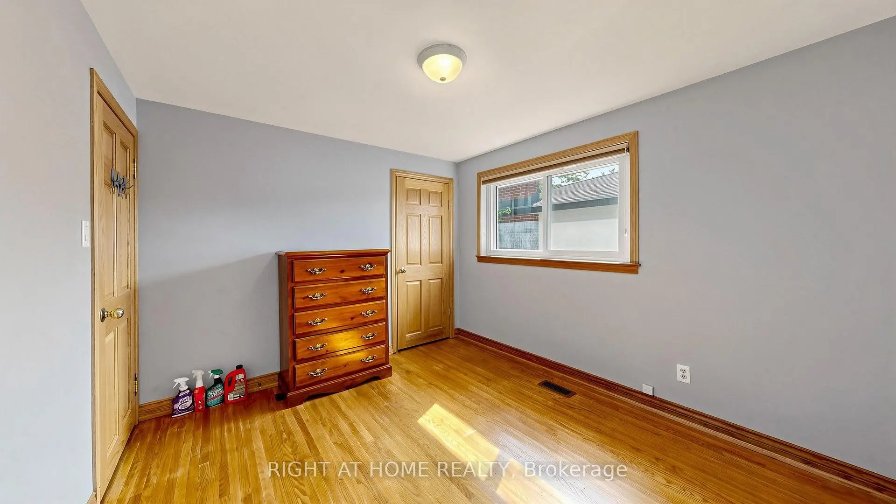
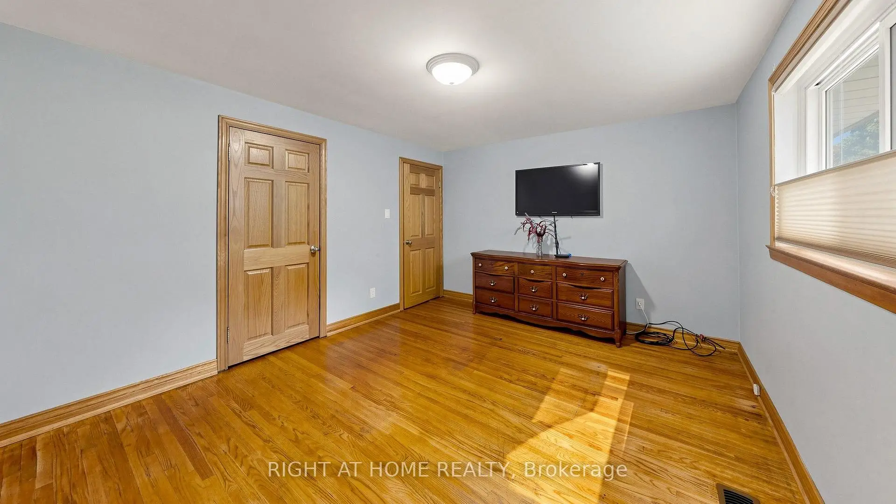
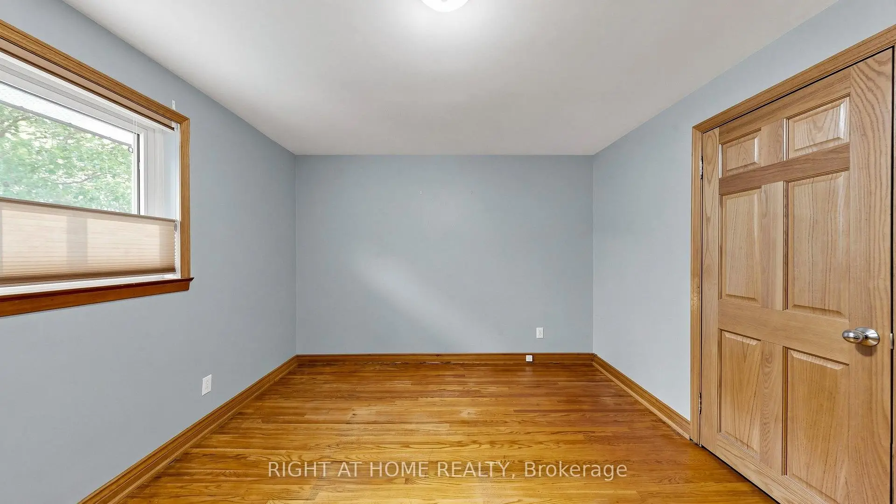
| Primary B | 4.67x3.43 | 壁橱, 硬木地板, 窗户 |
|
| 第二间卧室 | 4.05x3.29 | 壁橱, 硬木地板, 窗户 |
|
| 第三间卧室 | 3.24x3.03 | 壁橱, 硬木地板, 窗户 |
|
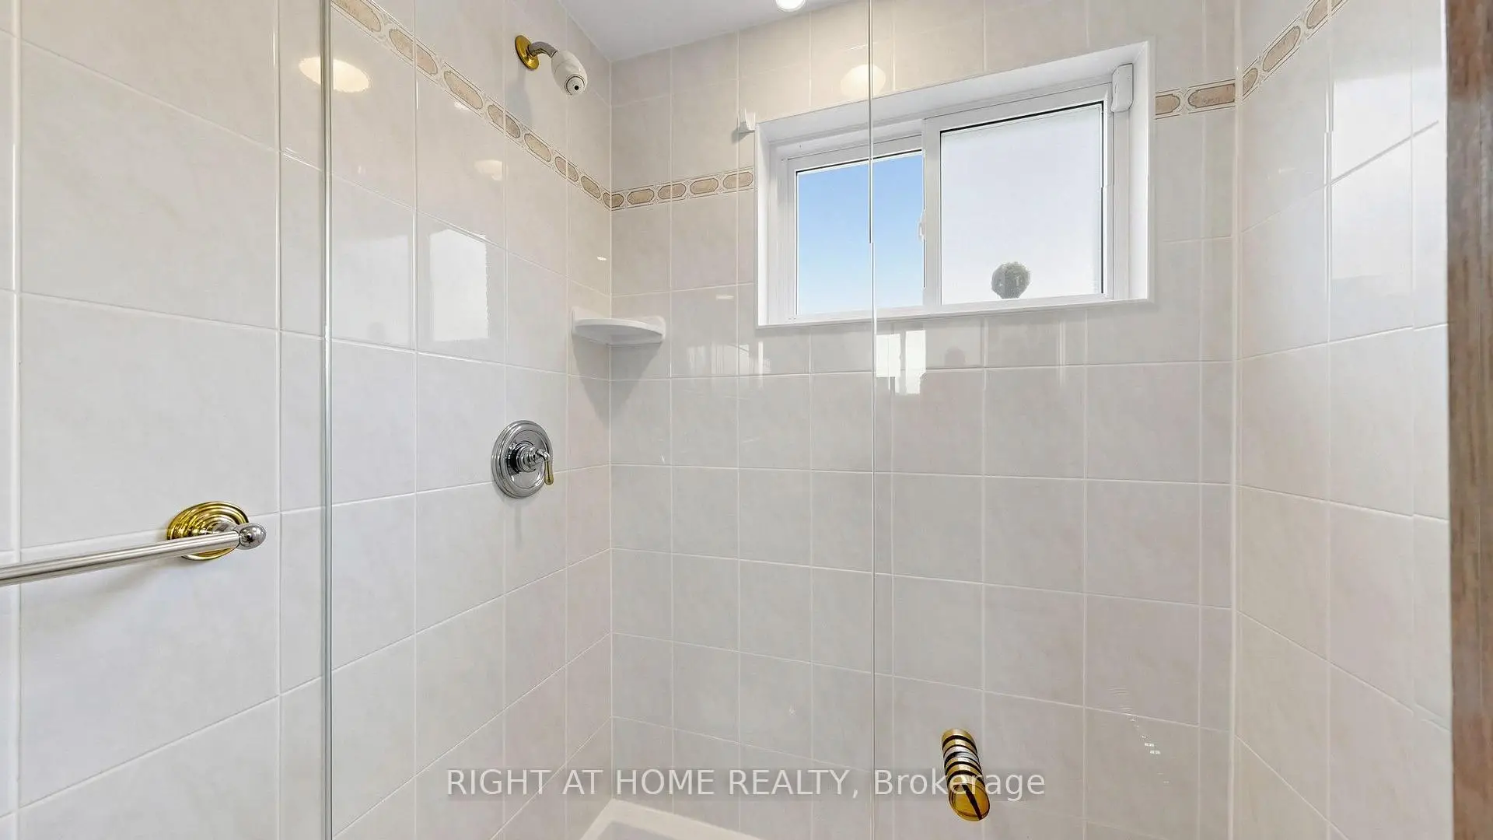
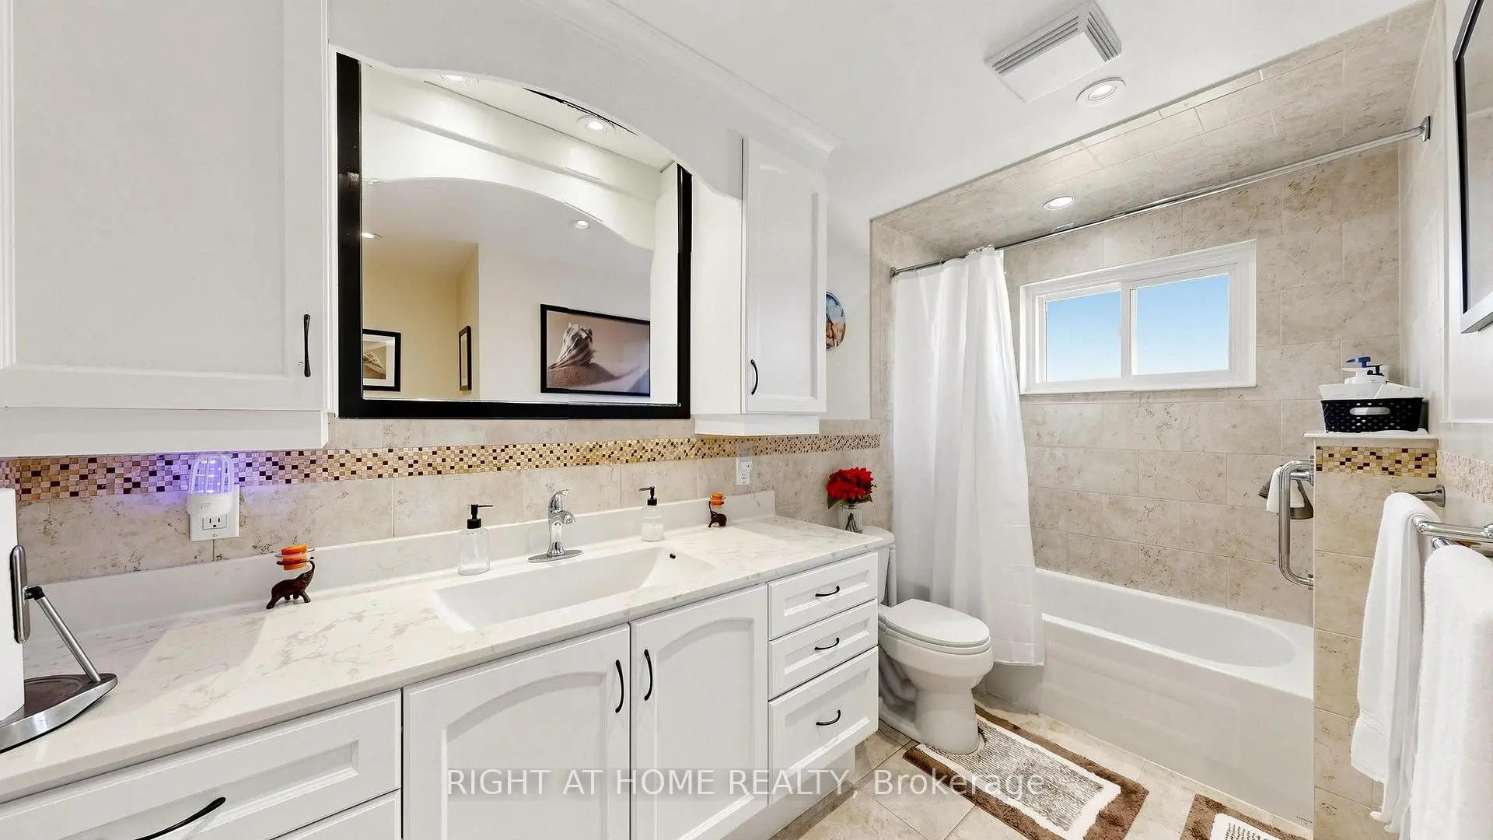
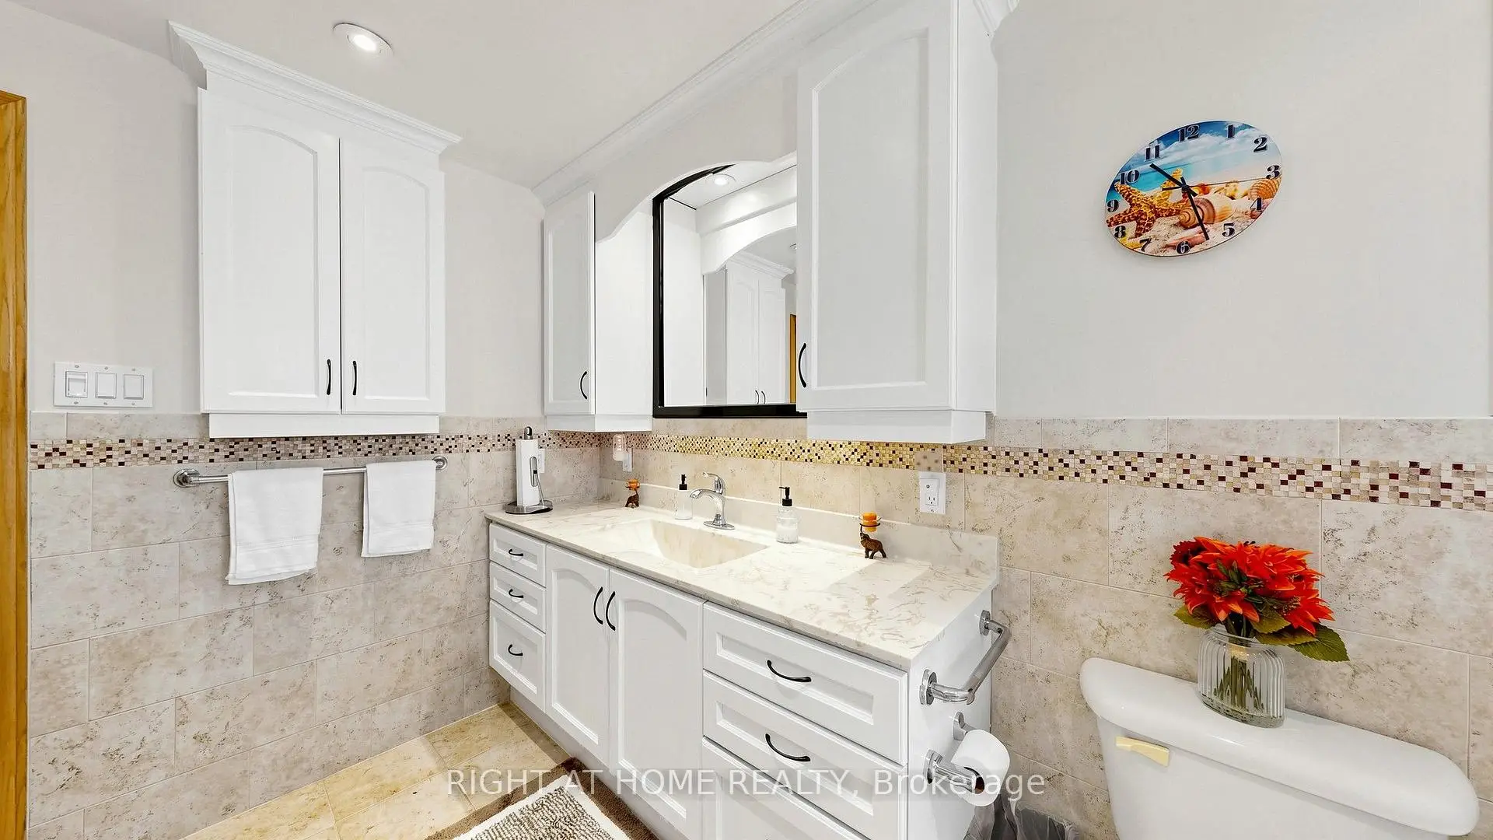
| Bath | 3.43x2.54 | 陶瓷地板, 窗户, 三件套卫生间 |
|
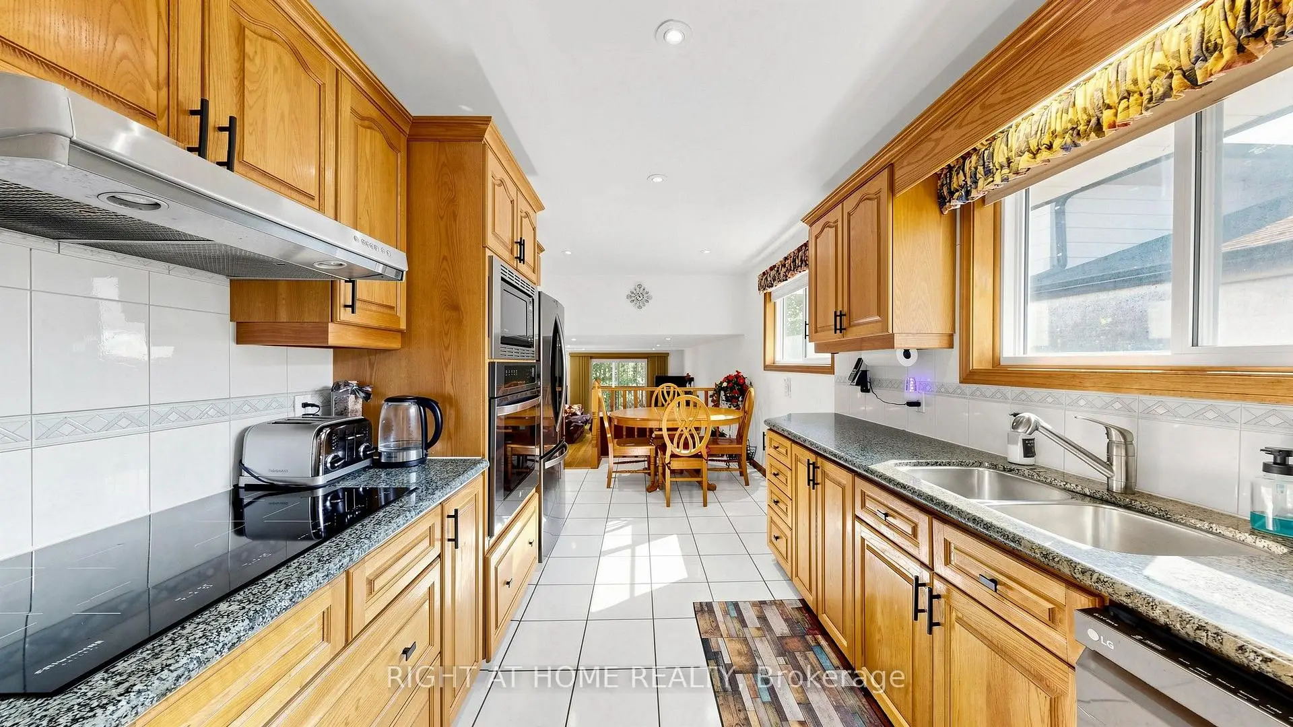
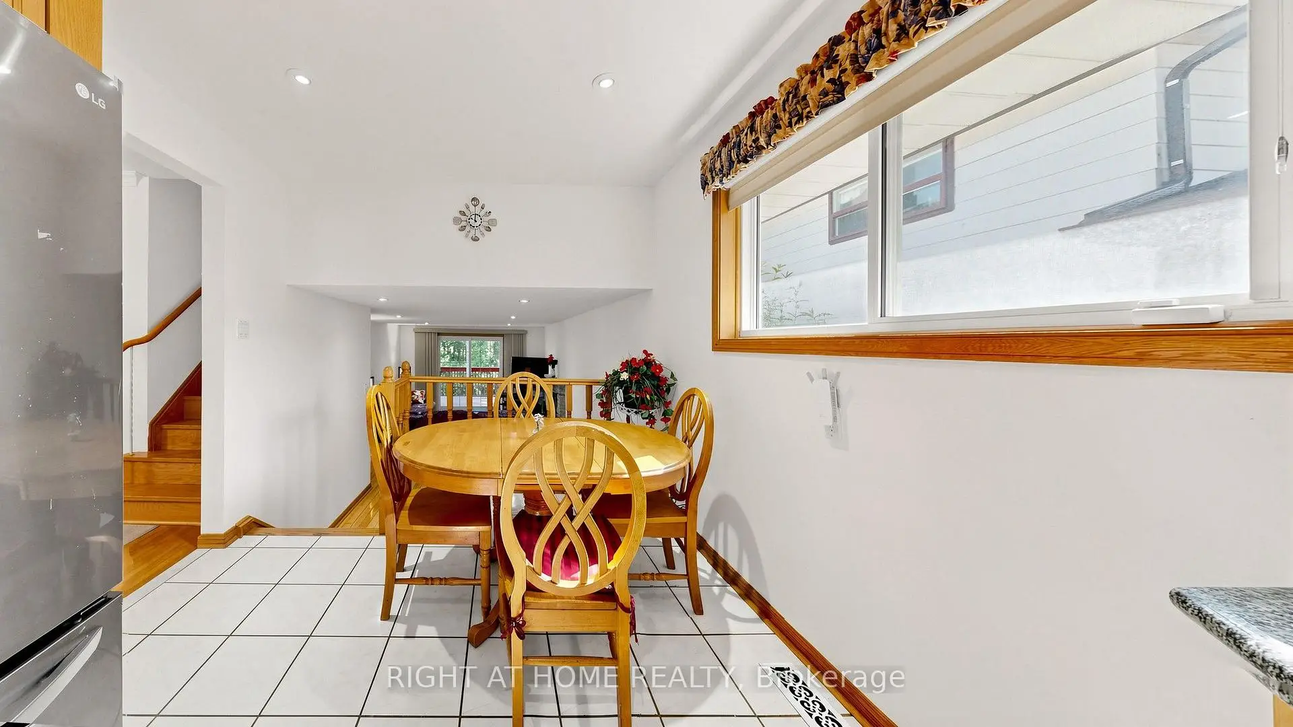
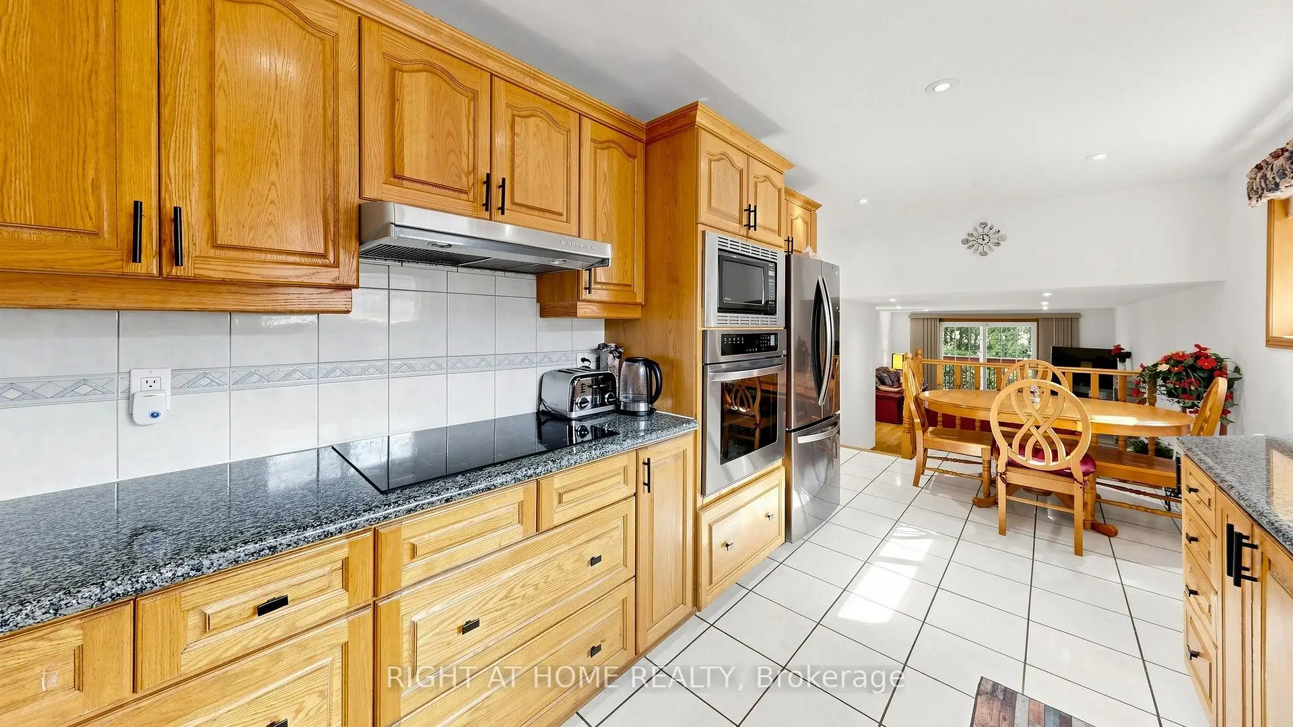
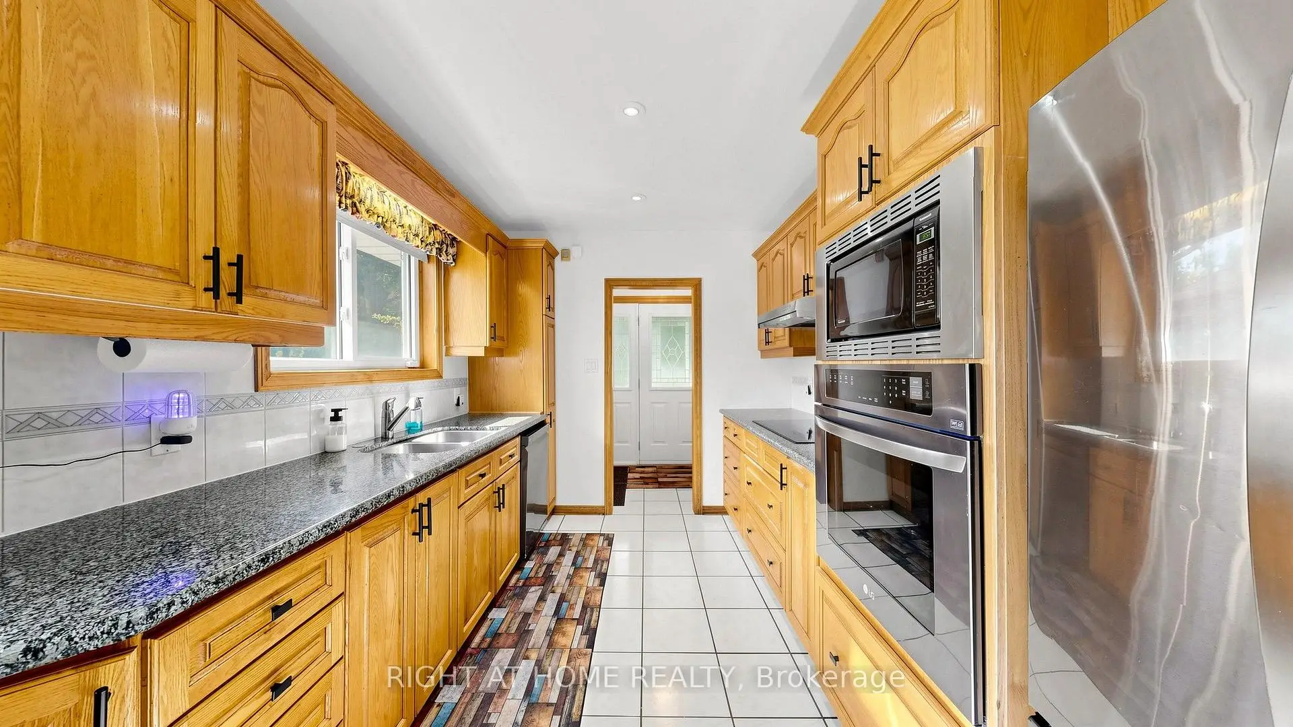
| 厨房 | 5.02x2.89 | , , 顶灯 |
|
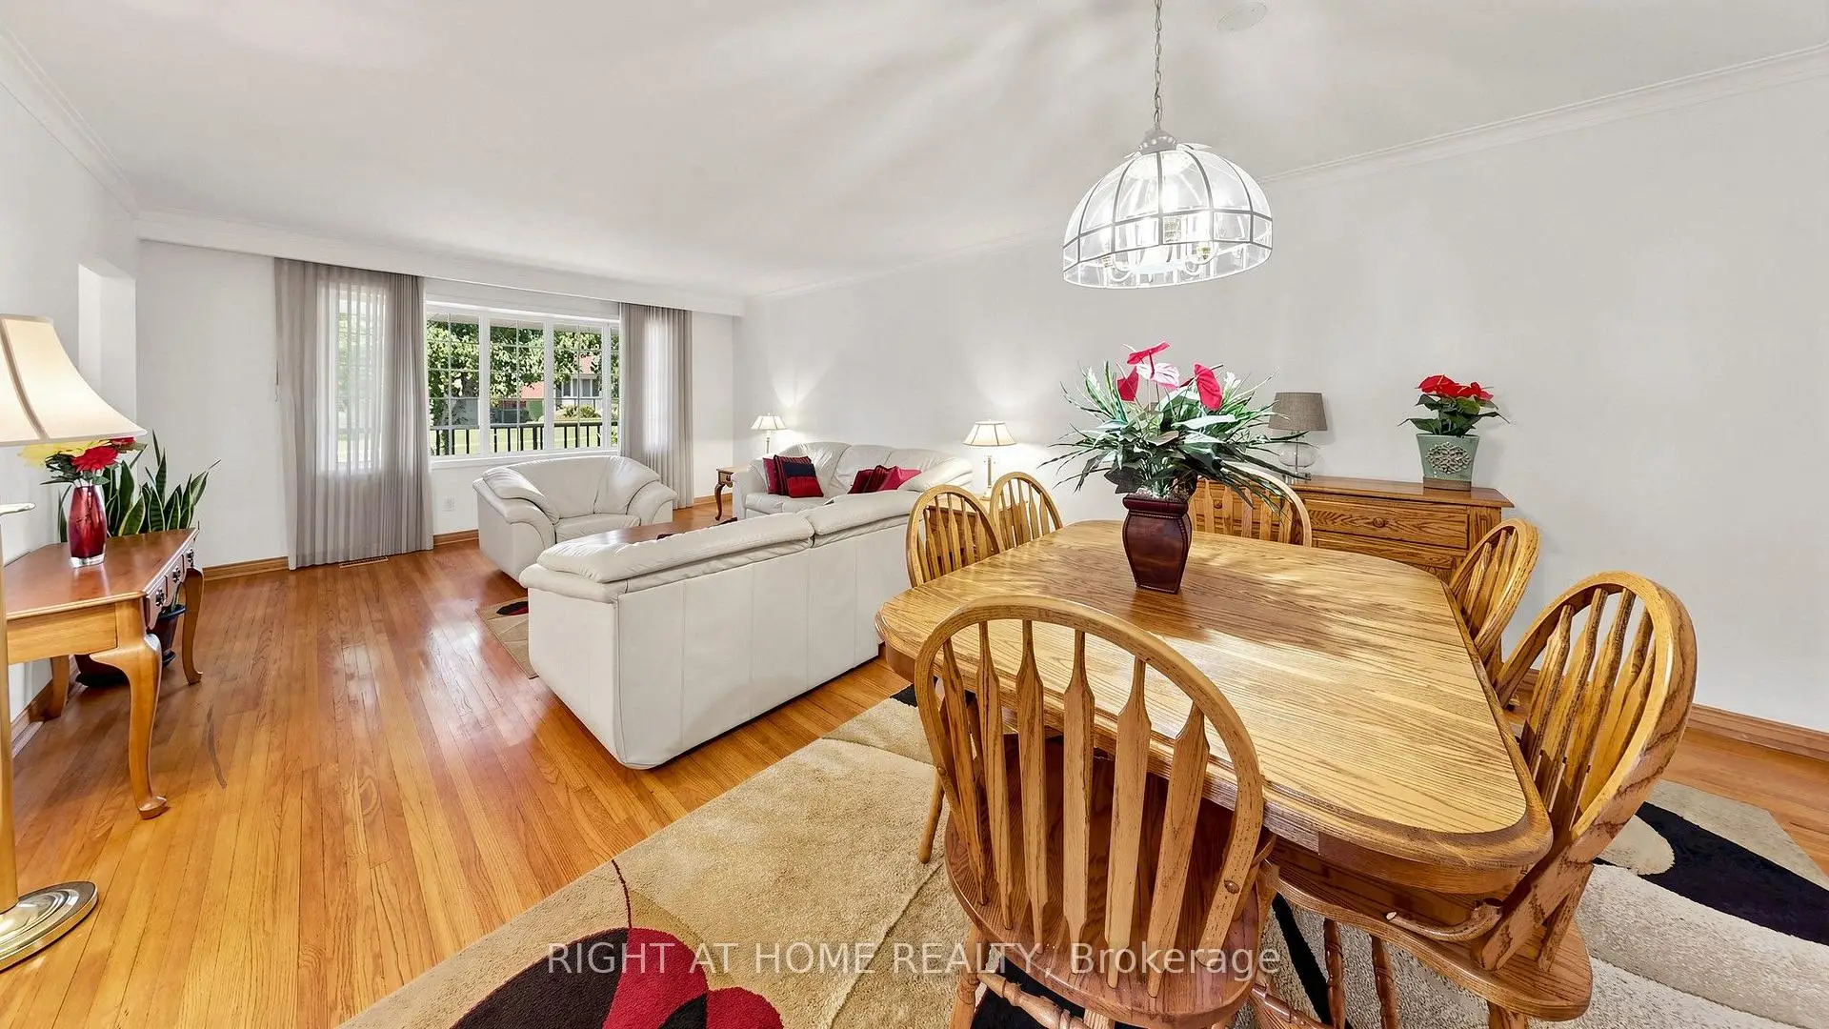
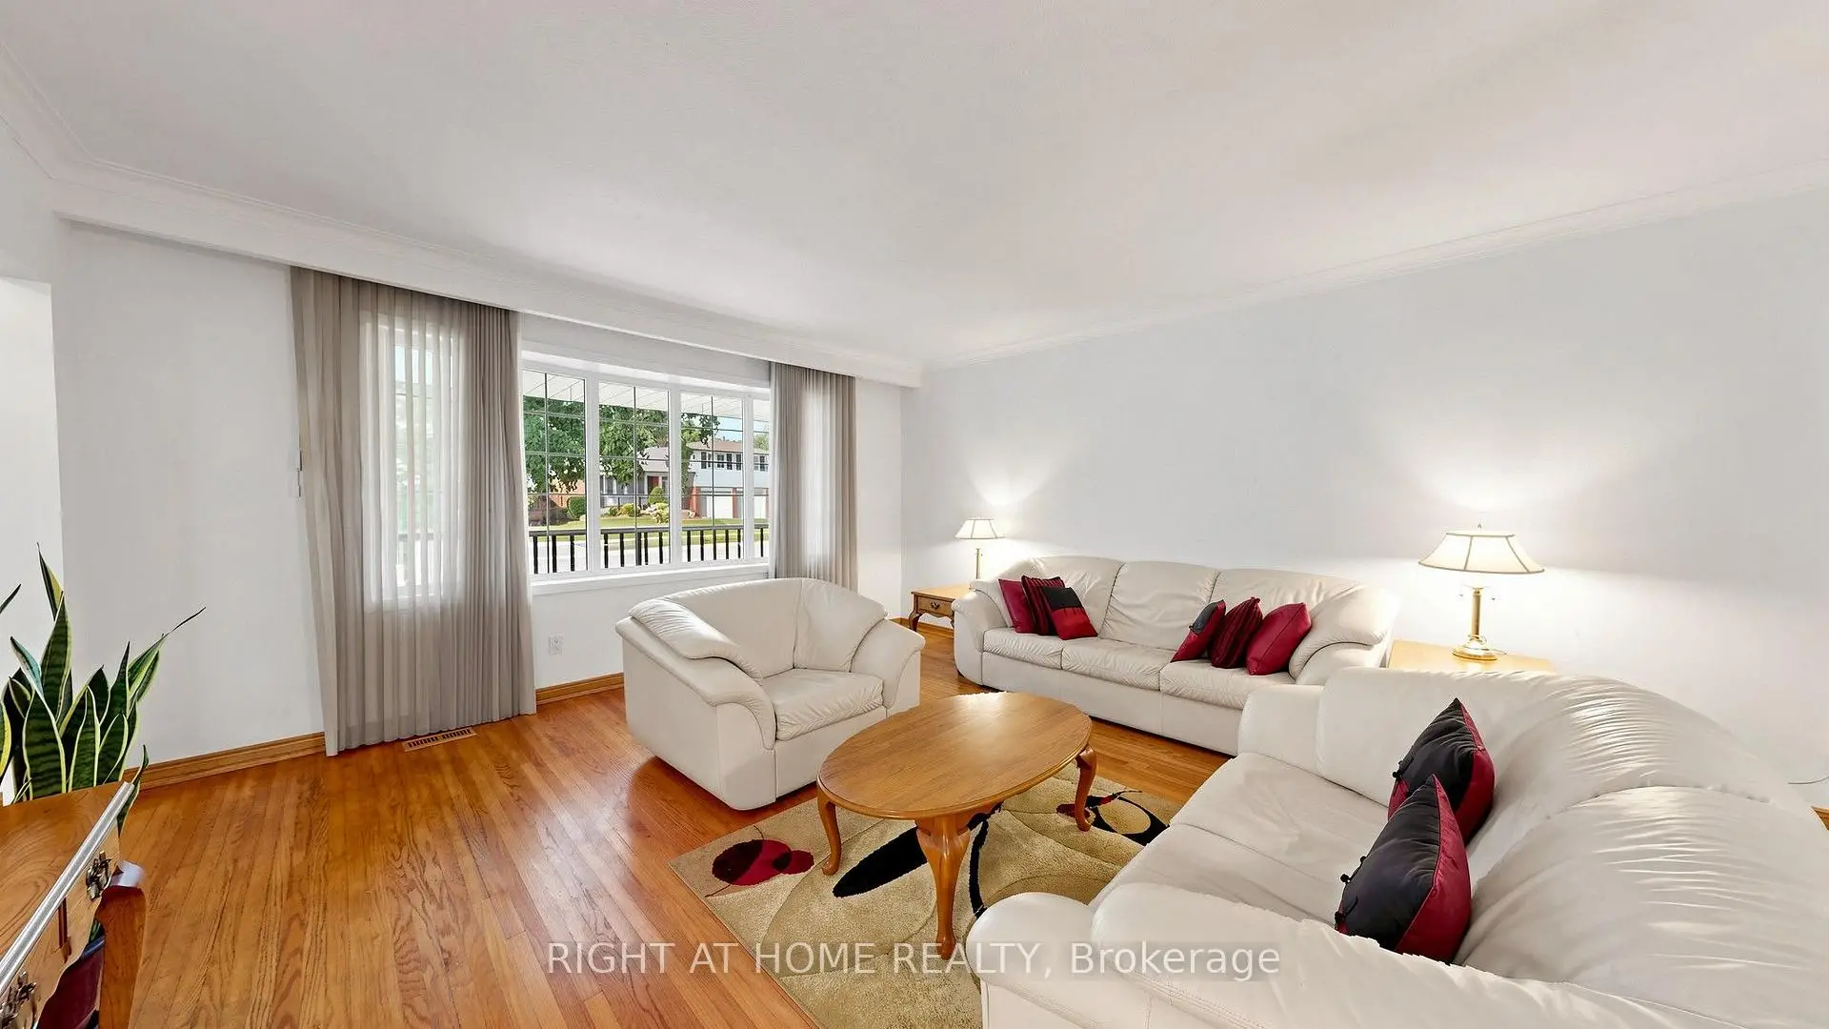
| 客厅 Rm | 7.38x4.63 | 海湾窗, 硬木地板 |
|
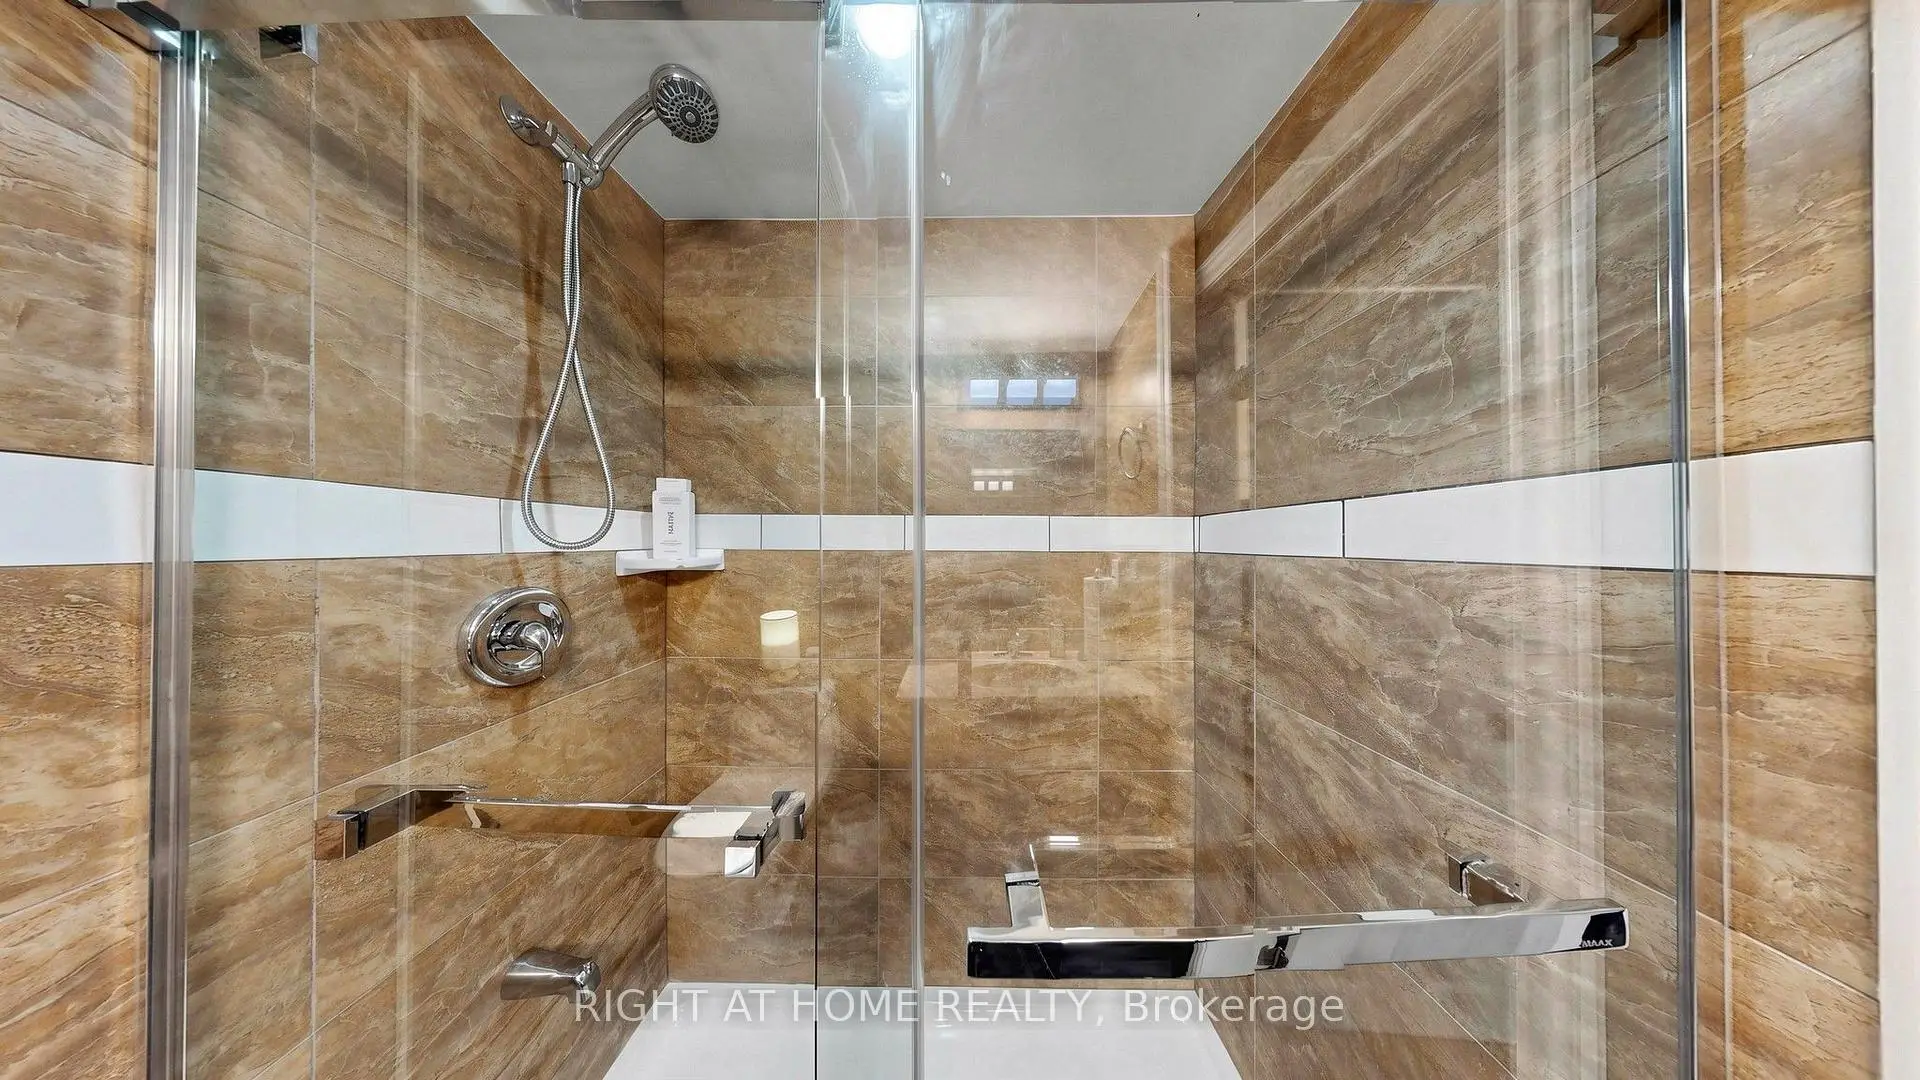
| Bath | 1.95x1.72 | 顶灯, 陶瓷地板, 三件套卫生间 |
|
| 第四间卧室 | 4.39x3.34 | 壁橱, 硬木地板, 顶灯 |
|
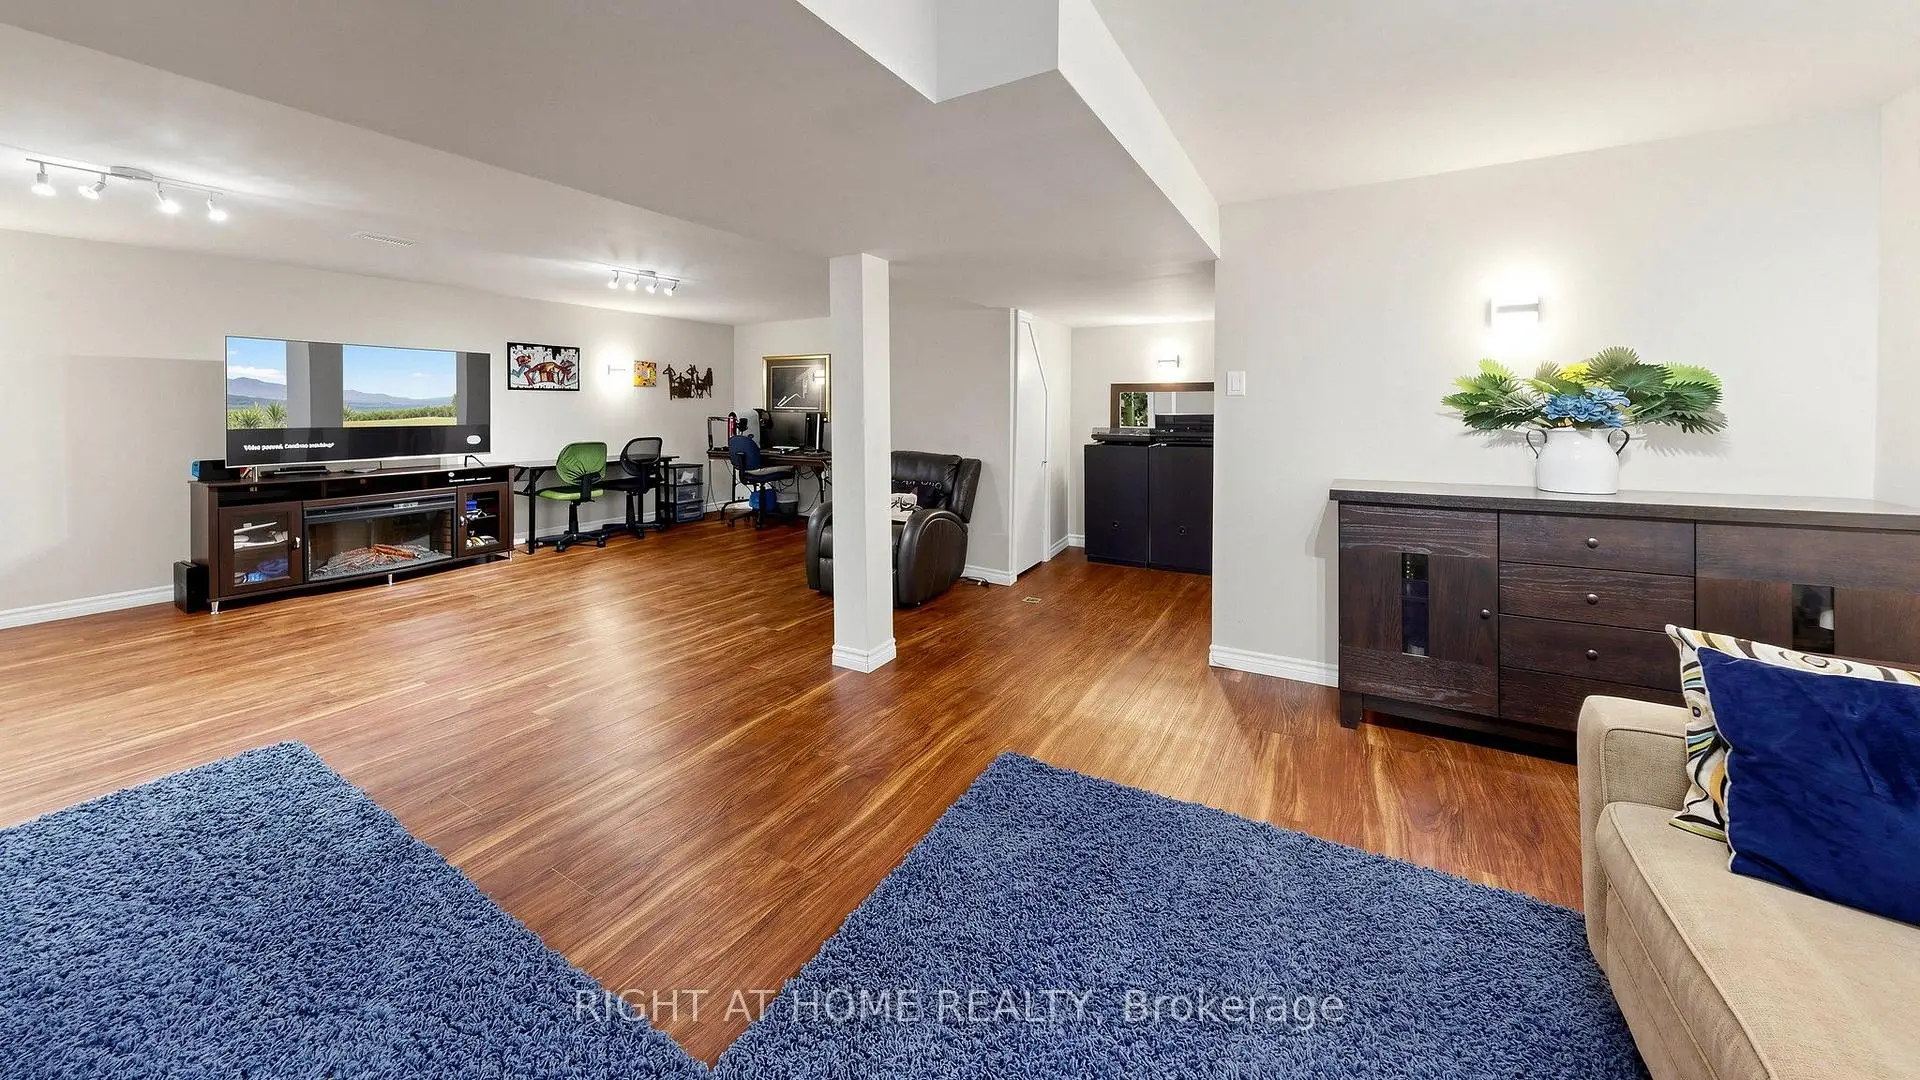
| 家庭房 Rm | 8.06x3.85 | 走出式甲板, 硬木地板, 顶灯 |
|
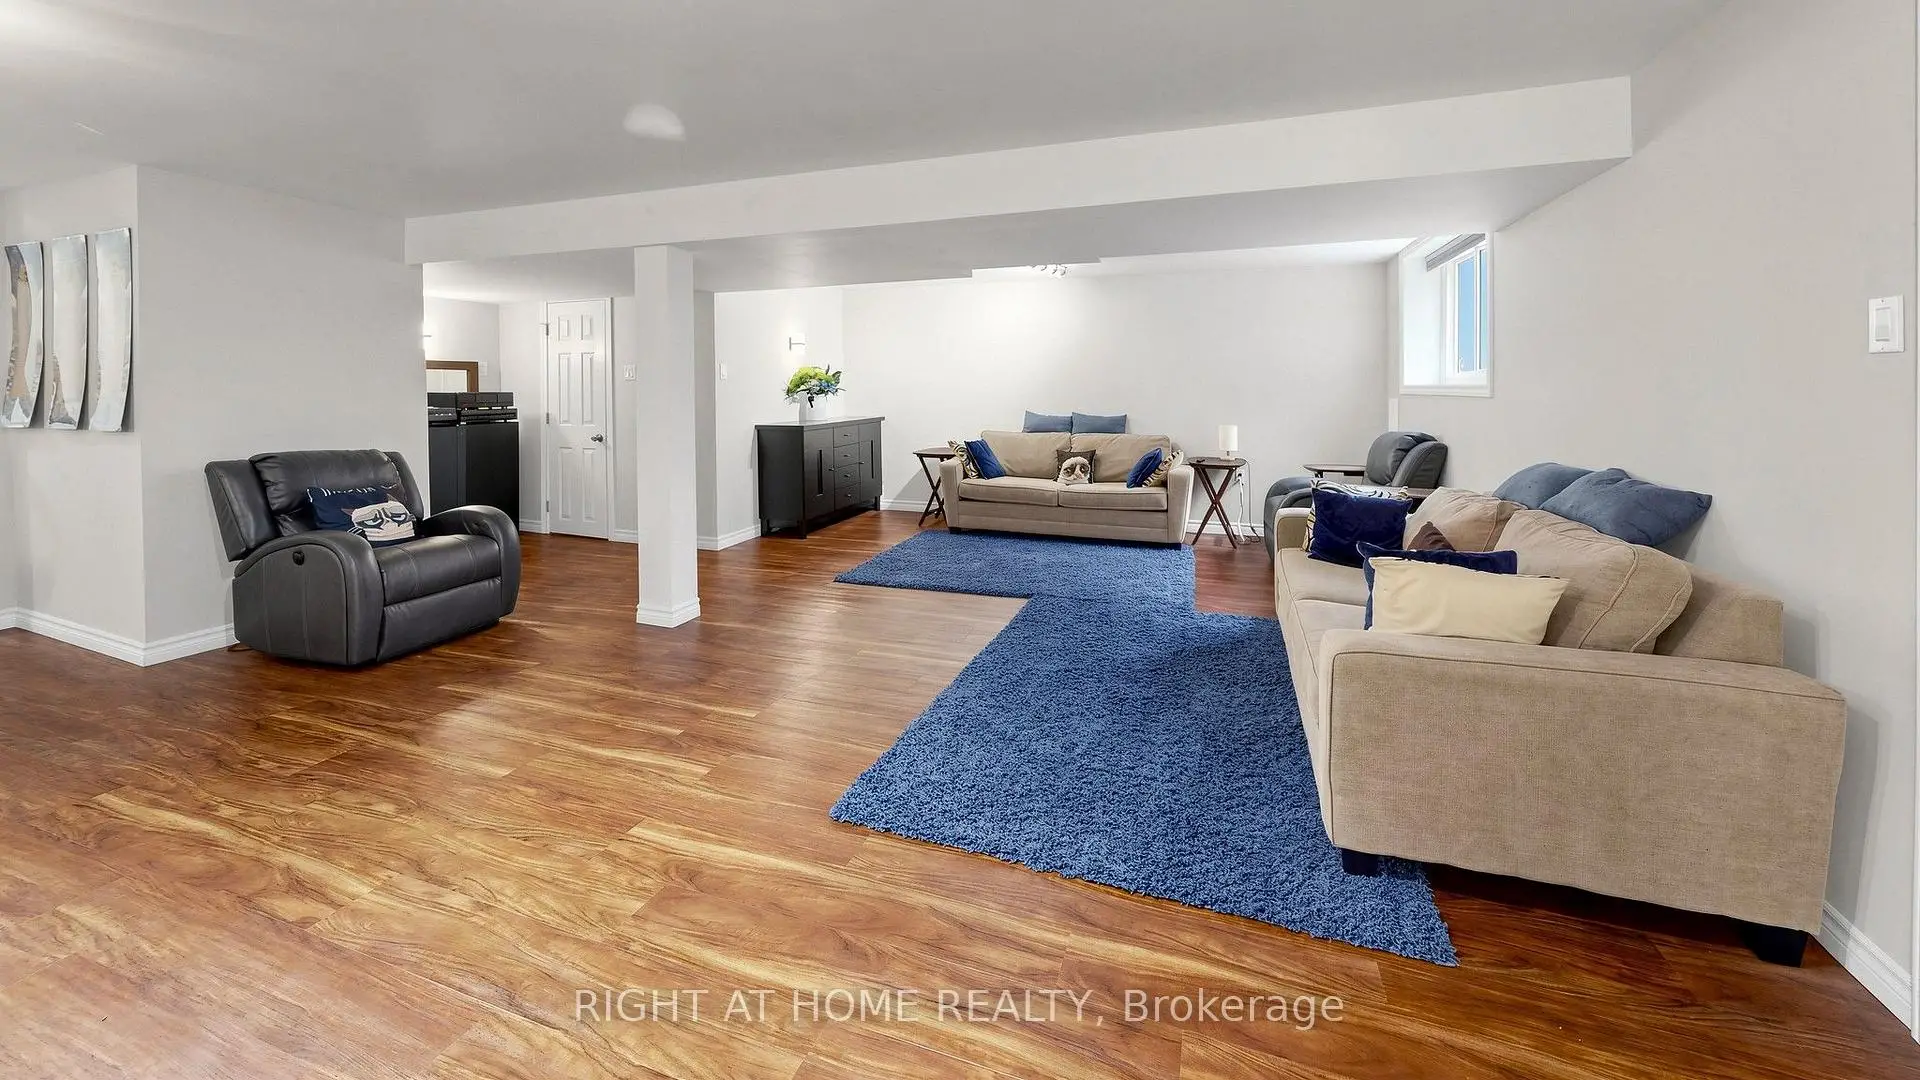
| 暖气炉 R | 4.50x3.29 | ||
| 洗衣房 | 4.46x3.70 | 陶瓷地板, 顶灯, 高于地面窗口 |
|
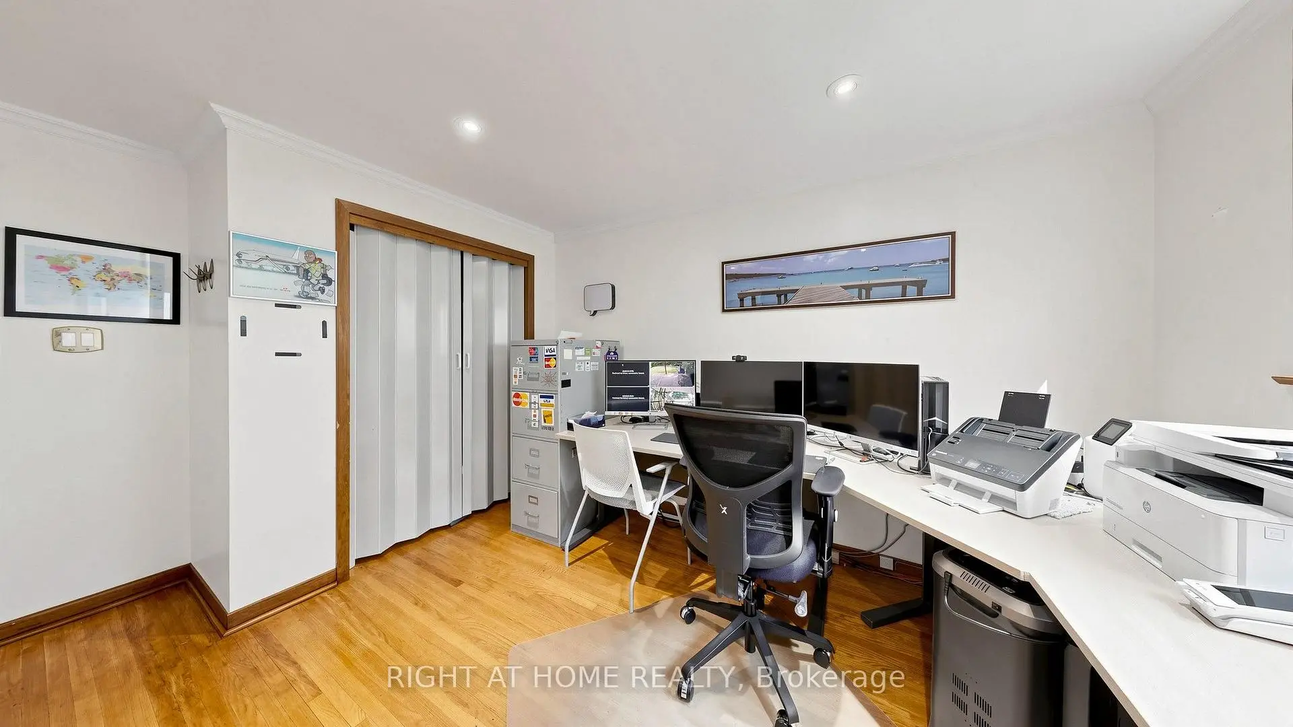
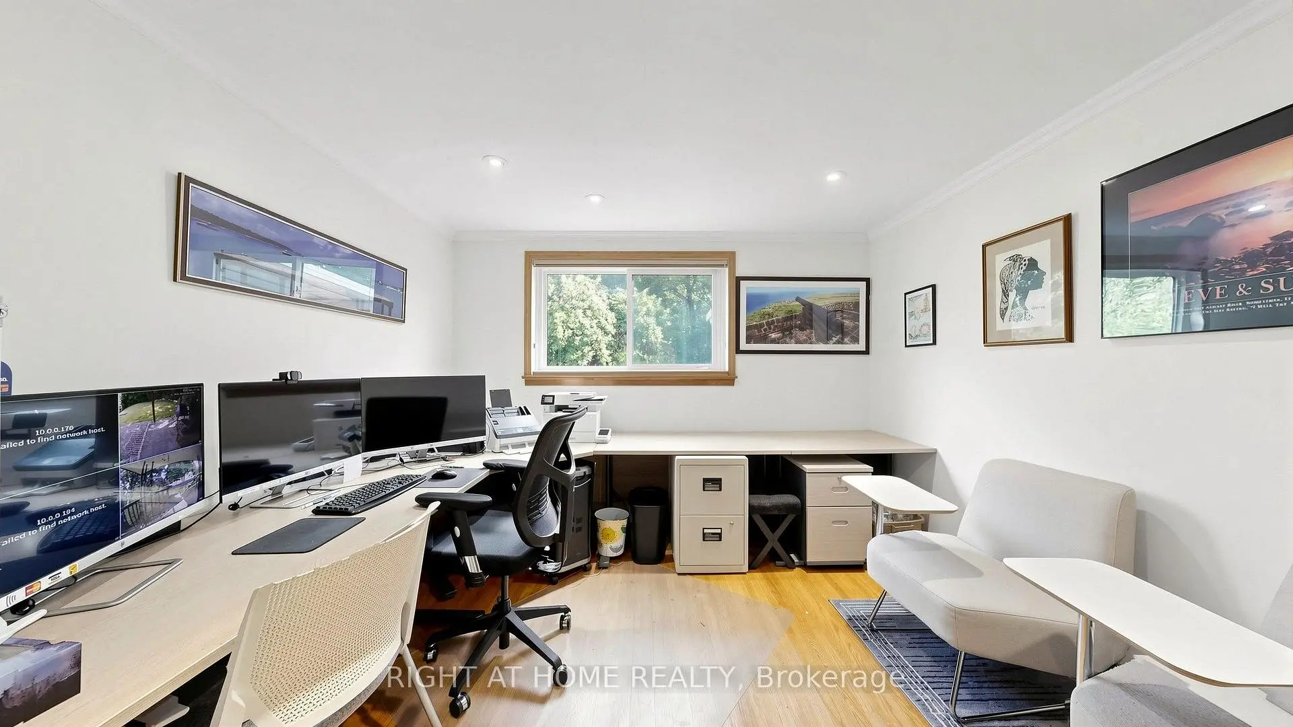
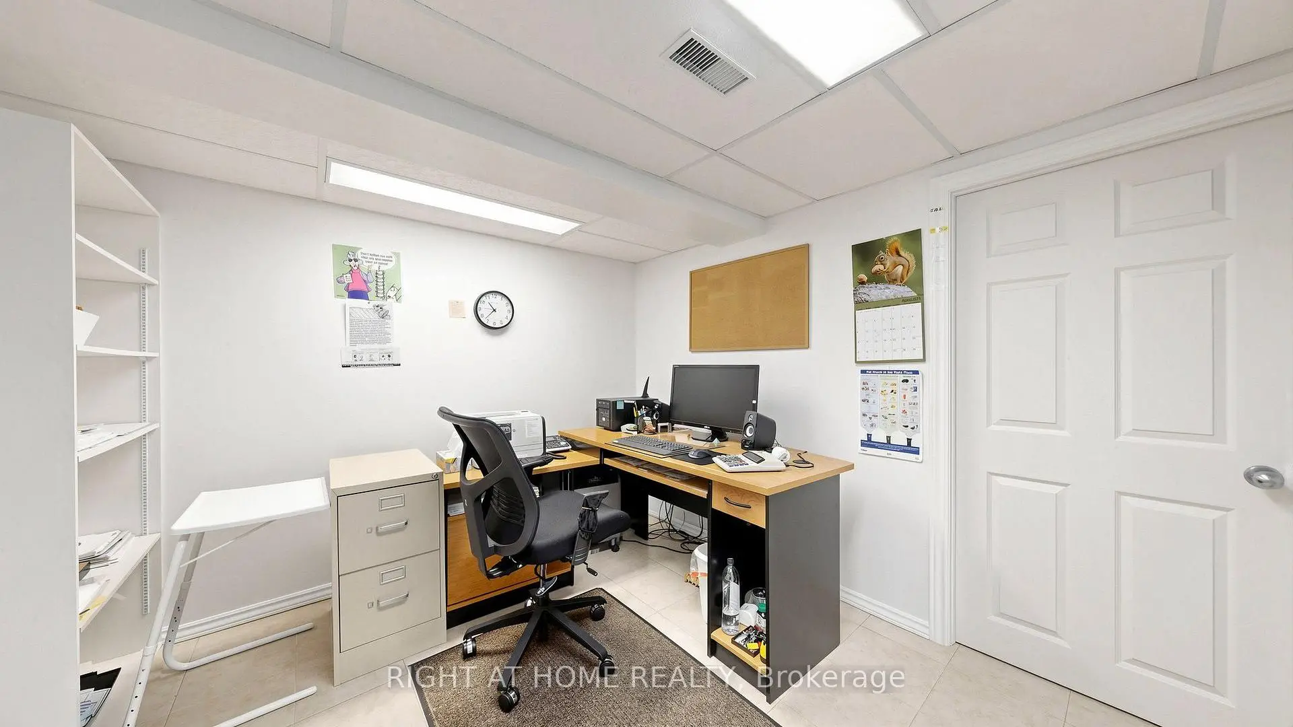
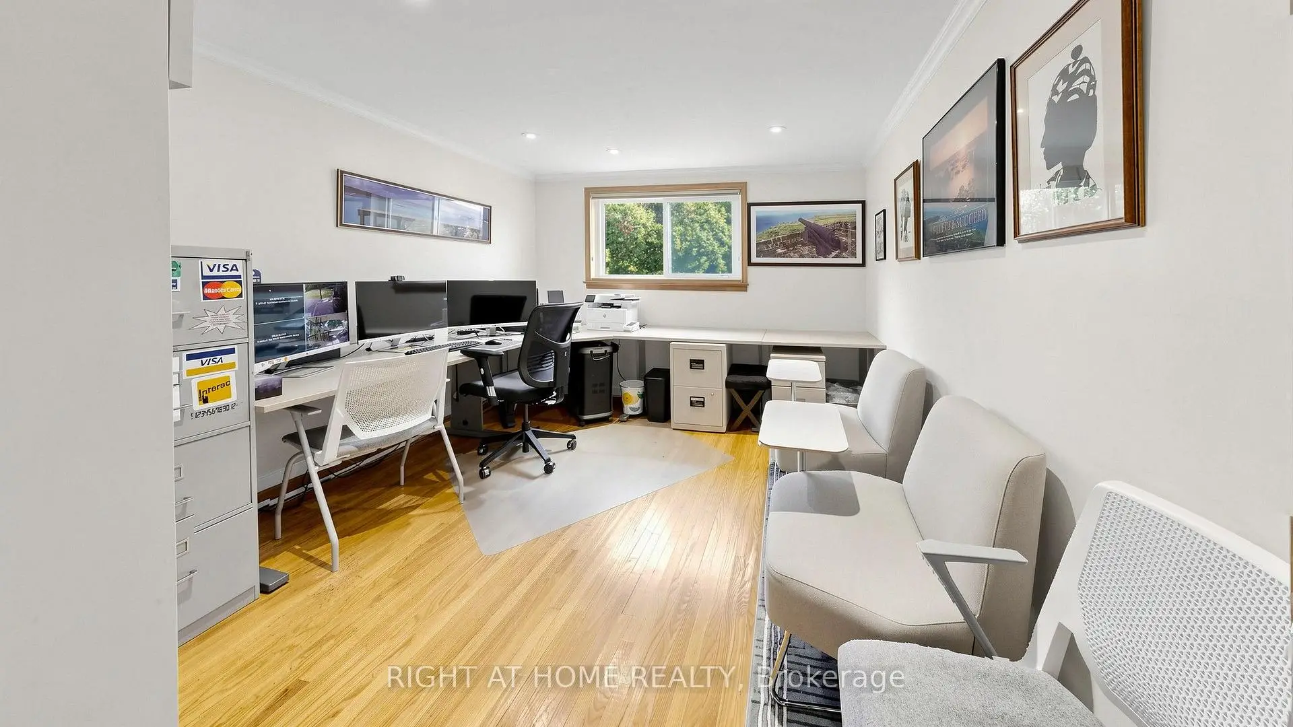
| 办公室 | 3.35x2.85 | 陶瓷地板, 荧光的 |
| 卫生间 | 卫浴件数 | 所在楼层 | |
|---|---|---|---|
| 1间 | 3件套 | 主层 |
|
| 1间 | 3件套 | 上层 |
|
| 1间 | 3件套 | Basement |
房屋简介
房屋位于世佳宝社区MILITARY TRAIL and SKYRIDGE RD交界附近, 这间4房3卫双车库后复式独立房户型朝东向. 15 Skyridge Rd拥有双停车位. 房屋及周边设施包括WaterSoftener,WaterHeater,Storage,In-LawCapability,CarpetFree和AutoGarageDoorRemot等. 厨房和 客厅 Rm在一层; Primary B, 第二间卧室, 第三间卧室和 Bath在楼上; 暖气炉 R, 洗衣房和 办公室在楼下.社区概况
该物业所在社区为以自住为主的社区,住宅类型包括独立屋、镇屋、公寓和共管公寓。约有49%的居民拥有本科或以上学历,另有22%的居民拥有大专学历。当地绝大多数通勤居民主要驾车出行。






