The Beaches, Toronto, M4E 2P3

房屋信息
MLS房源英文原文
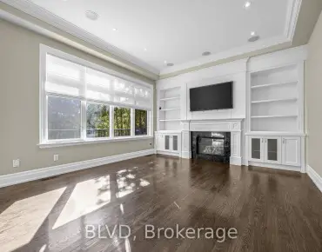
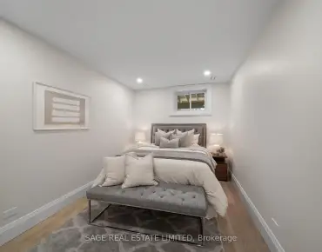
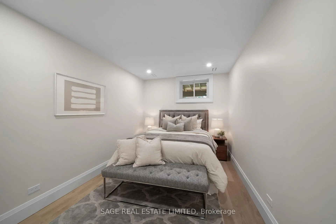
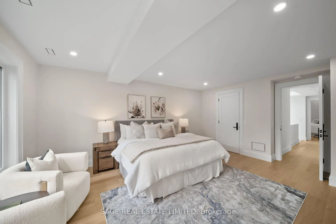
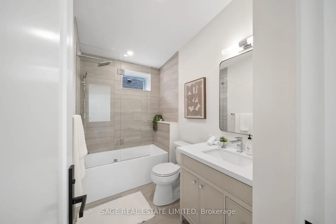
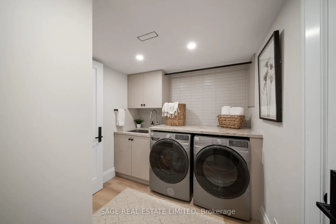
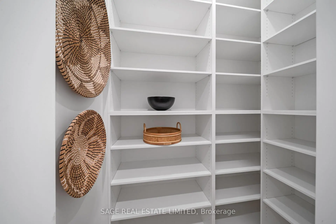
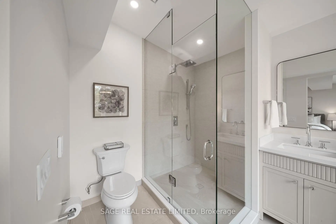
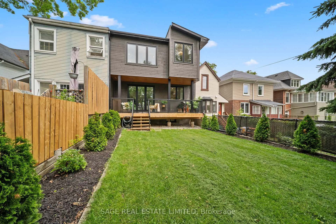
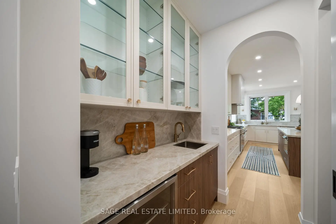
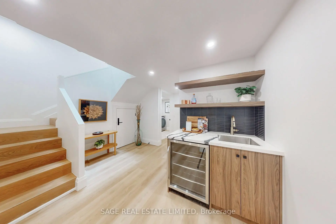
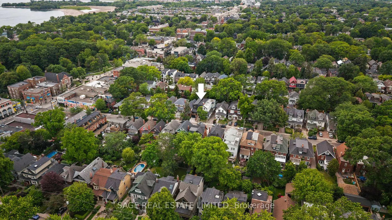
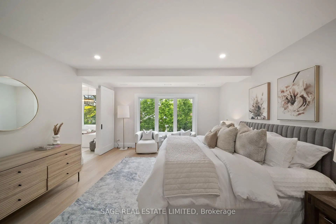
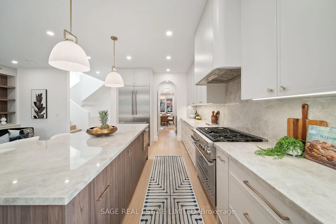
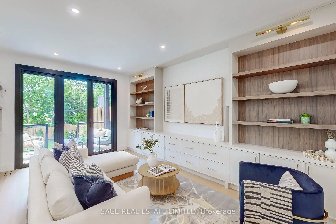
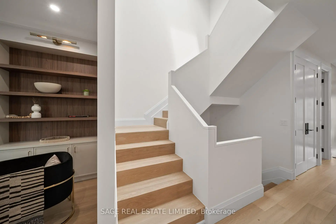
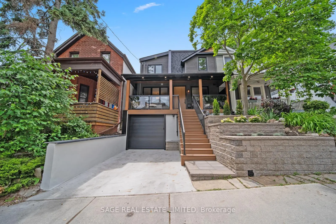
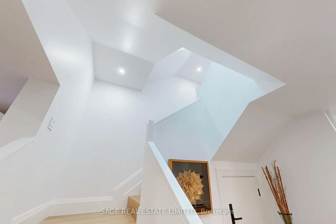
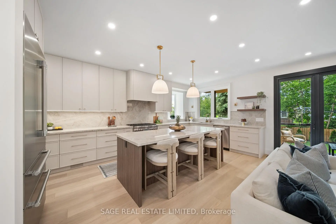
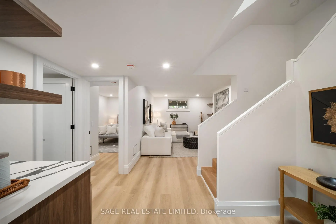
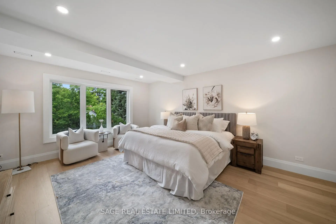
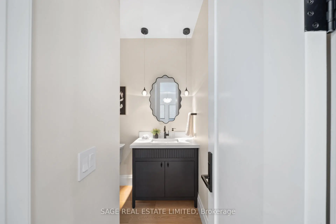
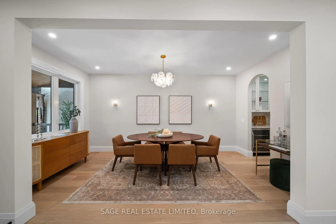
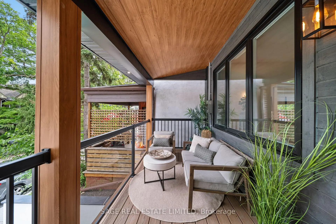
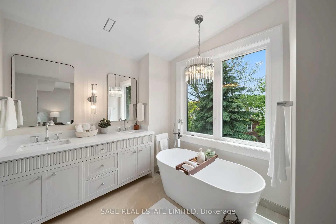
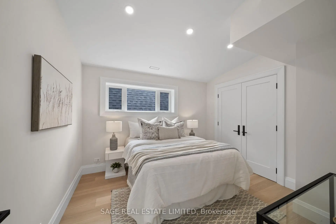
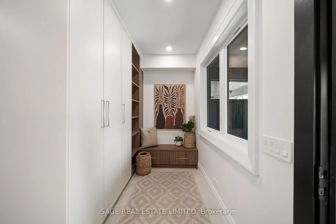
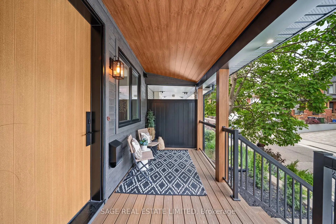
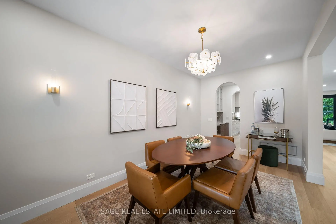
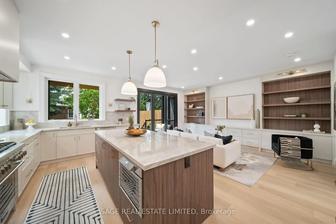
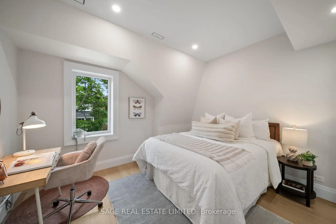
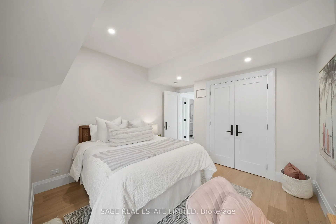
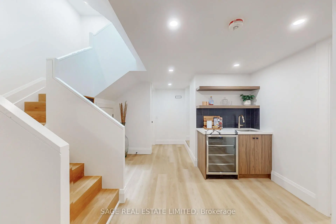
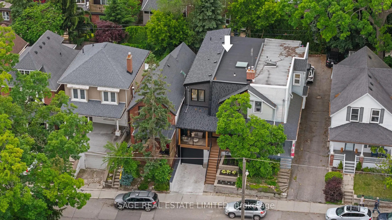
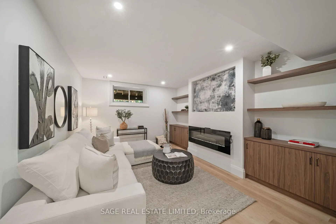
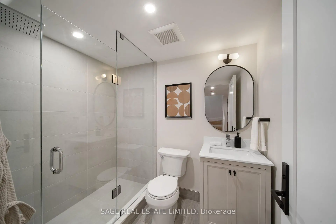
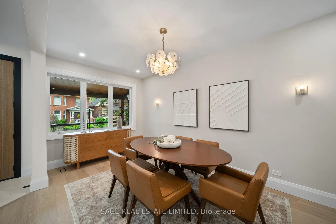
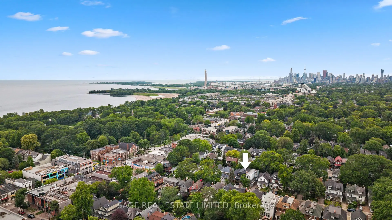
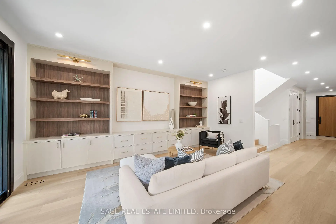
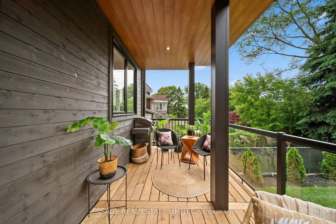
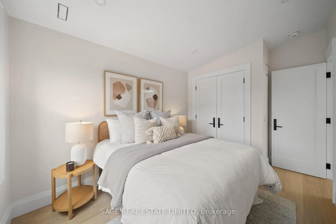
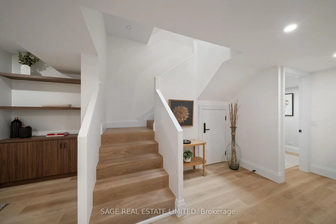
Welcome to 116 Lee Avenue, an extraordinary custom 25ft wide residence in the heart of The Beaches, ideally located just steps to Queen Street & waterfront, completely redesigned & rebuilt by Denali Design Build. This exceptional 4+1 bedroom, 4 bathroom home offers approx 3,220 sqft. of total finished living space across three beautifully redesigned levels, showcasing exceptional craftsmanship, and premium finishes throughout. ** PARTY WALL SEVERED ON MAIN AND UPPER LEVEL (making it feel more like a detached home) finished independent of adjoining property. The open concept featuring a custom DJL Kitchens chef's kitchen with Taj Mahal Brazilian Quartzite countertops and backsplash, premium Thermador Professional appliances, an oversized waterfall island, and a custom butler's pantry w/ wet bar and bev fridge. Living features a custom entertainment wall and an impressive 8' x 8' trifold glass wall with Phantom screen, opening seamlessly to the covered rear deck and landscaped backyard. The second level offers four spacious bedrooms, including a luxurious primary retreat with a custom walk-in closet and spa-inspired 5-piece ensuite with heated floors, freestanding soaker tub, double vanity, and oversized glass rain shower. Professionally underpinned with nearly 8.5-foot ceilings, the finished lower level offers exceptional flexibility with a large recreation room, custom built-ins, wet bar, fifth bedroom, full bathroom, separate laundry room, and direct garage access-ideal for an in-law or nanny suite. No expense was spared, with extensive upgrades including European White Oak engineered hardwood flooring, custom millwork, floor to ceiling solid-core doors, designer lighting and fixtures, new electrical, plumbing, HVAC, Spray foam insulation, windows, roof, & waterproofing, 5 min to Boardwalk, parks, top-rated schools, cafes, restaurants, and transit, this is a rare opportunity to own a truly turnkey luxury home in one of Toronto's most sought-after neighbourhoods.
查看中文翻译(机器翻译,仅供参考)
欢迎来到Lee avenue116号,这是位于沙滩es中心的25英尺宽的住宅,这间特别的4+1卧室,4所浴室的住宅提供大约20平方英尺的总完成生活空间,跨越三个精美重新设计的层次,展示出非凡的工艺美术,并在整个过程中完成溢价。**政党在主要和高级级别上(使其感觉更像一个豪华独立屋)完成,独立于相邻财产。开放概念以定制的dJL厨房为主厨厨房,配有Taj Mahal Brazil石英ite 柜台和回击、高价的thermador专业电器、超大瀑布岛、以及定制的管家储藏室w/湿酒吧和Bev冰箱。生活特色为定制娱乐墙和有"幽灵"屏幕的令人印象深刻的8'×8'三重玻璃墙,无缝地打开被覆盖后甲板和有地貌的后院.第二层提供4个宽敞的卧室,包括一个豪华的初等后退会,带有定制的走入式衣柜和有加热地板的相接相接的相接相接在专业上,有近8.5英尺高的天花板,完成的下层具有特殊的灵活性,设有大型娱乐室、定制内置、湿酒吧、第五间卧室、全浴室、单独的洗衣房、以及直通车库的岳居或保姆套房。没有任何费用得以幸免,包括欧洲白橡树设计的硬木地板、定制磨坊、天花板硬核门、设计师照明和固定装置、新的电气、管道、中央空调、喷雾泡沫隔热、窗户、屋顶、防水、5分钟到板上行走、公园、顶级学校、咖啡馆、餐馆和中转,这是在多伦多最需要的街区之一拥有真正的统包豪华住宅的难得机会。
主要特征
- 朝向: 后院朝西

- 睡房: 4

- 卫生间: 4

- 车库: 1

- 厨房: 1

重要信息
- 占地面接: 25.00 x 102.00 Feet

- 室内面积: 2000-2500

- 地税: $ 7631.00

- E13707038

- 地产公司: SAGE REAL ESTATE LIMITED
| 房间 | 尺寸(平方米) | 细节描述 | |
|---|---|---|---|
| 晚餐室 Rm | 2.73x5.11 | 茶水间, 壁灯照明, 吧台 |
|
| 客厅 Rm | 3.72x5.30 | 开放式概念, 顶灯, 走出式后院 |
|
| 厨房 | 2.91x7.82 | 不锈钢电器, 早餐台, 开放式概念 |
|
| Primary B | 4.21x5.50 | 5pcs卫生间套间, 滑动门, 加热地板 |
|
| 第二间卧室 | 3.73x3.64 | 窗户, 双壁橱, 顶灯 |
|
| 第三间卧室 | 3.12x3.55 | 大窗, 双壁橱, 顶灯 |
|
| 第四间卧室 | 3.01x3.40 | 双壁橱, 顶灯, 硬木地板 |
|
| 第五间卧室 | 2.86x4.90 | 窗户, 壁橱, 顶灯 |
|
| 娱乐室reatio | 3.64x4.80 | 吧台, 顶灯, 电壁炉 |
| 卫生间 | 卫浴件数 | 所在楼层 | |
|---|---|---|---|
| 1间 | 2件套 | 主层 |
|
| 1间 | 5件套 | Second |
|
| 1间 | 4件套 | Second |
|
| 1间 | 3件套 | 低层 |
房屋简介
房屋位于东约克Lee and Queen交界附近, 这间4房4卫单车库两层半独立房户型朝西向. 116 Lee Ave拥有单停车位. 房屋及周边设施包括Other等. 晚餐室 Rm, 客厅 Rm和 厨房在主层; 第五间卧室和 娱乐室reatio在楼下.房屋市场分析
出售
出租
同类房屋价值较去年同期下降 3.8%。
租金水平较去年同期下降 15.6%。
近期 6 个月租金范围
$2,900 – $4,500/月
这套房屋与同类房源相比如何
市场冷热度
卖方市场
强卖方卖方平衡买方强买方
当前同类房屋库存水平较有利于卖家。
典型成交时间
7 天
同类房屋目前约 7 天成交,与去年同期大致持平。
社区概况
该物业所在社区为以自住为主的社区,住宅类型包括独立屋、公寓和共管公寓。约有72%的居民拥有本科或以上学历,另有13%的居民拥有大专学历。当地居民通勤时通常结合驾车和公共交通两种方式。
学校信息
小学
-
对口学区学校在 3022学校里排名 687 (分数: 7.3)距离学校0.3公里 (走路大约6分钟)
-
-
-
-
中学
-
对口学区学校排名: 20/746 (分数: 9.0) 5年平均分: 30/746 (分数: 8.3)距离学校1.3公里 (走路大约24分钟)
-
-