
房屋信息
MLS房源英文原文
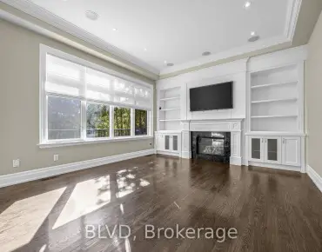
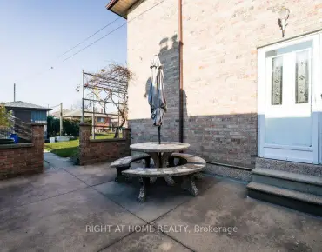
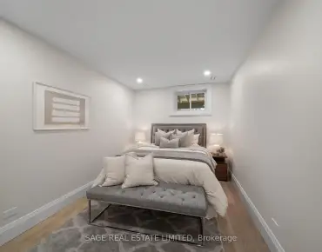
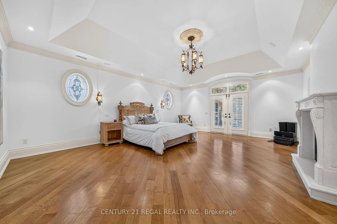
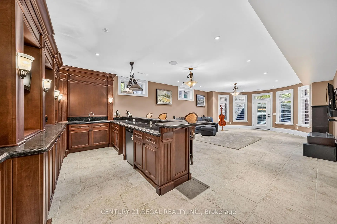
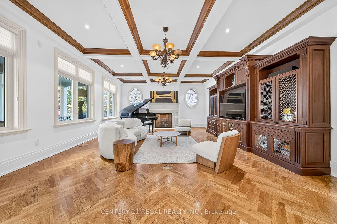
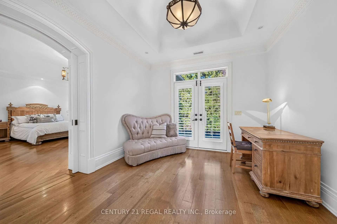
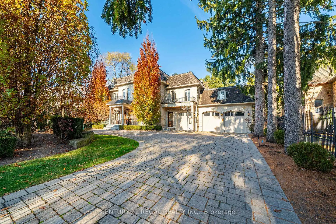
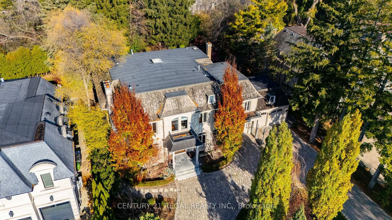
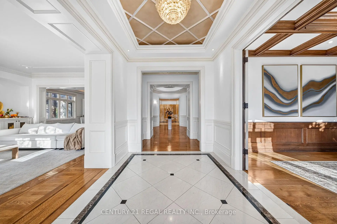
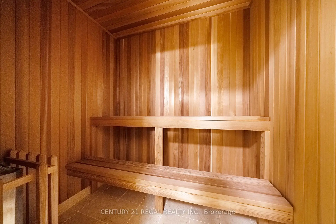
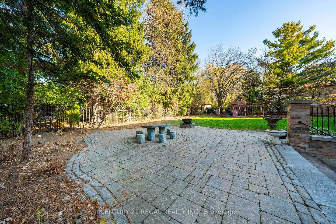
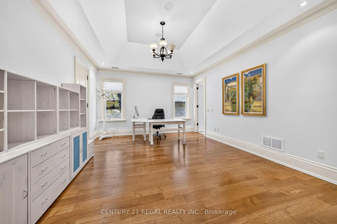
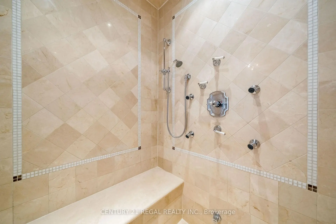
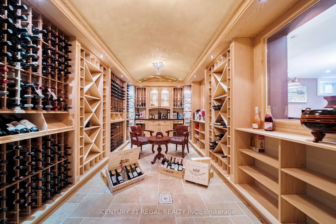
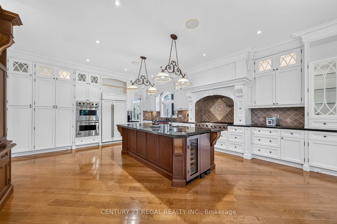
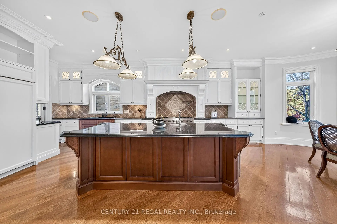
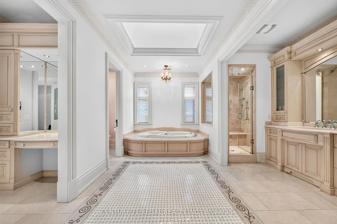
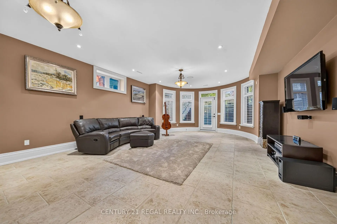
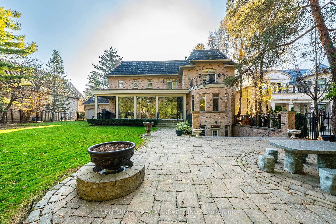
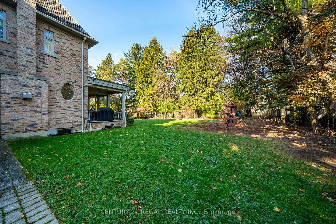
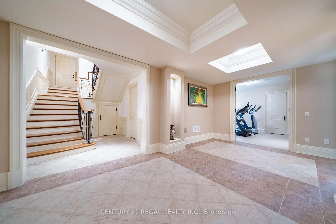
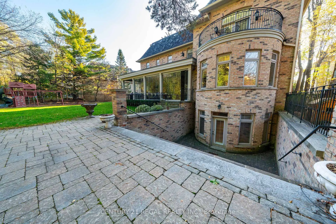
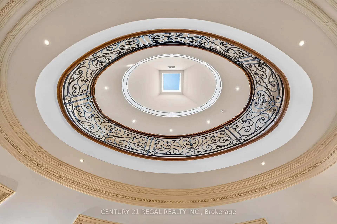
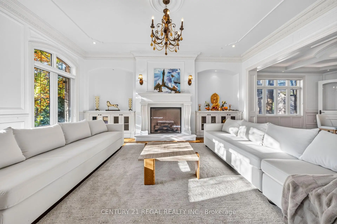
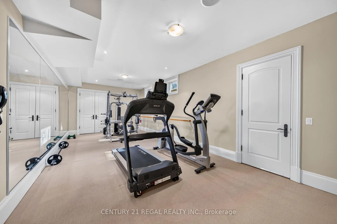
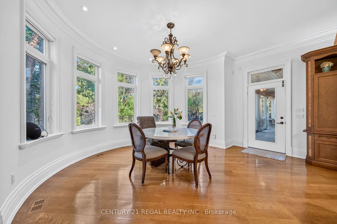
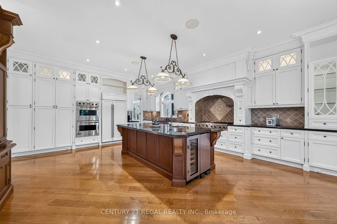
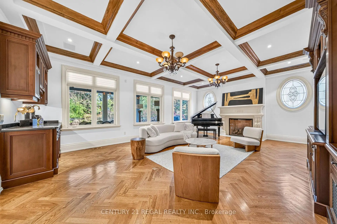
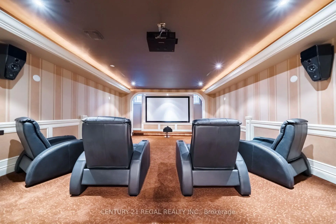
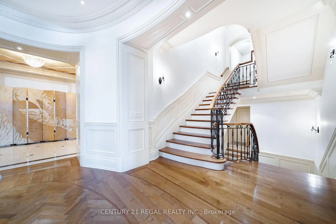
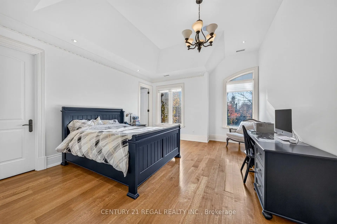
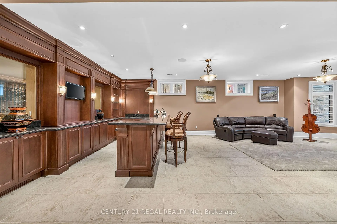
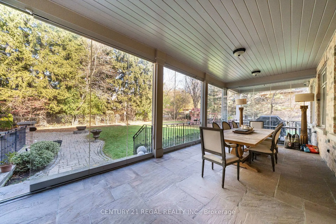
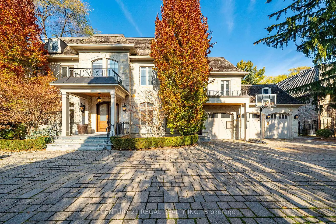
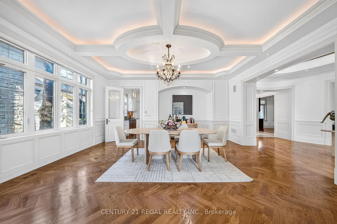
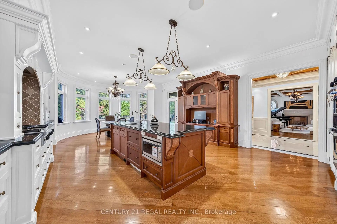
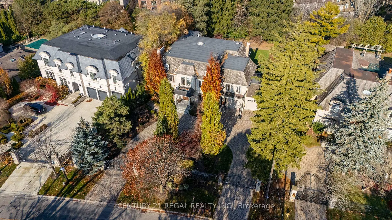
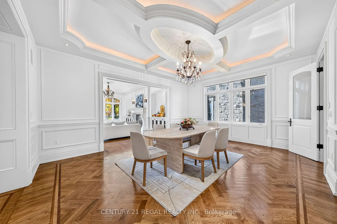
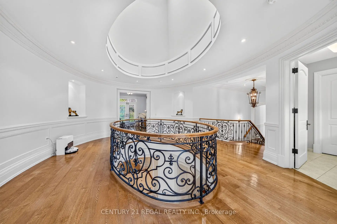
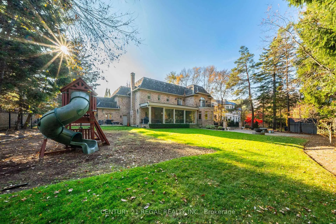
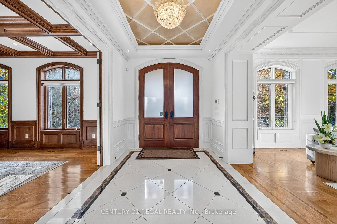
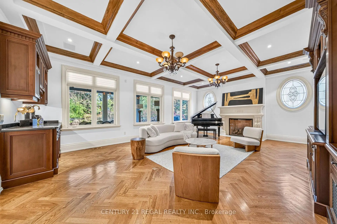
A rare opportunity to own an extraordinary estate property on one of York Mills' most prestigious residential streets. Set on an impressive 100 x 205 ft lot, 9 Fifeshire Road offers an exceptional combination of scale, privacy and timeless traditional elegance in the highly sought-after St. Andrew-Windfields community.Boasting an impressive 6,675 sq. ft. of above-grade living space, this distinguished two-storey residence features 5+2 bedrooms and 7 bathrooms, with beautifully proportioned principal rooms and generous living spaces designed for both comfortable family living and elegant entertaining. The home welcomes you with gracious formal living and dining rooms, a private library and an expansive family-sized kitchen. Upstairs, generously sized bedrooms provide exceptional accommodation, highlighted by a spacious primary retreat complete with a fireplace, three walk in closets and a five-piece ensuite. The fully finished walk-out lower level takes entertaining and relaxation to another level, with a built bar, a temperature-controlled wine cellar, private home theatre and an expansive fitness room with nearby sauna. Thoughtfully designed for those who appreciate the finer things, these exceptional amenities bring a private club experience right into your home. Beyond the residence itself, the property is equally impressive. The remarkable 100-foot frontage and 205-foot depth offer tremendous outdoor space and privacy, complemented by a circular driveway, three-car garage and parking for up to 15 vehicles. Ideally situated in the heart of York Mills, surrounded by distinguished residences, mature tree-lined streets and prestigious schools, with convenient access to parks, shopping, fine dining and major commuter routes. An exceptional opportunity to secure a substantial estate property in one of Toronto's most coveted neighbourhoods and create a residence that reflects your own vision.
查看中文翻译(机器翻译,仅供参考)
一个难得的机会在约K米尔斯最有名的住宅街上拥有非凡的地产 9 Fifeshire Road在. andrew-Windfields社区中提供了超乎寻常的规模、隐私和永恒的传统优雅。拥有令人印象深刻的75平方英尺高的上等生活空间,这一出类拔萃的两层住宅地貌为5+2卧室和7个洗手间,拥有布局优美的主要房间和宽敞的生活空间,既为舒适的家庭生活所设计,也为优雅的娱乐所设计.故居欢迎您,提供豪华的正式生活和餐厅,一个私人图书馆和一个宽敞的家用厨房。在楼上,宽敞大小的卧室提供特殊住宿,突出表现为一个宽敞的初级后退会场,有一个壁炉,有三道壁橱走来走去,还有一道五件接踵而来。完全完成出道的下层为取乐和放轻松到另一层,设有一个已建成的酒吧,一个温度控制的酒窖,私人家庭剧场和一个有附近桑拿的宽敞健身室.这些特别的便利设施将私人俱乐部的经验带入你家在住所本身之外,财产同样令人印象深刻。引人注目的100英尺前地和205英尺后地提供了巨大的室外空间和隐私,辅之以一个圆形车道、三辆车库和最多15辆车的停车位。理想的地处约K米尔斯市中心,周围是出众的住宅、成熟的树线街道和有名望的学校,可以方便地进入公园、购物、美餐和主要的通勤路线。在多伦多最贪婪的街区之一获得大量地产,并建立一个反映自己愿景的住宅的极好机会
主要特征
- 朝向: 后院朝北

- 睡房: 5

- 卫生间: 7

- 车库: 3

- 厨房: 1

重要信息
- 占地面接: 100.00 x 205.00 Feet

- 室内面积: 5000 +

- 地税: $ 35638.00

- C14196176

- 地产公司: CENTURY 21 REGAL REALTY INC.
| 房间 | 尺寸(平方米) | 细节描述 | |
|---|---|---|---|
| 厨房 | 6.00x5.60 | 走出式天台, 中心岛 |
|
| 客厅 Rm | 6.00x5.11 | 壁炉, 皇冠顶饰 |
|
| 家庭房 Rm | 7.50x5.50 | ||
| 图书馆 | 5.50x3.87 | , 智能书柜 |
|
| 晚餐室 Rm | 5.70x5.16 | ||
| Primary B | 6.90x10.67 | , 5pcs卫生间套间, 煤气壁炉 |
|
| 第二间卧室 | 5.20x4.20 | 3pcs卫生间套间, |
|
| 第三间卧室 | 5.20x4.20 | 4pcs卫生间套间, |
|
| 第四间卧室 | 5.10x4.20 | 4pcs卫生间套间, |
|
| 第五间卧室 | 5.03x5.00 | 3pcs卫生间套间, |
|
| 娱乐室reatio | 10.80x5.60 | , 走出式 |
|
| 健身房 | 4.70x6.90 |
| 卫生间 | 卫浴件数 | 所在楼层 | |
|---|---|---|---|
| 1间 | 5件套 | ||
| 2间 | 4件套 | ||
| 3间 | 3件套 | ||
| 1间 | 2件套 |
房屋简介
房屋位于北约克York Mills高级社区Bayview and York Mills交界附近, 这间5房7卫3车库两层独立房户型朝北向. 9 Fifeshire Rd拥有3连接式停车位. 地下室完全装修并有楼梯直通地上出口可以直接到后院. 房屋及周边设施包括Sauna,In-LawCapability,Garburator,BarFridge和AutoGarageDoorRemot等. 厨房, 客厅 Rm, 家庭房 Rm, 图书馆和 晚餐室 Rm在主层.房屋市场分析
出售
出租
同类房屋价值较去年同期下降 14.5%。
租金水平较去年同期上涨 33.3%。
近期 6 个月租金范围
$5,450 – $10,300/月
这套房屋与同类房源相比如何
市场冷热度
强买方市场
强卖方卖方平衡买方强买方
同类房屋库存较高,市场明显有利于买家。
典型成交时间
38 天
同类房屋目前约 38 天成交,较去年同期更慢。
社区概况
该物业所在社区为以自住为主的社区,住宅类型主要为独立屋。约有52%的居民拥有本科或以上学历,另有12%的居民拥有大专学历。当地几乎所有通勤居民都以驾车作为主要通勤方式。
学校信息
小学
-
-
-
-
中学
-
法语沉浸课程学校
排名: 1/746 (分数: 10.0)距离学校1.2公里 (走路大约21分钟) -
Cardinal Carter-Arts (年级: 9-12)
天主教学校
距离学校2.1公里 (开车大约6分钟) -
Loretto Abbey (年级: 9-12)
天主教法语沉浸课程学校
排名: 259/746 (分数: 6.8) 5年平均分: 205/746 (分数: 6.9)距离学校2.4公里 (开车大约7分钟)