Wychwood, Toronto, M6G 2C7



房屋信息
MLS房源英文原文
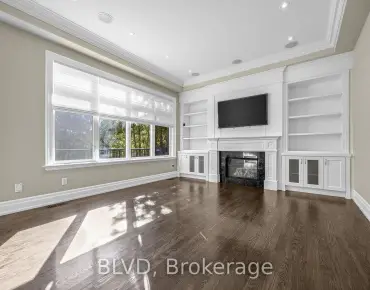
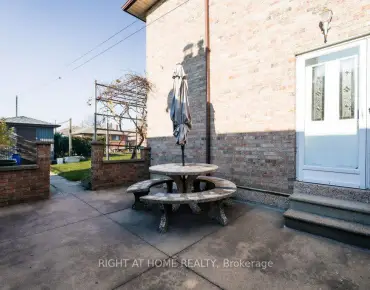
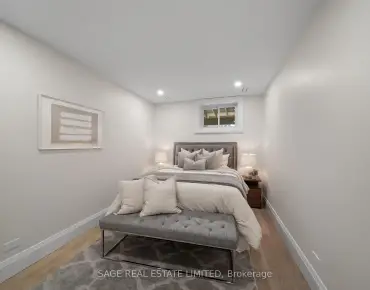
Classic Wychwood character. An extraordinary garden. Room to put down roots. Set on a quiet, gently elevated bend in Braemore Gardens, this five-bedroom home sits on approximately 10,000 sq. ft. of land, widening to nearly 140 feet across the rear. Mature trees and established gardens create a remarkably private setting, with space for long lunches on the deck, games on the lawn and quiet afternoons in the shade. The lasting appeal lies in a combination that is difficult to find: substantial land, a peaceful residential setting and an established neighbourhood close to the city core. Comfortable and welcoming today, the home offers room to settle in and enjoy, with the freedom to update over time to suit your own style. Bay windows, stone accents and a covered entrance introduce bright, generously proportioned rooms. Hardwood floors and leafy outlooks bring warmth throughout. The living room centres on a wood-burning fireplace, while the separate dining room sets the scene for everyday dinners and special occasions. A glass-lined den offers a peaceful spot to read, work or enjoy a morning coffee. The kitchen opens to an inviting sunroom, where a skylight draws in natural light and a gas fireplace makes cooler days equally appealing. Sliding doors lead to the deck, connecting daily life to the garden beyond. Five bedrooms, including a primary with ensuite, provide flexibility for family, guests and a home office. The finished lower level adds a recreation room, a second kitchen and further usable space. A private driveway and attached garage complete the home. Braemore Gardens curves away from passing traffic, yet Wychwood Barns, neighbourhood schools and the shops and restaurants along St. Clair are close at hand. Streetcar and bus routes offer convenient connections to the subway. A home to enjoy now, on land you can appreciate for years to come.
查看中文翻译(机器翻译,仅供参考)
经典怀奇伍德人物.一个非凡的花园。入室放出根来.这个五间房的住宅坐落在大约一万平方英尺的地上,宽到后方近140英尺。茂密的树木和已建成的花园创造了一个非常私人的场所,在甲板上有长午餐的空间,在草坪上有游戏,在遮阳下有安静的下午.持久的吸引力在于难以找到的结合:大量土地、和平的居住环境以及靠近城市核心的既定居民区。今天舒适和欢迎,家为安顿和享受提供了空间,并有随着时间的推移更新的自由适合自己的风格。海湾窗户,石质口音和被盖出入口,引入了明亮,慷慨相配的房间.硬木地板和多叶的外观给人带来温暖。起居室以烧木壁炉为中心,而独立的餐厅则为日常的晚餐和特殊场合安排了场景.玻璃衬口为阅读、工作或享受一早咖啡提供了一个平和的地方。厨房开放到一个邀请的日光室,一个天窗从自然光中取出,一个煤气壁炉使更凉爽的日子同样具有吸引力.滑行门通向甲板,将日常生活与外花园相接. 5个卧室,包括1个主卧室和后天卧室,为家庭、来宾和一个家庭办公室提供了灵活性。完成的下层增加了一个娱乐室、第二个厨房和更多的可用空间。一个私人车道和附属车库完成住宅.布雷莫尔花园会弯曲地远离过往的交通,然而,威K伍德仓库,邻里学校以及圣K莱尔一带的商店和餐馆却相距相近.街车和公交线路为地铁提供方便接驳.一个可以享受的家,在陆地上,你可以欣赏到未来多年。
主要特征
- 朝向: 后院朝东

- 睡房: 5

- 卫生间: 3

- 车库: 1

- 厨房: 1

重要信息
- 占地面接: 40.00 x 176.73 Feet

- 室内面积: 2500-3000

- 地税: $ 14614.00

- C14179484

- 地产公司: SOTHEBY'S INTERNATIONAL REALTY CANADA
| 房间 | 尺寸(平方米) | 细节描述 | |
|---|---|---|---|
| 客厅 Rm | 7.26x3.74 | 壁炉, 海湾窗, |
|
| 小房间 | 3.10x2.31 | 硬木地板, 合并客厅, 风景窗 |
|
| 晚餐室 Rm | 4.47x3.70 | 独立房间, 硬木地板, |
|
| 厨房 | 6.69x3.70 | 大理石台面, 不锈钢电器, 硬木地板 |
|
| 家庭房 Rm | 3.78x2.69 | 煤气壁炉, , 滑动门 |
|
| 健身房 | 3.95x2.70 | 硬木地板, 走出式 |
|
| 卧室 | 3.69x2.55 | 双壁橱, 硬木地板, |
|
| Primary B | 6.51x3.90 | 3pcs卫生间套间, , |
|
| 第二间卧室 | 3.62x2.74 | 硬木地板, 壁橱, |
|
| 第三间卧室 | 3.32x2.92 | 双壁橱, 硬木地板, 风景窗 |
|
| 第四间卧室 | 6.40x4.89 | 硬木地板, , |
|
| 娱乐室reatio | 9.73x3.64 | 复合地板, 双门, 高于地面窗口 |
| 卫生间 | 卫浴件数 | 所在楼层 | |
|---|---|---|---|
| 1间 | 3件套 | Second |
|
| 1间 | 5件套 | Second |
|
| 1间 | 3件套 | Basement |
房屋简介
房屋位于中城区南部临界多伦多市区Davenport & Christie交界附近, 这间5房3卫单车库两层半独立房户型朝东向. 91 Braemore Gdns拥有单连接式停车位. 地下室完全装修并有楼梯直通地上出口可以直接到后院. 房屋及周边设施包括OnDemandWaterHeater等. 客厅 Rm, 小房间, 晚餐室 Rm, 厨房, 家庭房 Rm和 健身房在主层.房屋市场分析
出售
出租
同类房屋价值较去年同期下降 20.8%。
租金水平较去年同期下降 4.6%。
近期 6 个月租金范围
$3,250 – $6,100/月
这套房屋与同类房源相比如何
市场冷热度
卖方市场
强卖方卖方平衡买方强买方
当前同类房屋库存水平较有利于卖家。
典型成交时间
12 天
同类房屋目前约 12 天成交,与去年同期大致持平。
社区概况
该物业所在社区为自住率较高的社区,住宅类型包括独立屋、公寓和共管公寓。约有66%的居民拥有本科或以上学历,另有18%的居民拥有大专学历。公共交通是当地居民常用的通勤方式之一,同时不少居民也选择驾车。
学校信息
小学
-
对口学区学校在 3022学校里排名 118 (分数: 8.8)距离学校0.5公里 (走路大约10分钟)
-
-
-
-
中学
-
法语沉浸课程学校
排名: 474/746 (分数: 5.5) 5年平均分: 625/746 (分数: 3.5)距离学校1.1公里 (走路大约21分钟) -
-
St. Mary's (年级: 9-12)
天主教学校 IB课程
距离学校2.3公里 (开车大约7分钟)