房屋信息
MLS房源英文原文
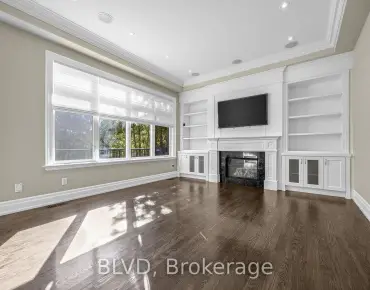
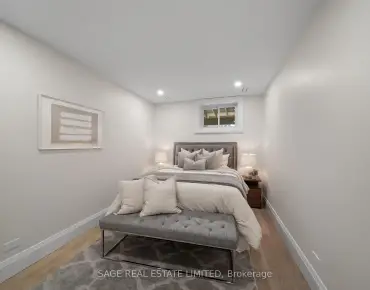
Luxury Custom-Built Home in coveted Bayview Village. Impressive 14' ceiling in foyer & 13' ceiling office with heated floors. Well-appointed, spacious living and dining room with panelled walls, tray ceiling with cove lighting, built-in speakers & wine display. Expansive family room with fireplace and walk-out to the deck. Chef-inspired eat-in kitchen with high-end 60" Sub-Zero fridge/freezer, 48" Wolf gas cooktop, built-in oven and speed oven, and a large centre island overlooking the backyard through floor-to-ceiling windows in the breakfast area. Servery seamlessly connects the kitchen to the dining room. Upstairs, 4 bedrooms, all with their own ensuite baths. Primary bedroom with large walk-in closet and 7-piece ensuite with heated floors. 4-stop elevator conveniently connects all floors, including the garage mudroom area. Basement with large recreation room featuring floor-to-ceiling windows and walk-out to patio, rough-in for a wet bar, second laundry, nanny's quarters with 3-piece ensuite, and a bonus room underneath the garage providing an excellent space for a home theatre or gym. Spacious home offering comfort and luxury with over 5300 sqft of total living space. Situated within the catchment areas of highly regarded schools (Earl Haig SS, Bayview MS & Elkhorn PS). Conveniently located in the heart of Bayview Village, close to parks, ravines, Bayview Village Mall and Sheppard Subway. **An exceptional home offering refined luxury, thoughtful design and everyday convenience in one of North York's most desirable neighbourhoods.**
查看中文翻译(机器翻译,仅供参考)
奢侈自律-建造家园在被爱慕的湾景村。大厅和13号楼的天花板上有加热的地板设计精良,宽敞的起居室和餐厅有面板墙,托盘天花板有花湾照明,内置扬声器和酒品展示.昂贵的家用房有壁炉和走出甲板。厨师启发吃入厨房配有高档60"分零冰箱/快餐机,48"沃尔夫煤气炉顶,内置烤箱和快活烤箱,以及一个大中岛通过早餐区的地上至地上窗户俯瞰后院.服务器无缝地连接了厨房和餐厅.楼上有四间卧室都有自己的浴缸主要卧室有大衣柜和7个接头的加热地板四站式电梯方便地连接了所有楼层,包括车库泥房区.地下室有大型的娱乐室,有从地上到上层的窗户,走出院子,为湿酒吧提供粗糙的入住,第二层洗衣房,奶妈宿舍有3个接地接地,车库下方有一个奖金房间,为家庭剧院或健身房提供极好的空间.有超过5300平方英尺的总生活空间提供舒适和奢侈的住房位于受高度评价的学校的集水区(Earl Haig 、Bayview Ms 和 Elkhorn Ps)。地处湾景村中心,靠近公园,沟谷,湾景村商场和谢泼地铁.**在北约最理想的街区之一提供精细的奢侈、周到的设计和日常便利
主要特征
- 朝向: 后院朝西

- 睡房: 4

- 卫生间: 7

- 车库: 2

- 厨房: 1

重要信息
- 占地面接: 50.00 x 120.00 Feet

- 室内面积: 3500-5000

- 地税: $ 19489.70

- C14177062

- 地产公司: ROYAL LEPAGE TERREQUITY CONFIDENCE REALTY
| 房间 | 尺寸(平方米) | 细节描述 | |
|---|---|---|---|
| 客厅 Rm | 7.39x4.01 | 硬木地板, 煤气壁炉, |
|
| 晚餐室 Rm | 7.39x4.75 | 硬木地板, 间接灯, |
|
| 家庭房 Rm | 5.56x5.39 | 硬木地板, , 走出式甲板 |
|
| 厨房 | 6.17x5.13 | 现代厨房, 智能家电, 中心岛 |
|
| 办公室 | 3.94x3.58 | 加热地板, , |
|
| Primary B | 6.91x5.59 | 硬木地板, , 7pcs卫生间套间 |
|
| 第二间卧室 | 4.06x3.51 | 硬木地板, 壁橱, 3pcs卫生间套间 |
|
| 第三间卧室 | 5.79x3.25 | 硬木地板, 壁橱, 4pcs卫生间套间 |
|
| 第四间卧室 | 5.41x3.78 | 硬木地板, 壁橱, 3pcs卫生间套间 |
|
| 娱乐室reatio | 10.77x5.41 | 加热地板, 走出式, |
|
| 卧室 | 3.07x3.04 | 瓷地板, 高于地面窗口, 3pcs卫生间套间 |
|
| Media Rm | 5.94x4.93 | 瓷地板, 独立房间 |
| 卫生间 | 卫浴件数 | 所在楼层 | |
|---|---|---|---|
| 1间 | 2件套 | 主层 |
|
| 1间 | 7件套 | Second |
|
| 3间 | 3件套 | Second |
|
| 1间 | 2件套 | Basement |
|
| 1间 | 3件套 | Basement |
房屋简介
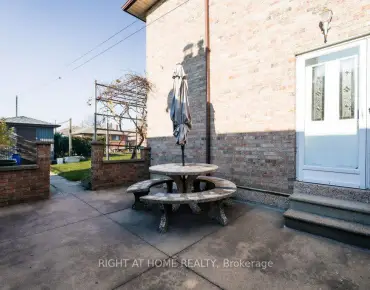
房屋位于北约克东部Bayview Ave & Finch Ave交界附近, 这间4房7卫双车库两层独立房户型朝西向. 32 Page Ave拥有双停车位. 地下室完全装修并有楼梯直通地上出口可以直接到后院. 房屋及周边设施包括SumpPump,ERV/HRV,CarpetFree,Built-InOven,BarFridge和AutoGarageDoorRemot等. 客厅 Rm, 晚餐室 Rm, 家庭房 Rm, 厨房和 办公室在主层; Media Rm在楼下.房屋市场分析
出售
出租
同类房屋价值较去年同期下降 9.9%。
租金水平较去年同期下降 16.4%。
近期同类房屋估值范围
$2,470,000 – $3,530,000
近期 6 个月租金范围
$4,700 – $7,450/月
这套房屋与同类房源相比如何
市场冷热度
强买方市场
强卖方卖方平衡买方强买方
同类房屋库存较高,市场明显有利于买家。
典型成交时间
30 天
同类房屋目前约 30 天成交,与去年同期大致持平。
价格水平
高 42.9%
当前叫价高于同类房屋的估算价值。
社区概况
该物业所在社区为以自住为主的社区,住宅类型主要为独立屋。约有74%的居民拥有本科或以上学历,另有9%的居民拥有大专学历。当地居民通勤时通常结合驾车和公共交通两种方式。
学校信息
小学
-
-
-
中学
-
St. Josephs Morrow Park (年级: 9-12)
天主教学校
距离学校1.5公里 (走路大约27分钟) -