


房屋信息
MLS房源英文原文
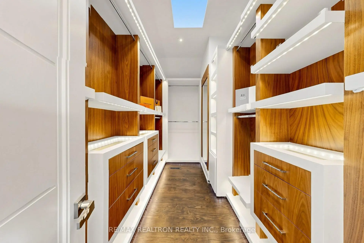
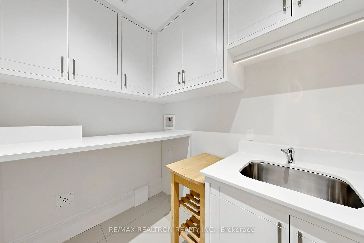
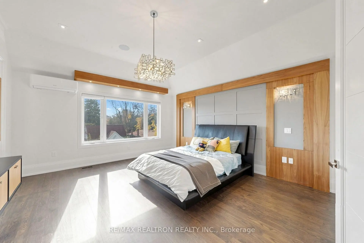
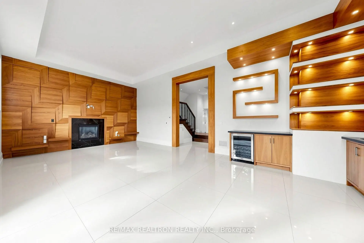
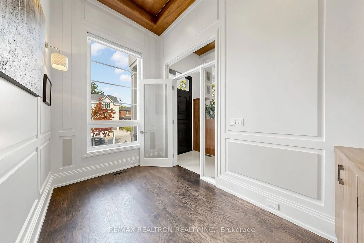
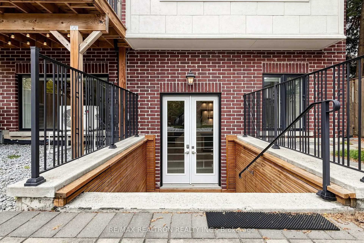
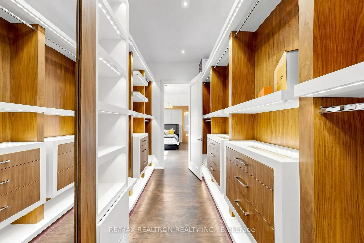
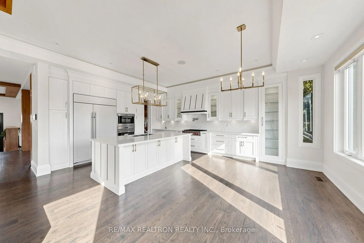
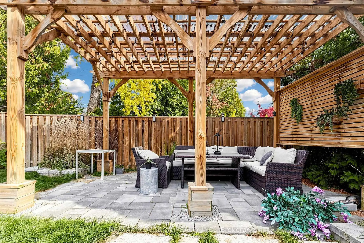
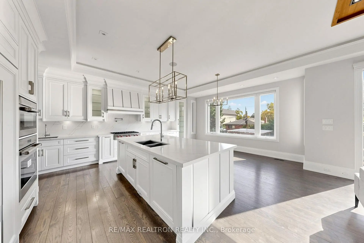
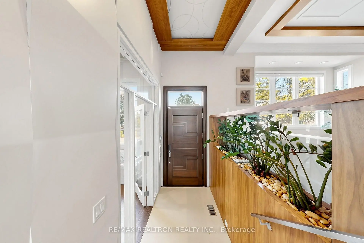
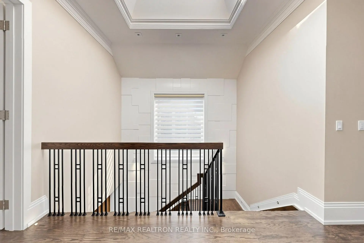
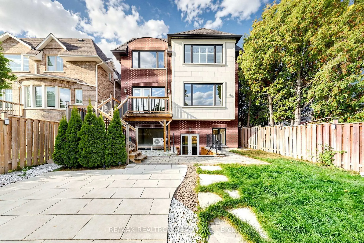
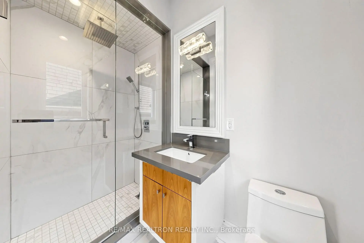
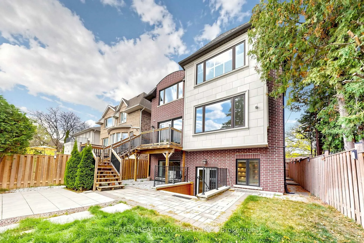
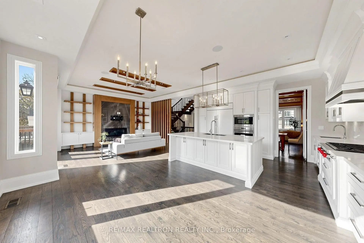
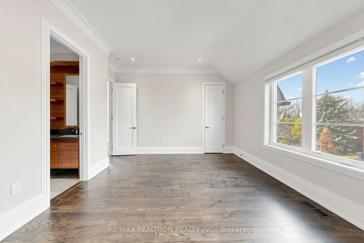
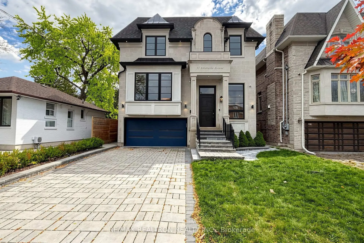
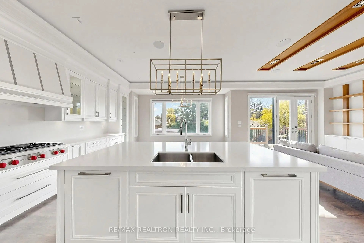
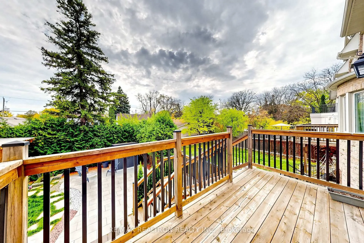
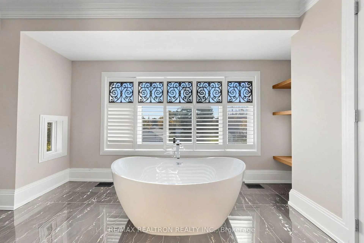
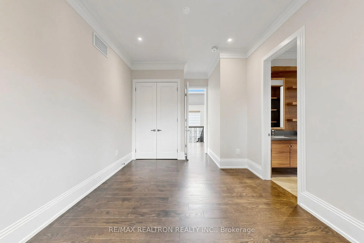
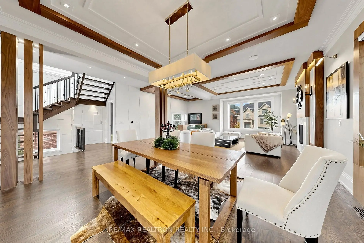
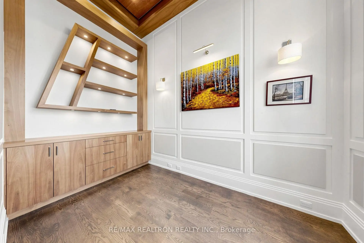
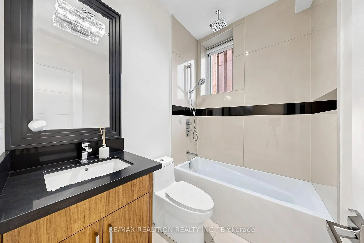
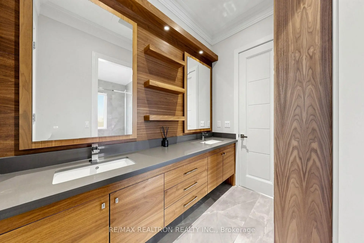
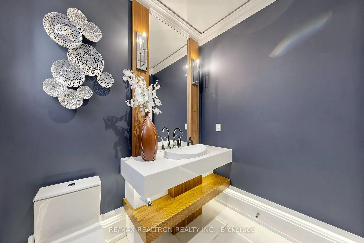
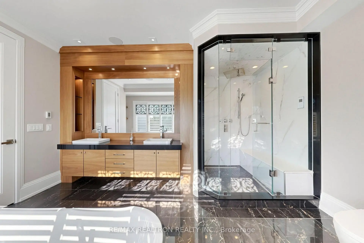
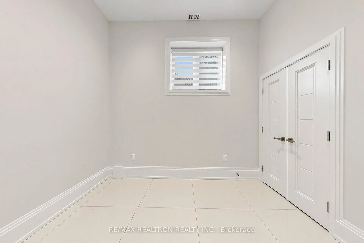
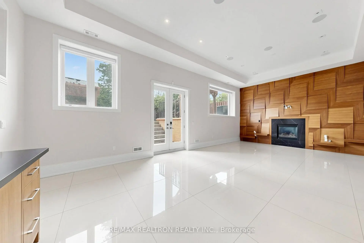
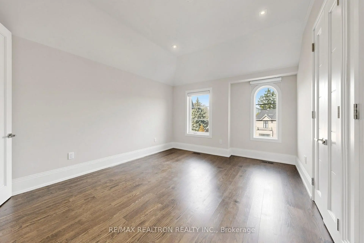
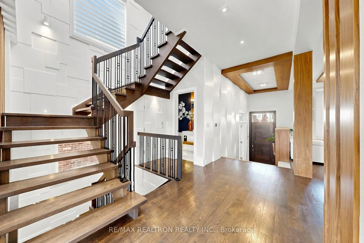
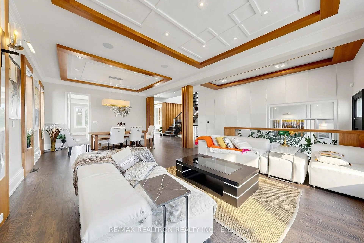
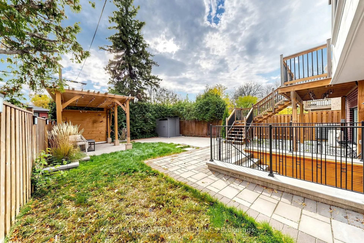
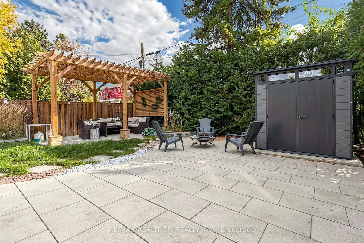
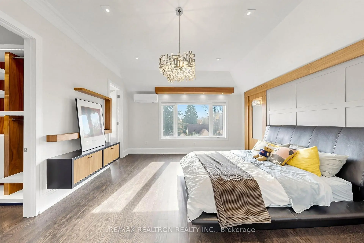
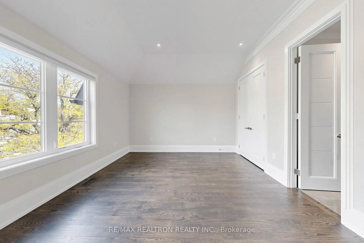
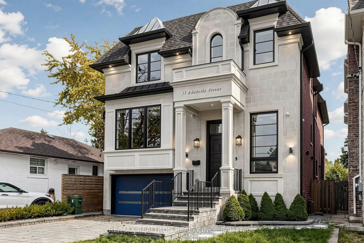
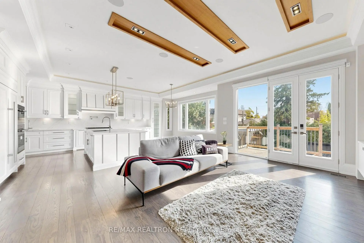
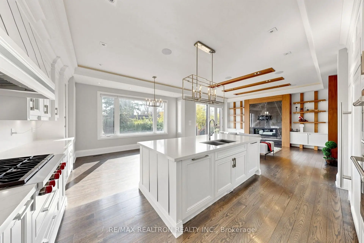
Welcome to 53 Athabaska Ave, an impressive custom-built luxury residence * Showcasing a stunning smooth Indiana limestone façade, elegant architectural details and exceptional craftsmanship throughout. Soaring 10-ft ceilings on the main & 2nd floors, a grand 13'6" foyer and library, rich walnut accents and beautiful 5" oak plank flooring. The main floor offers a custom walnut-appointed library, formal living & dining rooms with a marble-surround fireplace, and a spectacular chef's kitchen with custom cabinetry, quartz countertops, an oversized 8' x 5' island, Sub-Zero refrigerator and Wolf appliances. The kitchen opens to a spacious family room with a linear gas fireplace, custom walnut detailing, built-in entertainment centre and walkout to the backyard. The second floor features four generously sized bedrooms with custom closet organizers and a convenient laundry room. The luxurious primary suite offers a walk-in closet and an impressive 8-piece ensuite with heated floors, double vanity, freestanding tub and glass shower with steam sauna and rain shower. The finished walk-out lower level features high ceilings, heated floors throughout, a spacious recreation room, custom walnut feature wall, wet bar, wine and beverage coolers, home theatre, nanny suite, 4-piece bathroom, private office and separate laundry room. Enjoy the private, fully fenced backyard with a raised wooden deck, pergola, mature cedar hedge and garden storage shed. Additional features include a built-in double garage, private driveway, interlock landscaping, two-zone irrigation, soffit lighting, high-efficiency furnace and A/C, HRV, humidifier, central vacuum, Ecobee thermostat, alarm system, security camera system and built-in speakers. A remarkable home offering luxury, comfort and functionality, within walking distance of Yonge Street, parks, schools, shopping, transit and everyday amenities.
查看中文翻译(机器翻译,仅供参考)
*欢迎来到53 athabaska ave,一个令人印象深刻的定制豪华住宅*展示一个令人惊叹的印第安纳石灰岩外观,优雅的建筑细节和非凡的工艺品。主楼正上方正上方正上优雅的主楼提供定制的核桃指定图书馆,有设计师完成并有大理石周边壁炉的正规生活和餐厅,以及一个壮观的厨师厨房,以定制的柜子,石英石台面顶,一个超大小的8'×5'岛,高价的子零冰箱和沃尔夫电器为特色.厨房开通了宽敞的家庭房间,有线性燃气壁炉,定制核桃详细,内置娱乐中心并走出后院.二楼有四间宽敞的卧室,有定制的衣柜组织者。豪华的主套房提供可走动的衣柜和令人印象深刻的8相接地,并有加热地层,双虚相接,独立浴缸和有蒸汽桑拿和超大雨淋浴的玻璃淋浴.精美完成的下层有13尺6分的天花板,加热地层,宽敞的娱乐室,定制的核桃特色墙,湿酒吧,葡萄酒和饮料冷却器,家用剧院,保姆套房,4个洗手间,私人办公室和单独的洗衣区.享受私人的,完全有栅栏的后院和高高的木板, pergola 和花园的储藏棚-最适合室外放松和娱乐。其他特征包括:内置的双层车库、私人车道、间闭式景观设计、两区灌溉、炉灶照明、高效高炉和空调、在桅杆、HRV、加湿器、Ecobee自动调温器、警报系统、安全相机系统和内置扬声器中加热泵。一个提供奢侈、舒适和功能的出众住宅,位于靠近公园、学校、购物、中转和日常设施的地方
主要特征
- 朝向: 后院朝南

- 睡房: 4

- 卫生间: 5

- 车库: 2

- 厨房: 1

重要信息
- 占地面接: 40.00 x 122.50 Feet

- 室内面积: 3000-3500

- 地税: $ 15330.87

- C14149388

- 地产公司: RE/MAX REALTRON REALTY INC.
| 房间 | 尺寸(平方米) | 细节描述 | |
|---|---|---|---|
| 图书馆 | 3.96x2.32 | 智能书柜, , 硬木地板 |
|
| 客厅 Rm | 8.26x5.36 | 合并餐饮, 壁炉, 顶灯 |
|
| 晚餐室 Rm | 8.26x5.36 | 硬木地板, 窗户, 顶灯 |
|
| 厨房 | 6.46x5.12 | 石英台面, 中心岛, |
|
| 家庭房 Rm | 5.12x4.20 | , 法式门, 走出式甲板 |
|
| Primary B | 5.12x4.69 | 7pcs卫生间套间, , |
|
| 第二间卧室 | 4.50x3.90 | 4pcs卫生间套间, 双壁橱, 橱柜架 |
|
| 第三间卧室 | 4.57x3.93 | 双壁橱, 半套卫生间, 大窗 |
|
| 第四间卧室 | 4.05x3.35 | 半套卫生间, 硬木地板, 大窗 |
|
| 娱乐室reatio | 8.84x4.88 | 加热地板, 壁炉, 吧台 |
|
| 卧室 | 3.35x3.20 | 加热地板, 双壁橱, 加热地板 |
|
| 学习室 | 3.38x2.19 | 加热地板, 高于地面窗口, 瓷砖地板 |
| 卫生间 | 卫浴件数 | 所在楼层 | |
|---|---|---|---|
| 1间 | 8件套 | Second |
|
| 1间 | 6件套 | Second |
|
| 1间 | 4件套 | Second |
|
| 1间 | 4件套 | 低层 |
|
| 1间 | 2件套 | 主层 |
房屋简介
房屋位于北约克央街东侧Yonge & Steeles交界附近, 这间4房5卫双车库两层半独立房户型朝南向. 53 Athabaska Ave拥有双停车位. 房屋及周边设施包括Sauna和CentralVacuum等. 图书馆, 客厅 Rm, 晚餐室 Rm, 厨房和 家庭房 Rm在主层.房屋市场分析
出售
出租
同类房屋价值较去年同期下降 19.9%。
租金水平较去年同期上涨 5.1%。
近期同类房屋估值范围
$1,600,000 – $1,860,000
近期 6 个月租金范围
$2,700 – $6,600/月
这套房屋与同类房源相比如何
市场冷热度
平衡市场
强卖方卖方平衡买方强买方
同类房屋的供应量与近期成交量整体较为平衡。
典型成交时间
35 天
同类房屋目前约 35 天成交,较去年同期更慢。
价格水平
高 56%
当前叫价高于同类房屋的估算价值。
社区概况
该物业所在社区为自住率较高的社区,住宅类型包括独立屋、公寓和共管公寓。约有55%的居民拥有本科或以上学历,另有11%的居民拥有大专学历。当地居民通勤时通常结合驾车和公共交通两种方式。
学校信息
小学
-
-
-
-
-
中学
-
对口学区学校排名: 345/746 (分数: 6.2) 5年平均分: 562/746 (分数: 4.4)距离学校0.9公里 (走路大约15分钟)
-
St. Josephs Morrow Park (年级: 9-12)
天主教学校
距离学校1.8公里 (走路大约32分钟) -








