Casa Loma, Toronto, M5R 2Y4

房屋信息
MLS房源英文原文
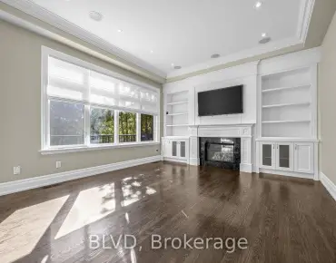
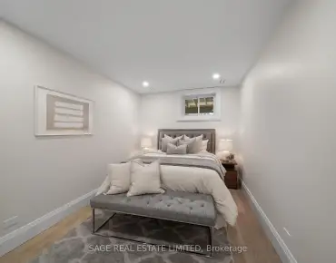
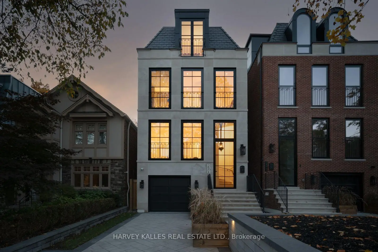
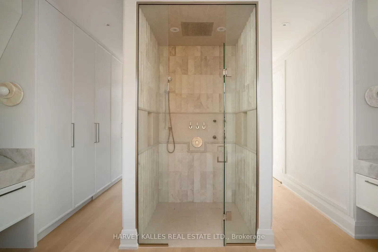
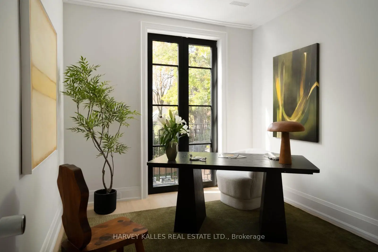
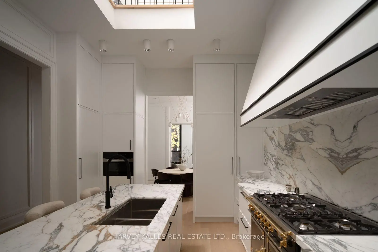
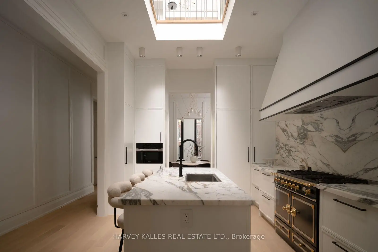
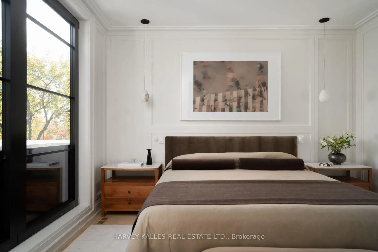
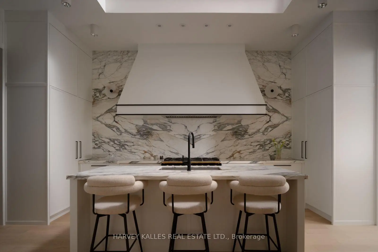
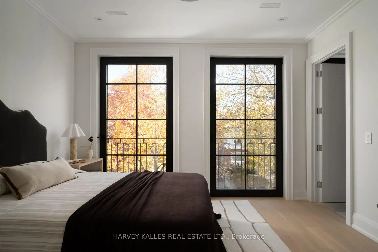
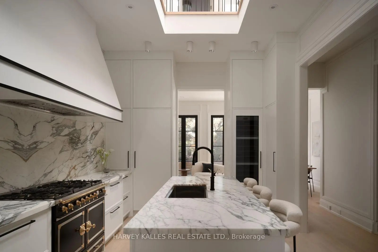
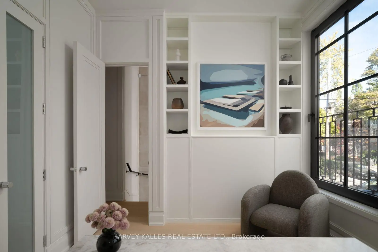
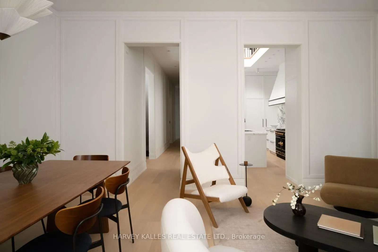
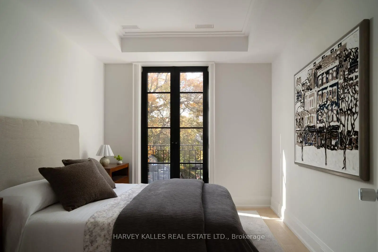
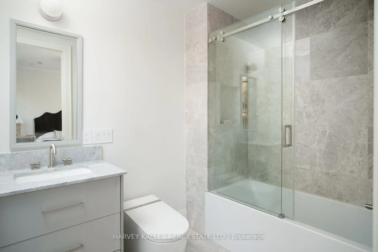
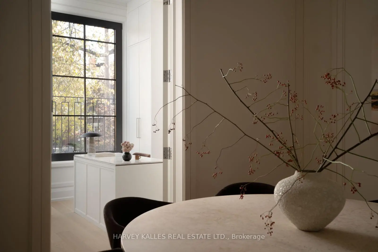
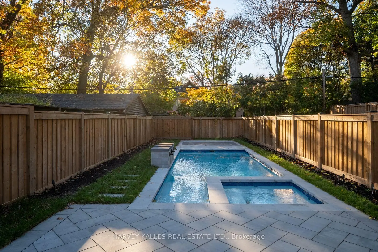
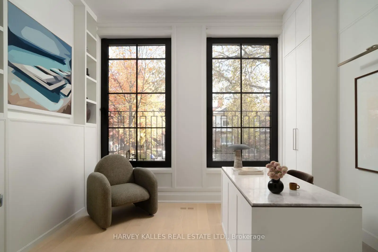
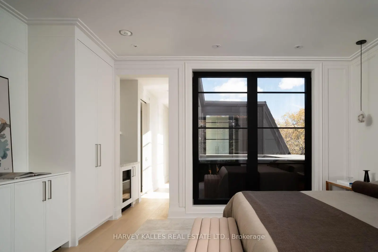
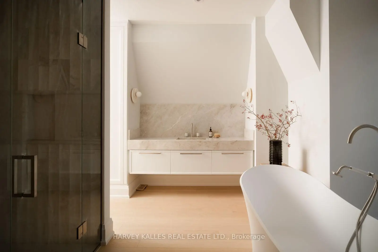
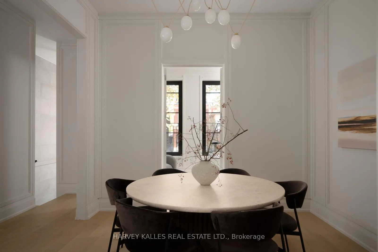
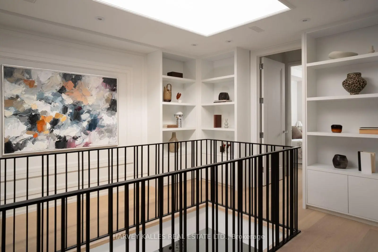
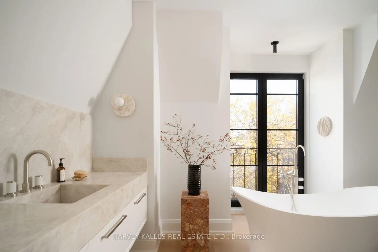
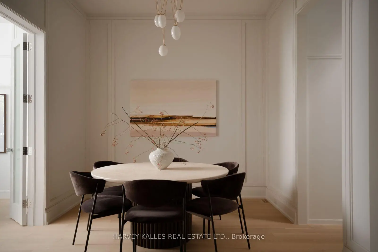
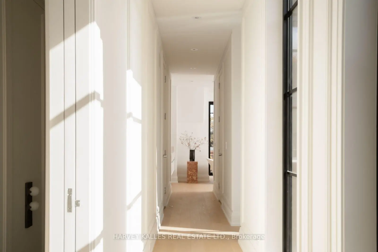
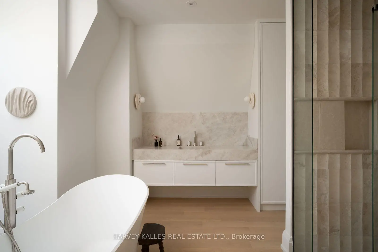
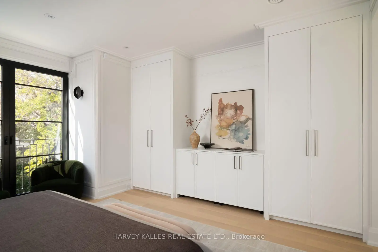
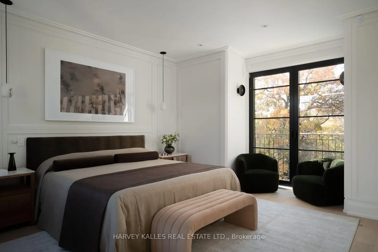
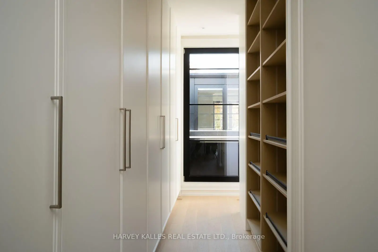
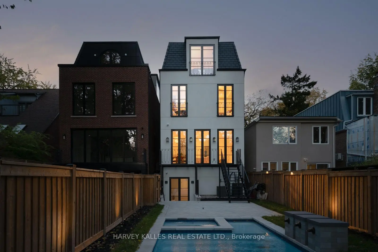
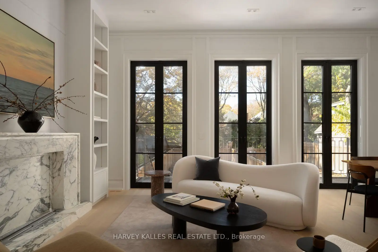
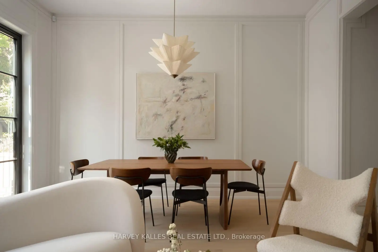
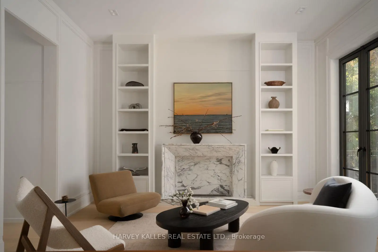
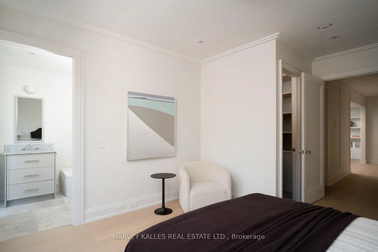
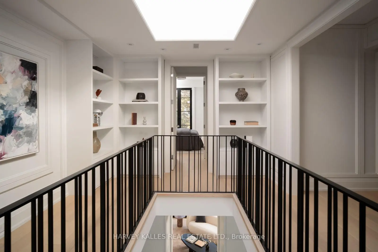
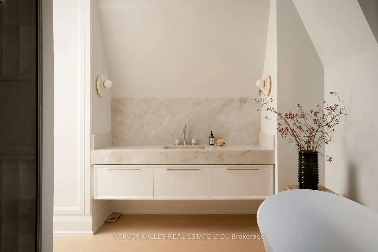
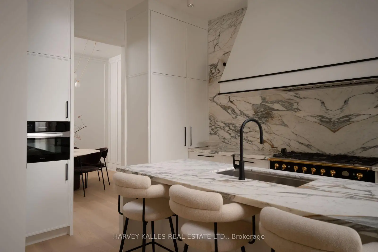
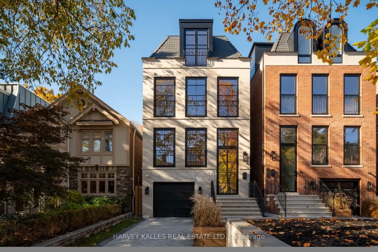
Welcome to 350A Walmer Road, an architectural masterpiece with interiors by Ancerl Studio. This striking custom residence blends timeless architecture, contemporary design and exceptional craftsmanship throughout.The main floor features soaring 21-foot kitchen ceilings, a dramatic 14-foot foyer and 11-foot ceilings in the office, dining and family rooms. Custom wainscoting, engineered hardwood and integrated lighting complement a chef's kitchen appointed with Arabescatto marble, a professional-grade 43-inch La Cornue range and integrated Miele appliances, including a wine cellar. The adjoining family room showcases an ethanol fireplace framed in Arabescatto marble and aluminium French doors, while the dedicated office features a bespoke Taj Mahal marble desk.The second floor offers three bedrooms, a library and laundry room. The entire third floor is dedicated to a private primary retreat with south-facing views of Casa Loma, a walk-through closet with his-and-hers storage, an extraordinary 11-piece ensuite and a marble-topped coffee bar. The lower level features impressive 11.5-foot ceilings, heated tile floors, a versatile bedroom or gym, three-piece bathroom and an entertainer's recreation area with bar, island, wine storage and beverage refrigeration. Direct garage access and a four-stop Cambridge elevator add convenience throughout. Modern technology includes integrated Lutron lighting, smart-home controls, security cameras, and more. Indiana limestone, slate roofing, European aluminium tilt-and-turn windows, a heated driveway and heated limestone porch create an impressive arrival. The private backyard completes the offering with a 13-by-33-foot saltwater pool, ideal for relaxing and entertaining. A remarkable custom residence where considered architecture, luxurious finishes and modern convenience converge.
查看中文翻译(机器翻译,仅供参考)
欢迎来到沃尔默路350a号安塞尔工作室的建筑杰作这个惊人的定制住所融合了无时无刻的建筑,当代的设计以及整个过程中出众的手工艺.主楼地上有飞快的21英尺厨房天花板,一个戏剧性的14英尺高的门厅和11英尺高的办公室,餐厅和家庭房间的天花板.定制的花纹、被设计的硬木和综合照明,补充了使用arabescatto大理石任命的厨师厨房、43英寸专业级的卖家地产经纪 Cornue牧场和包括酒窖在内的综合用具。相邻的家庭房间展示一个以阿拉贝斯喀托大理石和铝法式门为框架的乙醇壁炉,而专用的办公室则设有一个叫作"泰姬陵"的大理石桌.二楼提供三间卧室,一间图书馆和洗衣房.整个三楼专门举行私人主务务务虚会,南面有Casa Loma的景色,一个有他和她的储藏室的走道衣柜,一个出众的11个接踵而来并有大理石倒置的咖啡酒吧.下层有令人印象深刻的11.5英尺天花板、加热的瓷砖地板、多功能卧室或健身房、三层浴室和娱乐场所,有酒吧、岛屿、葡萄酒储存和饮料冷藏。直通车库和四站式剑桥电梯全程增加便利.现代技术包括集成Lutron照明,智能家庭控制,安全相机等.印第安纳州石灰岩,平板屋顶,欧洲铝的倾斜和倒转的窗户,加热的车道和加热的石灰岩门廊创造了令人印象深刻的到来.私人后院以13比33英尺高的盐水池来完成祭祀,理想的放轻松和娱乐.一个显著的自定义住所,其中考虑建筑,豪华的完成和现代的便利交汇.
主要特征
- 朝向: 后院朝西

- 睡房: 4

- 卫生间: 5

- 车库: 1

- 厨房: 1

重要信息
- 占地面接: 25.00 x 174.84 Feet

- 室内面积: 3000-3500

- 地税: $ 11522.45

- C14137976

- 地产公司: HARVEY KALLES REAL ESTATE LTD.
| 卫生间 | 卫浴件数 | 所在楼层 | |
|---|---|---|---|
| 1间 | 3件套 | Basement |
|
| 1间 | 2件套 | 主层 |
|
| 1间 | 4件套 | Second |
|
| 1间 | 5件套 | Second |
|
| 1间 | 9件套 | Third |
房屋简介
房屋位于中城区南部临界多伦多市区Spadina & St. Clair交界附近, 这间4房5卫单车库三层独立房户型朝西向. 350A Walmer Rd拥有单停车位. 房屋及周边设施包括ERV/HRV,CarpetFree,Built-InOven,BarFridge,AutoGarageDoorRemot和AirExchanger等. .房屋市场分析
出售
出租
同类房屋价值较去年同期下降 6.2%。
租金水平较去年同期下降 9.4%。
近期 6 个月租金范围
$2,600 – $6,850/月
这套房屋与同类房源相比如何
市场冷热度
强买方市场
强卖方卖方平衡买方强买方
同类房屋库存较高,市场明显有利于买家。
典型成交时间
35 天
同类房屋目前约 35 天成交,较去年同期更慢。
社区概况
该物业所在社区为租赁住房占比较高的社区,住宅类型以公寓和共管公寓为主。约有68%的居民拥有本科或以上学历,另有16%的居民拥有大专学历。当地居民通勤时通常结合驾车和公共交通两种方式。
学校信息
小学
-
-
中学
-
法语沉浸课程学校
排名: 474/746 (分数: 5.5) 5年平均分: 625/746 (分数: 3.5)距离学校2.1公里 (开车大约6分钟) -
-