


房屋信息
MLS房源英文原文
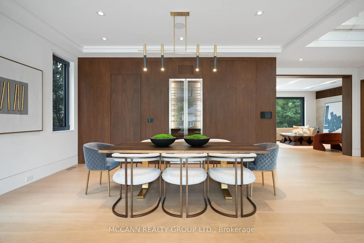
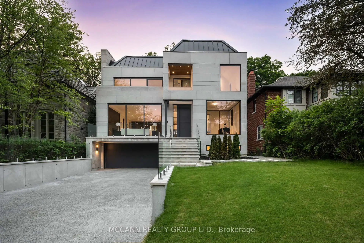
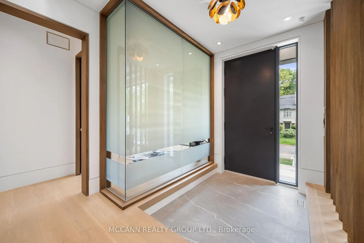
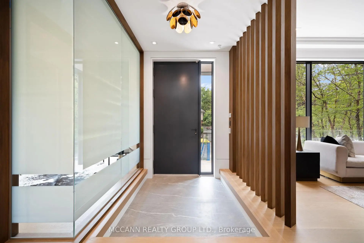
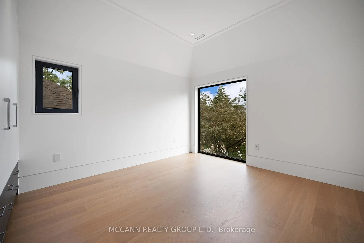
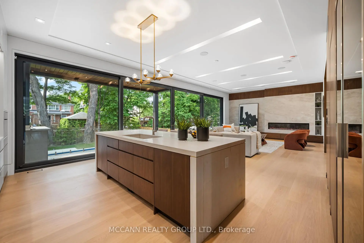
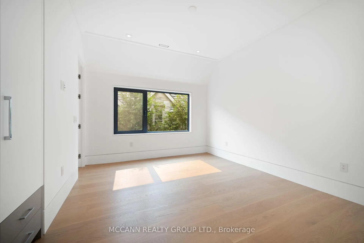
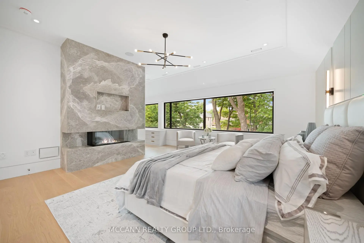
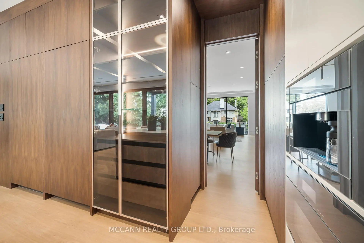
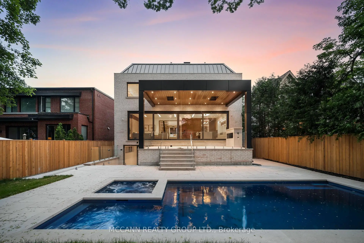
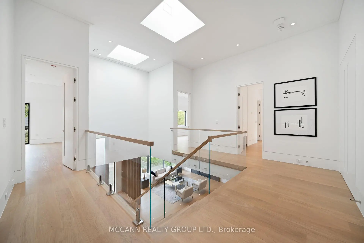
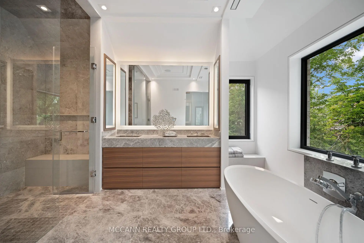
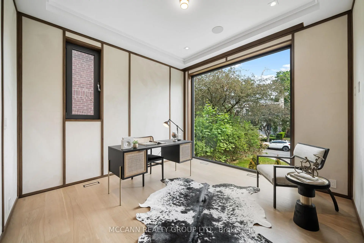
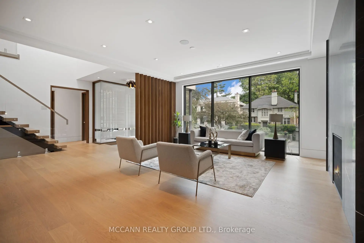
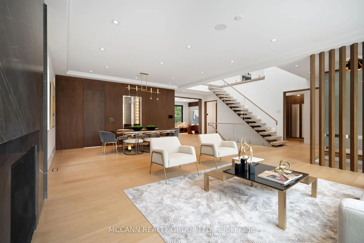
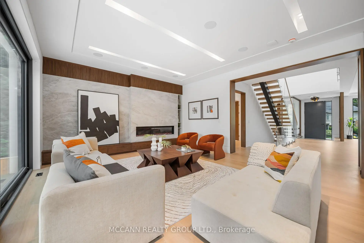
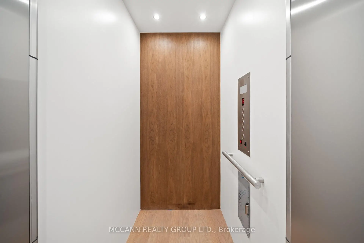
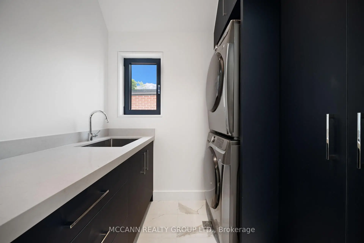
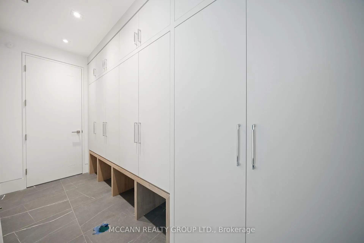
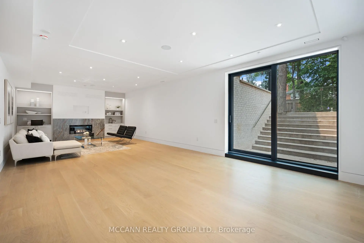
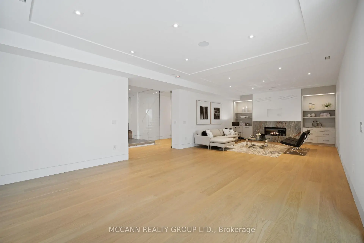
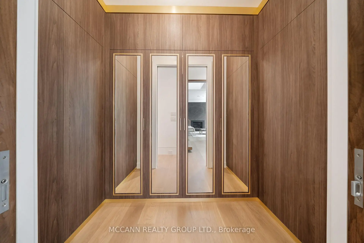
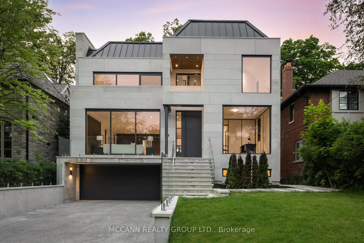
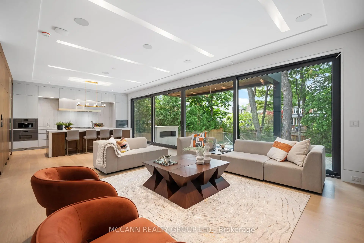
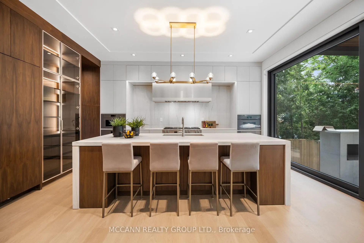
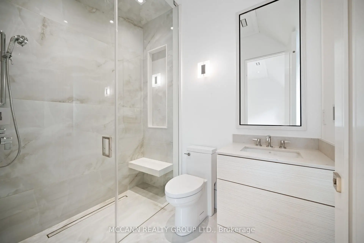
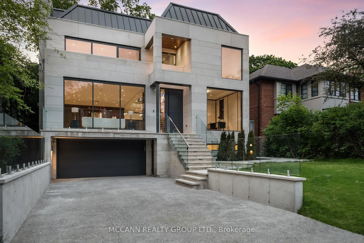
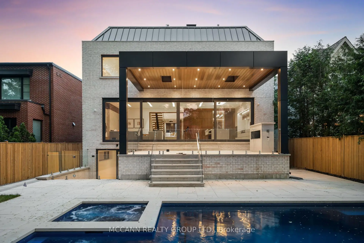
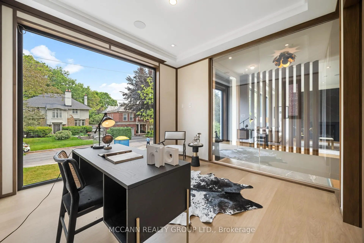
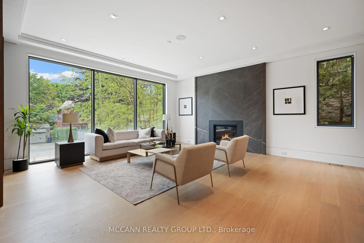
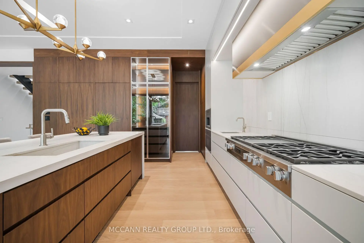
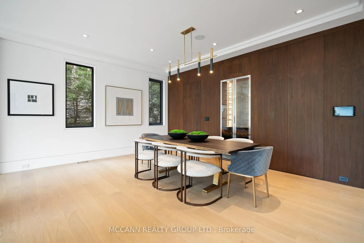
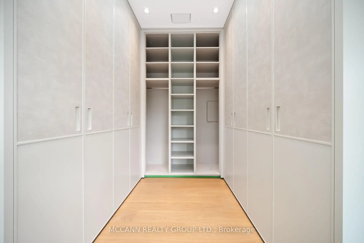
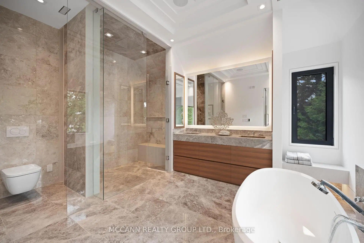
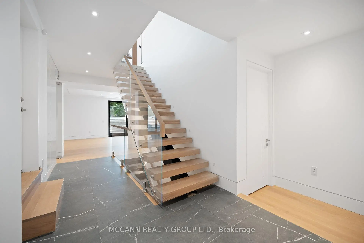
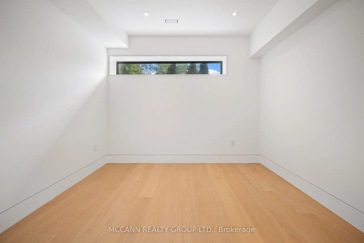
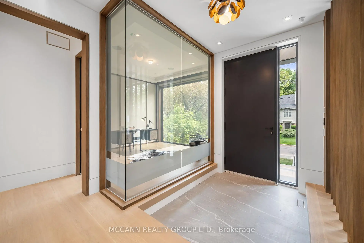
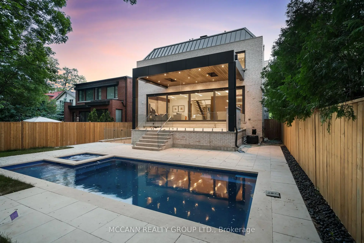
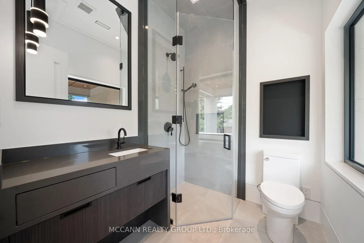
Welcome to this exquisite custom-built 4+1 Bedrm 6 Bathrm home, perfectly situated in the heart of Lawrence Park. Soaring 10ft ceilings, sleek pot lights, and White Oak hardwood flrs throughout. Open Concept living and dining rm creates a spacious environment ideal for entertaining with natural light through the floor to ceiling windows. Family rm boasts a gas fireplace. Dining rm features a wine cellar. Main flr office, complete with smart frosting film on glass offers option for privacy. Grand foyer showcases a walk-in closet with sliding doors, powder rm impresses with designer sink and heated floors. Gourmet kitchen is a chefs dream, with built-in Miele appliances, refrigerator, freezer, 6-burner gas range, coffee system, transitional speed oven, and dishwasher. Custom-built center island adorned with luxurious quartzite countertops. Open-concept family room, featuring another fireplace with walk out to deck. Natural light floods the contemporary staircase with skylights overhead. Primary suite offers a serene retreat, complete with a 6-piece ensuite, walk-in closet, gas fireplace and speaker system, all overlooking the tranquil backyard. All Bedrooms on the second flr have ensuites. 3rd & 4th Bedrms offer south facing large windows. Lower level offers a Mudroom with a side entrance to the driveway featuring custom closets and bench. Lower level also has an expansive rec room w/ fireplace, a bedroom, Gym, 2-3pc bathrms, laundry, and a home theatre. Federal Elevator system. Home Automation System. Hot Tub & Pool. Heated Driveway & Stairs, Front Porch, Rear Deck & Rear Stairs. Camera Security System. Double Car Garage. Sprinkler System. Concrete Deck w/Glass Railing. Motivated Seller, will look at all offers
查看中文翻译(机器翻译,仅供参考)
欢迎来到这个精美定制的4+1 Berdrm 6 Bathrm家,完全位于劳伦斯公园的中心。飞出10英尺高的天花板光滑的嵌入式天花灯还有白橡树硬木花开放式住在和内rm 创造了一种宽敞的环境理想,通过地上到天花板窗户的自然光来娱乐.家庭吹出一个煤气壁炉。餐厅里有酒窖主要办公室,完成玻璃上智能取霜胶片提供隐私选项.大大厅展示出一个有滑动门的走入式衣柜,有设计师水槽和加热地板的粉末rm印象.古美特厨房是厨师梦想,有内置的米埃勒电器,冰箱,冷冻机,6-燃烧气场,咖啡系统,过渡快箱,和洗碗机等.定制的中央岛有豪华的石英顶开放概念的家庭房间,以另一个壁炉为特色,走出甲板.自然光会淹没现代楼梯上面有天窗主套房提供静静的后退,完成后有6个接合器,走入衣柜,煤气壁炉和扬声器系统,都俯瞰了宁静的后院.第二道车上的所有卧室都接踵而至三和 4th睡房向南提供正对大窗.下层提供一间有侧出入口的泥道,以定制衣柜和长椅为特色.下层还设有宽敞取衣室w/壁炉,卧室,健身房,2-3pc浴缸,洗衣房,并设有家庭剧场.联邦电梯系统.家庭自动化系统.热管和游泳池.加热道和楼梯台阶,正面前廊,后面木制平台和后面楼梯.相机安全系统.双车停车场.喷泉系统.混凝土地标/地标
主要特征
- 朝向: 后院朝北

- 睡房: 4

- 卫生间: 6

- 车库: 2

- 厨房: 1

重要信息
- 占地面接: 50.00 x 136.00 Feet

- 室内面积: 3500-5000

- 地税: $ 31528.81

- C14116688

- 地产公司: MCCANN REALTY GROUP LTD.
| 房间 | 尺寸(平方米) | 细节描述 | |
|---|---|---|---|
| 客厅 Rm | 4.95x5.74 | 壁炉, 硬木地板, 大窗 |
|
| 晚餐室 Rm | 3.74x5.42 | 硬木地板, 合并客厅 |
|
| 厨房 | 6.21x4.82 | 智能家电, 硬木地板, 走出式甲板 |
|
| 家庭房 Rm | 6.34x5.04 | 硬木地板, 壁炉, 走出式甲板 |
|
| 办公室 | 3.65x3.65 | 大窗, 硬木地板 |
|
| Primary B | 5.23x5.30 | 6pcs卫生间套间, 壁炉, |
|
| 第二间卧室 | 4.42x3.68 | 3pcs卫生间套间, 双壁橱, 壁橱 |
|
| 第三间卧室 | 3.70x5.63 | 3pcs卫生间套间, 硬木地板, 壁橱 |
|
| 第四间卧室 | 3.68x6.17 | 4pcs卫生间套间, 硬木地板, 壁橱 |
|
| 洗衣房 | 5.23x5.30 | ||
| 娱乐室reatio | 11.30x5.10 | 壁炉, 硬木地板, 走出式 |
|
| 第五间卧室 | 3.52x3.55 | 硬木地板, , 窗户 |
| 卫生间 | 卫浴件数 | 所在楼层 | |
|---|---|---|---|
| 1间 | 2件套 | 主层 |
|
| 2间 | 3件套 | Second |
|
| 1间 | 6件套 | Second |
|
| 1间 | 3件套 | 低层 |
|
| 1间 | 4件套 | Second |
房屋简介
房屋位于中城区多伦多森林山北Lawrence社区Lawrence & Mt Pleasant交界附近, 这间4房6卫双车库两层独立房户型朝北向. 64 Glengowan Rd拥有双停车位. 房屋及周边设施包括Other等. 客厅 Rm, 晚餐室 Rm, 厨房, 家庭房 Rm和 办公室在主层; 娱乐室reatio和 第五间卧室在楼下.房屋市场分析
出售
出租
同类房屋价值较去年同期下降 40.2%。
租金水平较去年同期下降 10.3%。
近期同类房屋估值范围
$3,260,000 – $4,660,000
近期 6 个月租金范围
$4,450 – $6,900/月
这套房屋与同类房源相比如何
市场冷热度
平衡市场
强卖方卖方平衡买方强买方
同类房屋的供应量与近期成交量整体较为平衡。
典型成交时间
56 天
同类房屋目前约 56 天成交,较去年同期更慢。
价格水平
高 99.2%
当前叫价高于同类房屋的估算价值。
社区概况
该物业所在社区为以自住为主的社区,住宅类型主要为独立屋。约有83%的居民拥有本科或以上学历,另有6%的居民拥有大专学历。当地几乎所有通勤居民都以驾车作为主要通勤方式。
学校信息
小学
-
对口学区学校在 3022学校里排名 150 (分数: 8.6)距离学校0.3公里 (走路大约5分钟)
-
-
-
中学
-
法语沉浸课程学校
排名: 8/746 (分数: 9.5) 5年平均分: 24/746 (分数: 8.4)距离学校1.5公里 (走路大约27分钟) -
Loretto Abbey (年级: 9-12)
天主教法语沉浸课程学校
排名: 259/746 (分数: 6.8) 5年平均分: 205/746 (分数: 6.9)距离学校2.7公里 (开车大约8分钟) -
Marshall McLuhan (年级: 9-12)排名: 291/746 (分数: 6.6) 5年平均分: 222/746 (分数: 6.8)距离学校2.0公里 (开车大约6分钟)








