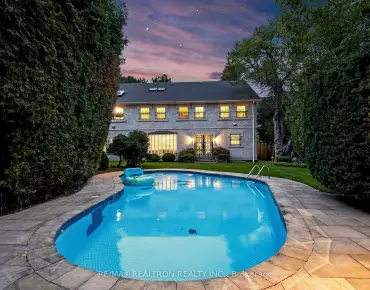
Moss Park, Toronto, M5A 3N2

房屋信息
MLS房源英文原文
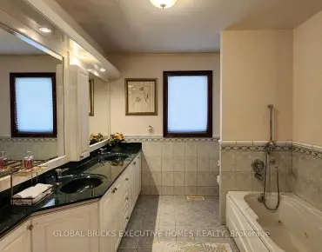
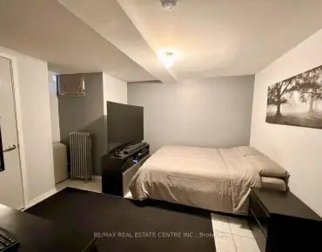
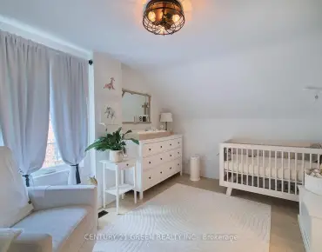
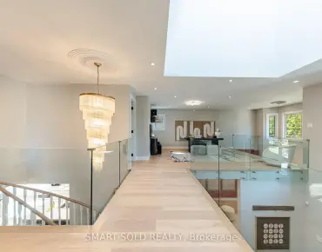
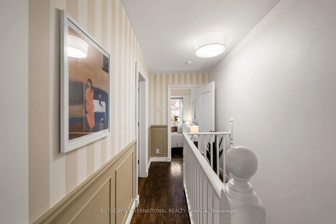
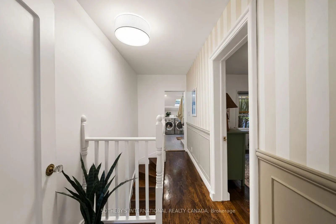
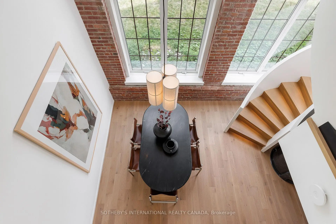
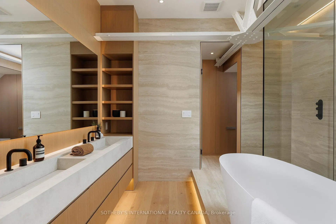
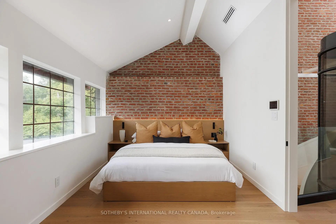
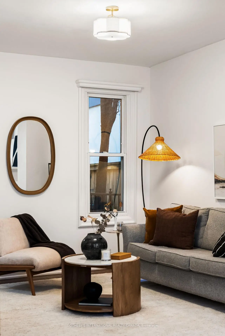
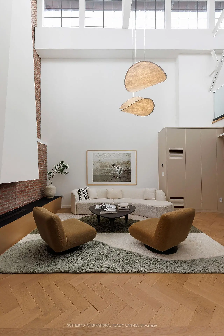
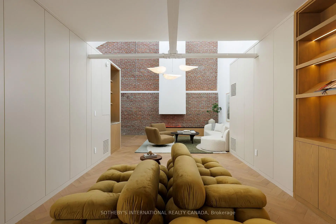
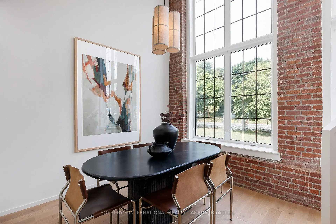
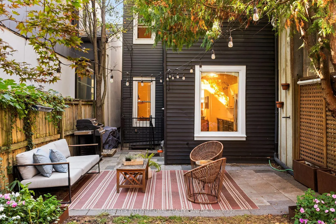
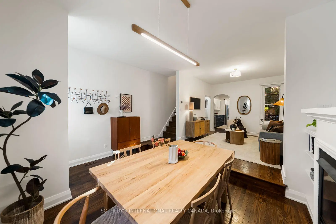
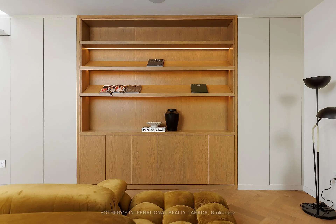
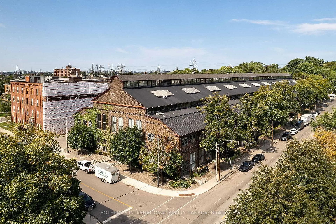
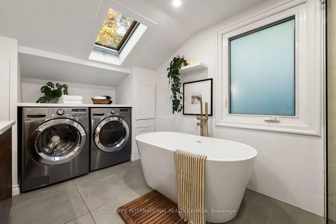
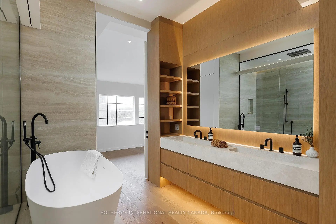
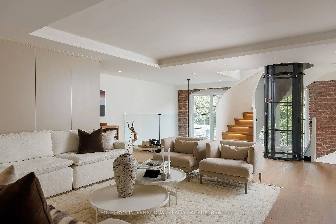
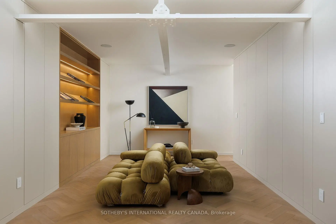
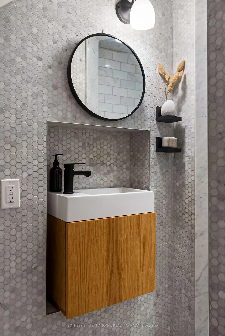
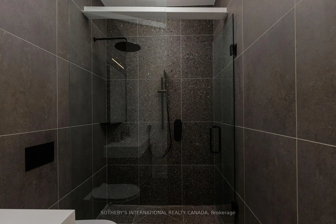
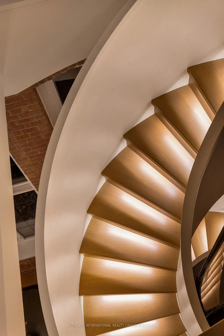
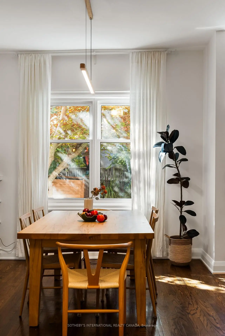
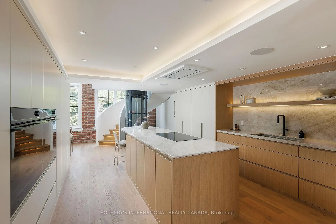
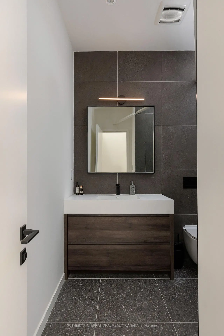
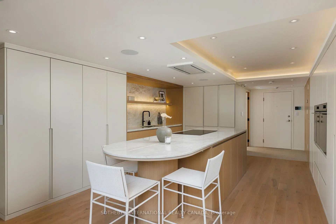
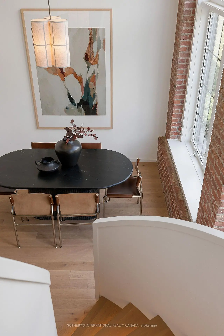
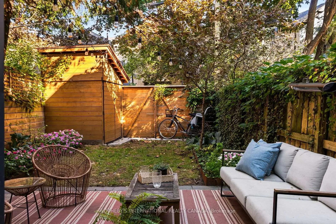
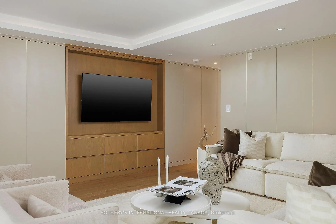
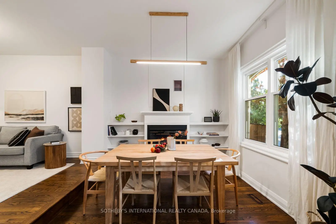
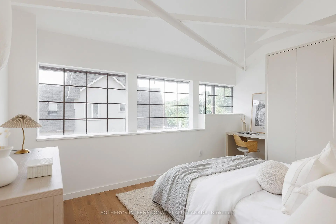
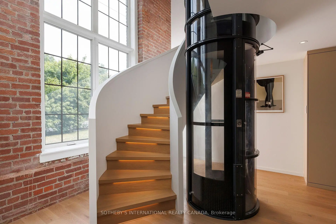
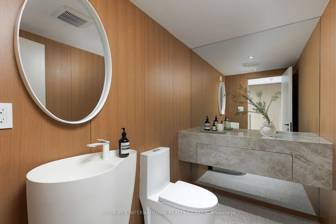
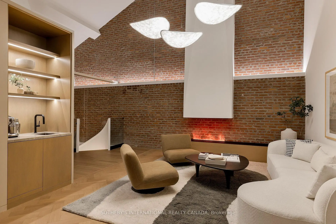
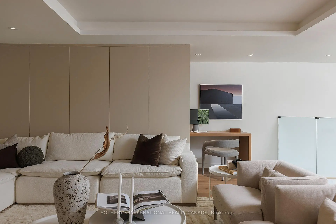
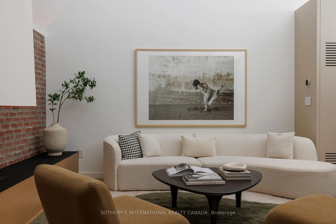
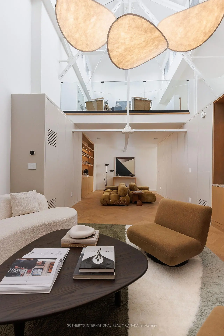
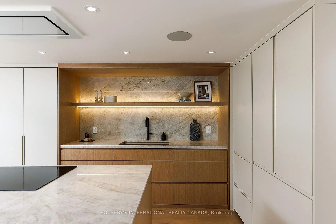
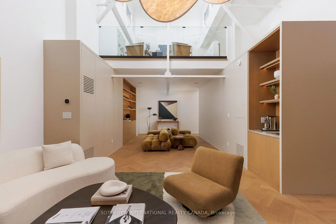
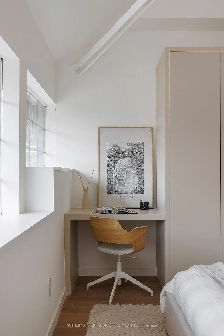
Tucked along a quiet block just north of King St East, this extensively updated home pairs original character with thoughtful upgradesthroughout. Hardwood flows through the main floor, where high ceilings, an original plaster archway and a gas fireplace framed by built-inshelving add warmth. The galley kitchen (renovated in 2021) includes a gas stove and is induction-ready with a 240-volt hookup. The kitchenopens directly to a private patio and garden. Upstairs, levelled floors with new red oak hardwood, sound proofed walls and a fully renovated five-piece bath with a heated floor, heated mirror and skylight. The finished lower level offers a separate entrance, a bedroom, a den, a three-piece bath and rough-ins for a future kitchen. Key upgrades include a copper water line (2021), a backwater valve (2021), a tankless water heater (2023) and soundproofing for the party wall and primary bedroom (2023). Moments from King St, the Distillery District, Corktown Common, the TTC and the DVP, this is a rare freehold home in one of downtown Toronto's most storied neighbourhoods. 1 parking included off the laneway.
查看中文翻译(机器翻译,仅供参考)
沿着圣东国王以北的一个安静的街区被粘住,这个被广泛更新的家对原创角色和深思熟虑的升级通过。硬木流经主层高高的天花板,原生的石膏拱道和由内盖所搭建的燃气壁炉会增加温暖.船坞厨房(2021年翻新)包括一个煤气炉并准备上岗,装有240伏接头.厨房直接开到私人的院子和花园.楼上平地上铺有新的红橡硬木,有声校正的墙壁,并用加热的地板,加热的镜子和天窗完全翻新出五块浴缸.已完工的下层为日后的厨房提供单独的出入口,卧室,地穴,三口浴池和粗口.关键升级包括铜水线(2021),回水阀(2021),无罐取水热器(2023)和为党墙和主卧室进行隔音.来自圣国王区,迪斯蒂勒里区,科K镇公所,公交和dVP的出道时刻,这是多伦多市中心最繁忙的街区之一的一个罕见的免费住宅. 1个停车站包括车道外。
主要特征
- 朝向: 后院朝东

- 睡房: 2

- 卫生间: 2

- 车库:

- 厨房: 1

重要信息
- 占地面接: 16.08 x 73.00 Feet

- 室内面积: 700-1100

- 地税: $ 6192.00

- C14112596

- 地产公司: SOTHEBY'S INTERNATIONAL REALTY CANADA
| 房间 | 尺寸(平方米) | 细节描述 | |
|---|---|---|---|
| 客厅 Rm | 4.34x4.24 | 硬木地板, 合并餐饮, 开放式概念 |
|
| 晚餐室 Rm | 3.18x3.05 | 硬木地板, 沉没的房间, 壁炉 |
|
| 厨房 | 2.69x4.09 | 硬木地板, 走出式花园, 厨房 |
|
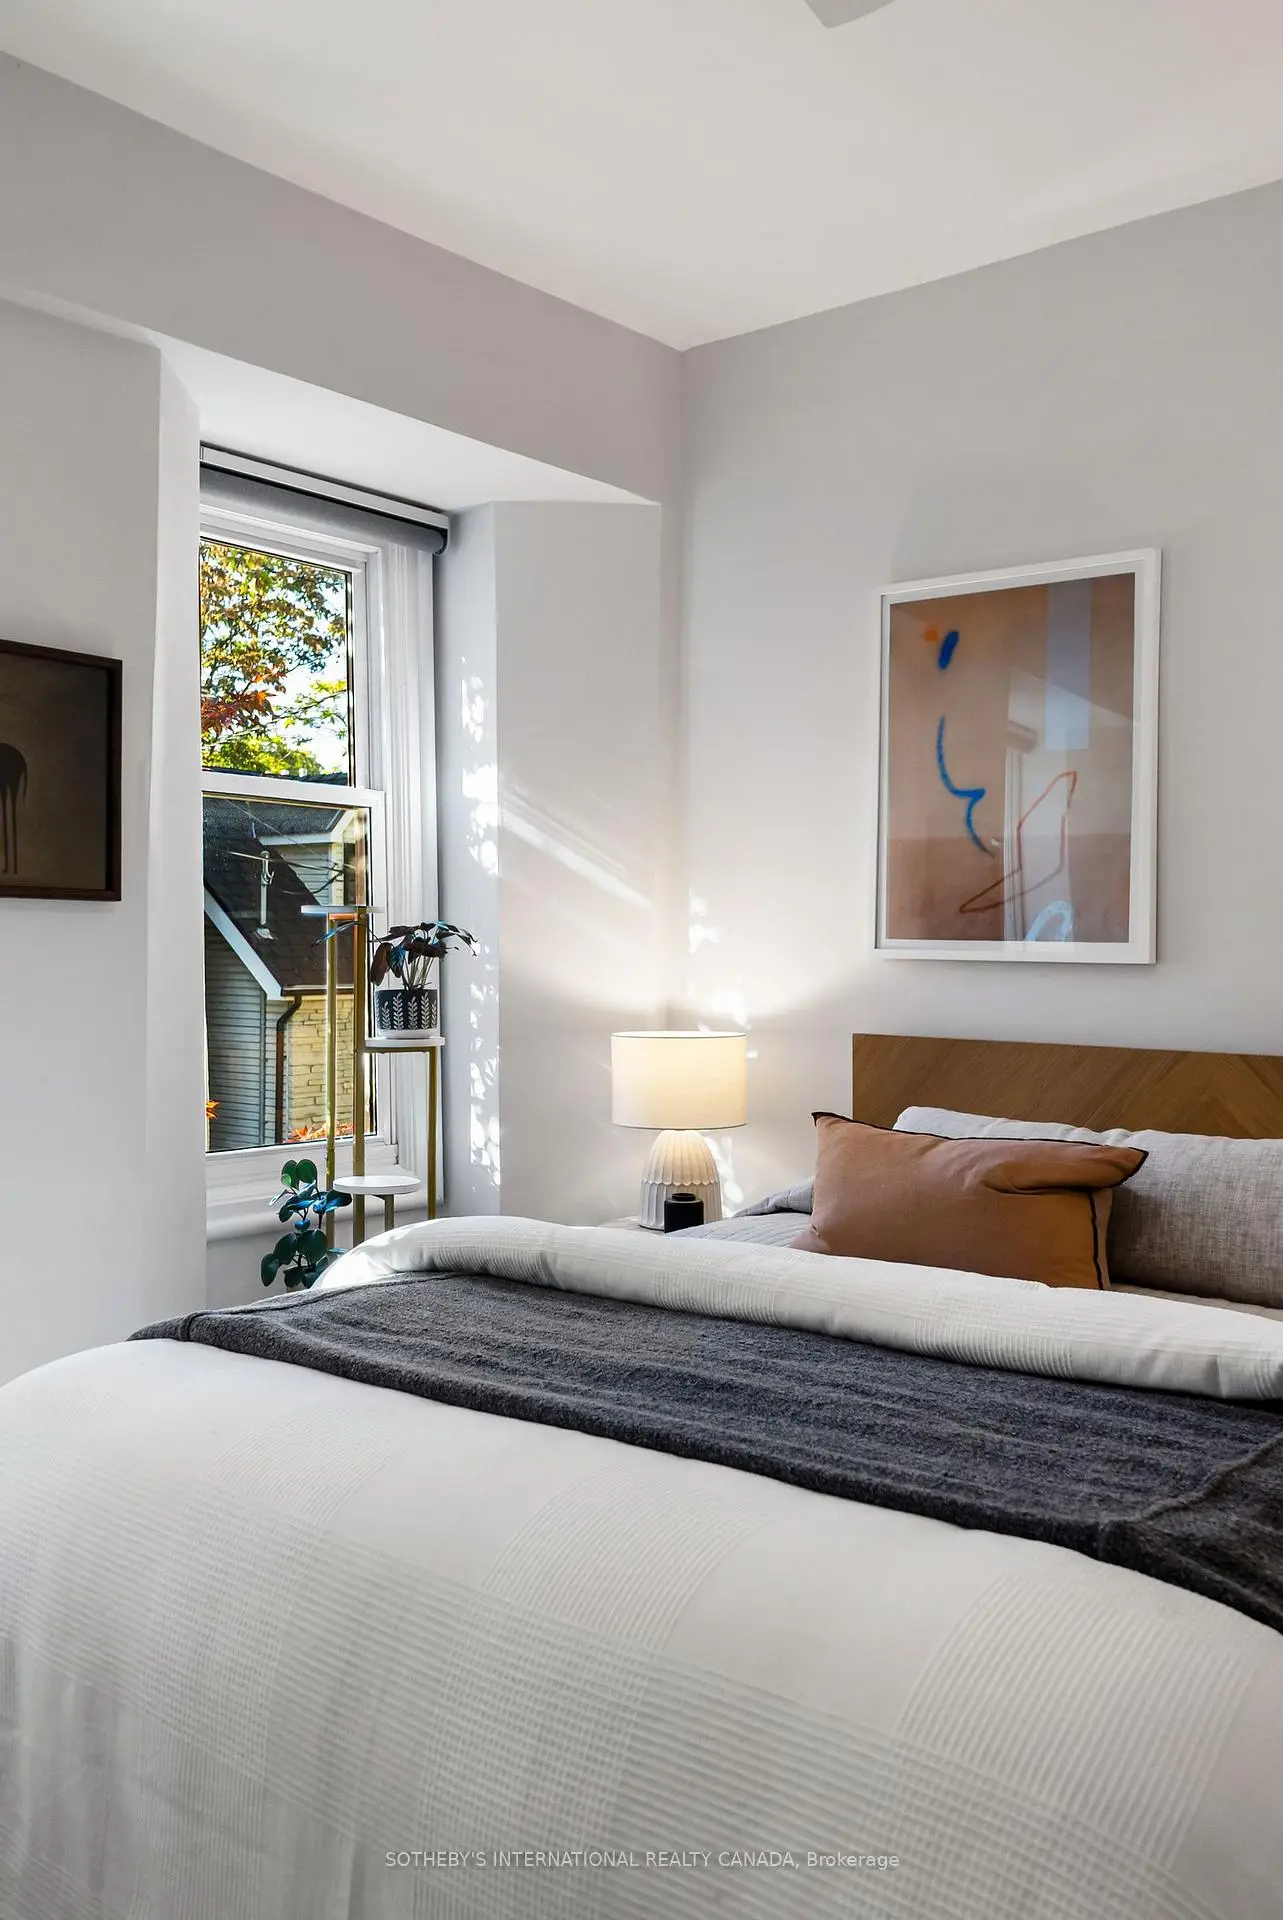
| Primary B | 3.61x3.56 | 硬木地板, 智能衣橱, 窗户 |
|
| 第二间卧室 | 2.57x3.43 | 硬木地板, 壁橱, 窗户 |
|
| Bath | 3.49x4.09 | 双水池, 5pcs卫生间套间, 加热地板 |
|
| 客厅 Rm | 2.84x3.30 | , 合并餐饮, |
|
| 卧室 | 2.73x2.14 | , 壁橱 |
|
| 卧室 | 2.11x3.53 | , 壁橱, 三件套卫生间 |
| 卫生间 | 卫浴件数 | 所在楼层 | |
|---|---|---|---|
| 1间 | 4件套 | Second |
|
| 1间 | 3件套 | Basement |
房屋简介
房屋位于多伦多市区东部Sumach St. & King St.交界附近, 这间2房2卫车库两层半独立房户型朝东向. 地下室Separate Ent . 房屋及周边设施包括SumpPump,Storage,Other和CarpetFree等. 客厅 Rm, 晚餐室 Rm和 厨房在主层.房屋市场分析
出售
出租
同类房屋价值较去年同期上涨 45.1%。
租金水平较去年同期下降 10.4%。
近期 6 个月租金范围
$2,000 – $2,800/月
这套房屋与同类房源相比如何
市场冷热度
强买方市场
强卖方卖方平衡买方强买方
同类房屋库存较高,市场明显有利于买家。
典型成交时间
20 天
同类房屋目前约 20 天成交,较去年同期更快。
社区概况
该物业所在社区为自住率较高的社区,住宅类型包括镇屋、公寓和共管公寓。约有77%的居民拥有本科或以上学历,另有9%的居民拥有大专学历。公共交通是当地居民常用的通勤方式之一,同时不少居民也选择驾车。
学校信息
- Sprucecourt公立小学 (Grade:JK-8) 824/3037
- Jarvis公立高中 (Grade:9-12) 651/739
- Our Lady of Lourdes天主教学校 (Grade:JK-8) 1119/3037
- Winchester Junior and公立初中 (Grade:0-8)
- Dundas公立小学 (Grade:JK-5)
- Queen Alexandra公立初中 (Grade:6-8)