
房屋信息
MLS房源英文原文
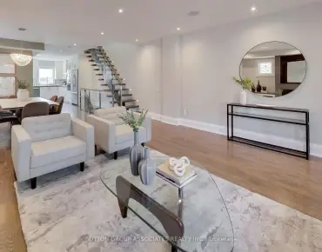
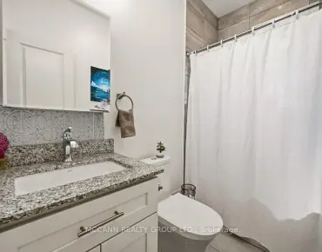
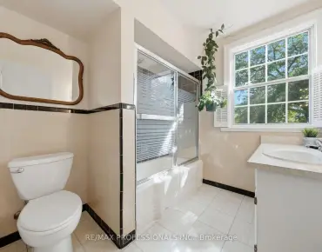
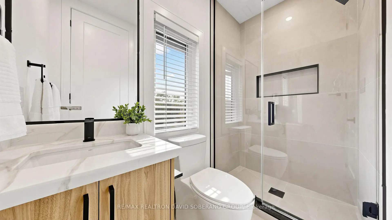
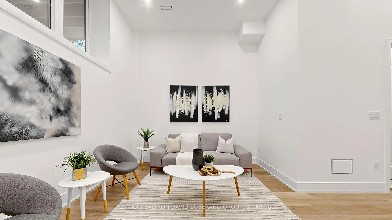
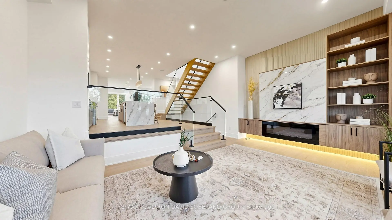
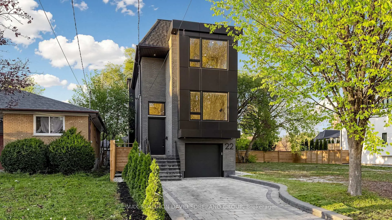
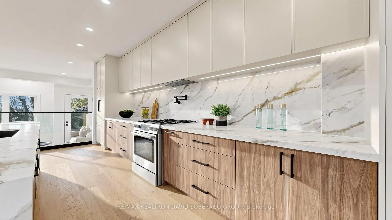
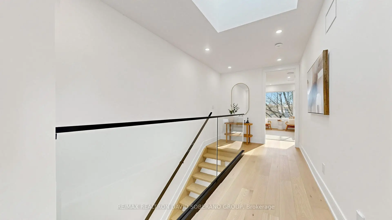
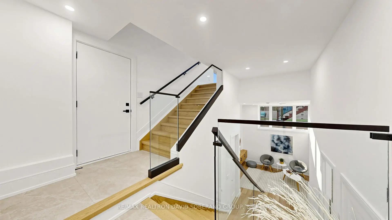
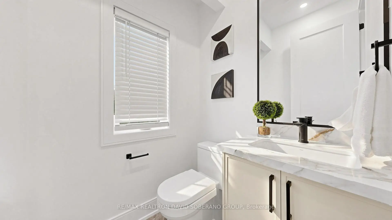
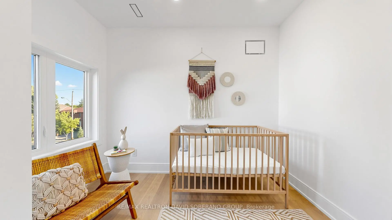
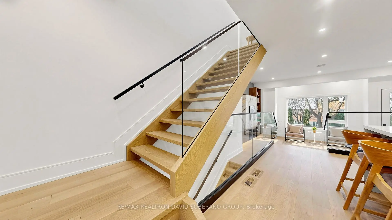
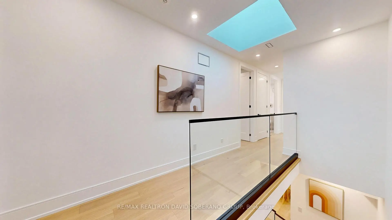
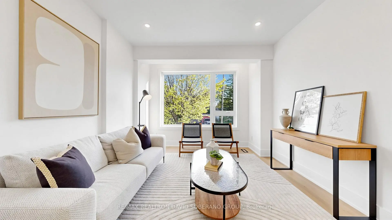
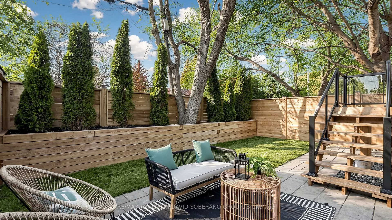
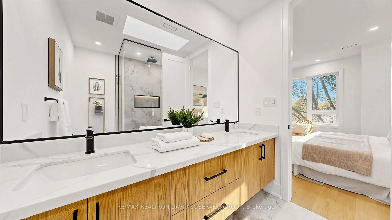
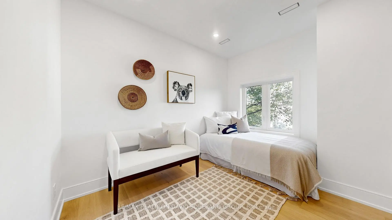
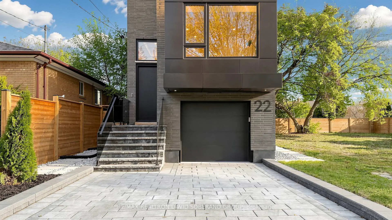
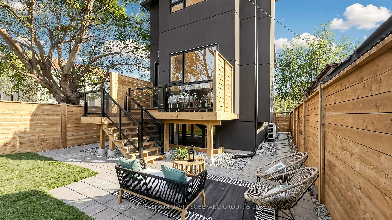
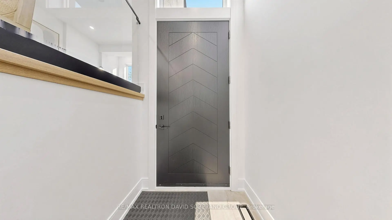
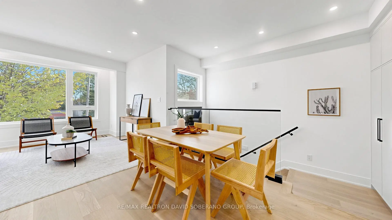
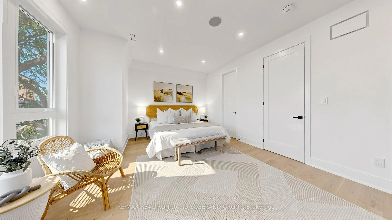
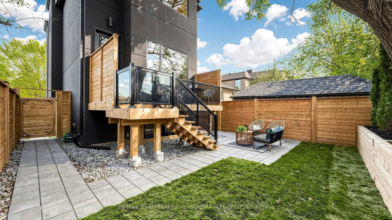
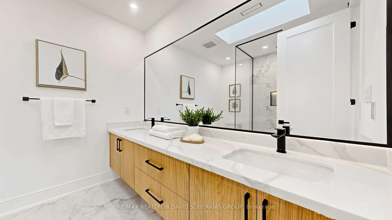
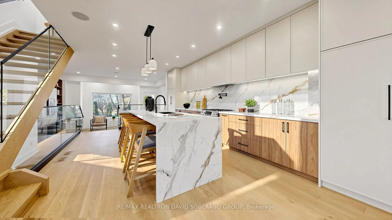
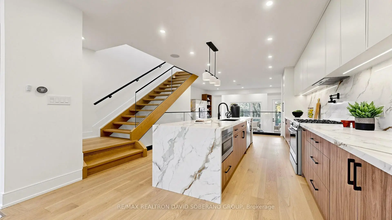
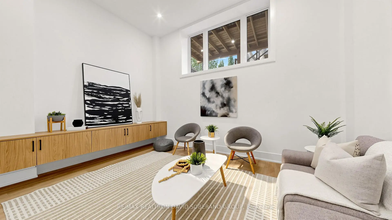
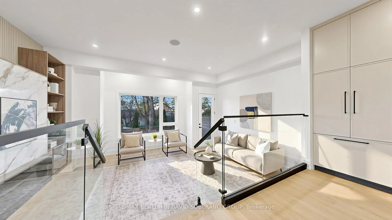
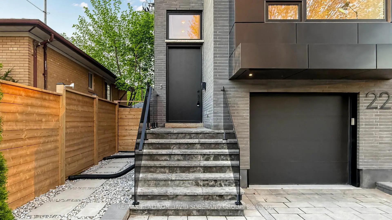
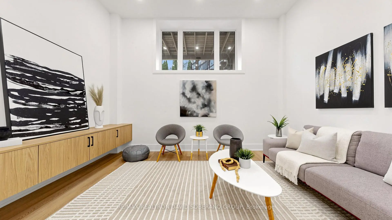
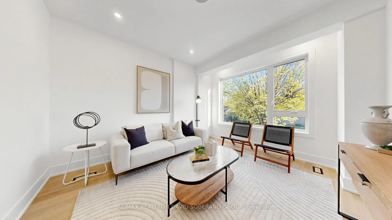
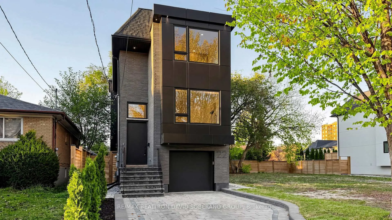
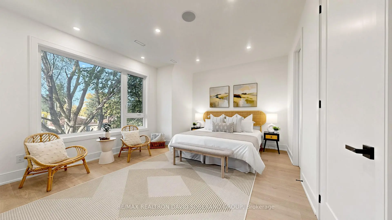
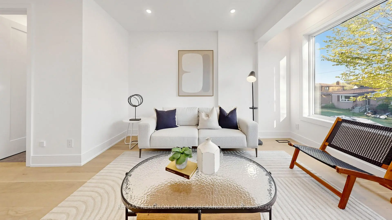
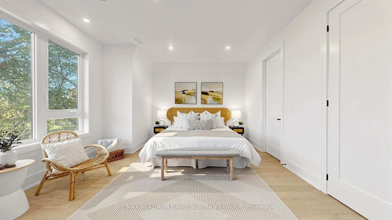
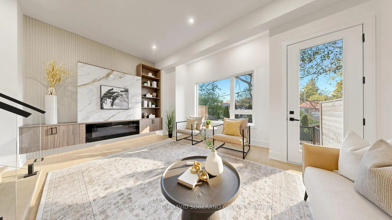
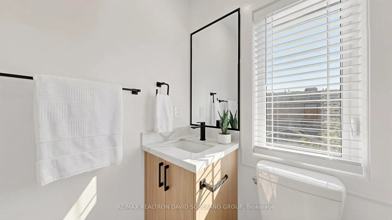
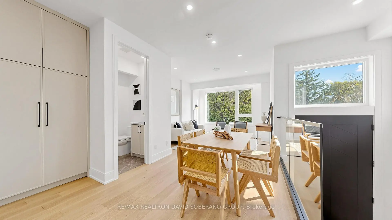
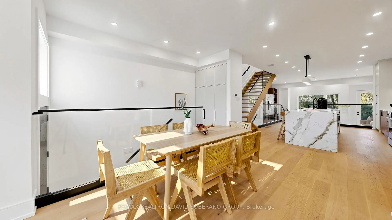
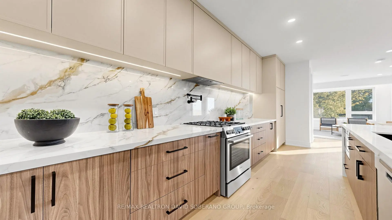
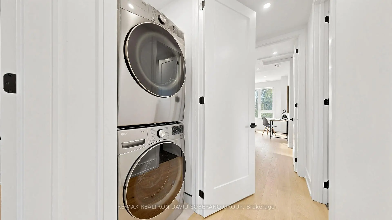
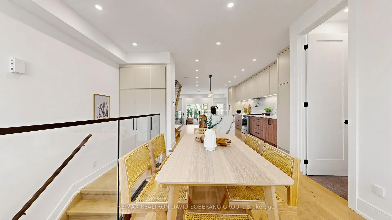
Welcome to 22 Verwood Avenue, a striking contemporary home in sought-after Clanton Park. A bold modern exterior, interlocking driveway and built-in garage provide exceptional curb appeal. Inside, oversized windows, hardwood flooring, pot lights and glass railings create a bright, sophisticated feel. Impressive ceiling heights include 11 ft in the family room, 9 ft in the kitchen and living room, and 12 ft in the basement. The sunken living room features a fireplace with custom cabinetry, open shelving and accent lighting. The stylish kitchen offers two-tone cabinetry, a waterfall island with breakfast seating, veined backsplash, stainless steel appliances, gas range and pot filler. An adjoining dining area and family room provide inviting gathering spaces, with a walkout to the rear deck. An open-riser staircase leads to a skylit upper hallway. The spacious primary bedroom features custom wardrobes and an elegant ensuite with a double vanity, glass-enclosed shower and skylight. Additional bedrooms offer built-in storage, complemented by upper-level laundry and beautifully finished bathrooms. The finished lower level includes a recreation room with built-in media cabinetry and a bathroom with a glass-enclosed shower. Enjoy a fenced, landscaped backyard with an elevated deck, glass railings, paved patio and lawn. Ideally located near schools, parks, places of worship, shopping and dining, with convenient access to TTC, the subway, Allen Road and Highway 401.
查看中文翻译(机器翻译,仅供参考)
欢迎光临22号在Clanton公园后面的一座引人注目的当代住宅大胆的现代外出,相接相通的车道和内置车库提供了非凡的遏制吸引力.内部,过大的窗户,硬木地板,嵌入式天花灯和玻璃栏杆会形成明亮而精密的感觉.令人印象深刻的天花板高地包括家庭房间11英尺,厨房和客厅9英尺,地下室12英尺.下沉的起居室以壁炉为特色,并有定制的柜子,开口的外壳和口音照明.时髦的厨房提供两通柜子,一个瀑布岛有早餐座位,静脉回溅,不锈钢电器,气场和锅填料.相邻的餐饮区和家庭房间提供邀请聚集地,后甲板有走出.一个露天的楼梯通往一个天花板上层走廊.宽敞的主卧室有定制的衣柜和优雅的后台,有双层虚空,玻璃封闭的淋浴和天窗.额外的卧室提供内置储存,并辅以上层洗衣和精美完成的浴室.已完工的下层包括一个内置媒体橱柜的娱乐室和一个有玻璃闭合淋浴的浴室.享受一个有栅栏,风景的后院,有高高的甲板,玻璃栏杆,铺平的院子和草地.理想的地点位于学校、公园、礼拜场所、购物和餐饮场所附近,方便地进入公交、地铁、艾伦道和401号公路
主要特征
- 朝向: 后院朝北

- 睡房: 4

- 卫生间: 5

- 车库: 1

- 厨房: 1

重要信息
- 占地面接: 29.58 x 102.62 Feet

- 室内面积: 2000-2500

- 地税: $ 5874.65

- C14112282

- 地产公司: RE/MAX REALTRON DAVID SOBERANO GROUP
| 房间 | 尺寸(平方米) | 细节描述 | |
|---|---|---|---|
| 家庭房 Rm | 5.61x4.46 | ||
| 厨房 | 6.70x3.91 | ||
| 客厅 Rm | 5.55x3.62 | ||
| Primary B | 5.05x4.08 | ||
| 第二间卧室 | 4.94x3.65 | ||
| 第三间卧室 | 3.07x2.63 | ||
| 第四间卧室 | 3.07x2.50 | ||
| 小房间 | 4.62x3.39 |
| 卫生间 | 卫浴件数 | 所在楼层 | |
|---|---|---|---|
| 1间 | 2件套 | 主层 |
|
| 1间 | 3件套 | Second |
|
| 1间 | 3件套 | Second |
|
| 1间 | 3件套 | Second |
|
| 1间 | 3件套 | Basement |
房屋简介
房屋位于北约克西部Bathurst & Sheppard Ave W.交界附近, 这间4房5卫单车库两层独立房户型朝北向. 22 Verwood Ave拥有单停车位. 房屋及周边设施包括CarpetFree等. 家庭房 Rm, 厨房和 客厅 Rm在主层.房屋市场分析
出售
出租
同类房屋价值较去年同期下降 16.1%。
租金水平较去年同期下降 20.6%。
近期 6 个月租金范围
$1,400 – $2,100/月
这套房屋与同类房源相比如何
市场冷热度
平衡市场
强卖方卖方平衡买方强买方
同类房屋的供应量与近期成交量整体较为平衡。
典型成交时间
20 天
同类房屋目前约 20 天成交,与去年同期大致持平。
社区概况
该物业所在社区为自住与租户并存的社区,住宅类型以公寓和共管公寓为主。约有56%的居民拥有本科或以上学历,另有23%的居民拥有大专学历。当地居民通勤时通常结合驾车和公共交通两种方式。
学校信息
- Dublin Heights Elementary and公立初中 (Grade:JK-8) 1277/3037
- William Lyon Mackenzie公立高中 (Grade:9-12) 27/739
- St. Robert天主教学校 (Grade:JK-8) 513/3037
- Rockford公立小学 (Grade:JK-6) 1540/3037
- Blaydon公立小学 (Grade:JK-5)