Palmerston-Little Italy, Toronto, M6G 3P9

房屋信息
MLS房源英文原文
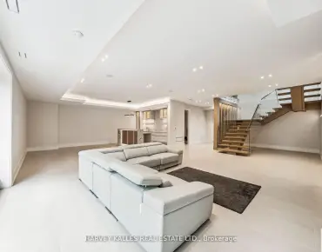
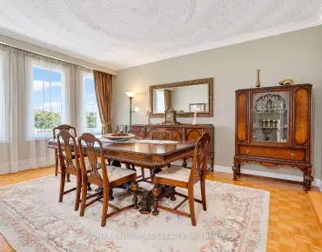
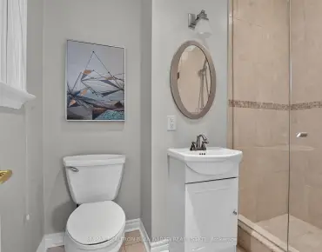
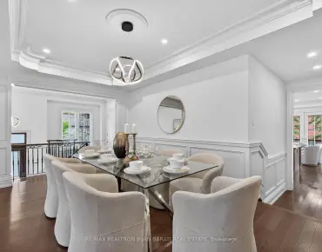
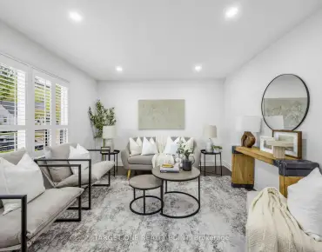
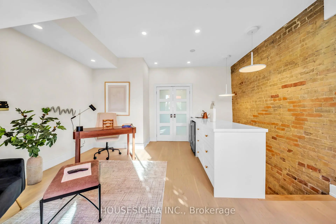
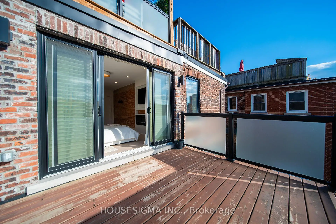
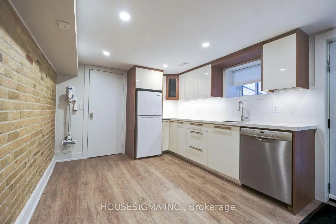
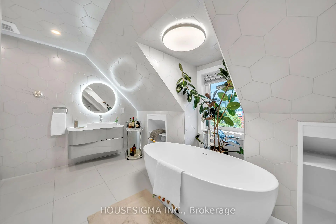
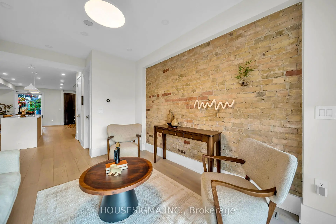
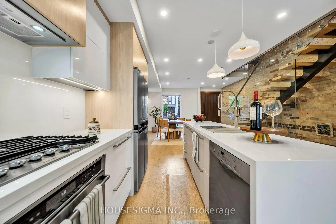
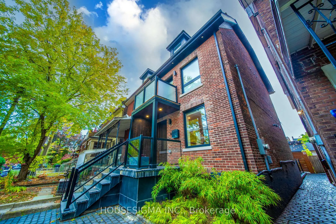
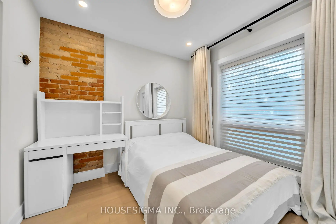
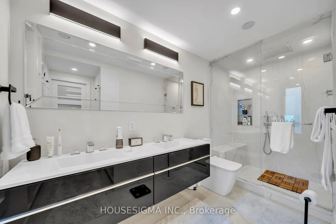
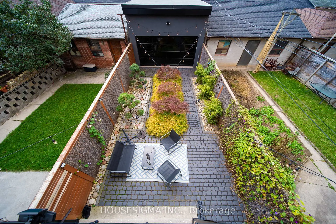
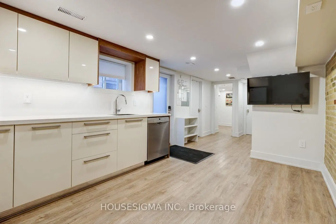
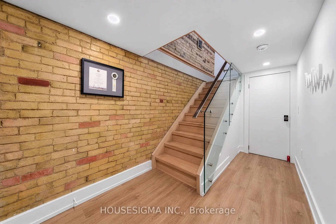
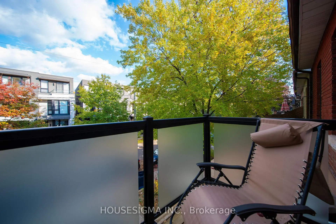
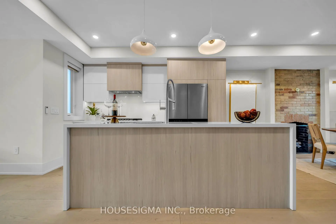
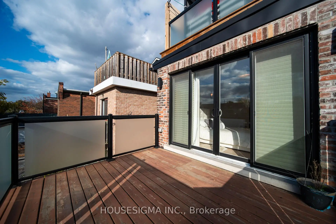
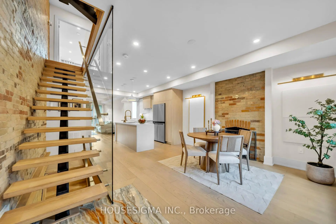
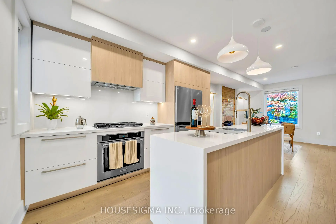
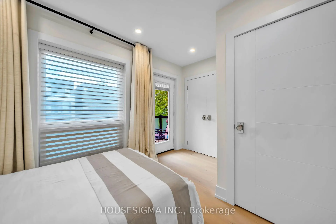
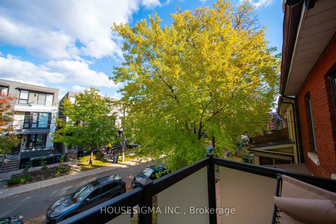
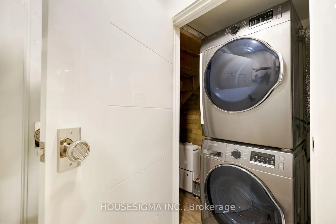
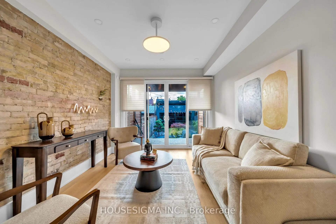
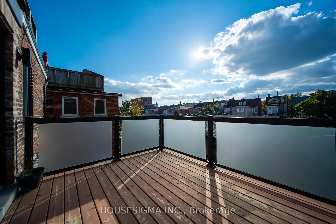
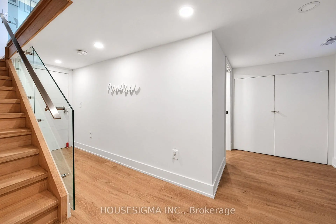
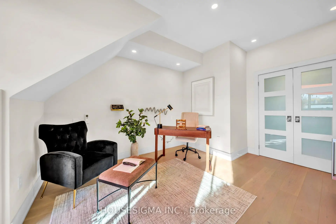
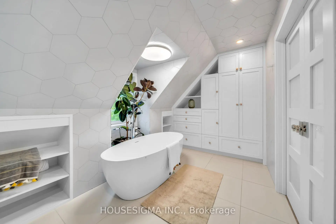
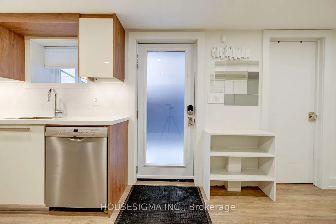
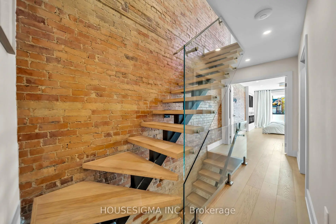
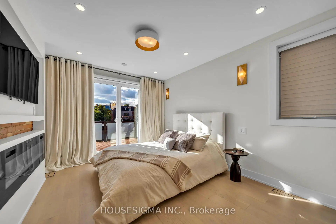
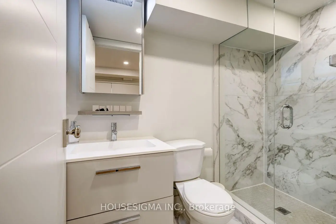
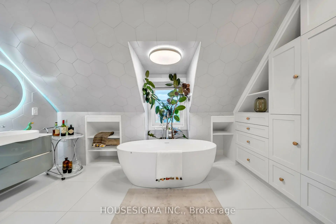
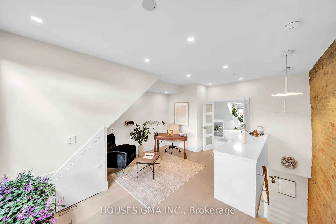
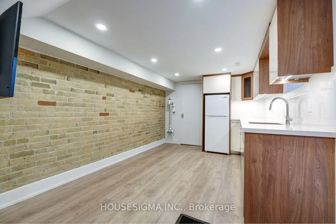
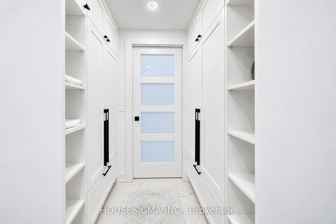
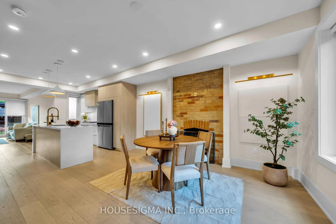
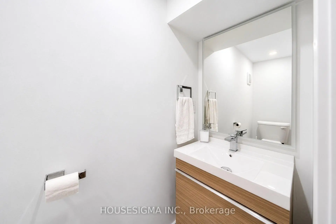
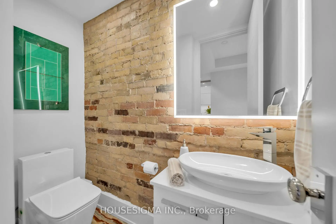
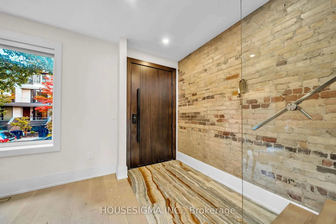
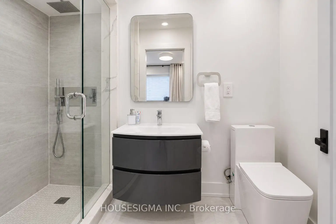
Builder's own treasure!* Step inside and the story begins* An open-concept main floor designed for gathering and entertaining* The elegant dining room features a timeless brick fireplace, thoughtfully converted from wood-burning to gas for effortless, instant warmth while preserving its original character and charm* The sun-filled living room showcases floor-to-ceiling glass overlooking the beautifully landscaped backyard* Thoughtfully reimagined with exceptional craftsmanship, this distinctive home features authentic hand-finished brickwork, a striking floating staircase, imported European accessories, and elegant Italian vanities* Refined interiors feature hardwood flooring throughout, smooth ceilings, and pot lights* Chef-inspired kitchen with custom cabinetry, countertops, and a convenient gas stove* The primary bedroom is a retreat of its own* Curl up beside your private fireplace, step onto your own balcony, unwind in the beautifully appointed ensuite, and enjoy the convenience of a thoughtfully organized closet* And just when you think you've seen it all, the third floor steals your heart!* A private loft retreat featuring a comfortable lounge, chic wet bar, spa-inspired bathroom, and oversized balcony designed purely for relaxing - it's your everyday escape! * Additional highlights include a main-floor powder room, a natural gas line in the backyard, and the rare convenience of two parking spaces* A self-contained basement apartment with a separate entrance and laundry adds flexibility and potential rental income* Multiple walkouts lead to beautifully landscaped front and backyards with perennial gardens, stamped concrete, and cobblestone paving* Premium enhancements include motorized blinds, a built-in sound system with amplifier, a 1-inch main water supply, and a 200-amp electrical panel*
查看中文翻译(机器翻译,仅供参考)
建设者自己的财宝*!.进去,故事开始*为集会和娱乐设计的开放式概念主楼*优雅的餐厅是一个无时无刻的砖壁炉,经过深思熟虑,从烧取木柴变成燃气来做无心活,瞬间温暖而保持其原貌和魅力*充满阳光的起居室展示了俯瞰风景优美后院的地上至地上玻璃*这种独特的家作风具有真正的手工制成的砖瓦惊人的浮楼梯进口的欧洲配件和优雅的意大利洗手台*精细室内设有硬木地板、平滑天花板和嵌入式天花灯*厨师鼓励的厨房有定制的柜子、柜台和方便的煤气炉*主卧室是自己的退场在你的私人壁炉旁边弯曲踏入自己的阳台顺风顺风享受精心安排的衣柜的便利正当你觉得你都看到了的时候三楼就偷走了你的心*一个私人的阁楼会展,由舒适的休息室,潮湿的酒吧,温泉的浴室,*其他亮点包括:主层粉房、后院天然气线和两个停车位的难得方便之处**多次走出去,使前院和后院风景优美,有常年花园、有印花的混凝土和铺平了鹅卵石*超高分量包括:机动盲、内置的有放大器的声音系统、1英寸主要供水和200平方厘米的电动面板++/span>
主要特征
- 朝向: 后院朝西

- 睡房: 3

- 卫生间: 6

- 车库: 2

- 厨房: 1

重要信息
- 占地面接: 18.75 x 126.00 Feet

- 室内面积: 1500-2000

- 地税: $ 9456.00

- C14111952

- 地产公司: HOUSESIGMA INC.
| 房间 | 尺寸(平方米) | 细节描述 | |
|---|---|---|---|
| 厨房 | 4.55x3.58 | 硬木地板, 不锈钢电器, 定制台面 |
|
| 客厅 Rm | 3.96x3.23 | 走出式甲板, 硬木地板, 顶灯 |
|
| 晚餐室 Rm | 4.30x3.63 | 砖壁炉, 顶灯, 风景窗 |
|
| Primary B | 5.64x3.20 | 走出式阳台, 壁炉, 4pcs卫生间套间 |
|
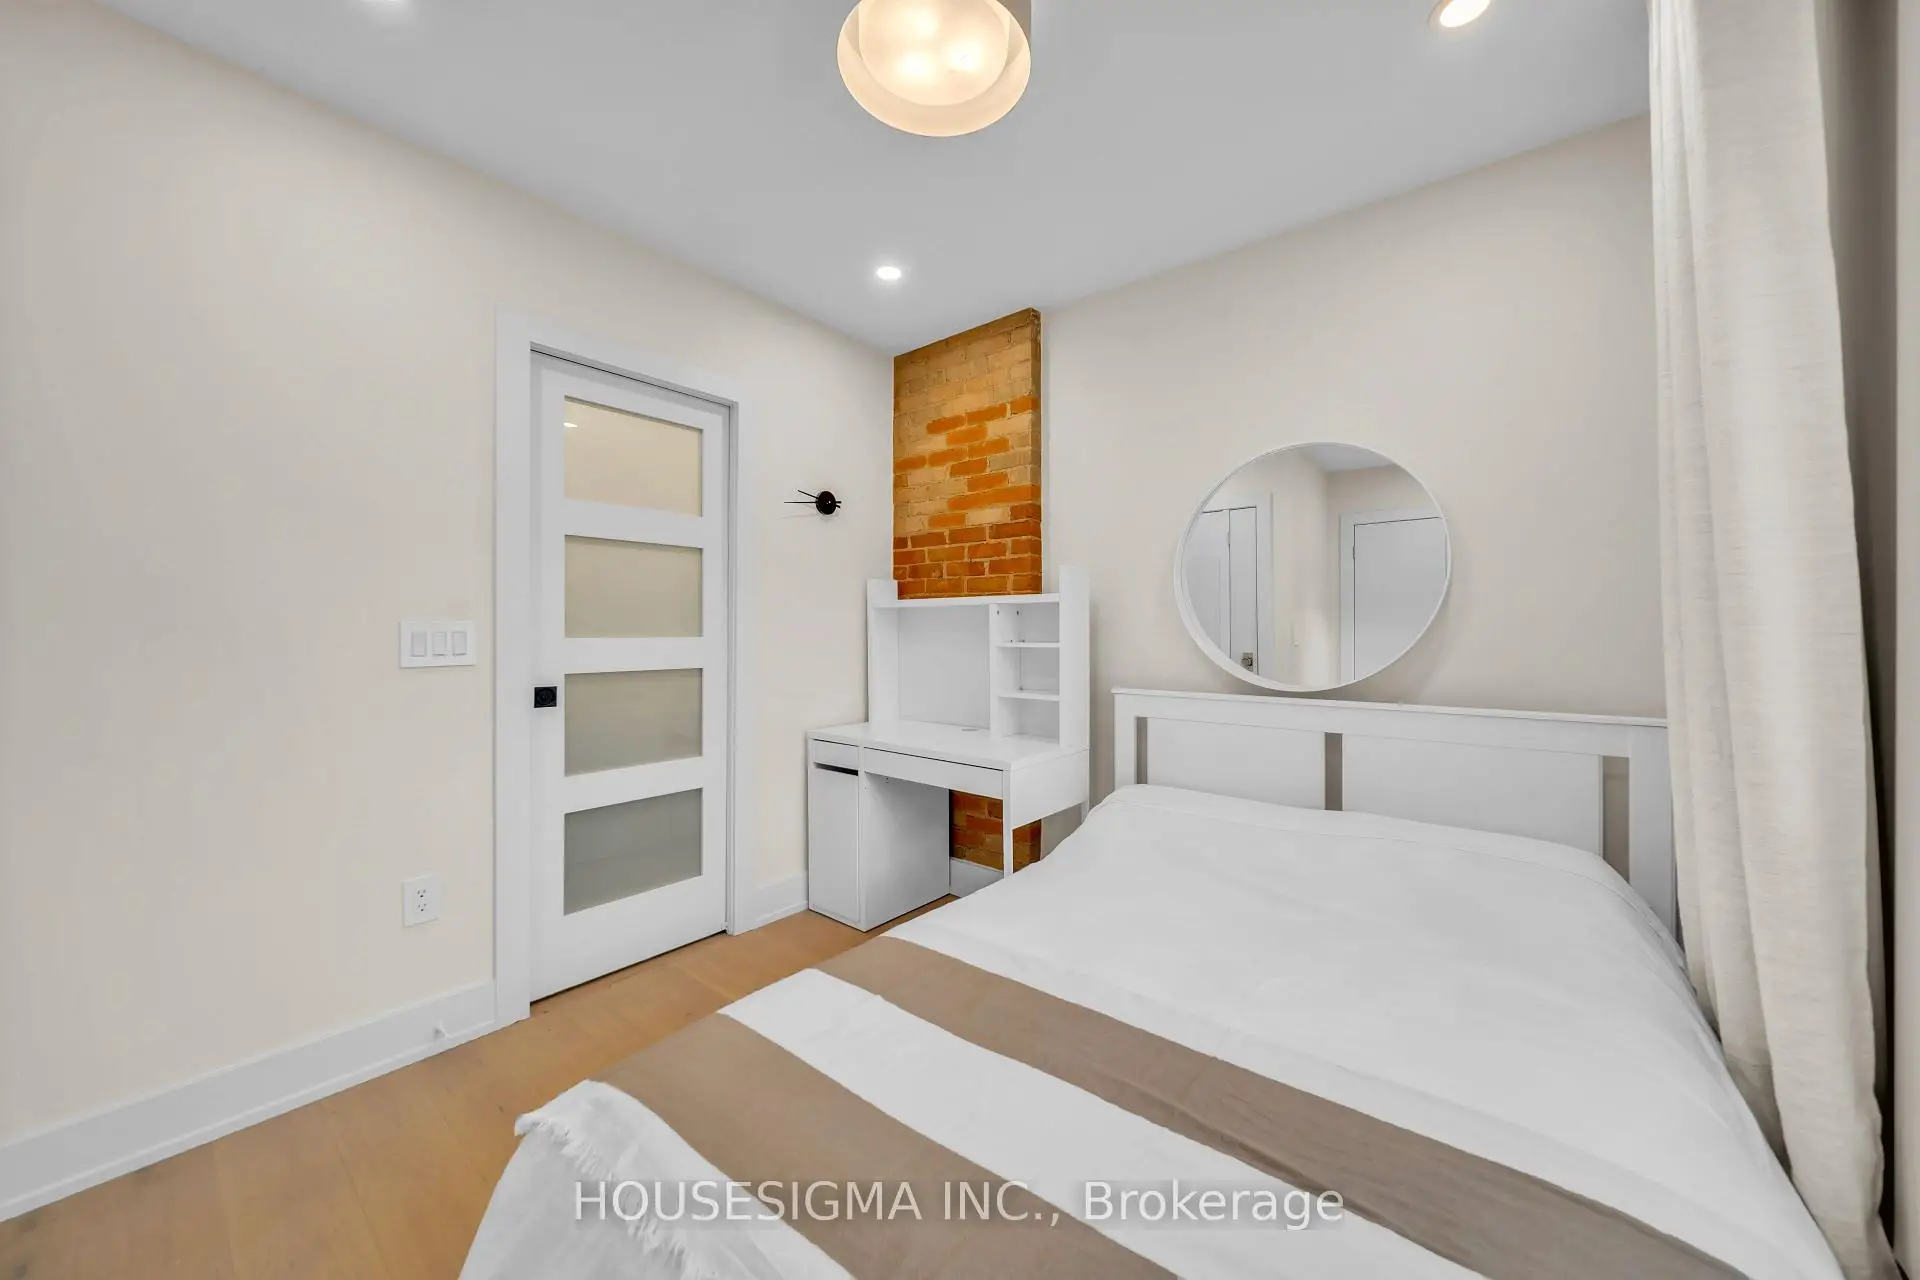
| 第二间卧室 | 3.93x2.80 | 走出式阳台, 硬木地板, 3pcs卫生间套间 |
|
| 阁楼 | 5.03x4.60 | 走出式阳台, 3pcs卫生间套间, 吧台 |
|
| 办公室 | 1.89x1.58 | 2 件套卫生间, 窗户, 复合地板 |
|
| 客厅 Rm | 8.30x2.80 | 开放式概念, 复合地板, |
|
| 卧室 | 2.20x2.20 | 高于地面窗口, 复合地板 |
| 卫生间 | 卫浴件数 | 所在楼层 | |
|---|---|---|---|
| 1间 | 2件套 | 主层 |
|
| 2间 | 4件套 | Second |
|
| 1间 | 3件套 | Third |
|
| 1间 | 2件套 | Basement |
|
| 1间 | 3件套 | Basement |
房屋简介
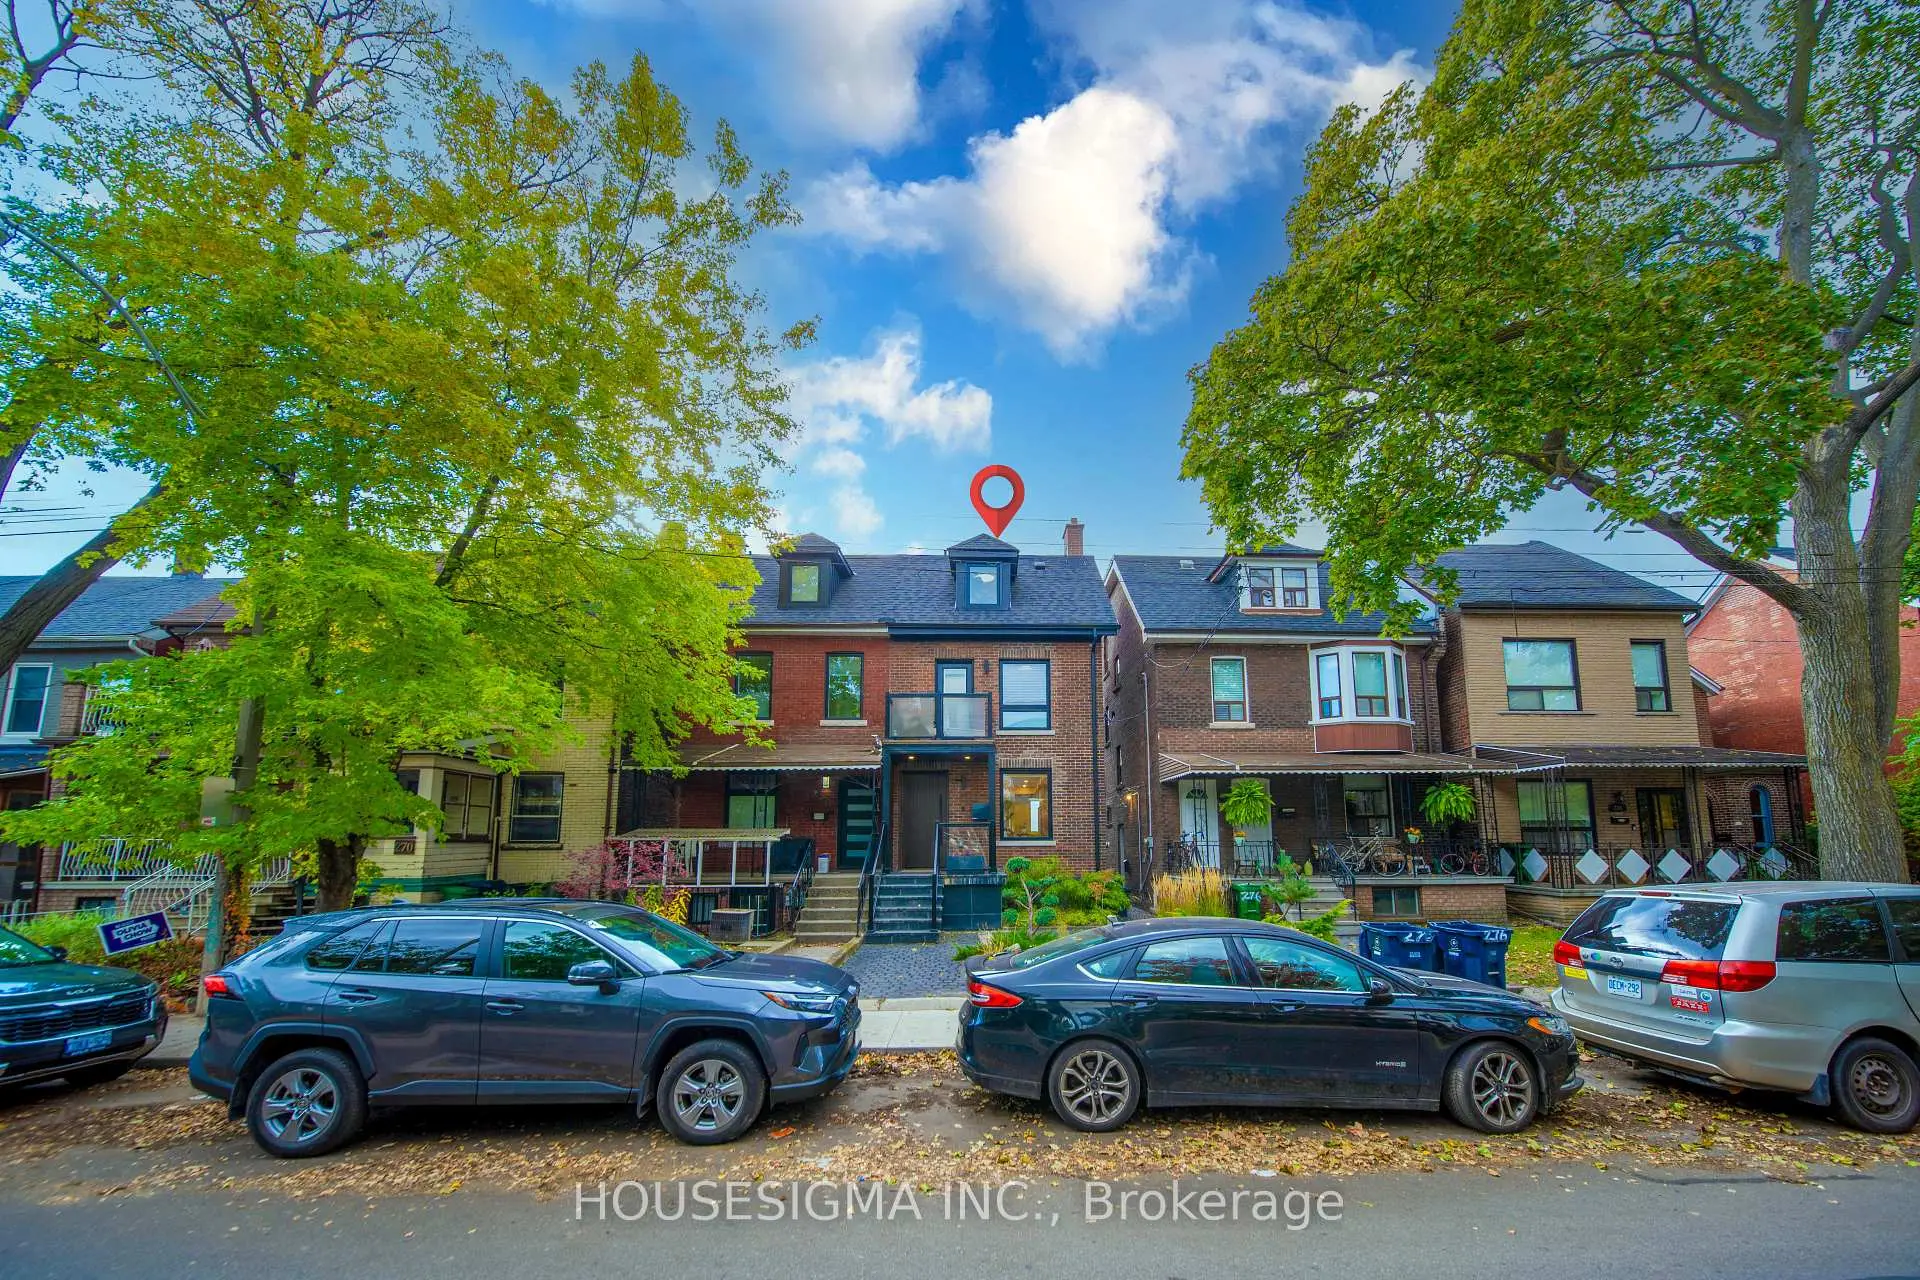
房屋位于多伦多市区中心College and Ossington交界附近, 这间3房6卫双车库两层半半独立房户型朝西向. 274 Roxton Rd拥有双分离式停车位. 地下室Apartment Separate Ent. 房屋及周边设施包括In-LawSuite,Built-InOven和CarpetFree等. 厨房, 客厅 Rm和 晚餐室 Rm在主层.房屋市场分析
出售
出租
同类房屋价值较去年同期下降 15%。
租金水平较去年同期上涨 8.4%。
近期同类房屋估值范围
$1,110,000 – $1,480,000
近期 6 个月租金范围
$2,050 – $4,000/月
这套房屋与同类房源相比如何
市场冷热度
平衡市场
强卖方卖方平衡买方强买方
同类房屋的供应量与近期成交量整体较为平衡。
典型成交时间
10 天
同类房屋目前约 10 天成交,与去年同期大致持平。
价格水平
高 93.4%
当前叫价高于同类房屋的估算价值。
社区概况
该物业所在社区为自住率较高的社区,住宅类型以公寓和共管公寓为主,同时也有部分镇屋。约有60%的居民拥有本科或以上学历,另有16%的居民拥有大专学历。当地居民通勤时通常结合驾车和公共交通两种方式。
学校信息
- Montrose公立小学 (Grade:JK-6) 97/3037
- King Edward Junior and公立初中 (Grade:JK-8) 1119/3037
- Harbord公立高中 (Grade:9-12) 163/739
- King Edward Junior and公立初中 (Grade:JK-8) 1119/3037
- Ryerson Community School (Grade:JK-8) 2413/3037
- Lord Lansdowne公立小学 (Grade:0-6) 548/3037
- Dewson Street公立小学 (Grade:JK-6) 513/3037