Annex, Toronto, M5R 1C6

房屋信息
MLS房源英文原文
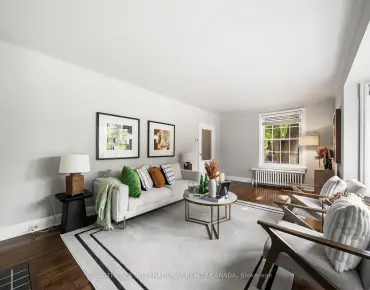
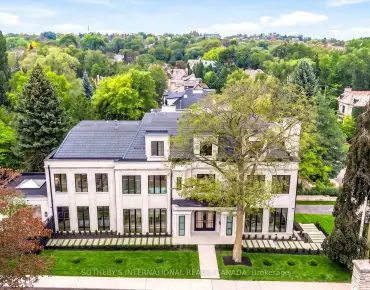
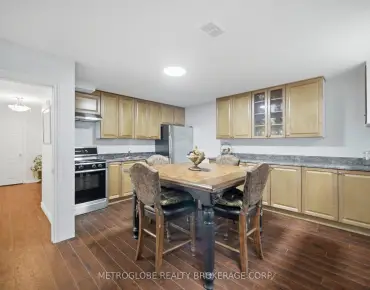
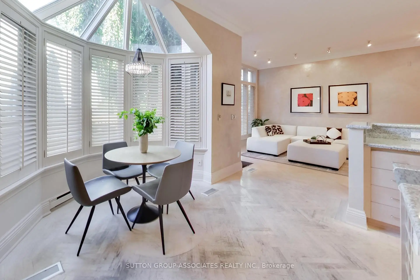
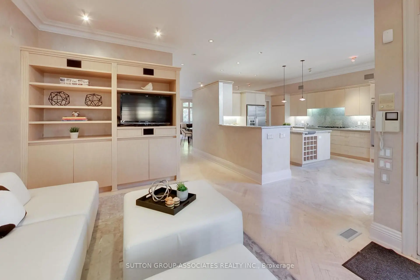
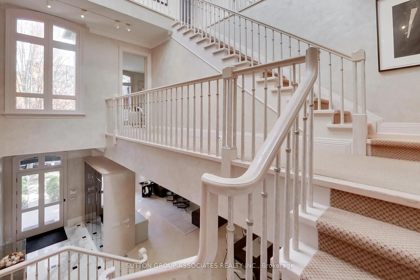
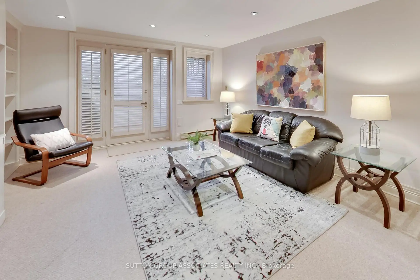
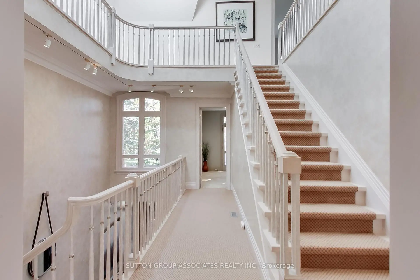
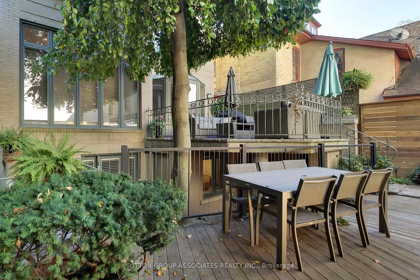
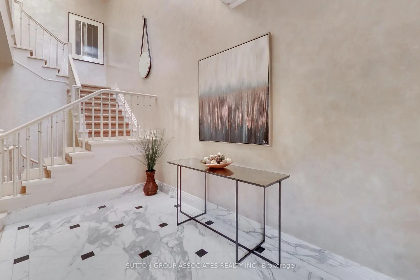
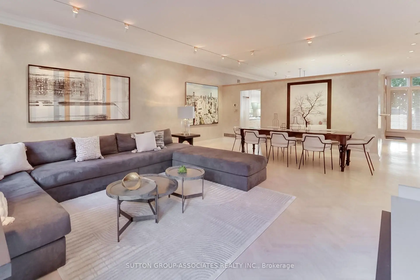
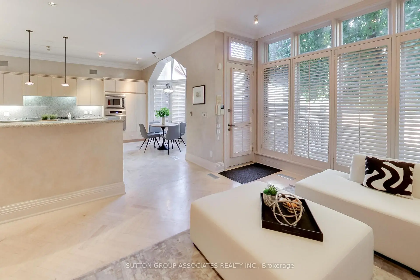
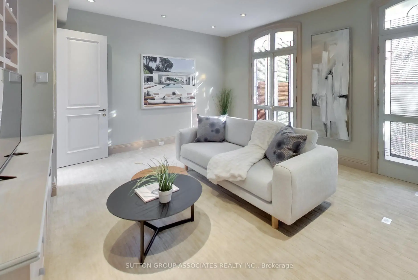
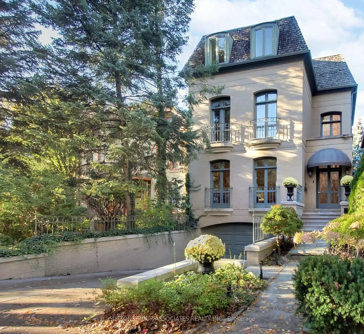
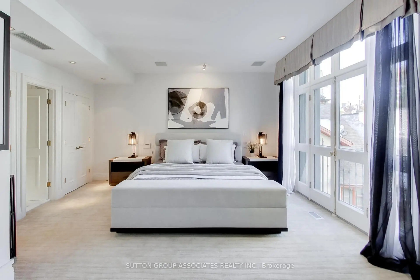
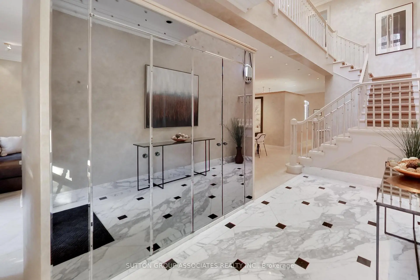
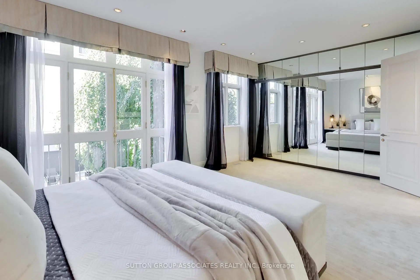
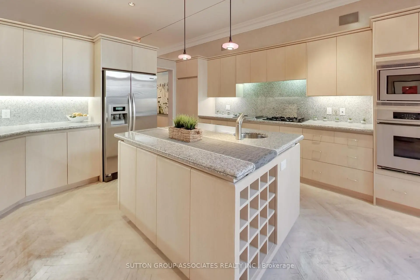
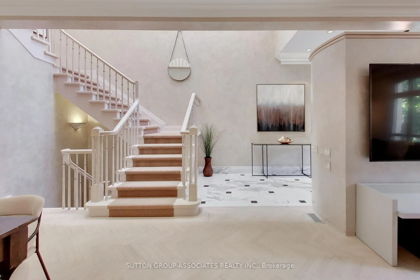
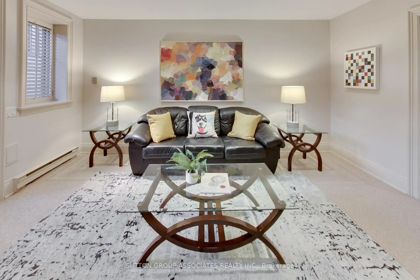
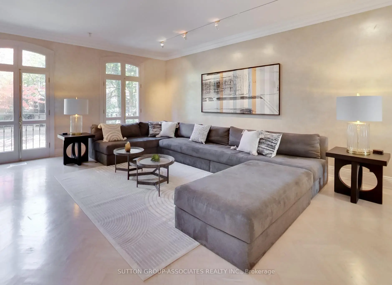
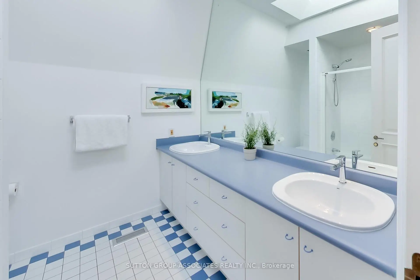
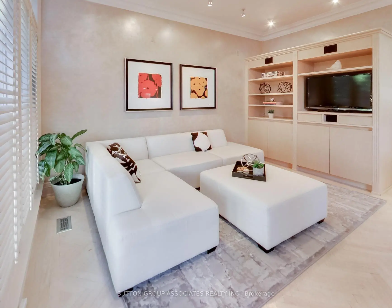
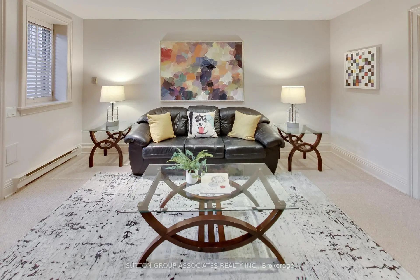
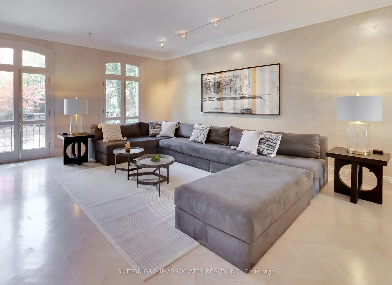
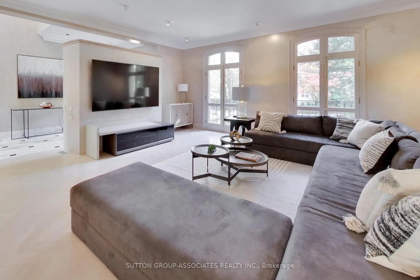
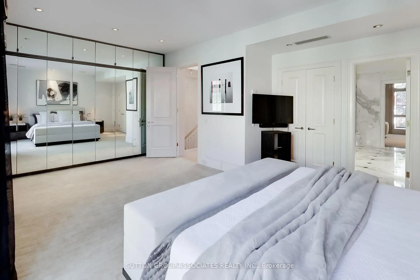
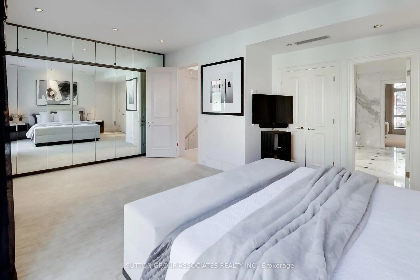
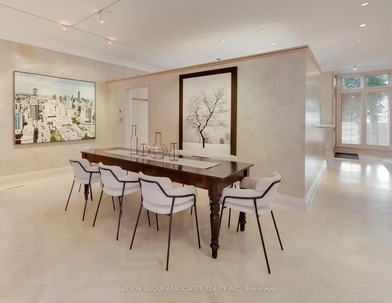
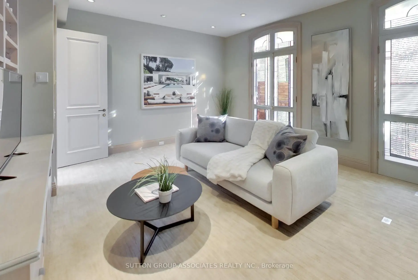
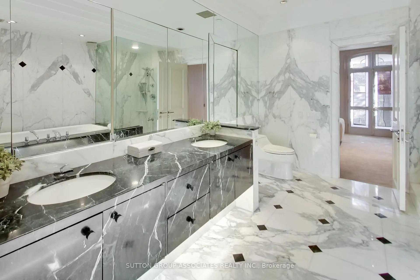
A sophisticated urban lifestyle on one of Yorkville's most desirable streets (between Avenue & Bedford Road), steps to shopping, restaurants, galleries & schools. With its impressive proportions and abundant natural light, this detached 3-storey home presents an opportunity to create a state-of-the-art residence in the heart of the city. Floor-to-ceiling windows, a beautiful staircase and a large third-floor skylight are among the home's distinctive features. The kitchen and breakfast area also enjoy natural light from above, while the adjoining den walks out to a beautiful two-level city garden, creating a private outdoor retreat. The second floor could be transformed into an exceptional primary suite. The lower level features above-grade windows and walk-outs to both the front of the home and the garden. A double built-in garage with direct access to the home completes the offering. A distinctive Yorkville address, ready for its next chapter.
查看中文翻译(机器翻译,仅供参考)
在约K维尔最理想的街道之一(avenue 和 Bedford Road之间),购物,餐馆,美术馆和学校的台阶上,一种复杂的城市生活方式.凭借其令人印象深刻的比例和丰富的自然光芒,这座分出三层楼的住宅为在市中心创造出最先进的住宅提供了机会.从地到地的窗户,一个漂亮的楼梯和一栋大的三层天窗,都是家中的特色.厨房和早餐区也从上而来享受自然光,而相邻的地穴出走到一个美丽的双层城市花园,形成了一个私人户外后退.二楼可以变成一个特别的初级套房。下层有上等窗户和出门出门出道一个直接进入住宅的双层内置车库完成供货.一个独特的约K维尔地址,准备下一章。
主要特征
- 朝向: 后院朝北

- 睡房: 4

- 卫生间: 4

- 车库: 2

- 厨房: 1

重要信息
- 占地面接: 33.00 x 109.00 Feet

- 室内面积: 3500-5000

- 地税: $ 31551.83

- C14109720

- 地产公司: SUTTON GROUP-ASSOCIATES REALTY INC.
| 房间 | 尺寸(平方米) | 细节描述 | |
|---|---|---|---|
| 门厅 | 4.65x2.03 | 大理石地板, 双壁橱 |
|
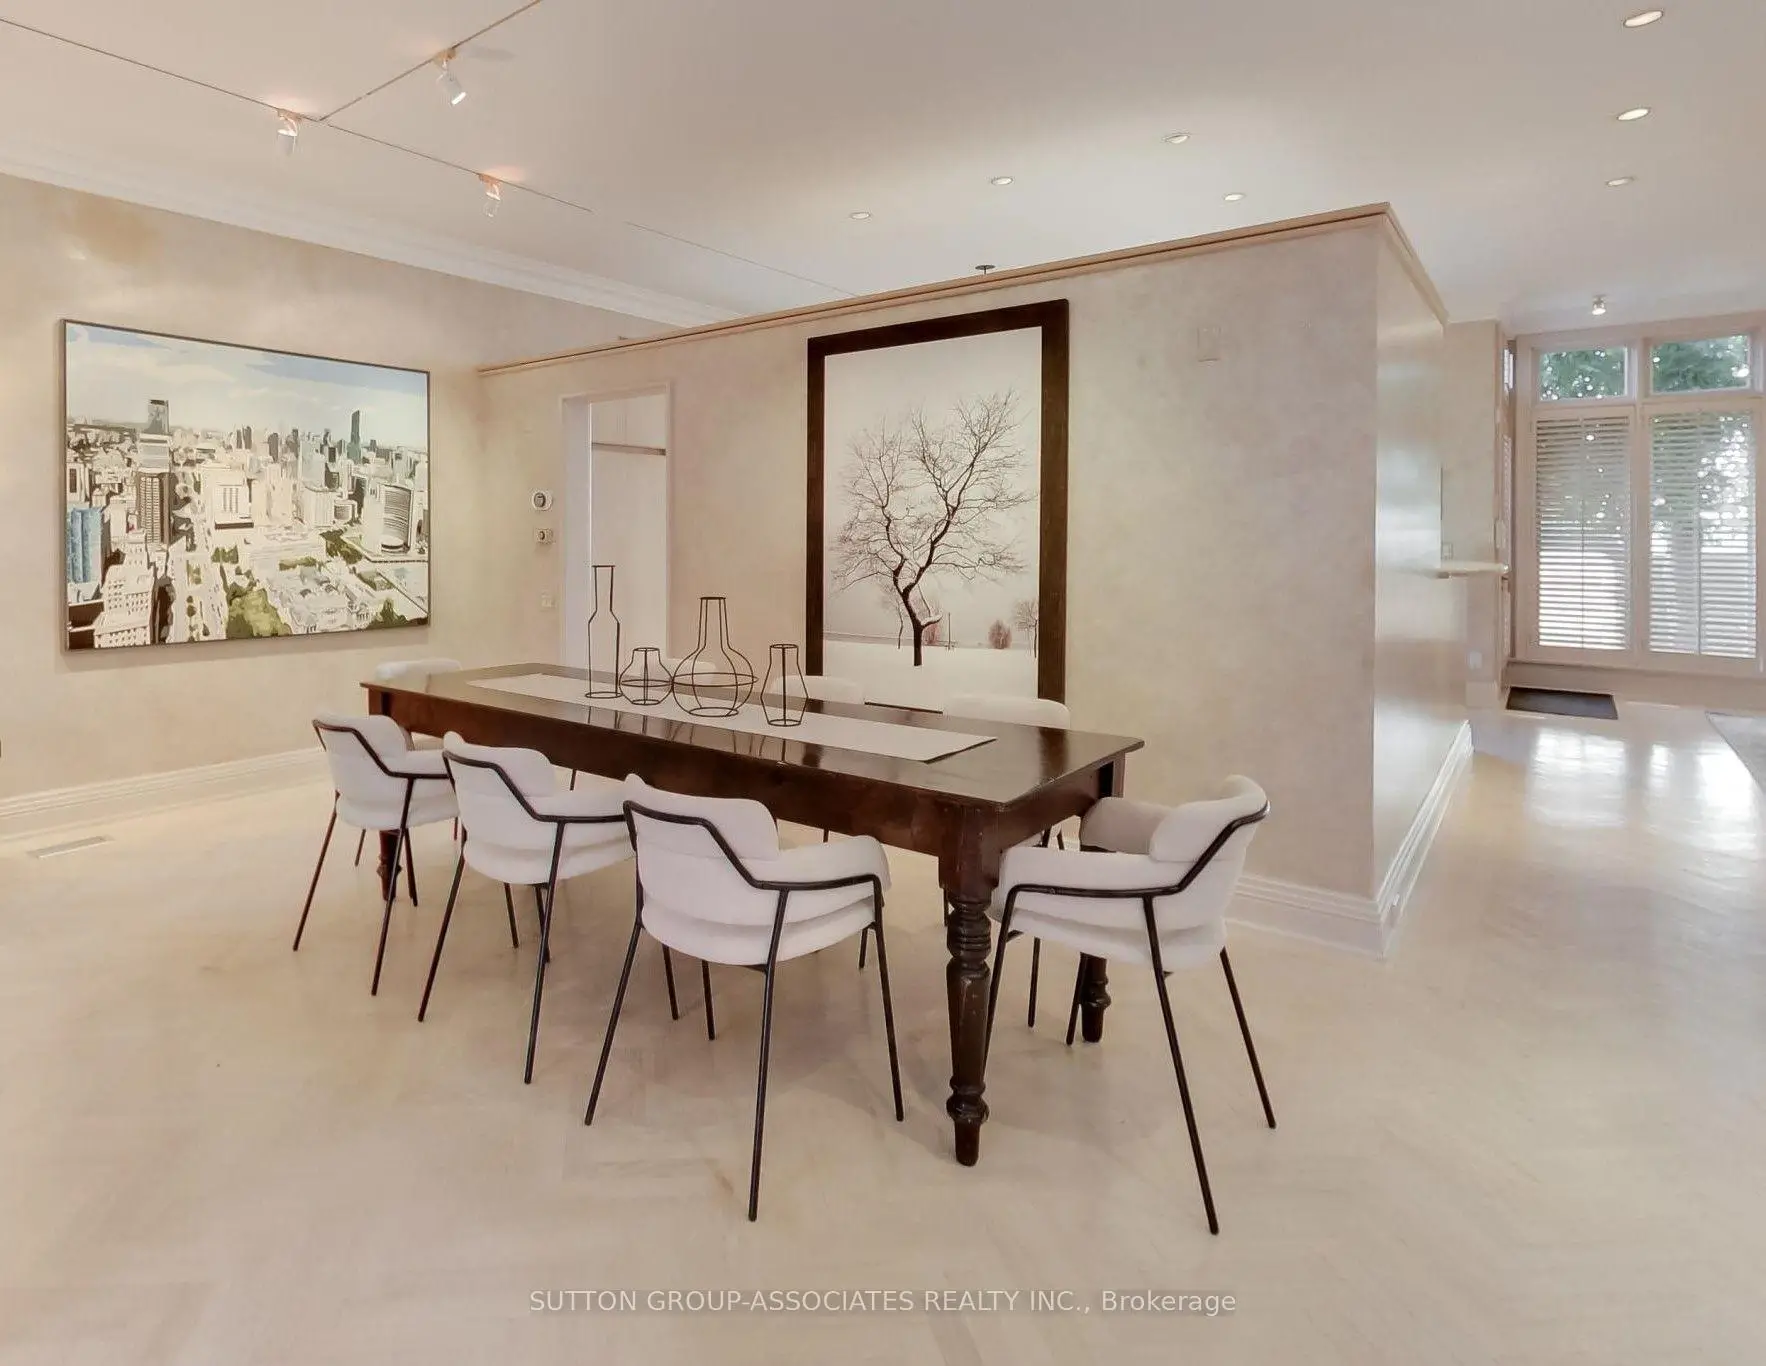
| 客厅 Rm | 8.31x5.74 | 硬木地板, 合并餐饮, |
|
| 晚餐室 Rm | 8.31x5.74 | 硬木地板, 合并客厅 |
|
| 厨房 | 4.29x3.53 | 硬木地板, 中心岛, |
|
| 早餐室 | 2.87x2.79 | 硬木地板, 海湾窗, |
|
| 家庭房 Rm | 4.67x3.61 | 硬木地板, 走出式天台, |
|
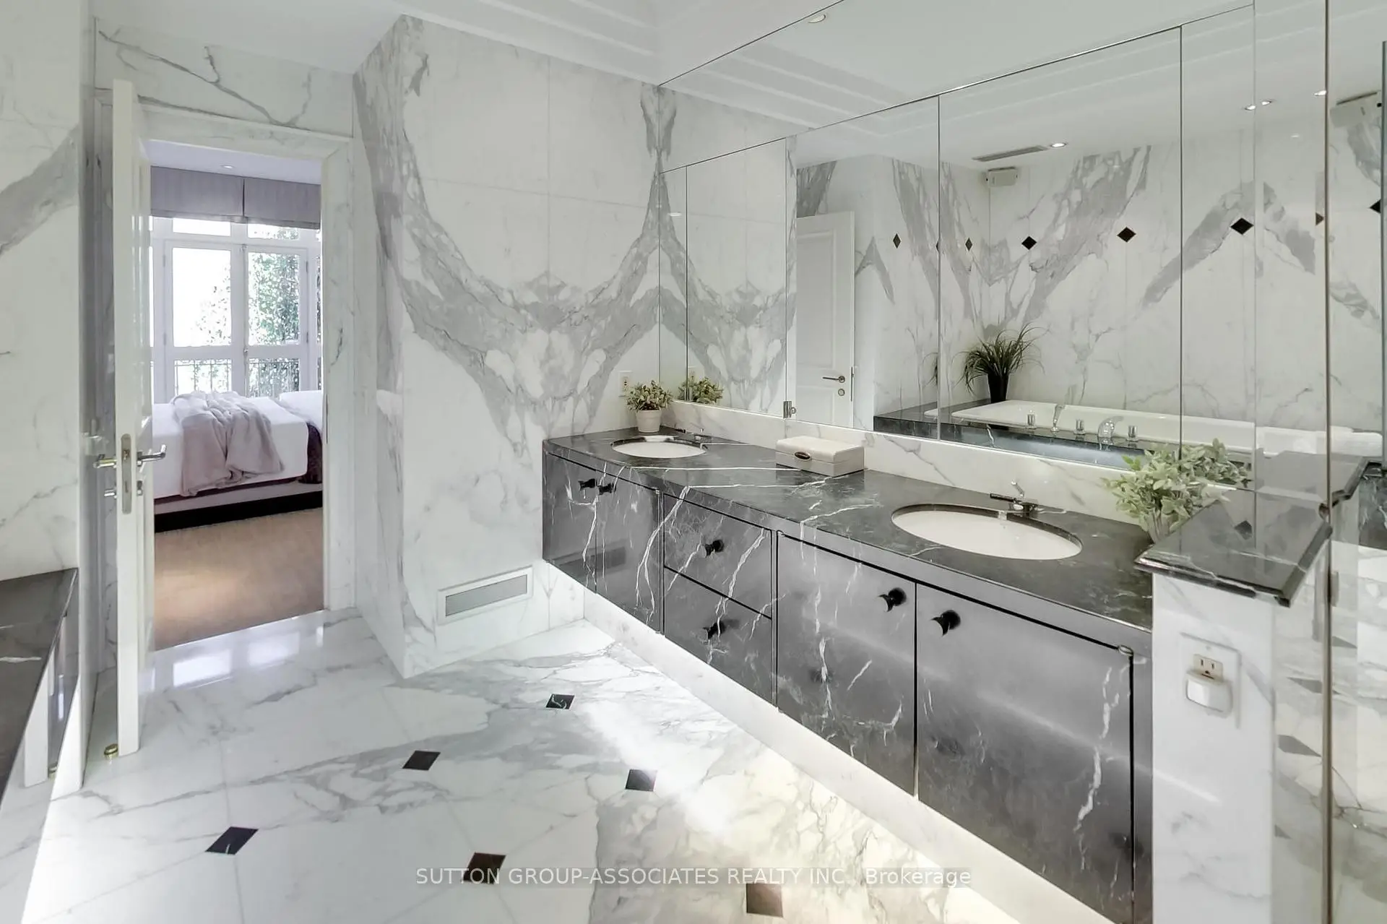
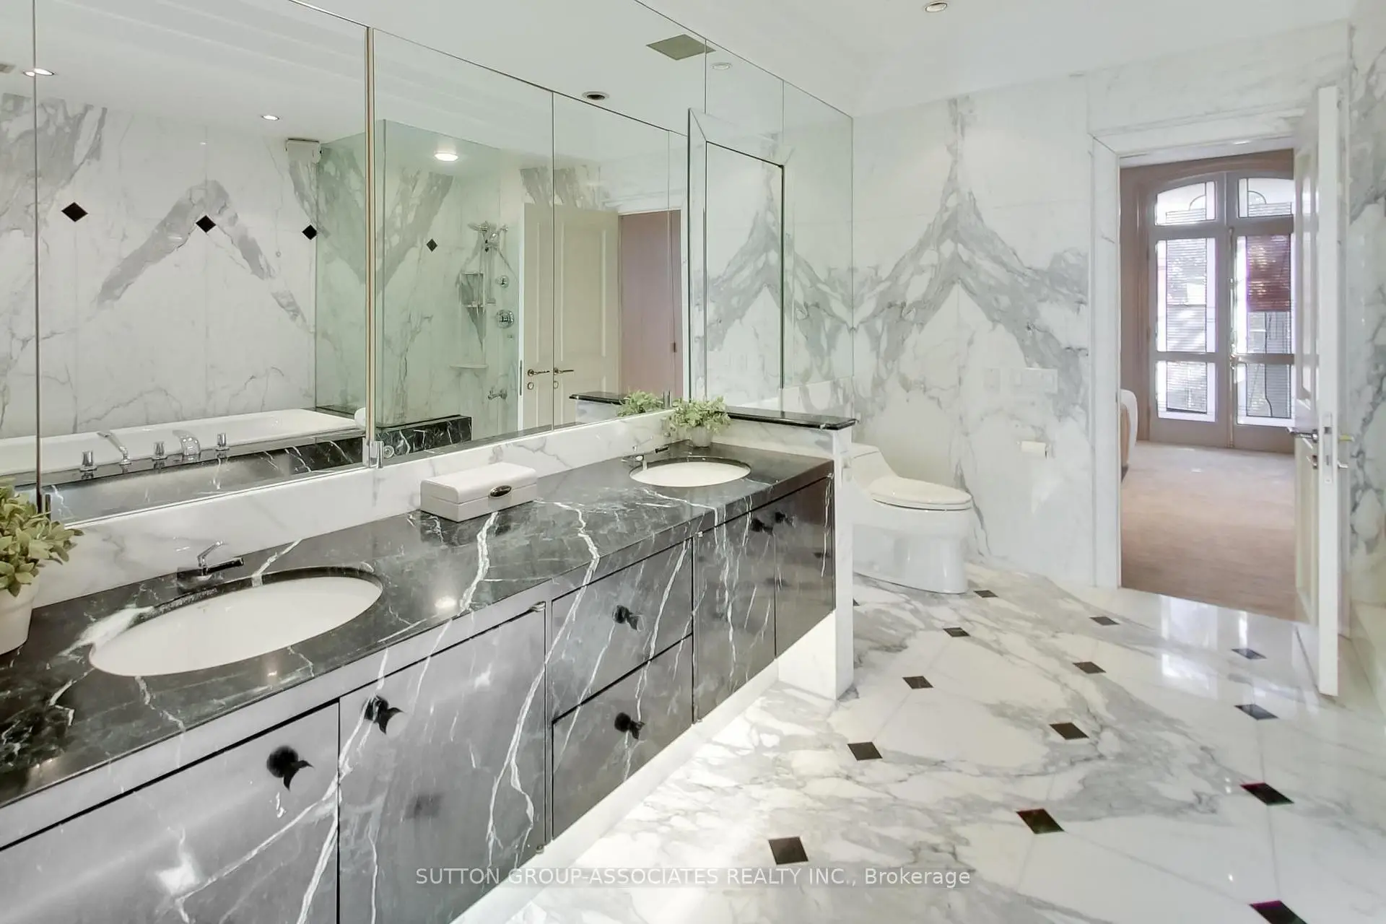
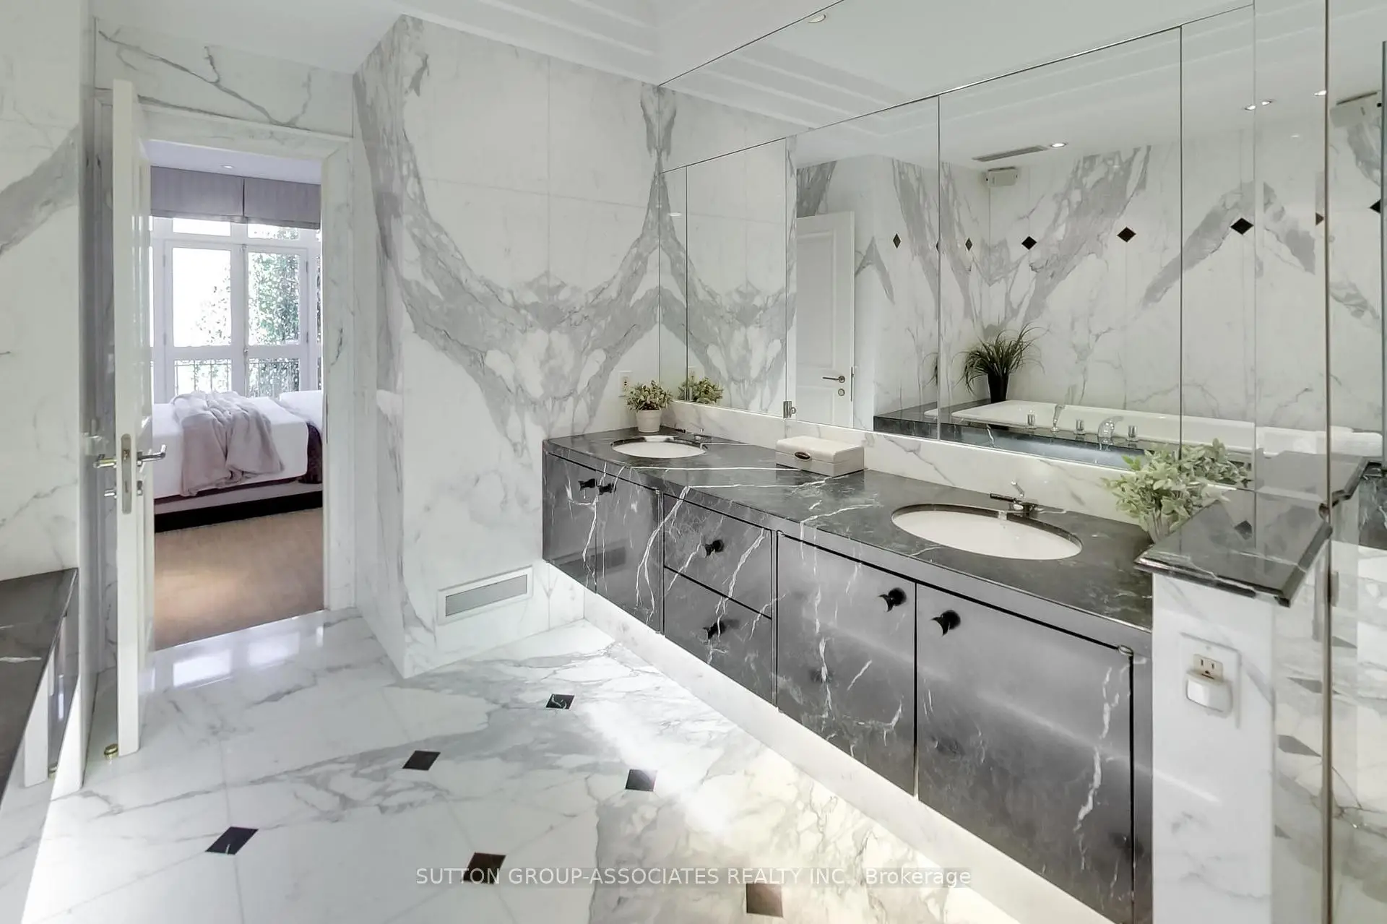
| Primary B | 6.10x4.70 | 7pcs卫生间套间, 墙到墙衣柜, |
|
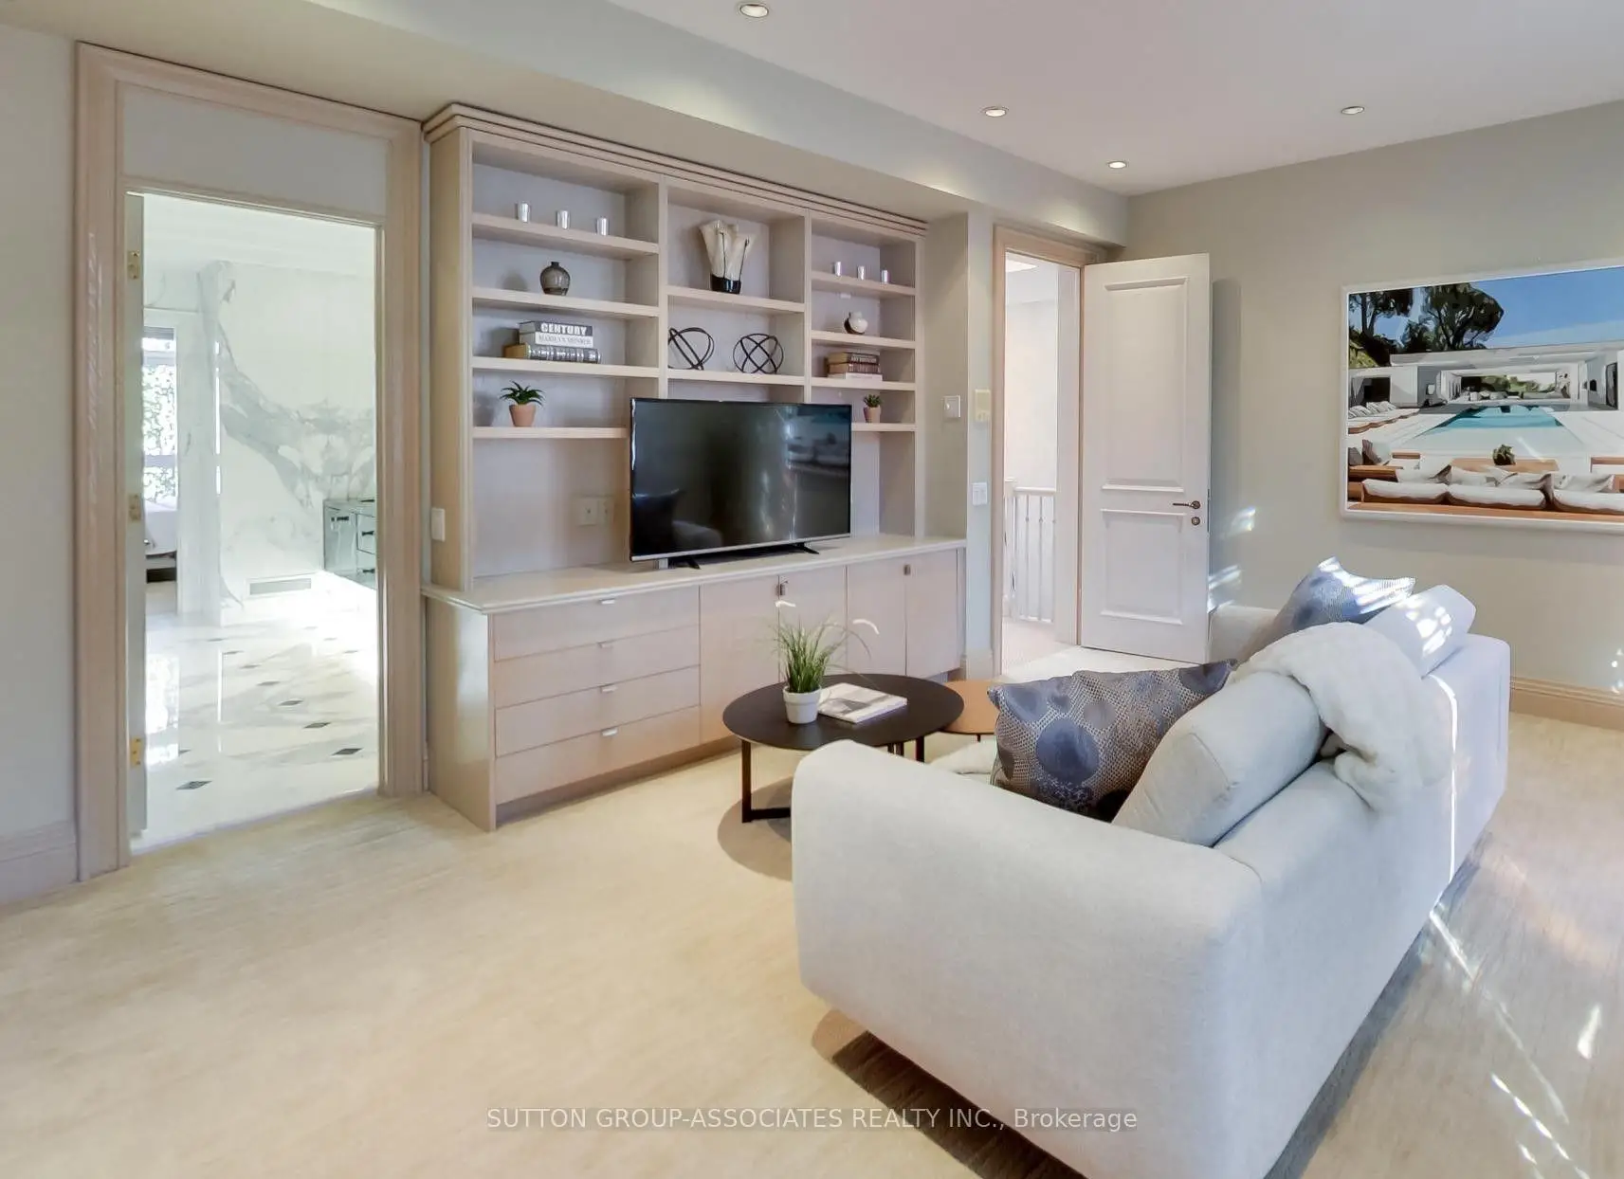
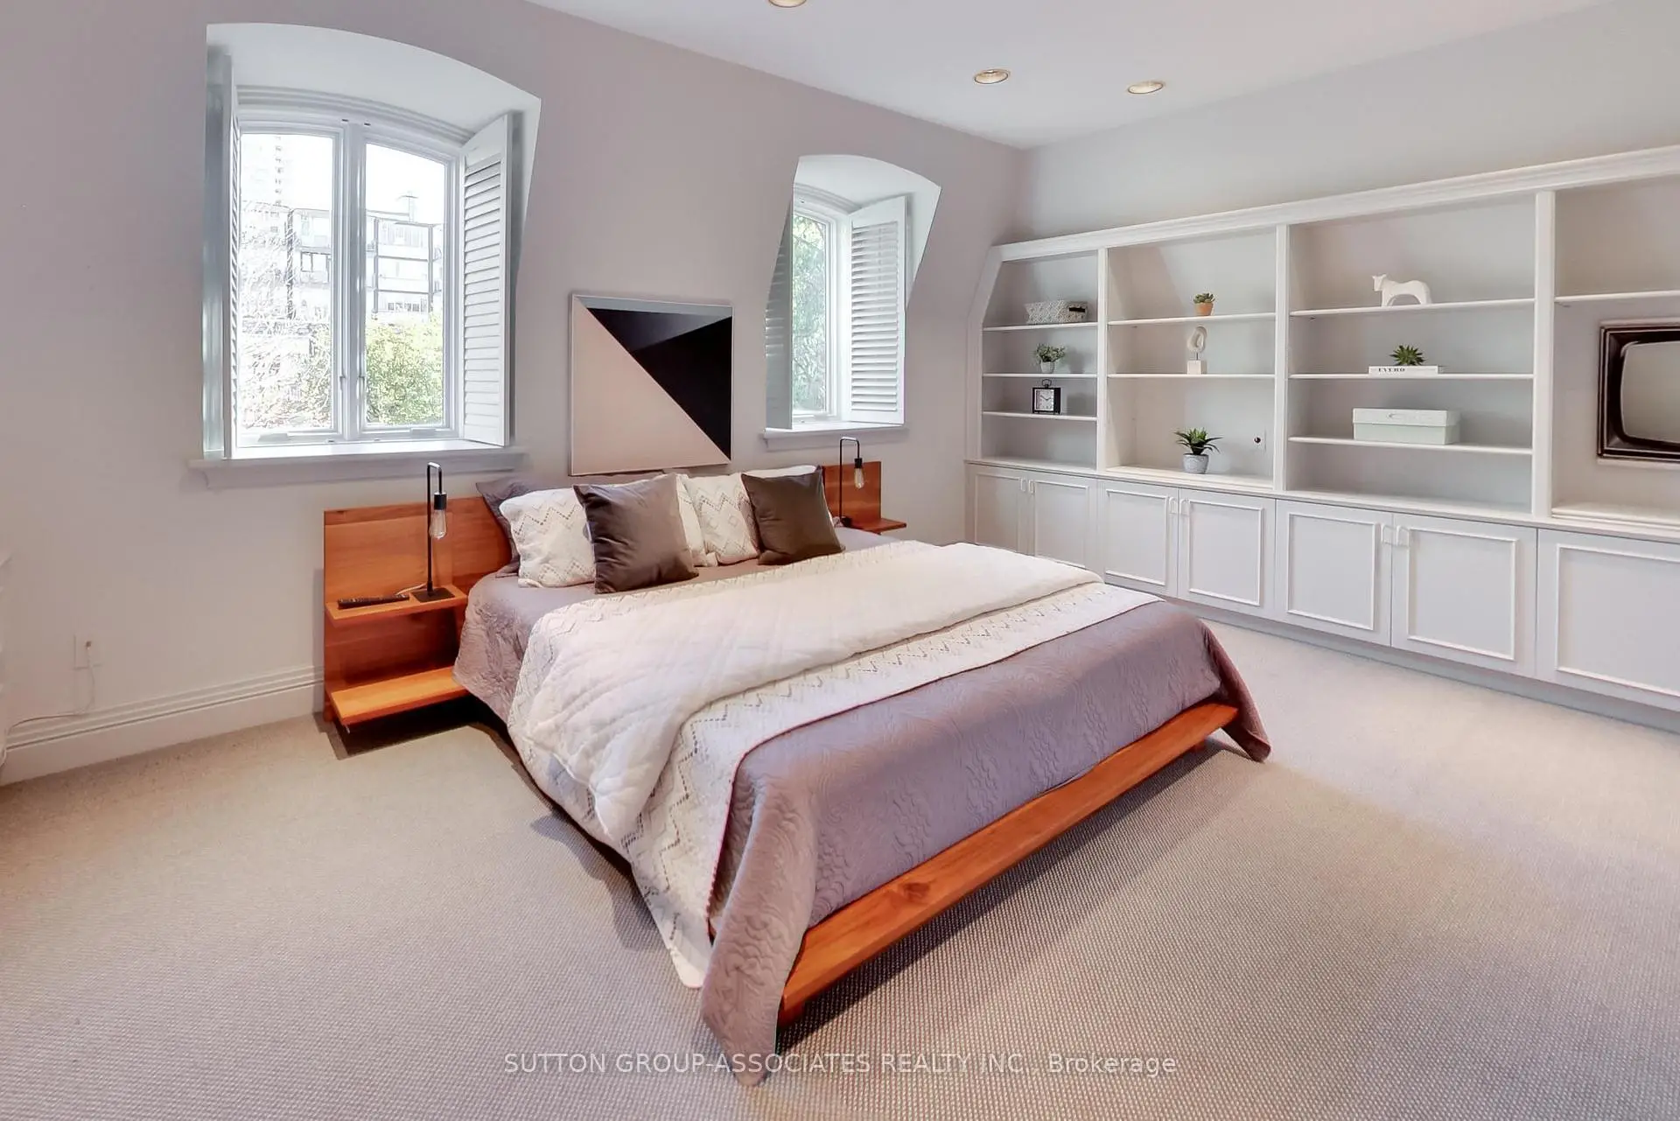
| 第二间卧室 | 5.16x4.39 | 智能书柜, 墙到墙衣柜, |
|
| 第三间卧室 | 6.73x4.27 | 地毯, 双壁橱, |
|
| 第四间卧室 | 5.74x3.84 | 地毯, 双壁橱, |
|
| 娱乐室reatio | 4.57x4.32 | 走出式花园, , 地毯 |
|
| 第五间卧室 | 4.04x3.84 | 地毯, 双壁橱, 窗户 |
| 卫生间 | 卫浴件数 | 所在楼层 | |
|---|---|---|---|
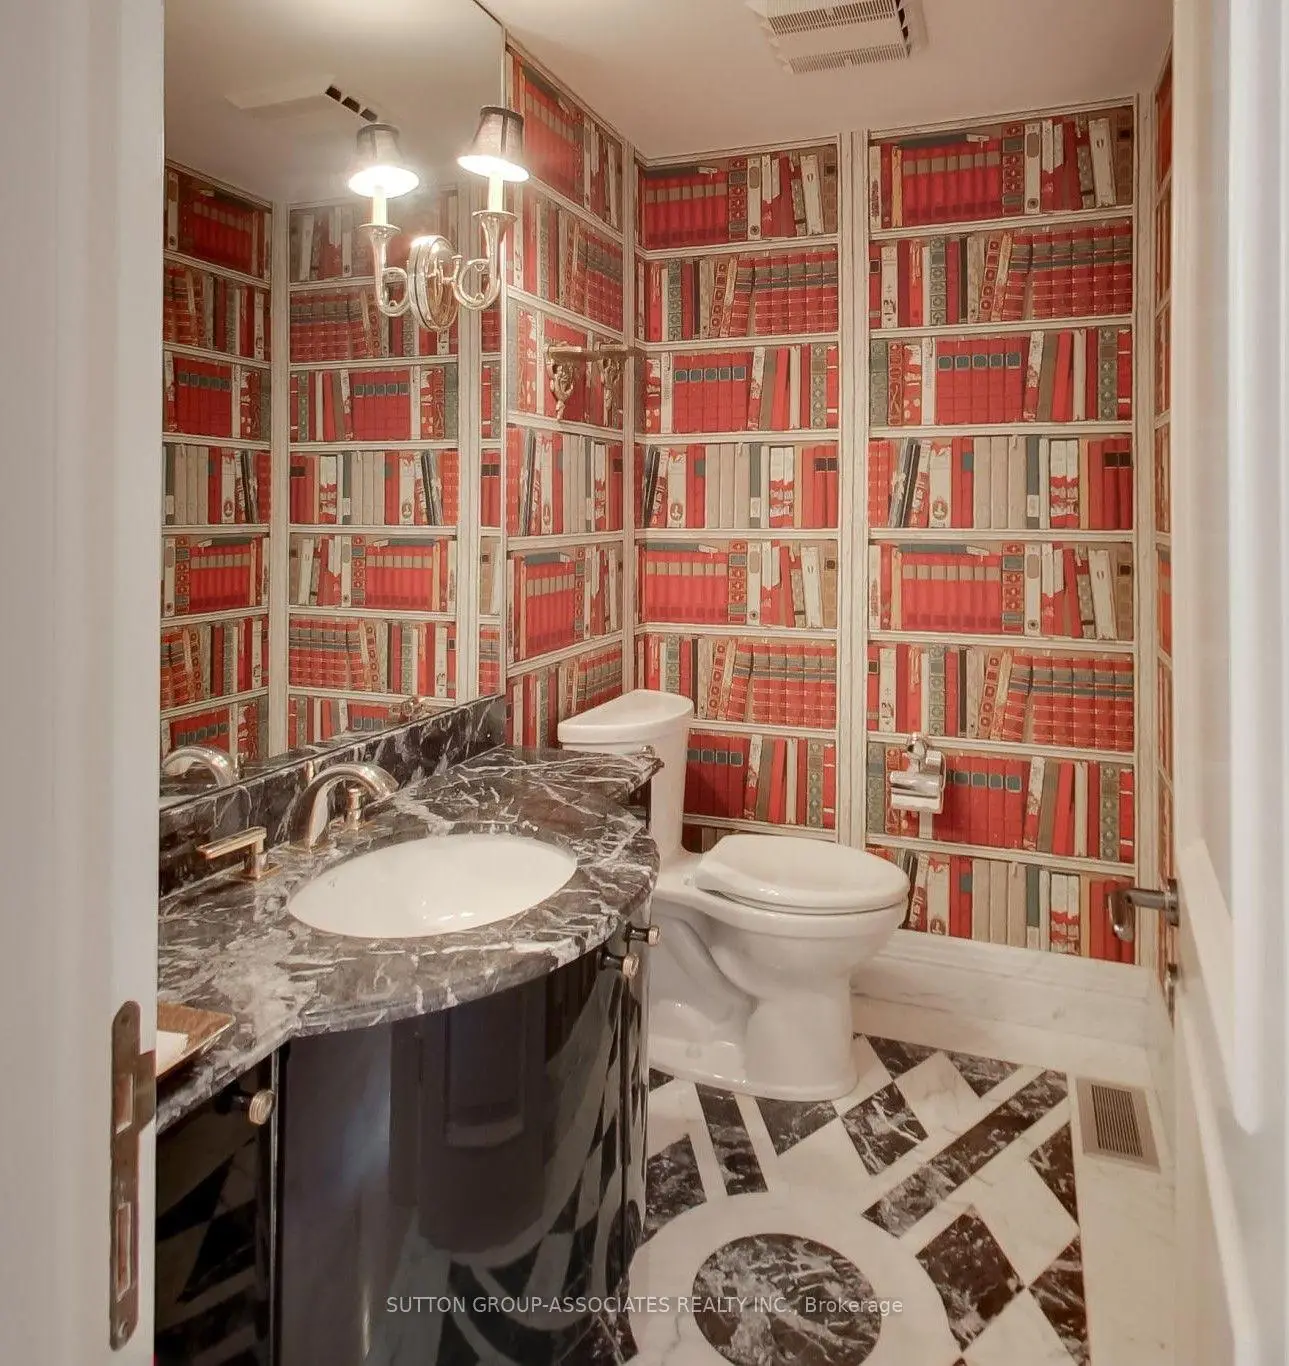
| 1间 | 2件套 | 主层 |
|
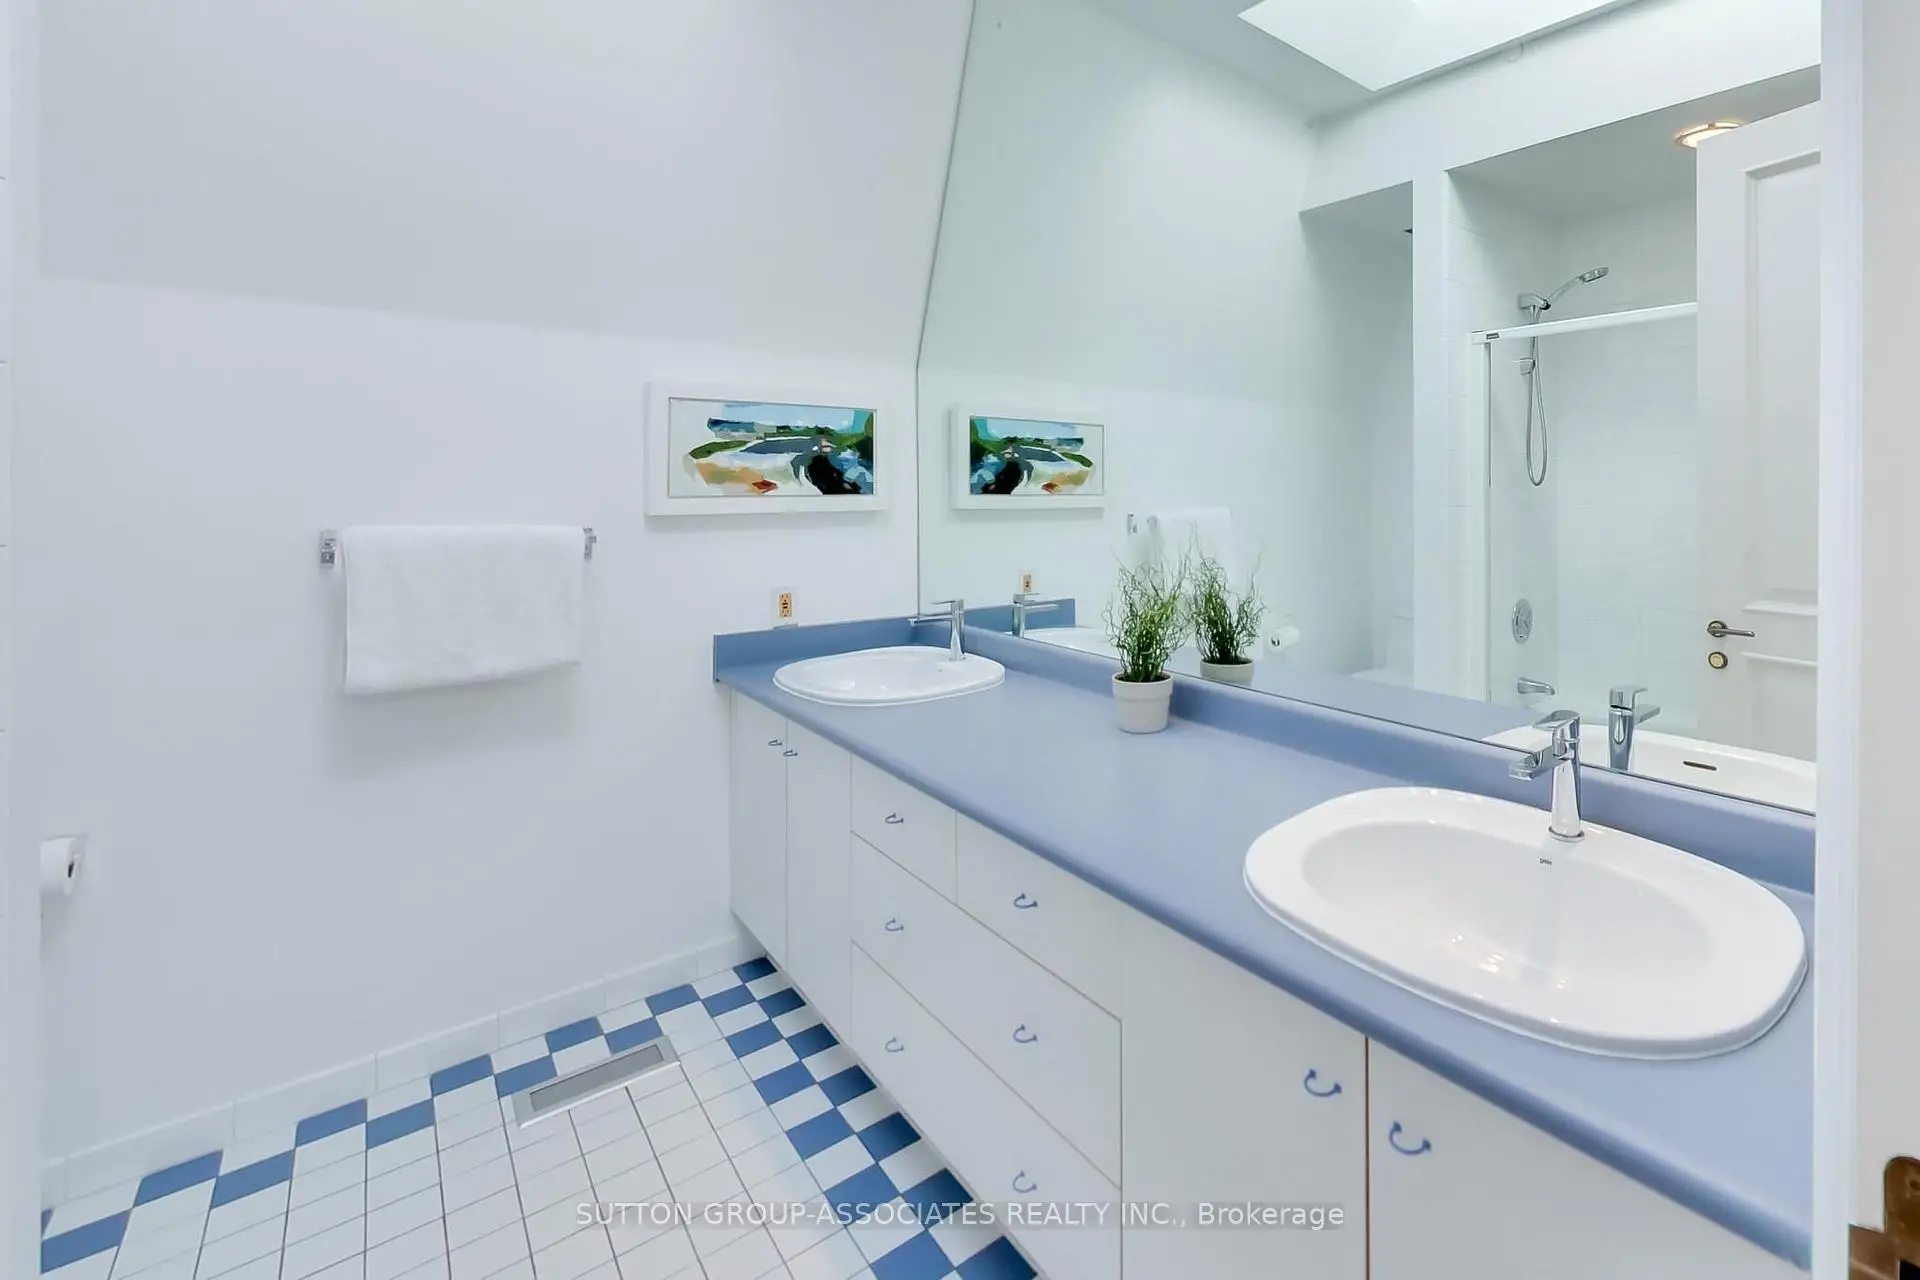
| 1间 | 7件套 | Second |
|
| 1间 | 5件套 | Third |
|
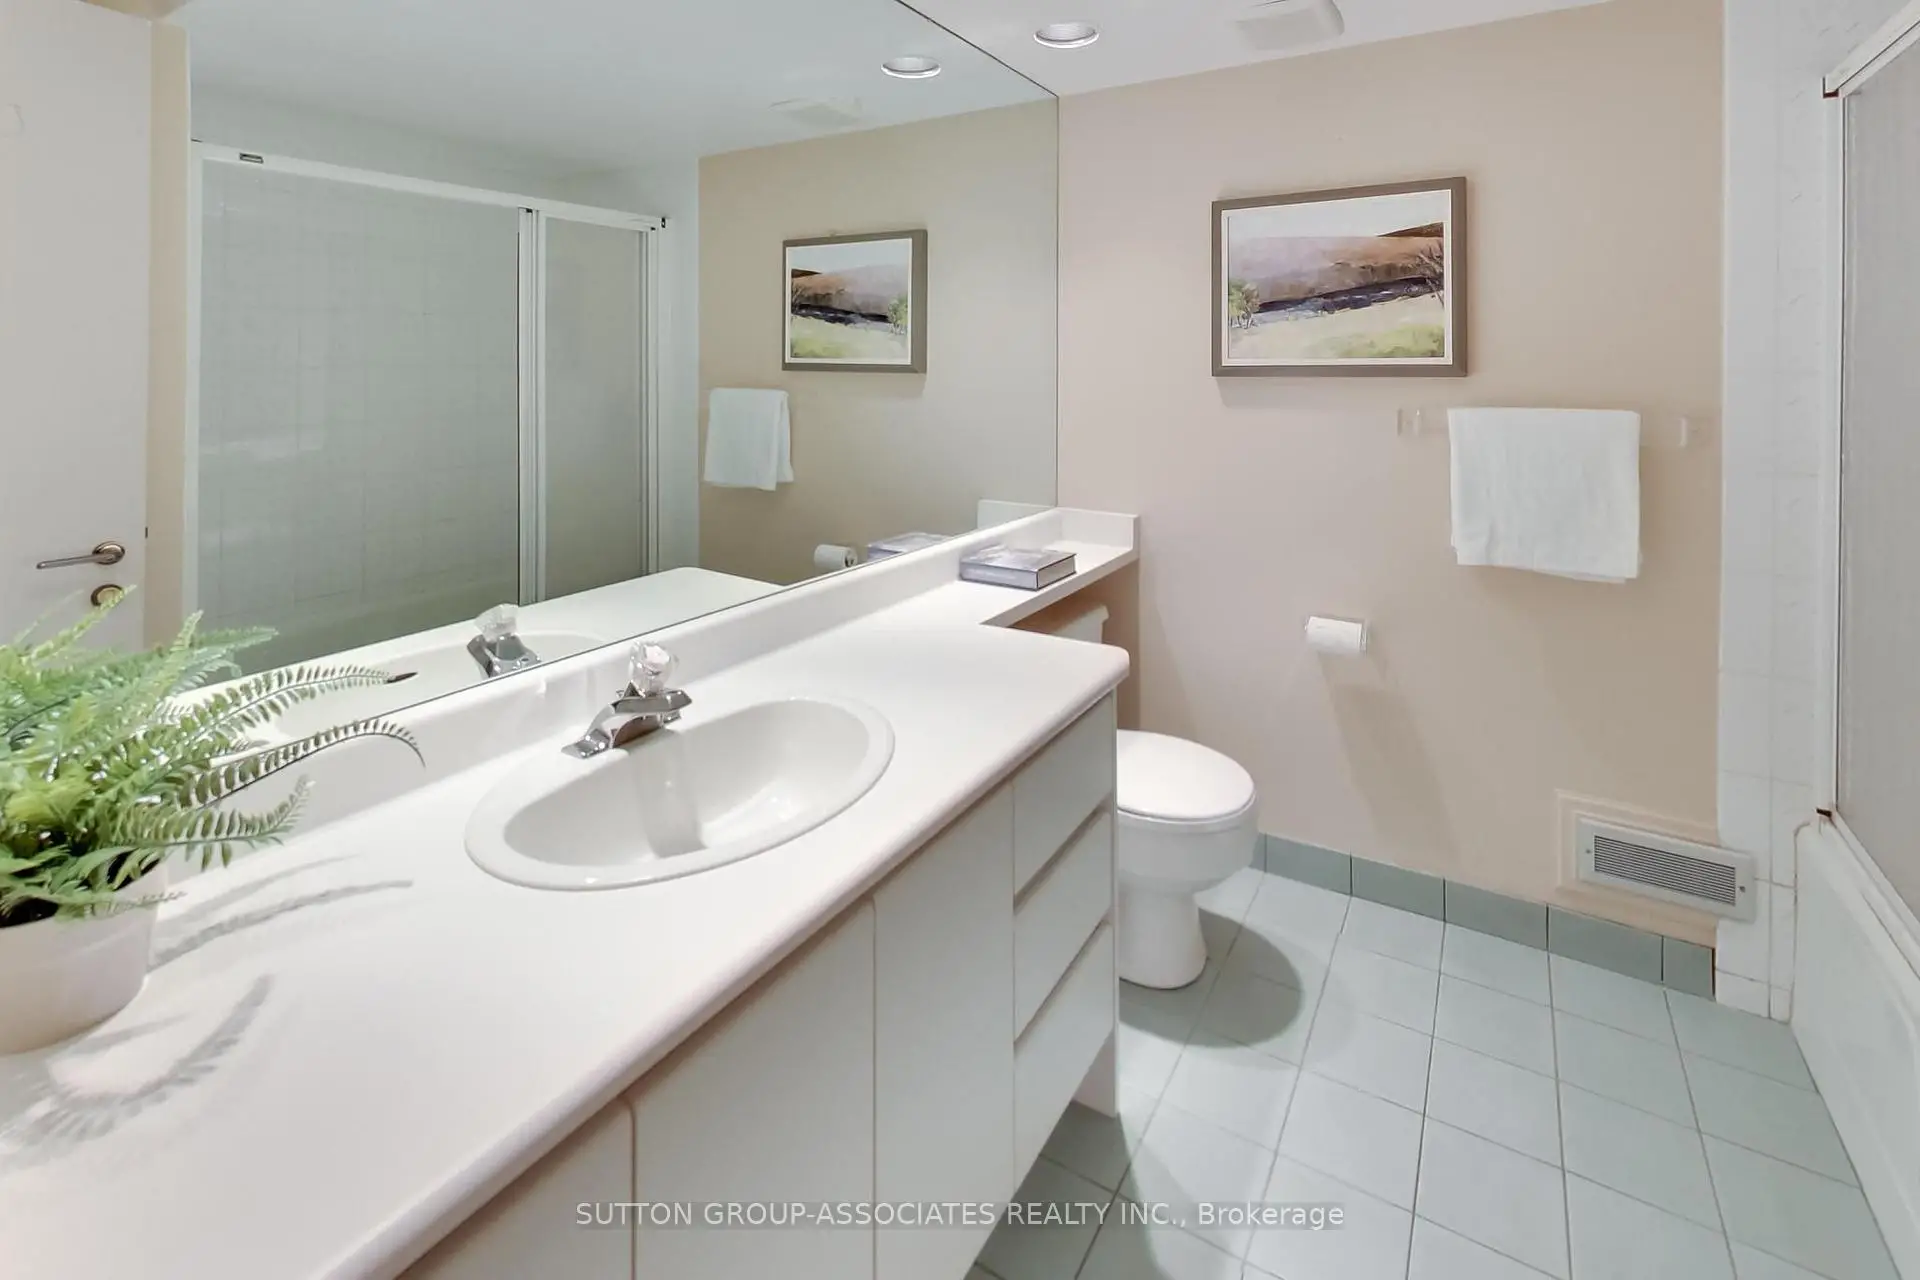
| 1间 | 4件套 | 低层 |
房屋简介
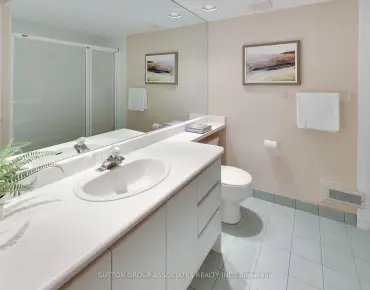
房屋位于中城区南部临界多伦多市区Avenue Rd. & Lowther交界附近, 这间4房4卫双车库三层独立房户型朝北向. 48 Lowther Ave拥有双停车位. 房屋及周边设施包括In-LawCapability等. 门厅, 客厅 Rm, 晚餐室 Rm, 厨房, 早餐室和 家庭房 Rm在主层; 娱乐室reatio和 第五间卧室在楼下.房屋市场分析
出售
出租
同类房屋价值较去年同期下降 7.1%。
租金水平较去年同期下降 7.7%。
近期 6 个月租金范围
$2,200 – $7,150/月
这套房屋与同类房源相比如何
市场冷热度
强买方市场
强卖方卖方平衡买方强买方
同类房屋库存较高,市场明显有利于买家。
典型成交时间
17 天
同类房屋目前约 17 天成交,较去年同期更快。
社区概况
该物业所在社区为租赁住房占比较高的社区,住宅类型以公寓和共管公寓为主。约有79%的居民拥有本科或以上学历,另有5%的居民拥有大专学历。当地居民通勤时通常结合驾车和公共交通两种方式。