Waterfront Communities C8, Toronto, M5A 4E4

房屋信息
MLS房源英文原文
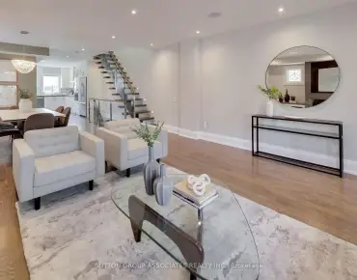
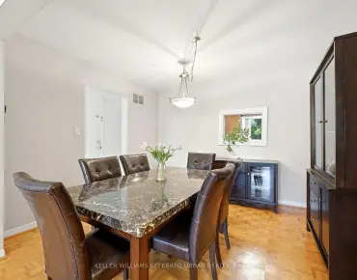
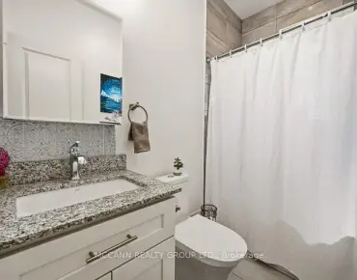
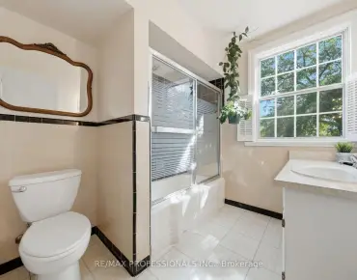
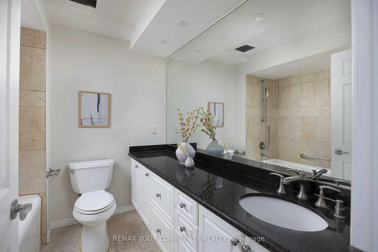
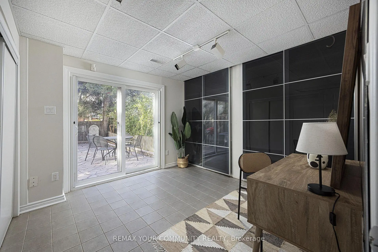
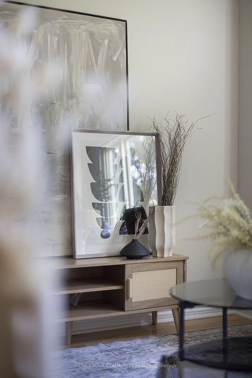
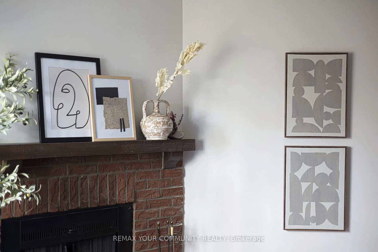
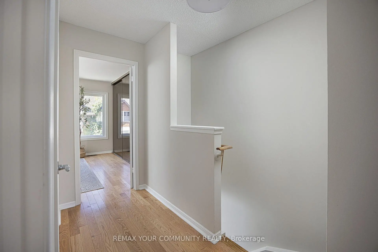
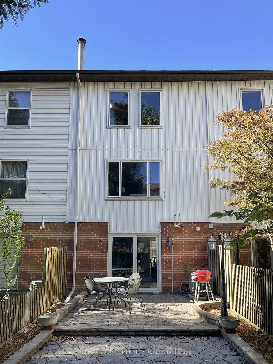
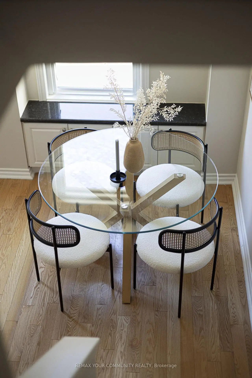
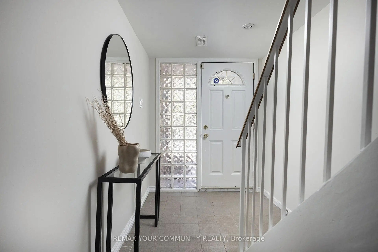
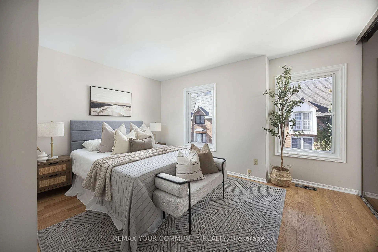
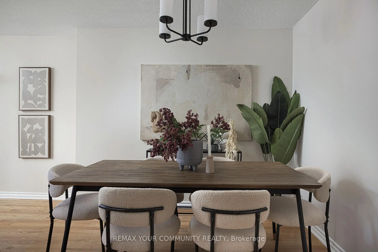
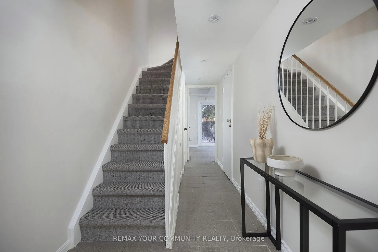
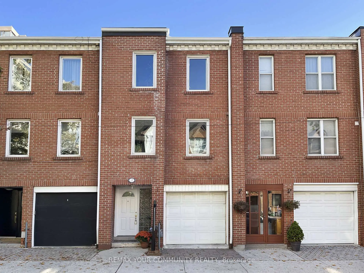
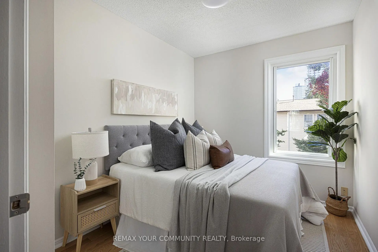
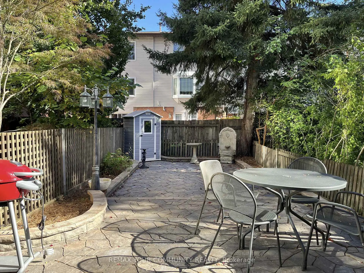
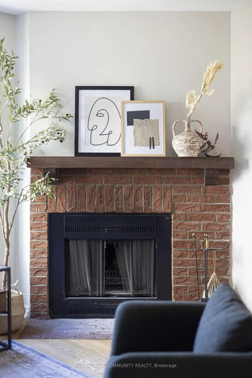
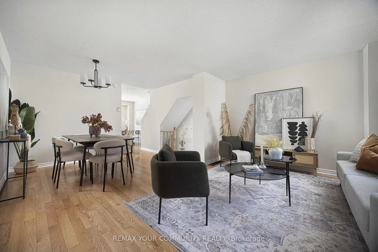
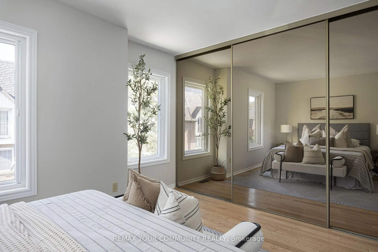
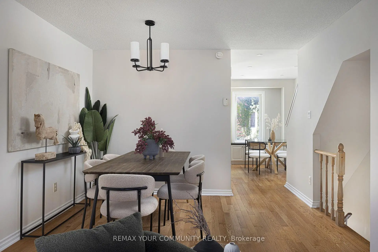
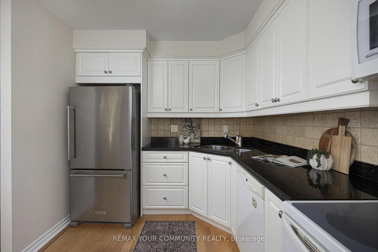
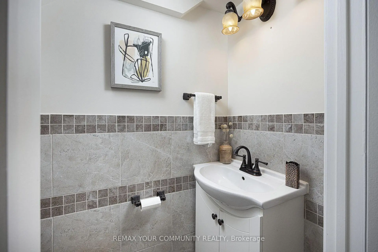
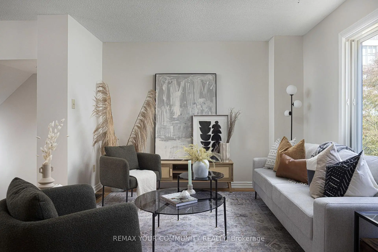
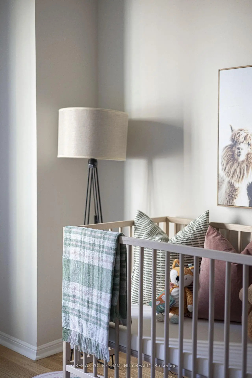
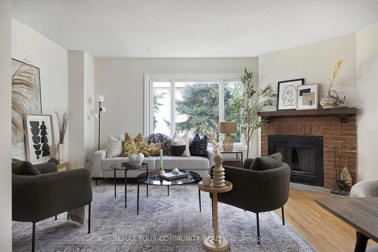
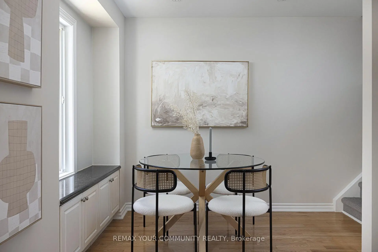
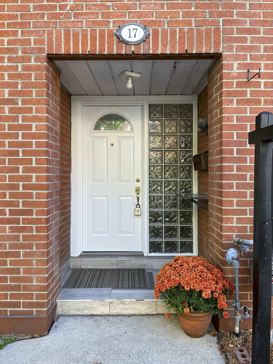
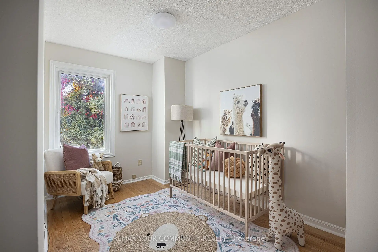
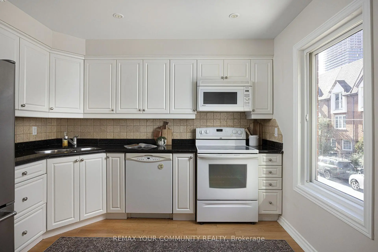
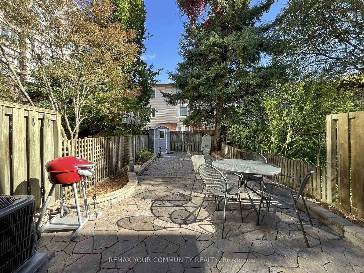
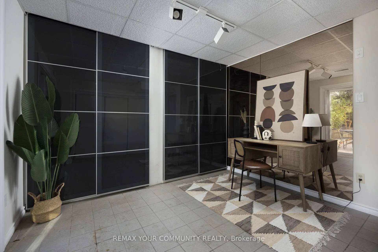
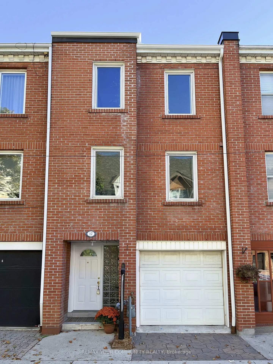
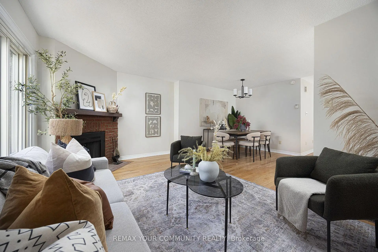
Welcome to 17 Portneuf Court, a freehold executive townhome in one of the city's best neighbourhoods, St. Lawrence Market. Who knew you could have a garage AND a backyard right downtown, all at a great price, too?! Step inside the proper foyer & notice right away how much space you have - no cramped condo living here! The main floor includes a family room/den/bedroom with a walkout to the large landscaped backyard beyond & direct access to the attached garage, so you'll never have to struggle for street parking or dig yourself out of a snow bank again. Oh, & there's a powder room on this floor, too. On the second level you'll find a large living room & dining room with a wood-burning fireplace overlooking the backyard beyond. Around the corner there's an eat-in kitchen with windows letting in tons of natural light. On the third level you'll find not one, not two, but three family-sized bedrooms, plus a full bathroom. When it's time to step outside, you're in one of downtown Toronto's most vibrant neighbourhoods, St. Lawrence Market. You'll be just minutes from the Financial District, making your work commute a breeze for those days you need to head to the office. For date nights & errands, all the best restaurants, shops, & amenities the city has to offer are at your fingertips. Hopping around the city by car is a breeze as well with easy access to the Gardiner & Lake Shore Blvd. E. Not that you'll need the car living in such a central location close to subway & streetcar stops, plus the future Ontario Line. A built-in garage, large backyard, three bedrooms, & the perfect urban location? What more could you wish for? Welcome home!
查看中文翻译(机器翻译,仅供参考)
欢迎来到17个Portneuf法院这座城市最好的街区之一圣劳伦斯市场的一个免费行政住宅街笵临加Τó┍cm后院┮临Τ窥立刻进入大厅,主地层包括一个家庭房间/地(den)/寝室,在外接接地板上还有个粉房在第二层,你会找到一个大型的起居室和餐厅,有一个烧木壁炉可以俯瞰后院外.拐角处有个厨房有窗户放出一吨自然光在第三层,你会发现不是一个,不是两个,而是三个家庭大小的卧室,加上一个完整的浴室.当该走出门时,你正在多伦多市中心最生机勃勃的街区之一圣劳伦斯市场.你离金融区只有几分钟的时间让你的工作在那些你需要去办公室的日子里在约会之夜,所有最好的餐厅,商店,城市必须提供的便利设施都在你的指尖。乘车绕道城市是微风,页:1 你不需要汽车住在靠近地铁和街道车站的中心位置加上未来的安大略线一个内置的车库,大后院,三间卧室,和完美的城市位置?你还能期望什么?欢迎回家!
主要特征
- 朝向: 后院朝东

- 睡房: 3

- 卫生间: 2

- 车库: 1

- 厨房: 1

重要信息
- 占地面接: 16.40 x 69.70 Feet

- 室内面积: 1100-1500

- 地税: $ 5671.00

- C14107844

- 地产公司: REMAX YOUR COMMUNITY REALTY
| 房间 | 尺寸(平方米) | 细节描述 | |
|---|---|---|---|
| 家庭房 Rm | 3.17x3.34 | 瓷砖地板, 大衣橱, 走出式后院 |
|
| 客厅 Rm | 5.03x3.49 | 硬木地板, 壁炉, |
|
| 晚餐室 Rm | 3.67x2.91 | 硬木地板, 开放式概念, |
|
| 厨房 | 2.90x3.54 | 硬木地板, 即吃式厨房, 窗户 |
|
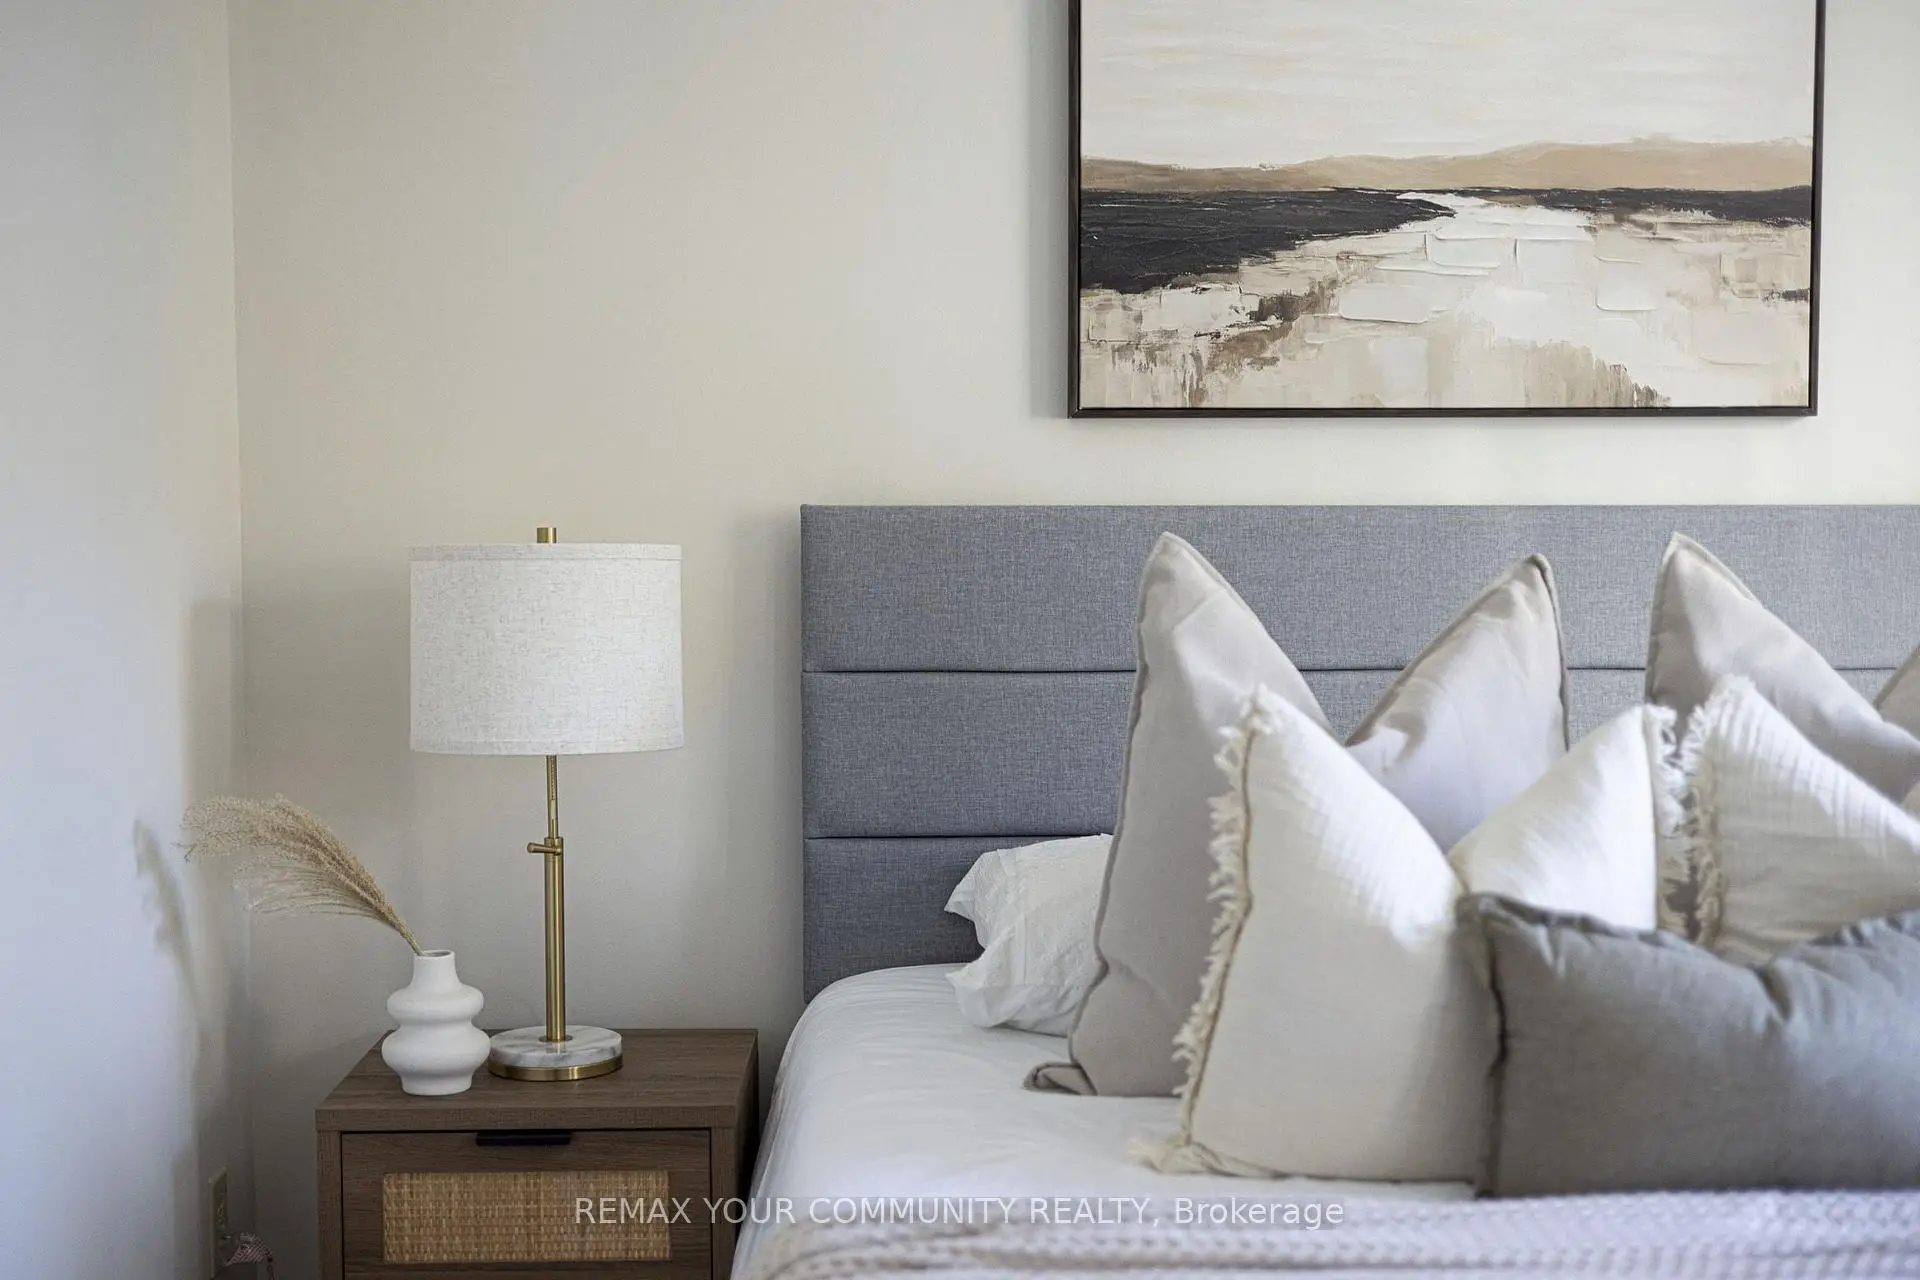
| Primary B | 4.22x3.11 | 硬木地板, 双壁橱, 窗户 |
|
| 第二间卧室 | 2.25x4.07 | 硬木地板, 窗户, 壁橱 |
|
| 第三间卧室 | 2.38x2.98 | 硬木地板, , 壁橱 |
| 卫生间 | 卫浴件数 | 所在楼层 | |
|---|---|---|---|
| 1间 | 4件套 | Second |
|
| 1间 | 2件套 | 主层 |
房屋简介
房屋位于多伦多市区东部Lower Sherbourne and The Esplana交界附近, 这间3房2卫单车库三层镇屋户型朝东向. 17 Portneuf Crt拥有单连接式停车位. 房屋及周边设施包括None等. 家庭房 Rm在主层; Primary B, 第二间卧室和 第三间卧室在楼上.房屋市场分析
出售
出租
同类房屋价值较去年同期上涨 77%。
租金水平较去年同期上涨 17.6%。
近期 6 个月租金范围
$4,300 – $4,400/月
这套房屋与同类房源相比如何
市场冷热度
平衡市场
强卖方卖方平衡买方强买方
同类房屋的供应量与近期成交量整体较为平衡。
典型成交时间
8 天
同类房屋目前约 8 天成交,较去年同期更快。
社区概况
该物业所在社区为以自住为主的社区,住宅类型以公寓和共管公寓为主,同时也有部分镇屋。约有75%的居民拥有本科或以上学历,另有15%的居民拥有大专学历。公共交通是当地居民常用的通勤方式之一,同时不少居民也选择驾车。