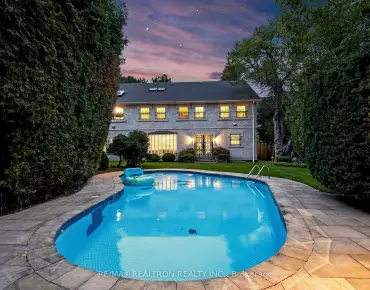
Dufferin Grove, Toronto, M6H 3Y3

房屋信息
MLS房源英文原文
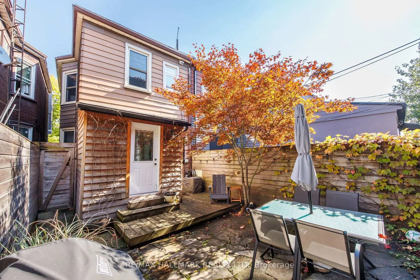
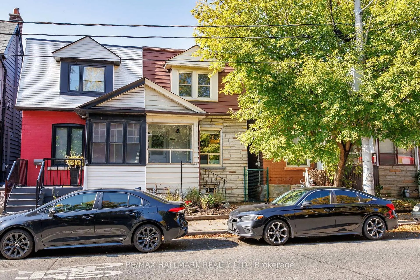
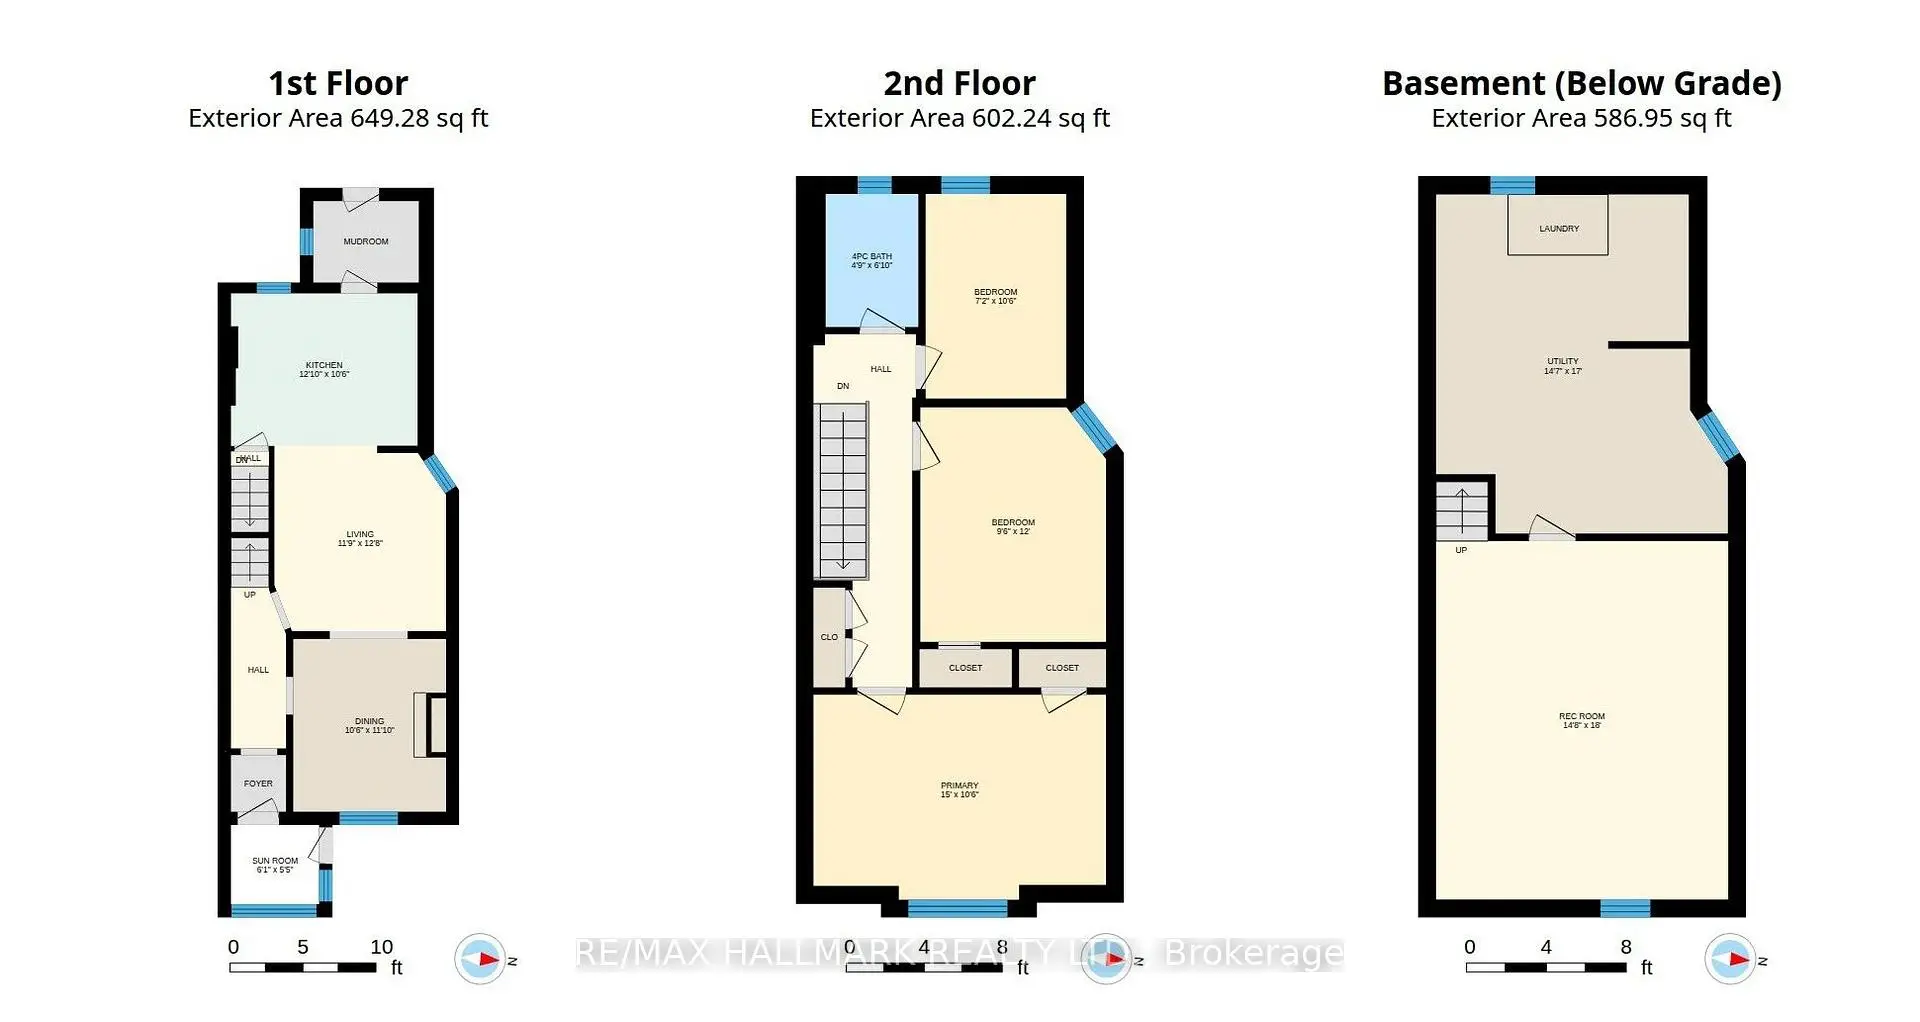
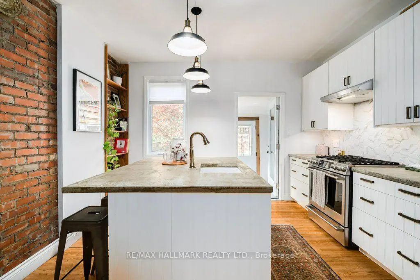
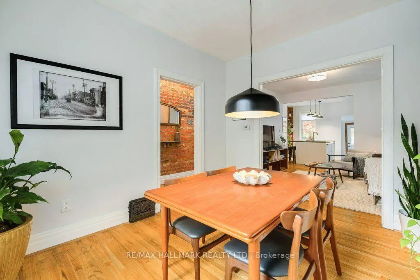
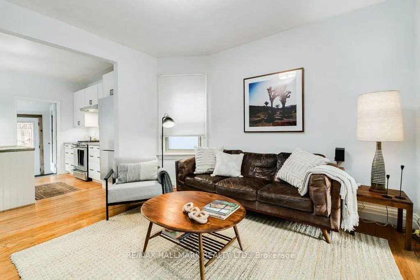
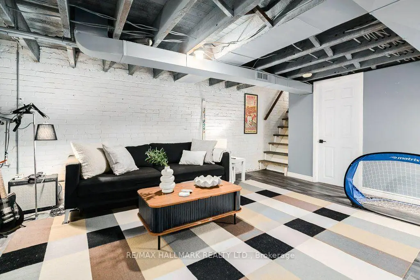
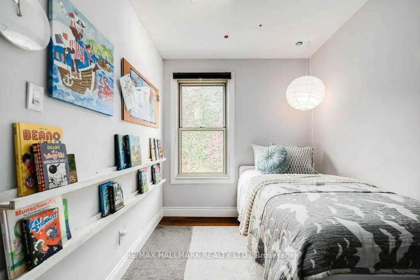
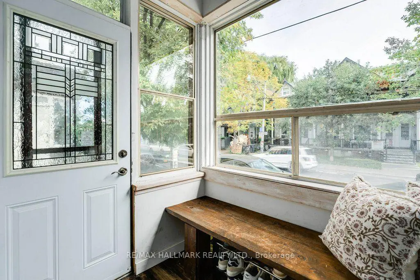
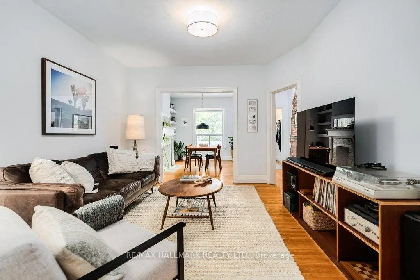
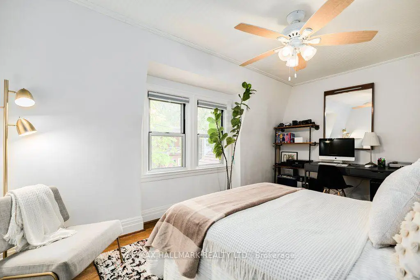
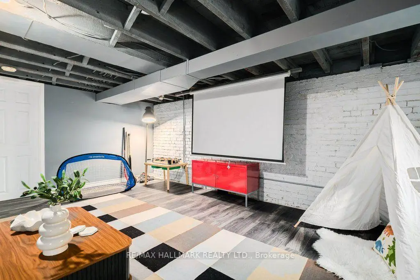
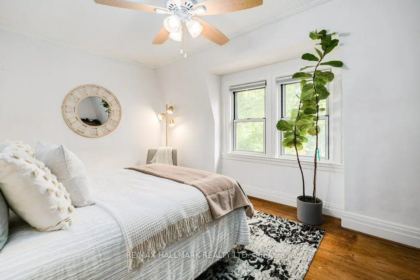
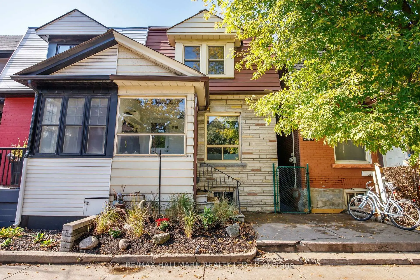
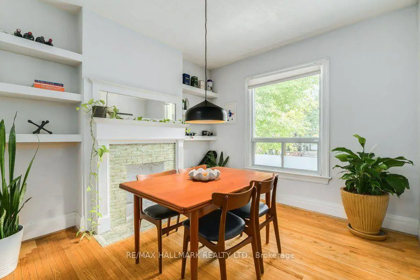
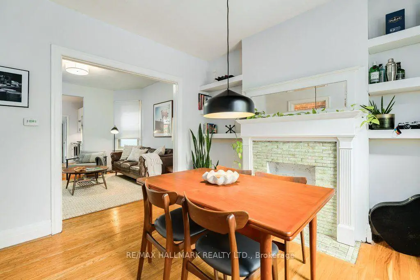
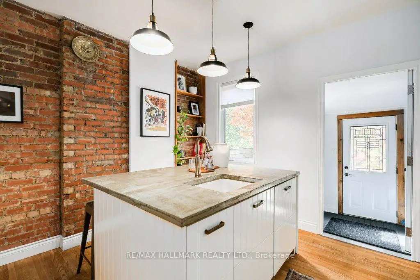
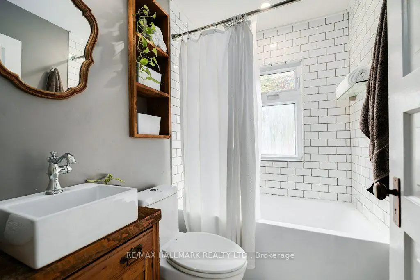
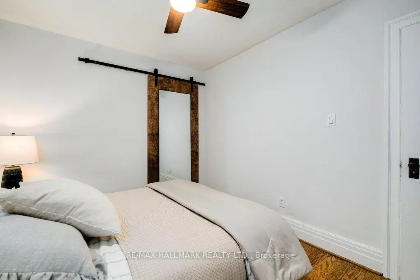
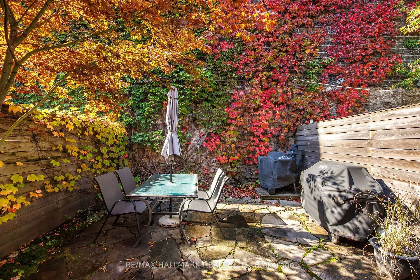
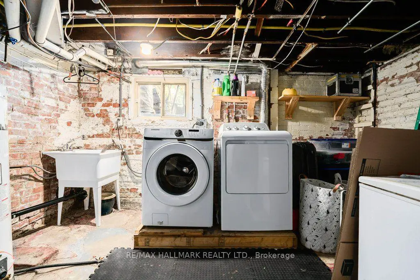
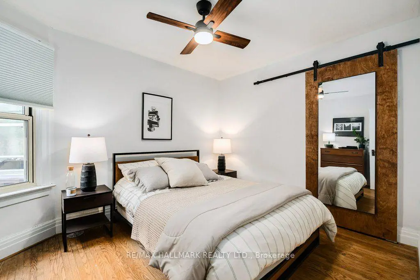
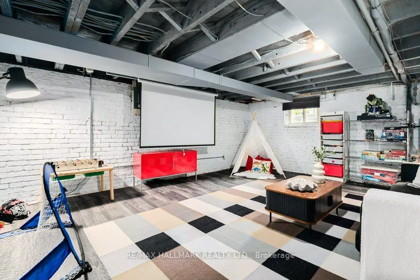
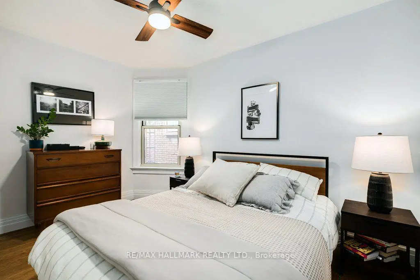
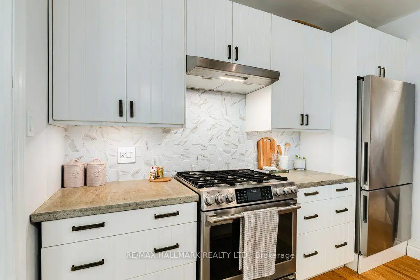
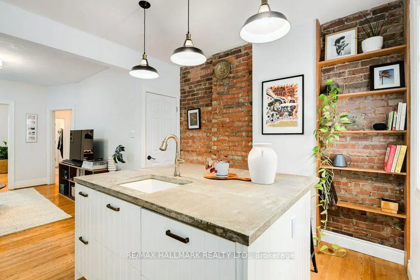
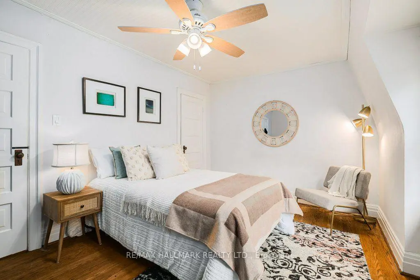
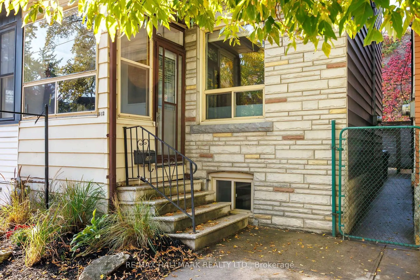
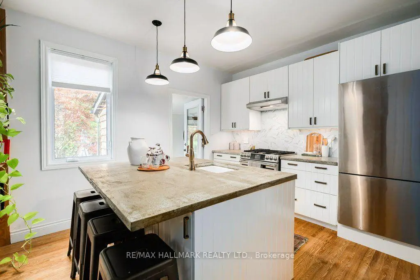
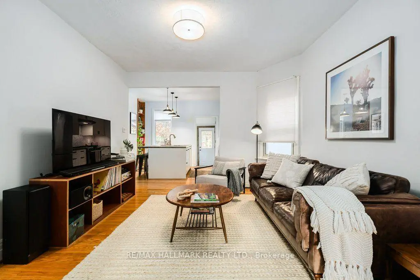
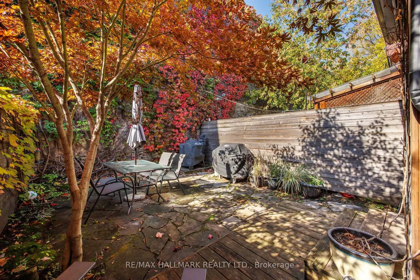
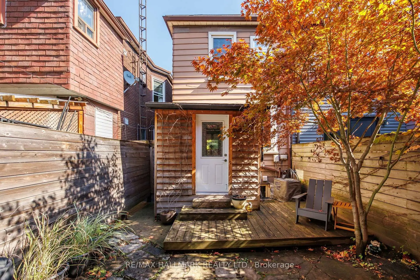
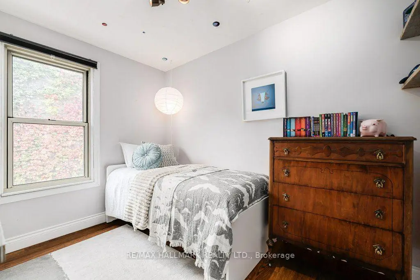
Welcome to 502 Lansdowne Avenue, a charming three-bedroom home filled with character, natural light, and inviting living spaces. Step inside through the enclosed front sunroom, a bright and welcoming space filled with natural light. The main floor features warm hardwood flooring, a bright dining room with built-in shelving, and a spacious living room that flows into the kitchen, creating a comfortable layout for everyday living and entertaining. A convenient rear mudroom provides direct access to the backyard, offering a private outdoor space for relaxing, gardening, or hosting summer gatherings. Upstairs, three bedrooms feature hardwood flooring and plenty of natural light. The primary bedroom offers generous space, while the additional bedrooms provide flexibility for family, guests, or a home office. A four-piece bathroom completes the second floor. The basement offers a spacious recreation room, along with a separate laundry and utility area providing additional storage and functionality. Situated in Toronto's vibrant west end, this home places you close to the cafés, restaurants, independent shops, and neighbourhood favourites of Bloordale Village and Little Portugal. Enjoy convenient access to Bloor Street West, Lansdowne Subway Station, nearby parks, and everyday amenities, with excellent transit connections to the rest of the city. A wonderful combination of character, convenience, and neighbourhood charm.
查看中文翻译(机器翻译,仅供参考)
欢迎来到502 Lansdone 大道,一个迷人的三间卧室充满了性格,自然光线,和邀请生活空间。穿过封闭的前太阳室充满了自然光的明亮和欢迎的空间主楼地上以暖硬木地板为特色,有明亮的餐厅并有内置的外壳,宽敞的客厅会流入厨房,为日常生活和娱乐创造了舒适的布局.方便的后部泥房提供直接进入后院的通道,提供私人户外空间来放轻松,园艺,或举办夏季聚会.楼上有三间卧室有硬木地板有丰富的自然光主要卧室提供宽敞的空间,而额外的卧室为家庭,来宾或家庭办公室提供灵活性. 4个浴室完成二楼.地下室提供宽敞的娱乐室,以及单独的洗衣和公用事业区,提供额外的储存和功能。位于多伦多充满活力的西端,这个家是靠近咖啡馆,餐馆,独立商店,以及布洛尔代尔村和小葡萄牙最喜爱的街区.享受方便进出布洛尔街西站,兰斯当地铁站,附近的公园,以及日常设施,与市区其余地区有极佳的中转连接.性格、便利和邻里魅力的奇妙结合。
主要特征
- 朝向: 后院朝西

- 睡房: 3

- 卫生间: 1

- 车库:

- 厨房: 1

重要信息
- 占地面接: 17.17 x 69.08 Feet

- 室内面积: 1100-1500

- 地税: $ 4619.22

- C14107586

- 地产公司: RE/MAX HALLMARK REALTY LTD.
| 房间 | 尺寸(平方米) | 细节描述 | |
|---|---|---|---|
| 客厅 Rm | 3.87x3.59 | 硬木地板, 大窗, 开放式概念 |
|
| 晚餐室 Rm | 3.61x3.19 | 硬木地板, , 大窗 |
|
| 厨房 | 3.19x3.90 | 开放式概念, 窗户, 瓷砖地板 |
|
| Primary B | 3.21x4.57 | 硬木地板, 大窗, |
|
| 第二间卧室 | 3.66x2.90 | 硬木地板, , 大窗 |
|
| 第三间卧室 | 3.19x2.20 | 硬木地板, 窗户, |
|
| 娱乐室reatio | 5.47x4.46 | 复合地板, 窗户, 开放式概念 |
| 卫生间 | 卫浴件数 | 所在楼层 | |
|---|---|---|---|
| 1间 | 4件套 | Second |
房屋简介
房屋位于多伦多市区中心Bloor St W and Lansdowne Ave交界附近, 这间3房1卫车库两层半独立房户型朝西向. 地下室Partially Fi . 房屋及周边设施包括CarpetFree和WaterHeaterOwned等. 客厅 Rm, 晚餐室 Rm和 厨房在主层.房屋市场分析
出售
出租
同类房屋价值较去年同期下降 9.9%。
租金水平较去年同期下降 20.6%。
近期同类房屋估值范围
$910,000 – $1,250,000
近期 6 个月租金范围
$1,600 – $3,800/月
这套房屋与同类房源相比如何
市场冷热度
卖方市场
强卖方卖方平衡买方强买方
当前同类房屋库存水平较有利于卖家。
典型成交时间
21 天
同类房屋目前约 21 天成交,较去年同期更慢。
价格水平
低 9.3%
当前叫价低于同类房屋的估算价值。
社区概况
该物业所在社区为自住与租户并存的社区,住宅类型以公寓和共管公寓为主。约有38%的居民拥有本科或以上学历,另有21%的居民拥有大专学历。公共交通是当地居民常用的通勤方式之一,同时不少居民也选择驾车。
学校信息
- Brock公立小学 (Grade:JK-8) 169/3037
- Bloor公立高中 (Grade:9-12) 130/739
- St. Josaphat天主教学校 (Grade:JK-8) 194/3046
- St. Helen天主教学校 (Grade:JK-8) 1991/3037
- King Edward Junior and公立初中 (Grade:JK-8) 1119/3037
- Ryerson Community School (Grade:JK-8) 2413/3037
- Dewson Street公立小学 (Grade:JK-6) 513/3037