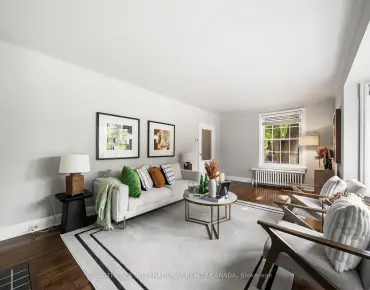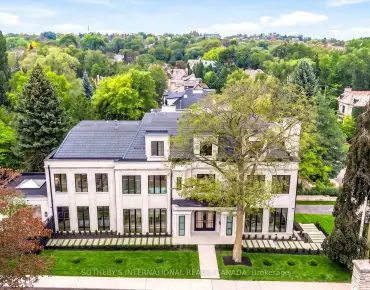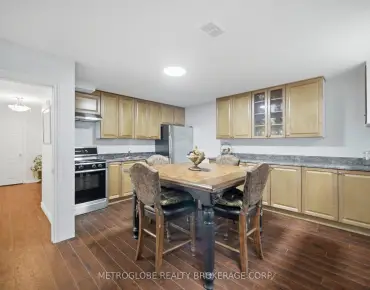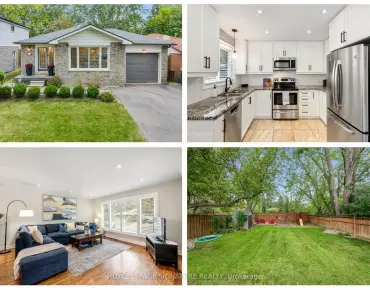

房屋信息
MLS房源英文原文
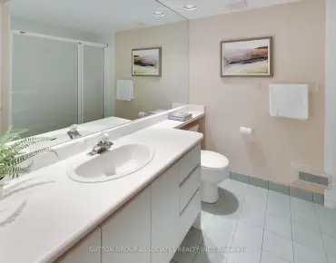
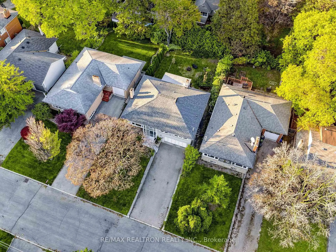
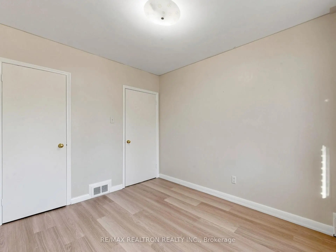
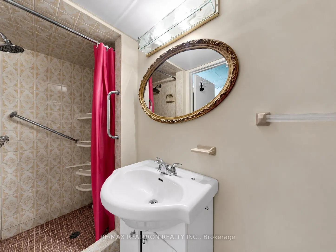
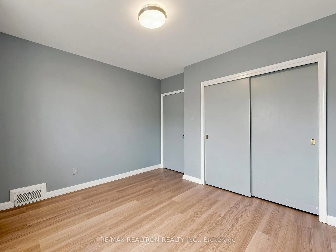
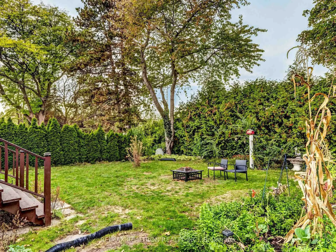
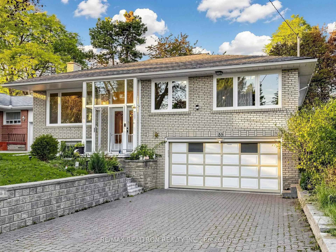
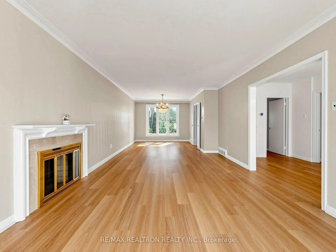
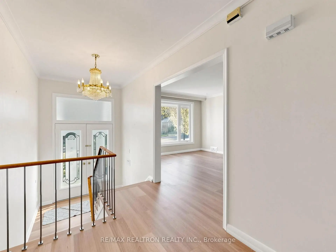
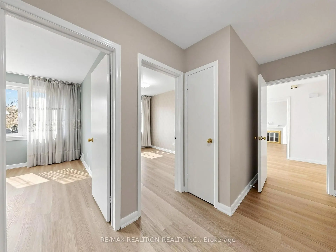
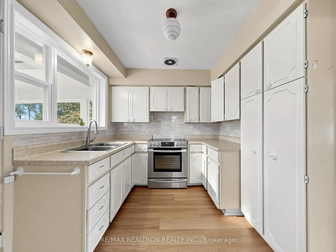
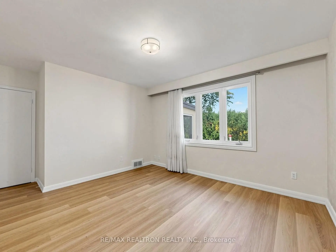
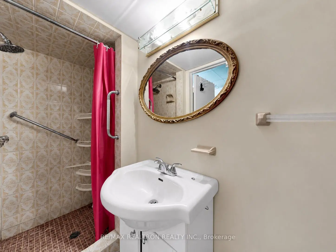
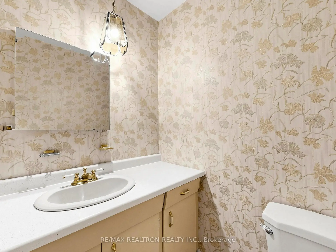
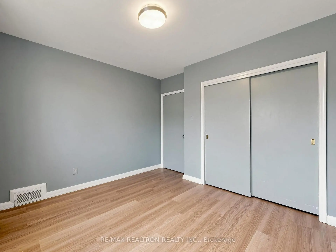
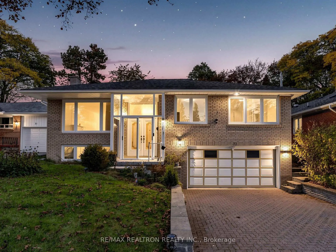
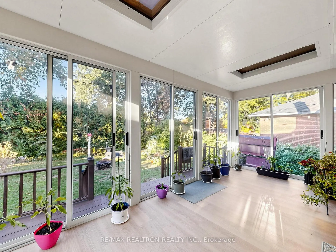
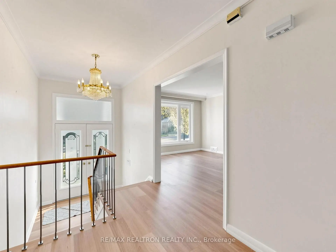
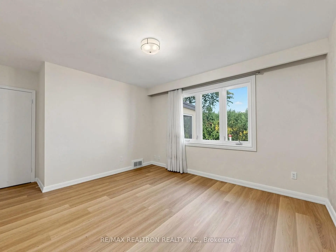
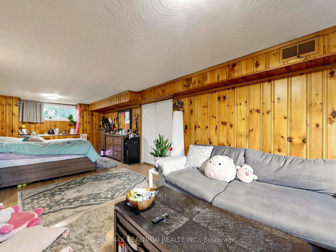
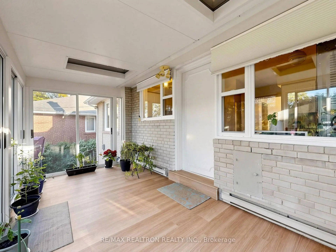
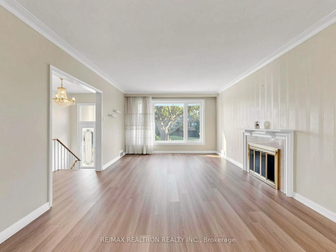
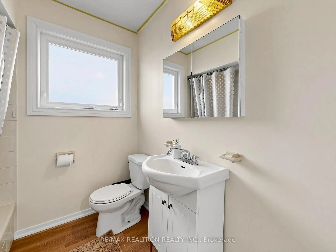
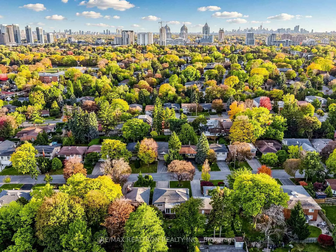
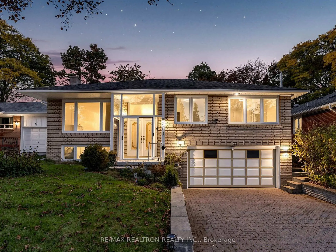
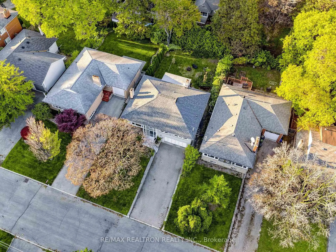
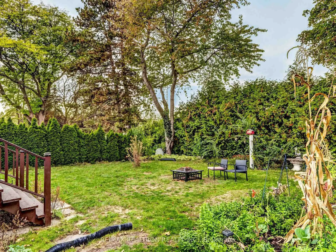
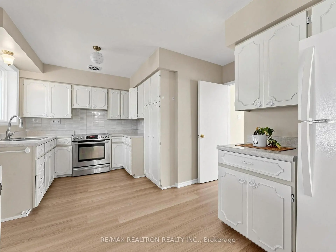
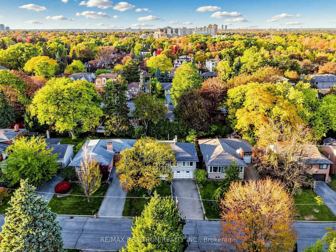
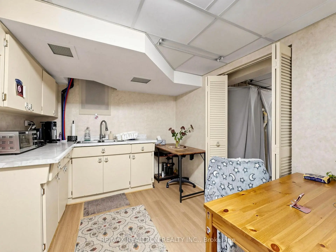
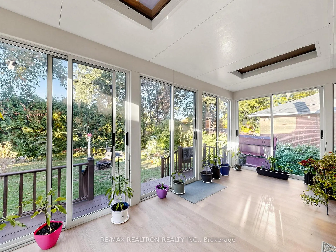
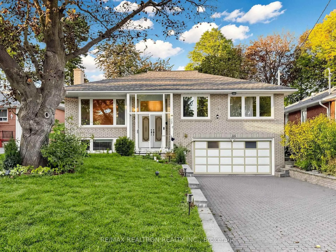
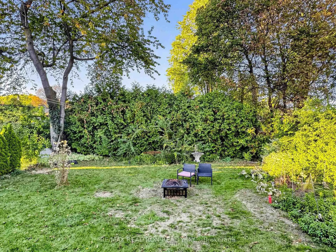
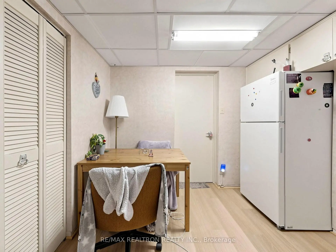
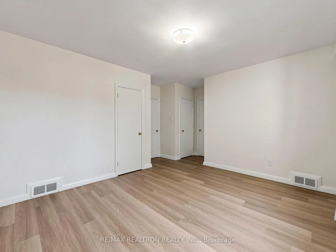
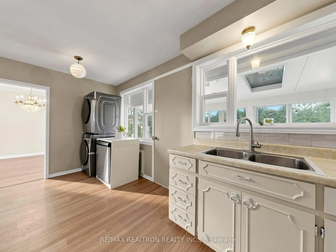
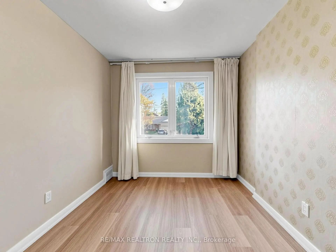
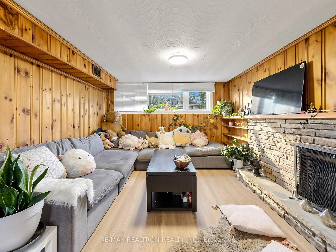
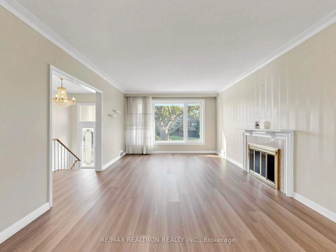
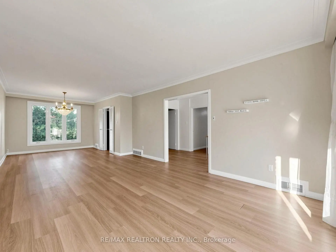
Welcome to this beautifully updated raised bungalow in the heart of prestigious Bayview Village! Situated on a premium 50-foot lot along a quiet, family-friendly street, this bright and spacious home offers 3 bedrooms, 3 bathrooms, a double-car garage, and an extended driveway. Thoughtfully maintained and updated throughout, featuring modernized bathrooms, upgraded appliances, laminate flooring, and fresh paint. The sun-filled living and dining areas provide an inviting space for everyday living and entertaining, while the charming sunroom overlooks a beautiful, private backyard, perfect for gardening enthusiasts and outdoor enjoyment. The finished basement offers additional living space with a kitchenette, 3-piece bathroom, separate entrance through the garage, and its own laundry facilities, providing excellent flexibility for extended family or potential rental income. With two separate laundry areas, this home offers added convenience and functionality. Located within the highly sought-after Earl Haig Secondary School and Bayview Middle School districts, just minutes from Bayview Village Shopping Centre, Fairview Mall, parks, ravine trails, TTC, Highway 401, DVP, and countless amenities. Move in and enjoy, generate additional income, or explore the opportunity to build your dream custom home in one of North York's most desirable neighbourhoods!
查看中文翻译(机器翻译,仅供参考)
欢迎来到这个美丽更新的公寓在著名的湾景村中心!这座明亮而宽敞的住宅提供三间卧室、三间浴室、一双车库和一条延长的车道。精心维护和不断更新,包括现代化的浴室、升级的电器、薄层地板和新鲜油漆。充满阳光的活地和餐饮区为日常生活和娱乐提供了取悦空间,而迷人的日光室则忽略了美丽的私人后院,适合园艺爱好者和户外取乐.已完工的地下室提供了额外的生活空间,配有厨房、3个浴室、通过车库的单独入口以及自己的洗衣设施,为大家庭或潜在的租金收入提供了极好的灵活性。有了两个独立的洗衣区,这个住宅提供了额外的便利和功能.位于Earl Haig中学和Bayview 中學地區,从Bayview 村购物中心、Fairview商场、公园、沟道、公交、401号高速公路、dVP以及无数的便利设施等地出道。搬入并享受,创造额外收入,或探索在北约最理想的街区之一建造你梦想的定制家园的机会!
主要特征
- 朝向: 后院朝北

- 睡房: 3

- 卫生间: 3

- 车库: 2

- 厨房: 1

重要信息
- 占地面接: 50.00 x 120.00 Feet

- 室内面积: 1100-1500

- 地税: $ 10256.00

- C14106884

- 地产公司: RE/MAX REALTRON REALTY INC.
| 房间 | 尺寸(平方米) | 细节描述 | |
|---|---|---|---|
| 客厅 Rm | 5.00x3.60 | 皇冠顶饰, 复合地板, 风景窗 |
|
| 晚餐室 Rm | 4.09x3.06 | 皇冠顶饰, 复合地板, 开放式概念 |
|
| 厨房 | 4.72x2.48 | 复合地板, 走出式太阳房 |
|
| Sunroom | 4.76x2.40 | 复合地板, , 走出式后院 |
|
| Primary B | 3.84x3.52 | 2 件套卫生间, 壁橱, 复合地板 |
|
| 卧室 | 3.21x3.06 | ||
| 卧室 | 3.33x2.53 | 壁橱, 复合地板 |
|
| 娱乐室reatio | 8.30x3.54 | 三件套卫生间, 高于地面窗口, 壁炉 |
|
| 厨房 | 3.37x2.65 | 复合地板 |
|
| 洗衣房 | 2.95x2.35 | 乙烯塑胶地板, 窗户 |
| 卫生间 | 卫浴件数 | 所在楼层 | |
|---|---|---|---|
| 1间 | 4件套 | 主层 |
|
| 1间 | 3件套 | Basement |
|
| 1间 | 2件套 | 主层 |
房屋简介
房屋位于北约克东部Bayview and Sheppard and Burbank交界附近, 这间3房3卫双车库平房独立房户型朝北向. 33 Sumner Heights Dr拥有双停车位. 房屋及周边设施包括Storage,PrimaryBedroom-Main,In-LawCapability和AutoGarageDoorRemot等. 客厅 Rm, 晚餐室 Rm, 厨房, Sunroom, Primary B, 卧室和 卧室在主层.房屋市场分析
出售
出租
同类房屋价值较去年同期下降 11.8%。
租金水平较去年同期下降 5.6%。
近期同类房屋估值范围
$1,310,000 – $1,780,000
近期 6 个月租金范围
$3,750 – $4,650/月
这套房屋与同类房源相比如何
市场冷热度
强买方市场
强卖方卖方平衡买方强买方
同类房屋库存较高,市场明显有利于买家。
典型成交时间
14 天
同类房屋目前约 14 天成交,与去年同期大致持平。
价格水平
高 5.4%
当前叫价高于同类房屋的估算价值。
社区概况
该物业所在社区为以自住为主的社区,住宅类型主要为独立屋,同时也有部分镇屋。约有63%的居民拥有本科或以上学历,另有18%的居民拥有大专学历。当地几乎所有通勤居民都以驾车作为主要通勤方式。
学校信息
小学
-
-
-
-
-
中学
-
艺术特色学校
排名: 28/746 (分数: 8.8) 5年平均分: 26/746 (分数: 8.4)距离学校1.8公里 (走路大约32分钟) -
Cardinal Carter-Arts (年级: 9-12)
天主教学校
距离学校2.4公里 (开车大约7分钟) -
St. Josephs Morrow Park (年级: 9-12)距离学校1.6公里 (走路大约28分钟)