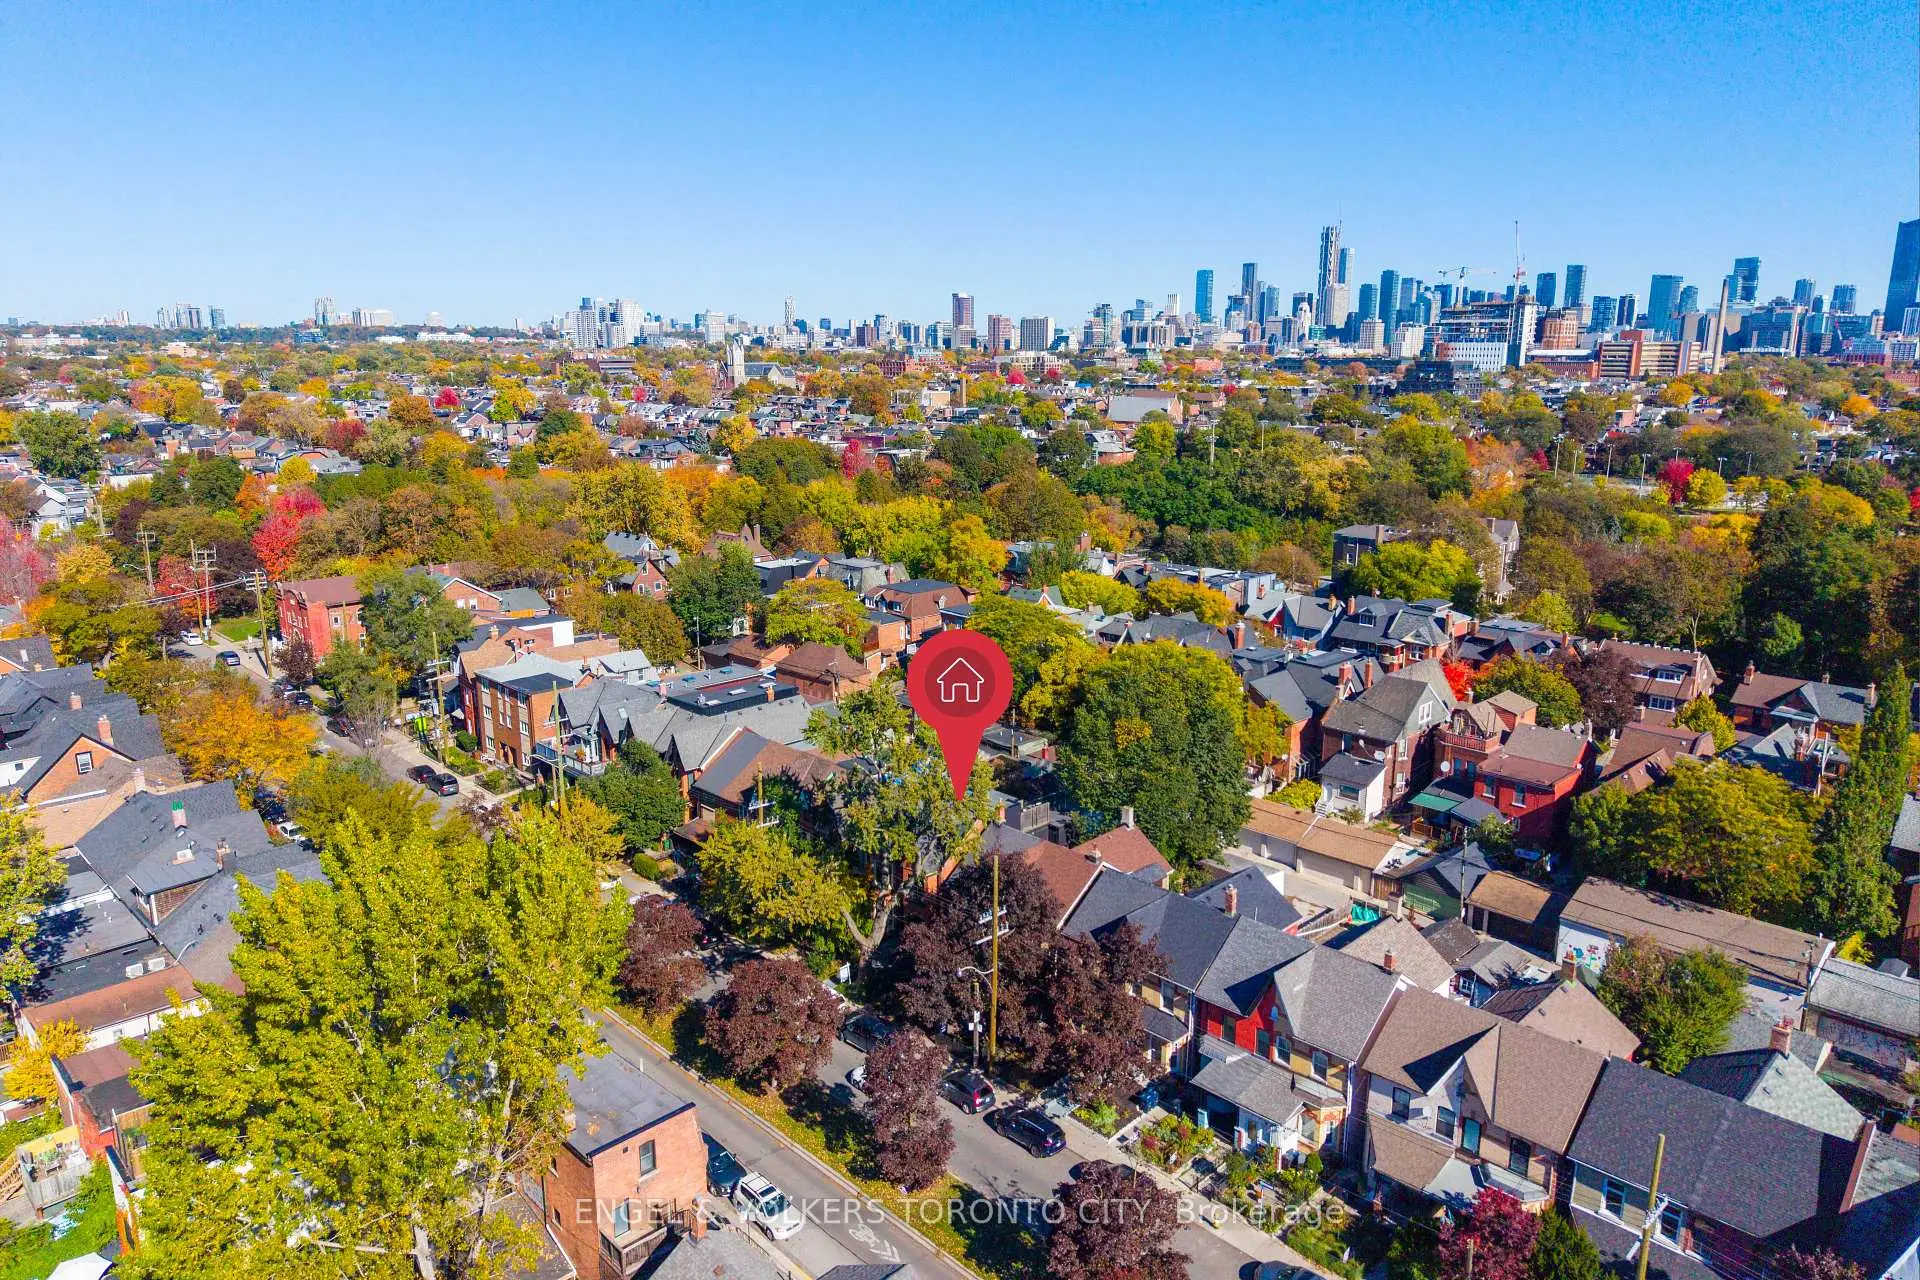
Trinity-Bellwoods, Toronto, M6J 2W7

房屋信息
MLS房源英文原文
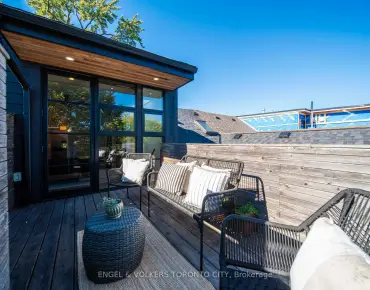
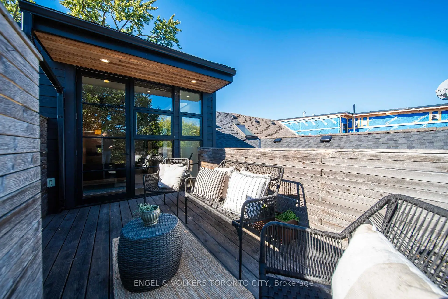
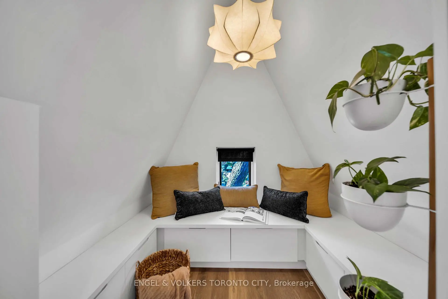
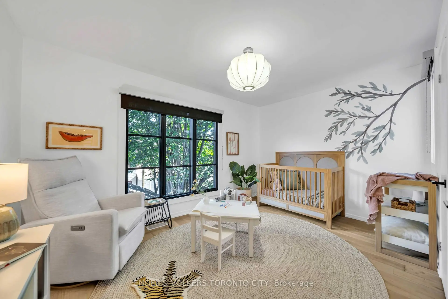
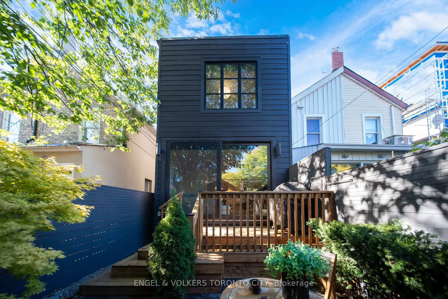
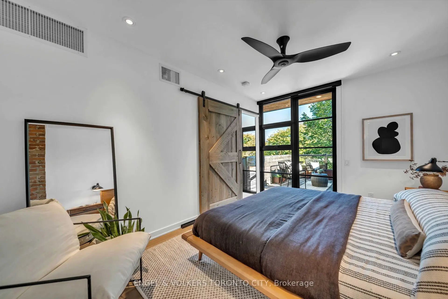
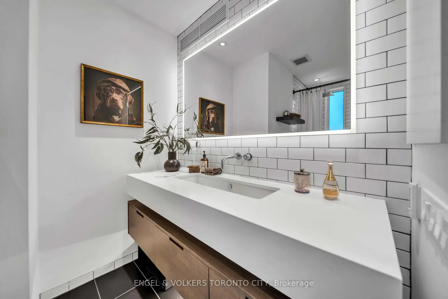
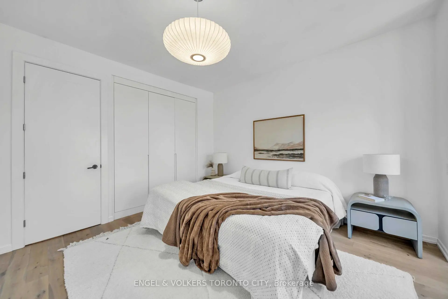
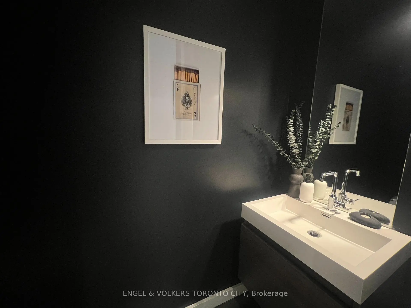
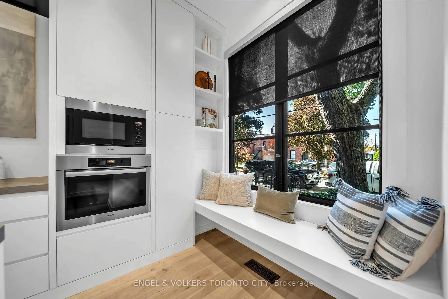
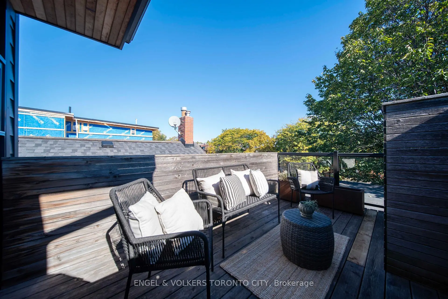
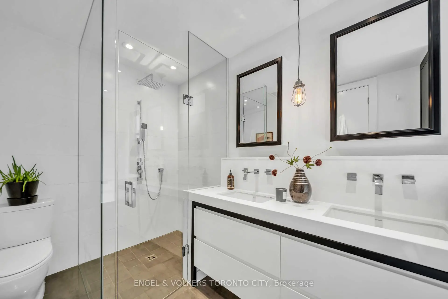
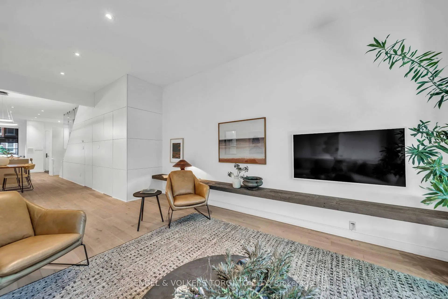
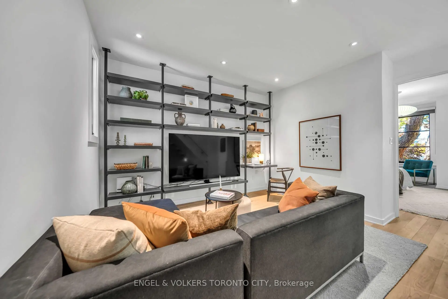
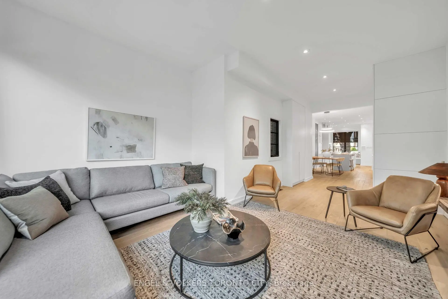
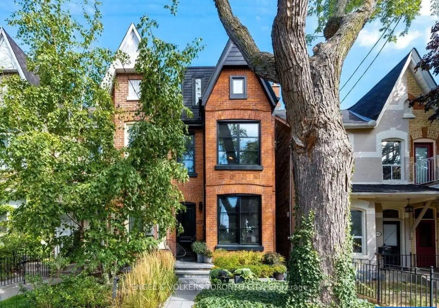
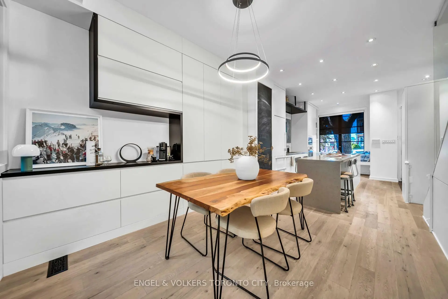
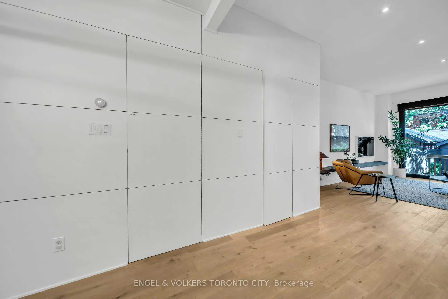
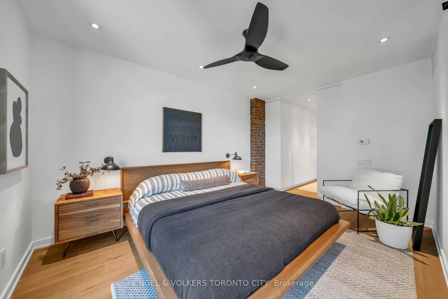
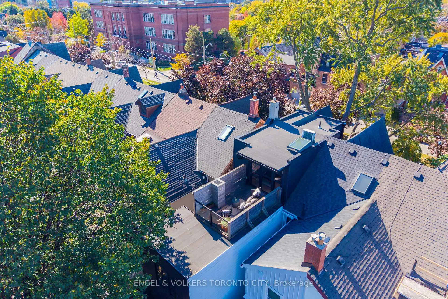
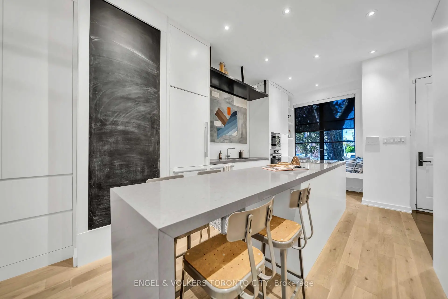
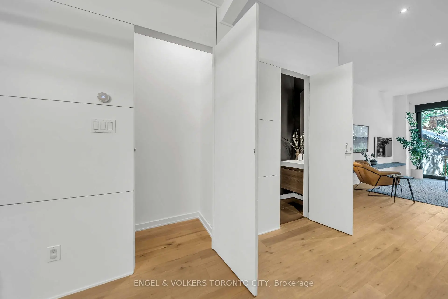
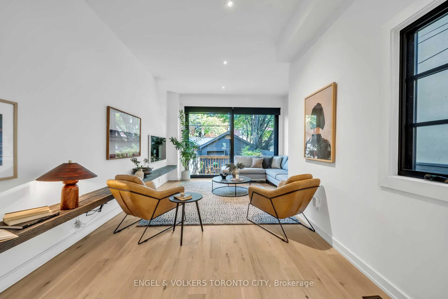
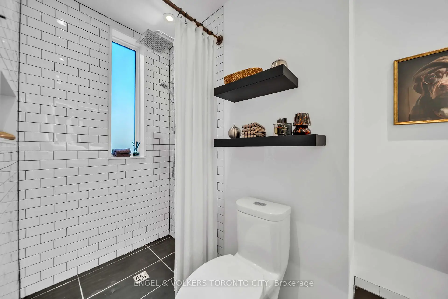
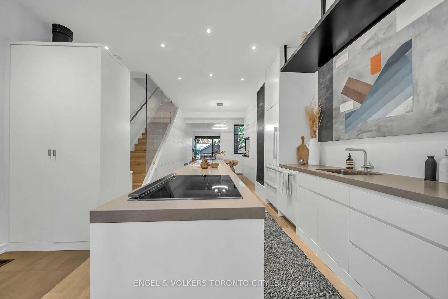
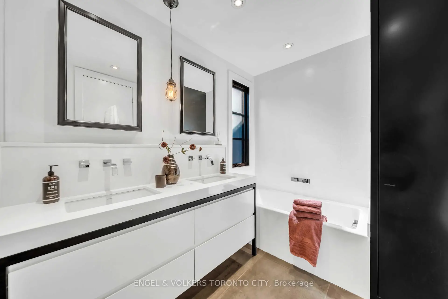
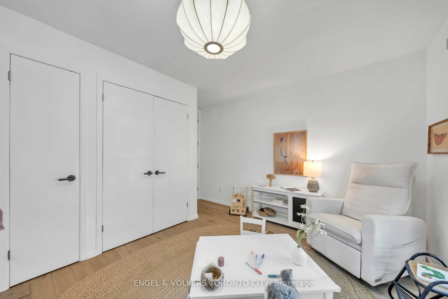
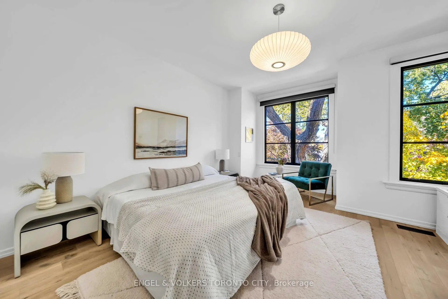
Discover this beautifully red-brick Victorian in the heart of sought-after Trinity Bellwoods. Offering 3 bedrooms, 3 bathrooms and a detached garage, this exceptional residence seamlessly blends timeless architectural charm with sophisticated contemporary design. Meticulously renovated to the highest standards, every level showcases impeccable craftsmanship, premium materials and refined designer finishes. The stunning chef's kitchen features a spectacular 12-foot island, Caesarstone countertops, breakfast bar and premium Miele and Sub-Zero appliances. Extensive custom built-ins, soaring ceilings and elegant glass railings enhance the home's contemporary appeal. The Scandinavian-inspired living room features a dramatic full-wall glass sliding door that opens onto an enchanting private garden, creating a seamless indoor-outdoor living experience. A convenient main-floor powder room adds everyday functionality. The second floor offers additional family room or den space, ideal for TV lounging, relaxing or a quiet work-from-home office. The third-floor primary retreat offers a private sanctuary complete with an ensuite, custom closets and a private terrace. Nine-foot ceilings and heated bathroom floors add to the home's comfort and appeal. Major upgrades include new roof, skylight, large thermal-pane windows, furnace and owned tankless water system, plus two air-conditioning units. A rare opportunity to own a beautifully renovated Victorian that combines timeless character, contemporary sophistication and exceptional functionality in one of Toronto's most coveted neighbourhoods.
查看中文翻译(机器翻译,仅供参考)
发现这个美丽的红砖维多利亚式在寻找的三一钟林的心脏。提供3个卧室,3个洗手间和一个独立的车库,这一出众的住所无缝地将无时无刻不在的建筑魅力与复杂的当代设计相融合.仔细地翻新到最高标准,每个级别都展现出不折不扣的工艺品、精细材料和精细设计师的完成。美丽的厨师的厨房是一个壮观的12英尺高的岛,凯撒斯通的台顶,早餐酒吧和昂贵的米埃勒和分电器。广泛定制的内置,高耸起的天花板和优雅的玻璃栏杆可以增强家庭当代的吸引力.斯堪的纳维亚启发式客厅的特色是一扇戏剧性的全墙玻璃滑出门,打开了迷人的私人花园,创造了无缝的室内外出生活体验.方便的主层粉房增加了日常功能.二楼提供额外的家庭房间或房间空间,最理想的是在电视上放风、放轻松或安静的办公室。第三层的主退地提供了一个私人避难所,并配有后天衣柜和私人露台。 9英尺高的天花板和加热的浴室地板会给家里带来更多的舒适和吸引力.主要升级包括新屋顶、天窗、大型热板窗、炉子和自有的无罐式水系统,外加两个空调装置。在多伦多最贪婪的街区之一拥有一个美丽的、经过翻新的维多利亚式建筑的难得机会,它将永恒的性格、当代的先进性和特殊功能结合在一起
主要特征
- 朝向: 后院朝东

- 睡房: 3

- 卫生间: 3

- 车库: 1

- 厨房: 1

重要信息
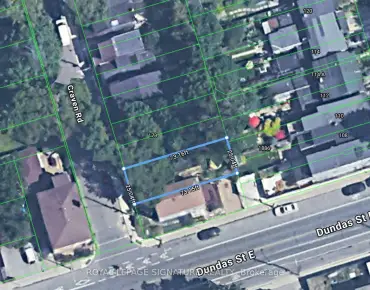
- 占地面接: 16.50 x 116.00 Feet

- 室内面积: 1500-2000

- 地税: $ 10826.76

- C14105458

- 地产公司: ENGEL & VOLKERS TORONTO CITY
| 房间 | 尺寸(平方米) | 细节描述 | |
|---|---|---|---|
| 门厅 | 2.13x1.70 | 瓷砖地板, 智能衣橱, 顶灯 |
|
| 厨房 | 5.36x2.51 | 硬木地板, 智能家电, 早餐台 |
|
| 晚餐室 Rm | 3.86x3.30 | 硬木地板, 顶灯 |
|
| 客厅 Rm | 7.67x4.19 | 硬木地板, 走出式后院, 2 件套卫生间 |
|
| 家庭房 Rm | 4.37x3.35 | 硬木地板, 智能书柜, 顶灯 |
|
| 第二间卧室 | 4.72x4.19 | 硬木地板, 大衣橱, 大窗 |
|
| 第三间卧室 | 3.91x4.17 | 硬木地板, 大窗, 顶灯 |
|
| Primary B | 4.37x3.07 | 硬木地板, 走出式露台, 4pcs卫生间套间 |
|
| 其他 | 5.11x4.19 | ||
| 电器房 R | 4.45x2.90 | ||
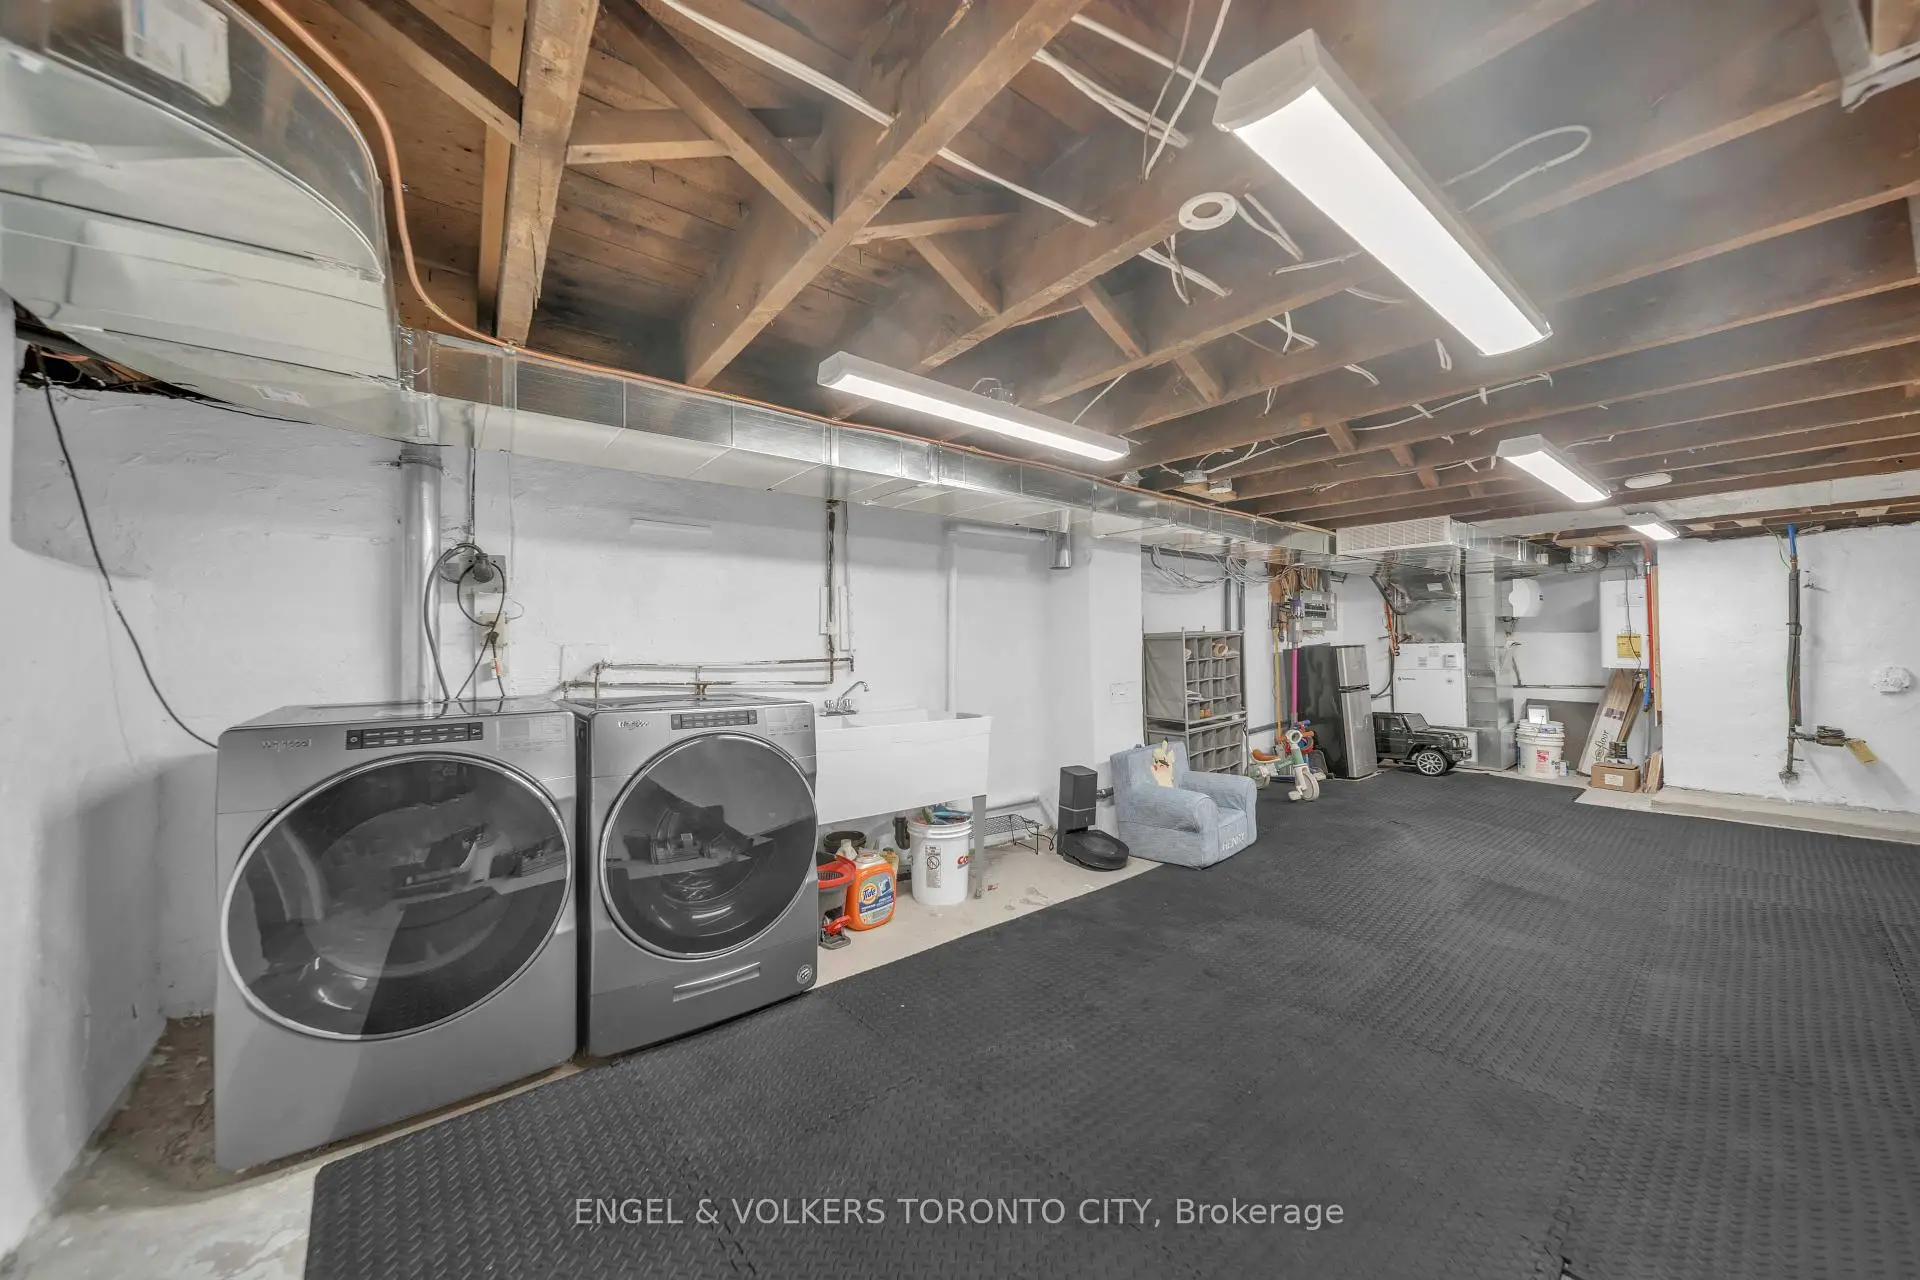
| 洗衣房 | 3.68x4.19 |
| 卫生间 | 卫浴件数 | 所在楼层 | |
|---|---|---|---|
| 1间 | 2件套 | 主层 |
|
| 1间 | 5件套 | Second |
|
| 1间 | 3件套 | Third |
房屋简介
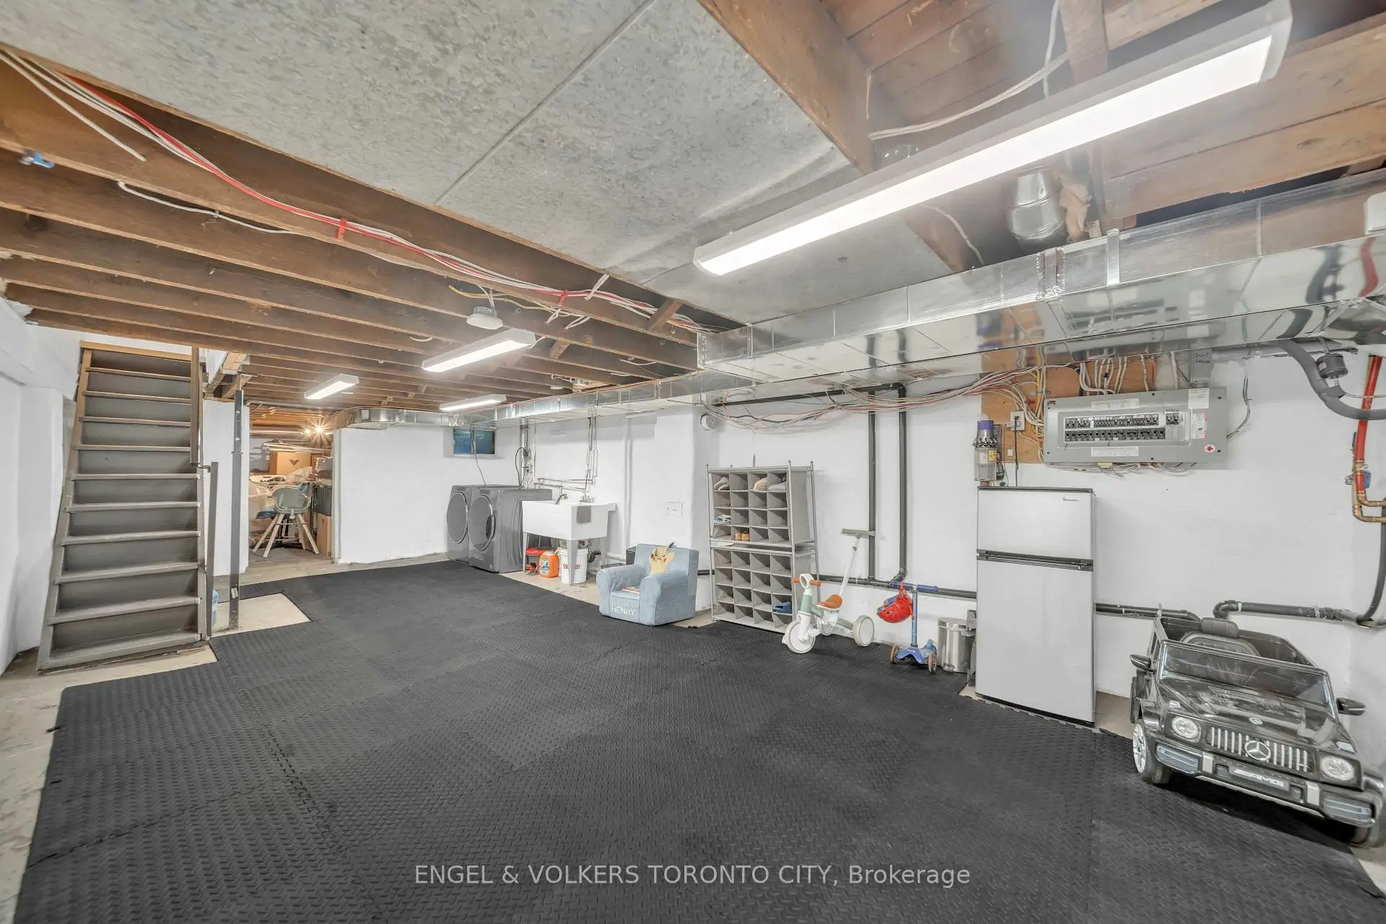
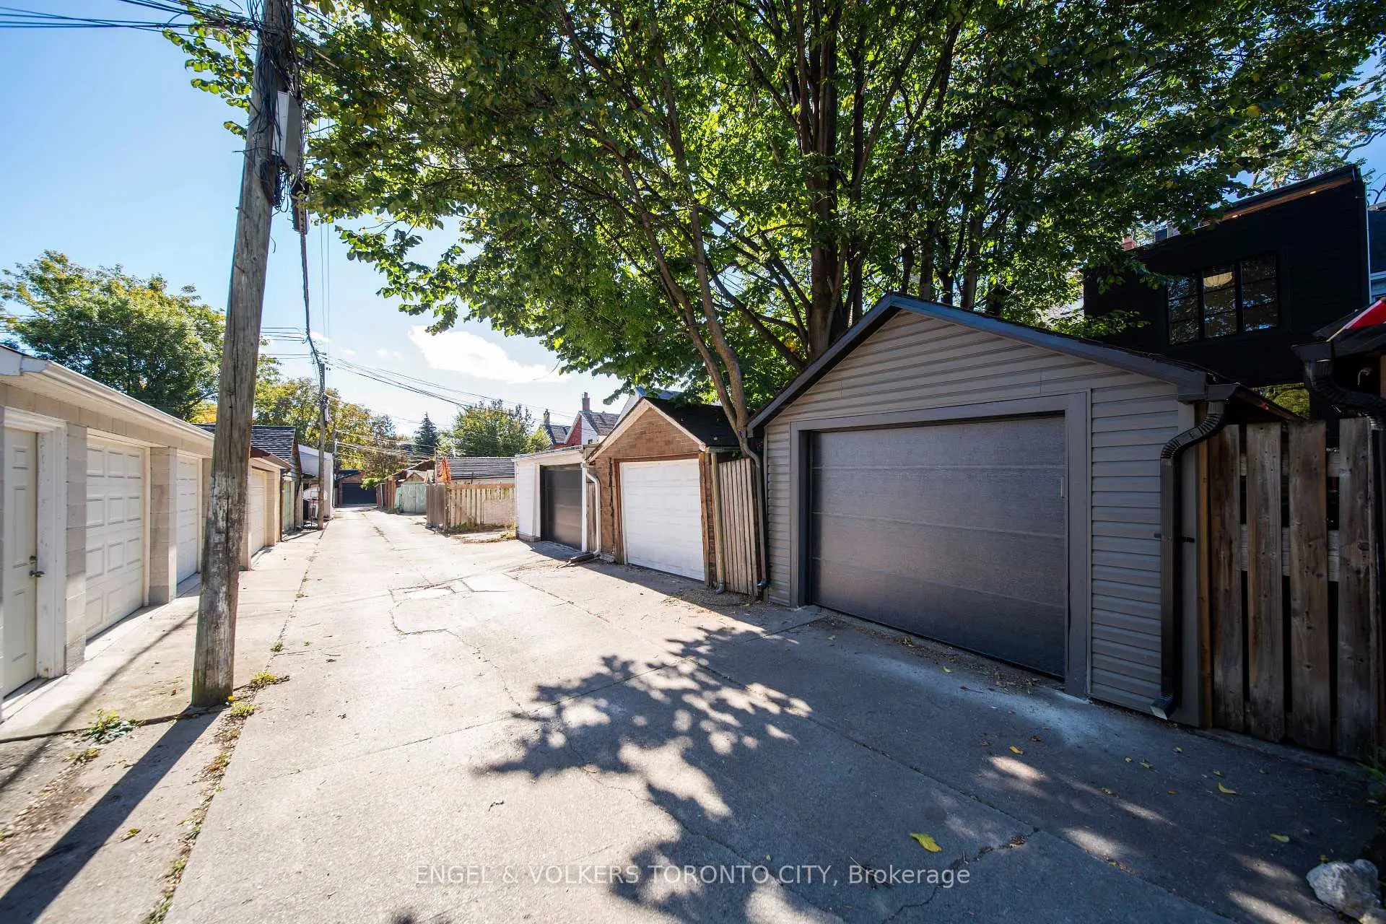
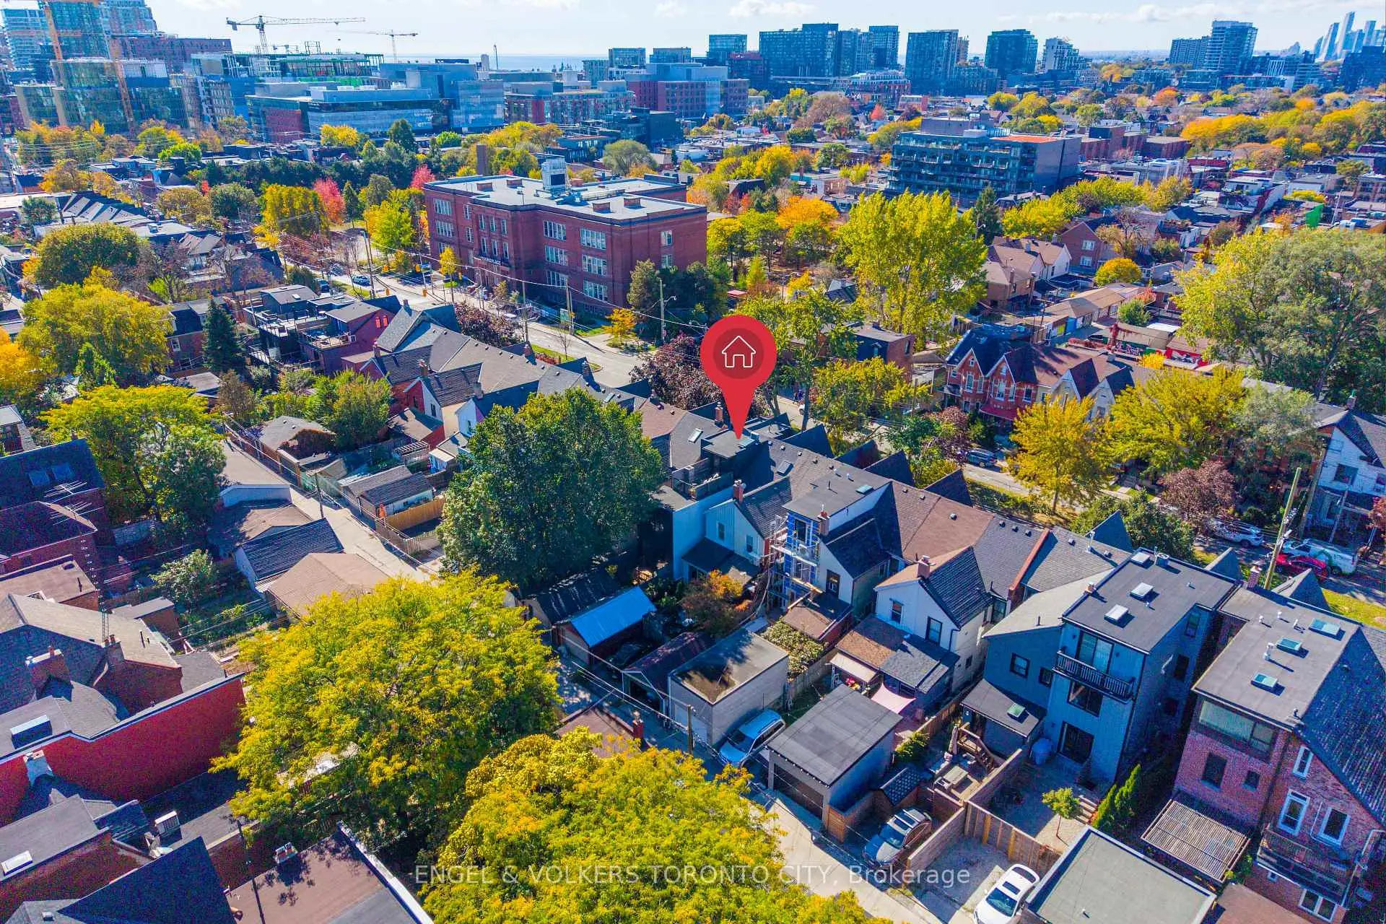
房屋位于多伦多市区中心Dundas and Shaw交界附近, 这间3房3卫单车库三层半独立房户型朝东向. 217 Shaw St拥有单分离式停车位. 地下室没有装修. 房屋及周边设施包括Storage和CarpetFree等. 门厅, 厨房, 晚餐室 Rm和 客厅 Rm在主层.房屋市场分析
出售
出租
同类房屋价值较去年同期上涨 12%。
租金水平较去年同期上涨 10.6%。
近期 6 个月租金范围
$4,450 – $6,200/月
这套房屋与同类房源相比如何
市场冷热度
平衡市场
强卖方卖方平衡买方强买方
同类房屋的供应量与近期成交量整体较为平衡。
典型成交时间
13 天
同类房屋目前约 13 天成交,与去年同期大致持平。
社区概况
该物业所在社区为自住与租户并存的社区,住宅类型以公寓和共管公寓为主。约有50%的居民拥有本科或以上学历,另有11%的居民拥有大专学历。公共交通是当地居民常用的通勤方式之一,同时不少居民也选择驾车。
学校信息
- Givins/Shaw公立小学 (Grade:JK-6) 513/3037
- Alexander Muir/Gladstone Ave Junior and公立初中 (Grade:JK-8) 1467/3037
- Parkdale公立高中 (Grade:9-12) 374/739
- Ryerson Community School (Grade:JK-8) 2413/3037
- King Edward Junior and公立初中 (Grade:JK-8) 1119/3037
- Parkdale Junior and公立初中 (Grade:JK-8) 2810/3037