
房屋信息
MLS房源英文原文
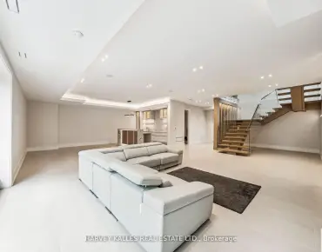
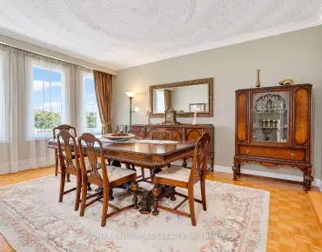
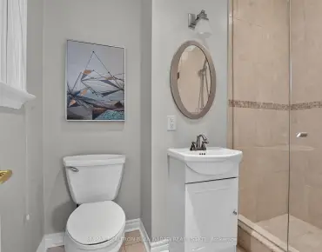
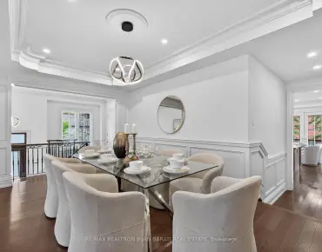
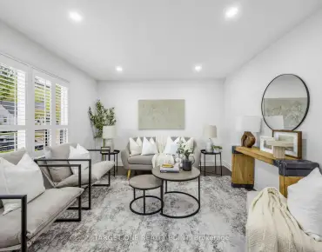
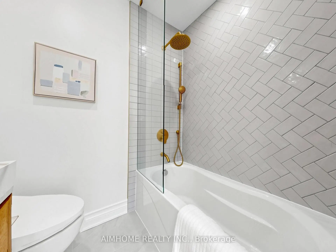
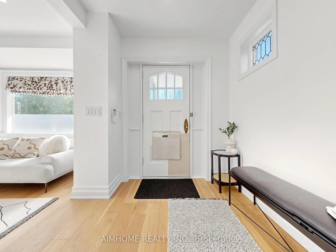
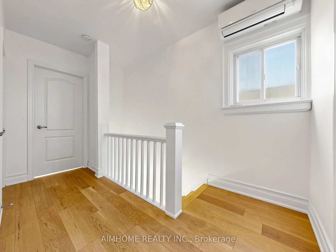
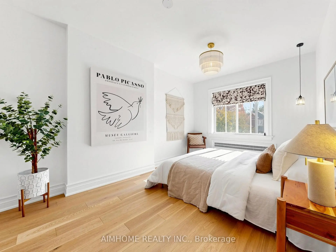
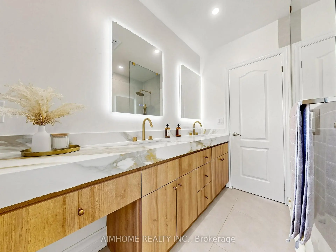
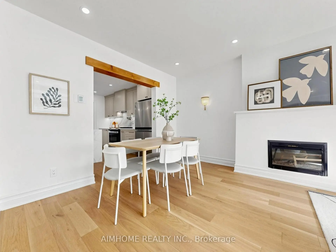
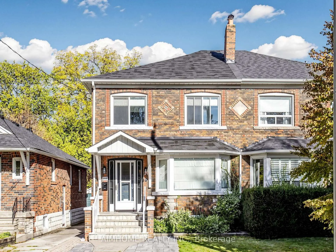
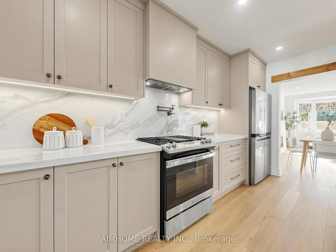
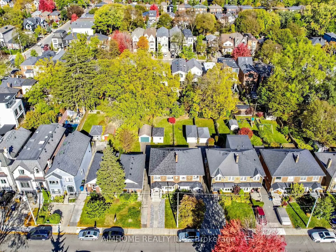
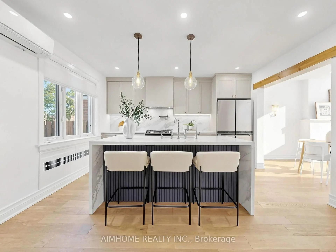
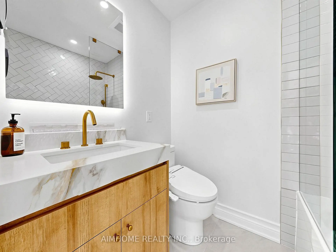
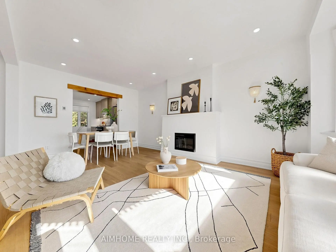
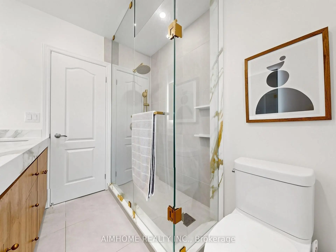
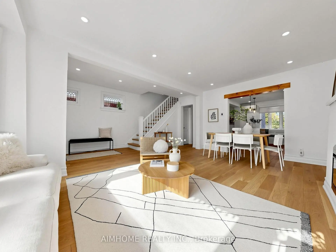
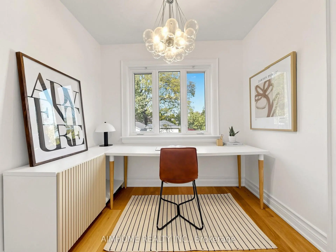
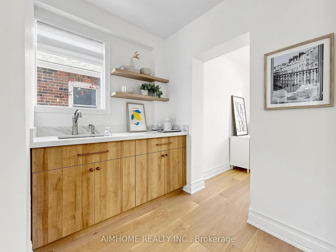
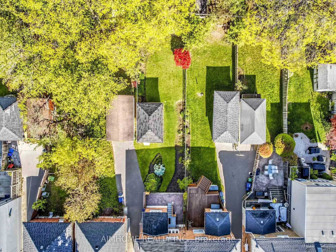
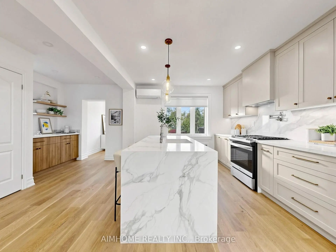
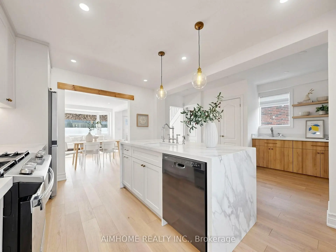
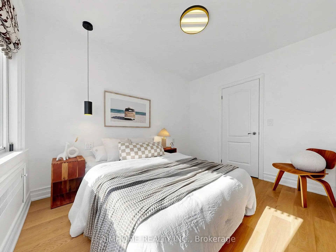
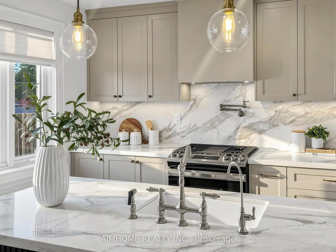
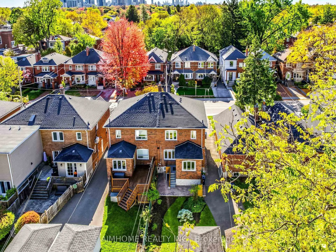
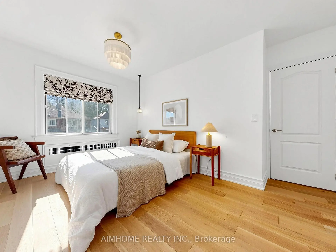
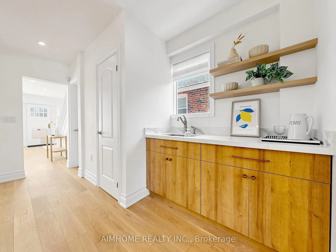
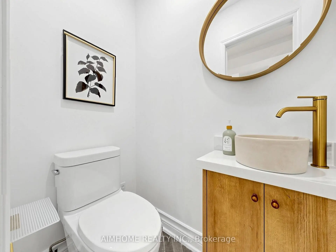
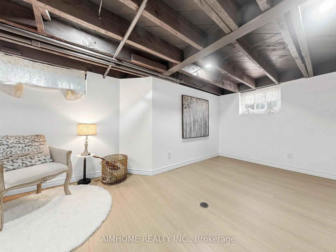
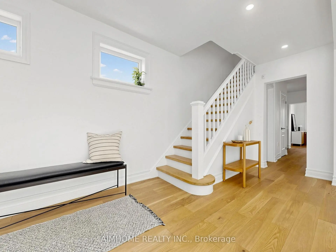
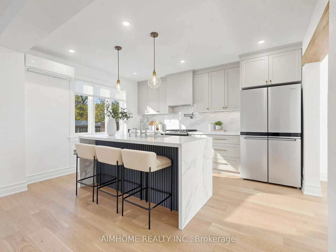
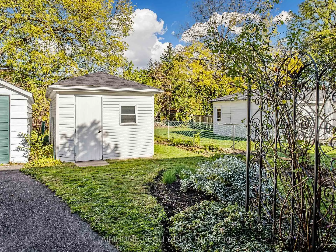
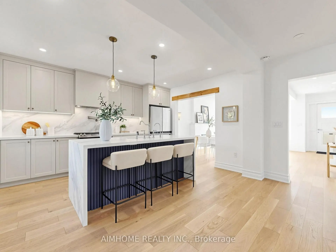
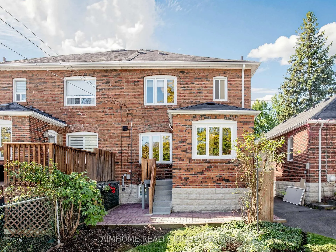
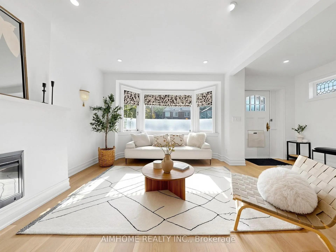
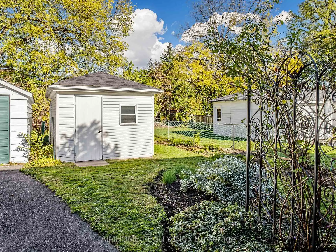
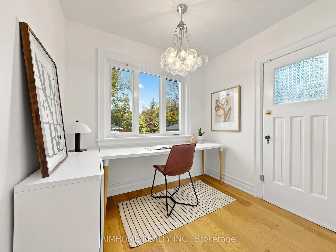
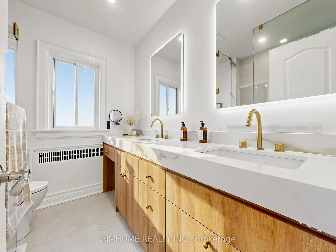
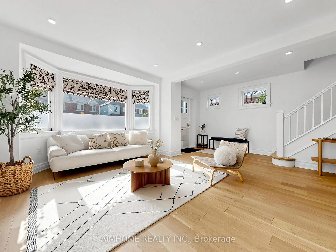
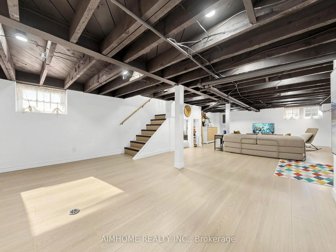
Welcome to 280 Fairlawn Ave, a beautifully renovated semi on an extra-deep lot within the highly sought after John Wanless School area. Open concept main floor features wide plank hardwood flooring throughout, a spacious living and dining area offering flexible furniture arrangements for a variety of family needs, and a large bay window that fills the space with natural light. Modern kitchen equipped with a gas stove, pot filler, and a stunning book-matched waterfall island. Across from the island, a dedicated coffee bar adds extra counter space and features its own sink, an automatic glass rinser, and open shelving. Beyond the kitchen, an extended living area currently serves as a home office, offering a beautiful view of the backyard. With rear parking, this versatile space can also function as a convenient mudroom. A main floor powder room adds everyday convenience and makes entertaining a breeze. Primary bedroom features a walk-in closet and a private ensuite with a quartz vanity countertop, LED vanity mirror, and elegant brass hardware. The shared bathroom carries through the home's cohesive design with matching tones and a double-sink vanity. Pendant lighting in each bedroom adds warmth and another layer of illumination. Partially finished basement offers additional flexible space for relaxation and entertainment. Notable upgrades include the City's replacement of the water main in 2024, replacement of the water service pipe from the main to the house with lead-free piping, and upgraded attic insulation. Enjoy a convenient lifestyle with a short walk to Yonge Street and Avenue Road, offering a variety of cafés, restaurants, and grocery stores, as well as easy access to Lawrence subway station.
查看中文翻译(机器翻译,仅供参考)
欢迎来到280个费尔劳恩 ave,一个经过精美翻新的半人半人半开放式概念主楼的地上布满了宽阔的木板硬木地板,宽敞的活地和餐饮地,为各种家庭需要提供灵活的家具安排,并设有一扇以自然光充斥空间的大海湾窗.现代厨房装有煤气炉子锅装填器和惊人的书本相配的瀑布岛在岛上的另一边,一个专用咖啡酒吧增加了额外的柜台空间,并有它自己的水槽、自动玻璃冲洗机和开箱。在厨房外,一个扩展的居住区目前作为家用办公室,为后院提供一幅美丽的景色.有了后停车位,这个多功能的空间也可以发挥出一个方便的泥房的作用.主楼粉房会增加日常的便利,使取悦微风.初级卧室的特色是走入衣柜和有"石英"虚空倒台的私人接地,LEd虚空镜和优雅的青铜硬件.共用的洗手间通过家庭的凝聚设计,带有相匹配的音量和双沉的洗手台.每间卧室的平坦照明增加了温暖和另一层照明.部分完成的地下室为放松和娱乐提供了额外的灵活空间。值得一提的升级包括:2024年市政府更换了取水干线,将取水服务管道从主站更换为无铅管到住宅,并升级了阁楼绝缘.享受一种方便的生活方式,短途步行去永安街和大道道,提供各种咖啡馆,餐馆和杂货店,以及方便地进入劳伦斯地铁站.
主要特征
- 朝向: 后院朝北

- 睡房: 3

- 卫生间: 3

- 车库:

- 厨房: 1

重要信息
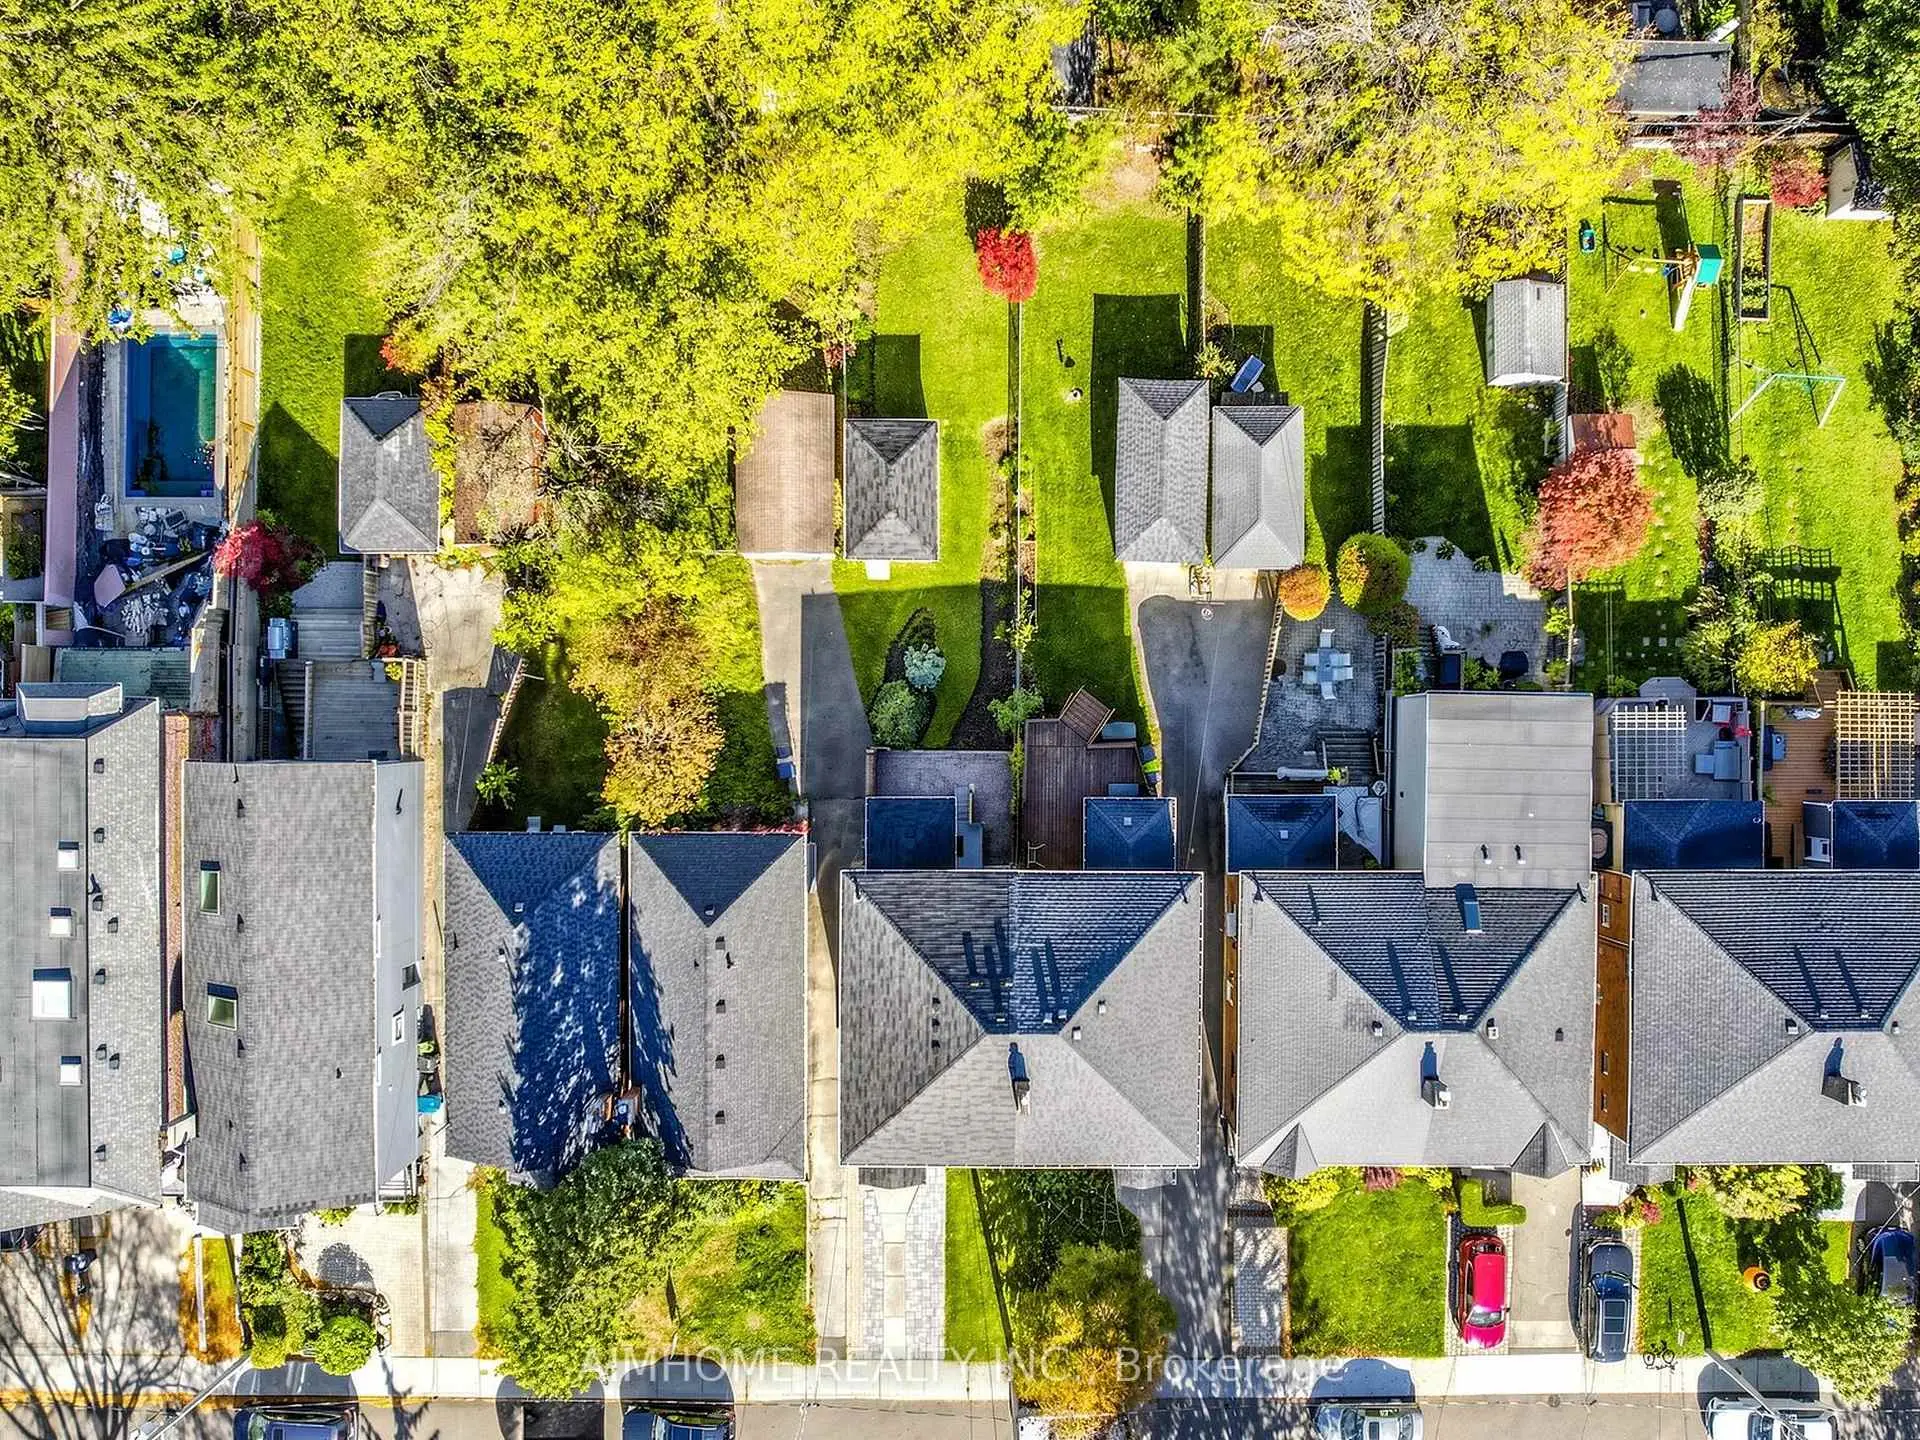
- 占地面接: 24.00 x 151.00 Feet

- 室内面积: 1100-1500

- 地税: $ 9638.00

- C14103118

- 地产公司: AIMHOME REALTY INC.
| 房间 | 尺寸(平方米) | 细节描述 | |
|---|---|---|---|
| 客厅 Rm | 3.76x3.43 | 硬木地板, 海湾窗, 顶灯 |
|
| 晚餐室 Rm | 3.43x1.72 | 硬木地板, 顶灯 |
|
| 厨房 | 4.12x3.43 | 硬木地板, 石英台面, 中心岛 |
|
| 早餐室 | 4.12x2.16 | 硬木地板, 吧台, 顶灯 |
|
| 办公室 | 2.60x2.41 | 硬木地板, 走出式后院, 大窗 |
|
| Primary B | 4.11x3.62 | 硬木地板, 4pcs卫生间套间, |
|
| 第二间卧室 | 3.62x3.56 | 硬木地板, , 壁橱 |
|
| 第三间卧室 | 3.20x2.66 | 硬木地板, 南向 |
|
| 娱乐室reatio | 9.12x5.59 | 乙烯塑胶地板, 吧台 |
| 卫生间 | 卫浴件数 | 所在楼层 | |
|---|---|---|---|
| 1间 | 2件套 | 主层 |
|
| 1间 | 4件套 | Second |
|
| 1间 | 4件套 | Second |
房屋简介
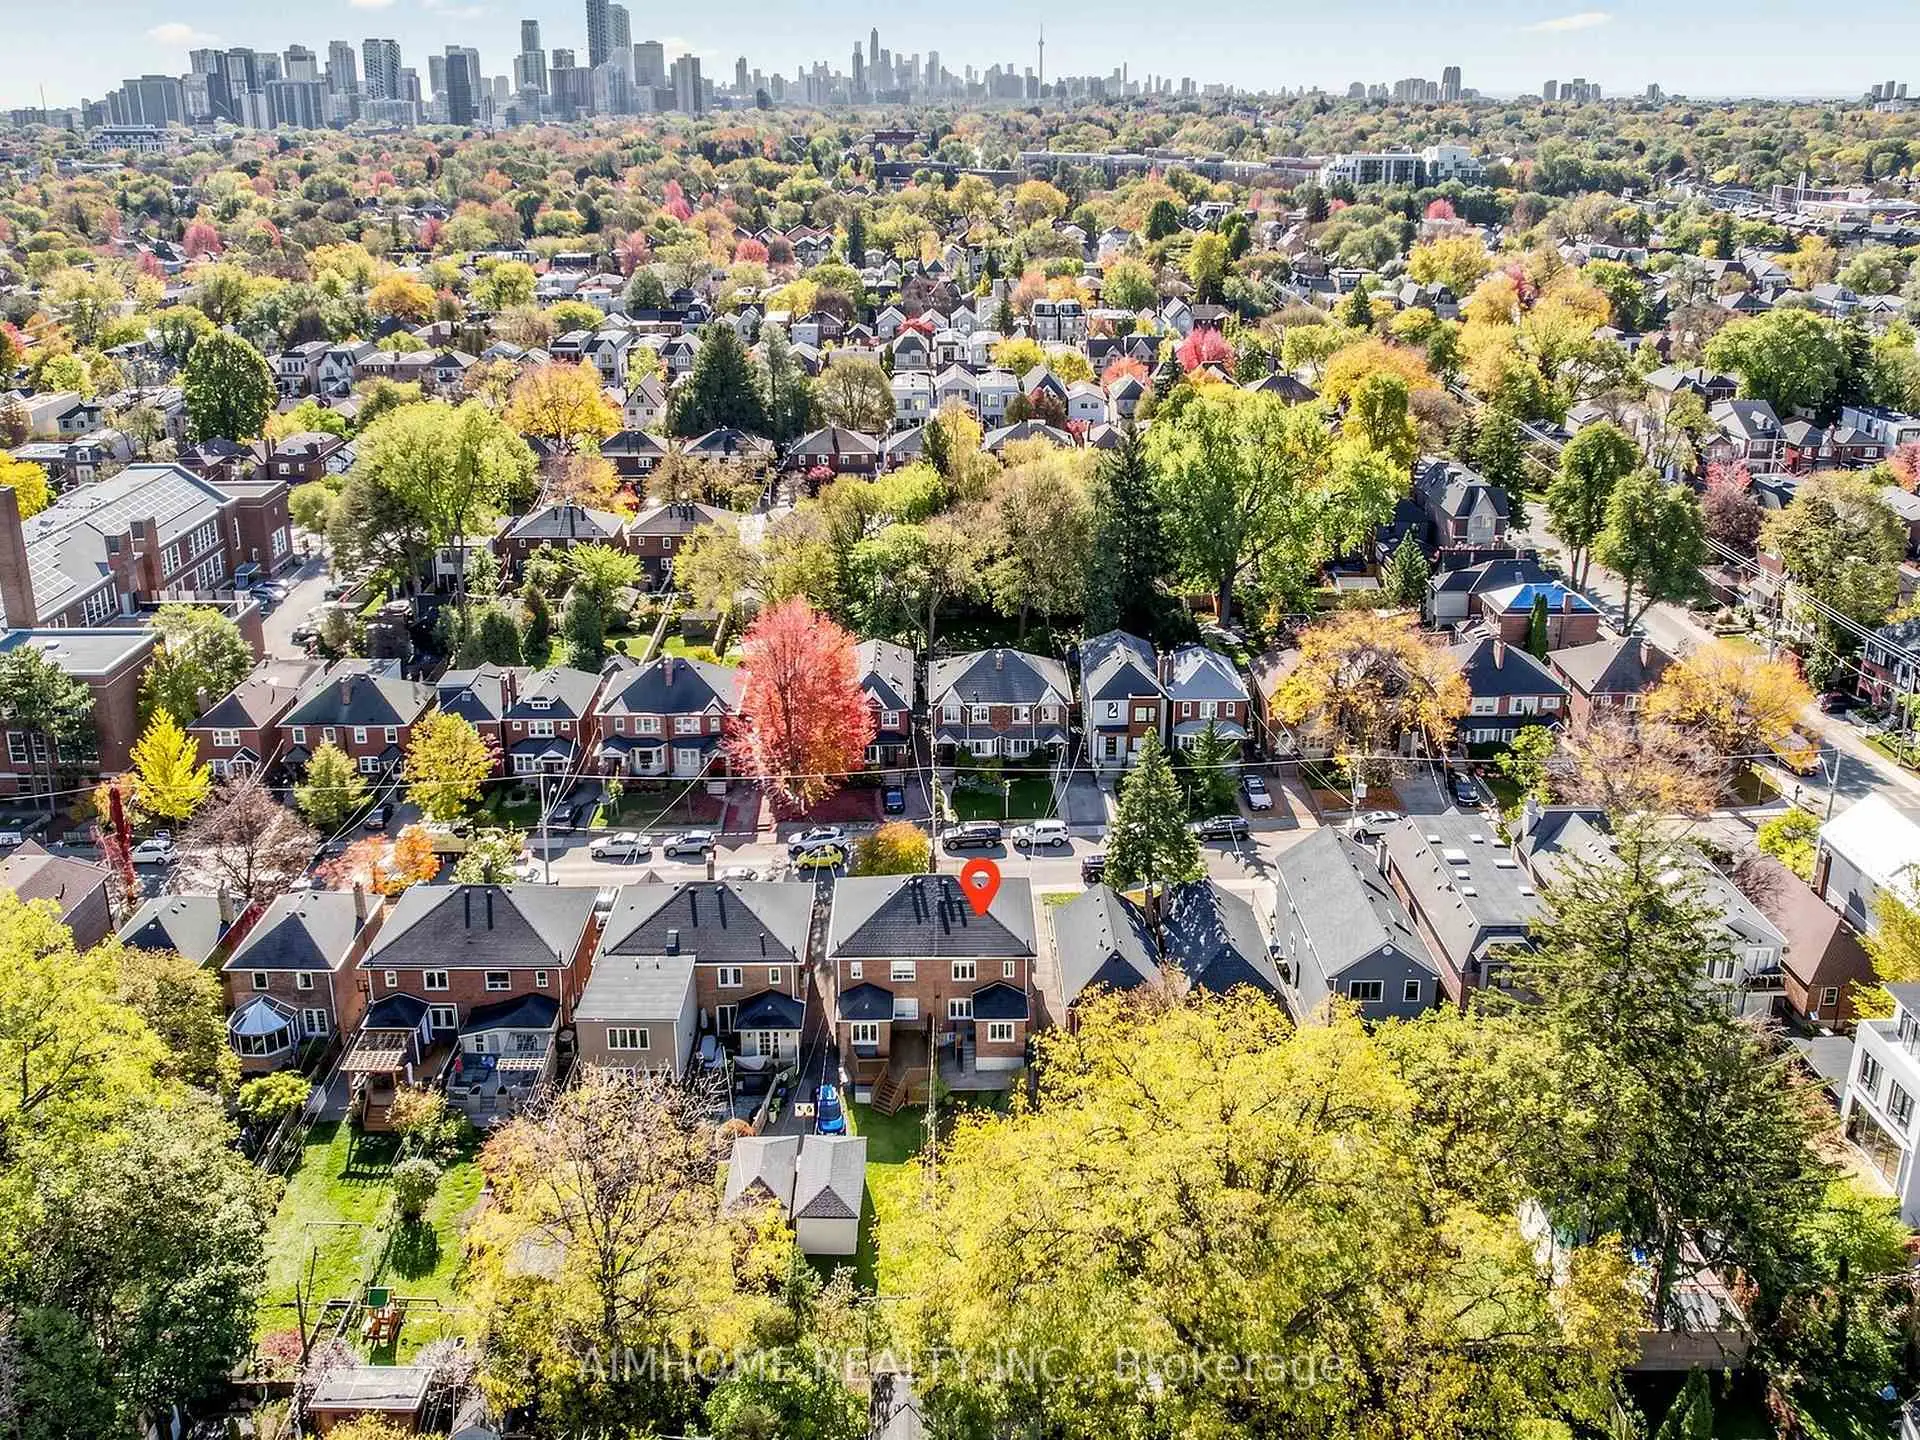
房屋位于中城区多伦多森林山北Lawrence社区Yonge St & Fairlawn Ave交界附近, 这间3房3卫车库两层半独立房户型朝北向. 地下室Partially Fi . 房屋及周边设施包括WaterSoftener,WaterHeaterOwned和CarpetFree等. 客厅 Rm, 晚餐室 Rm, 厨房, 早餐室和 办公室在主层.房屋市场分析
出售
出租
同类房屋价值较去年同期上涨 7.5%。
租金水平较去年同期上涨 7.6%。
近期同类房屋估值范围
$1,360,000 – $1,860,000
近期 6 个月租金范围
$4,450 – $4,650/月
这套房屋与同类房源相比如何
市场冷热度
强卖方市场
强卖方卖方平衡买方强买方
同类房屋库存偏低,市场明显有利于卖家。
典型成交时间
6 天
同类房屋目前约 6 天成交,与去年同期大致持平。
价格水平
高 5.5%
当前叫价高于同类房屋的估算价值。
社区概况
该物业所在社区为以自住为主的社区,住宅类型主要为独立屋。约有77%的居民拥有本科或以上学历,另有8%的居民拥有大专学历。公共交通是当地居民常用的通勤方式之一,同时不少居民也选择驾车。
学校信息
小学
-
对口学区学校在 3022学校里排名 231 (分数: 8.3)距离学校0.1公里 (走路大约1分钟)
-
-
-
中学
-
法语沉浸课程学校
排名: 8/746 (分数: 9.5) 5年平均分: 24/746 (分数: 8.4)距离学校0.8公里 (走路大约15分钟) -
Loretto Abbey (年级: 9-12)
天主教法语沉浸课程学校
排名: 259/746 (分数: 6.8) 5年平均分: 205/746 (分数: 6.9)距离学校1.4公里 (走路大约25分钟) -
Marshall McLuhan (年级: 9-12)排名: 291/746 (分数: 6.6) 5年平均分: 222/746 (分数: 6.8)距离学校2.4公里 (开车大约7分钟)