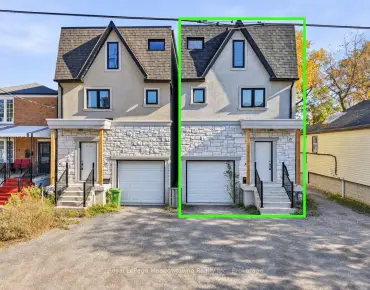
Annex, Toronto, M6G 1N5

房屋信息
MLS房源英文原文
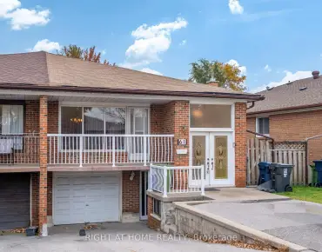
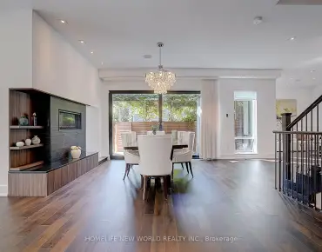
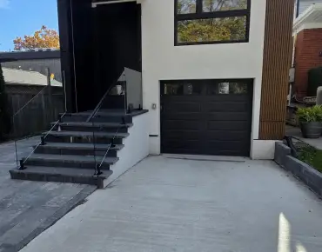
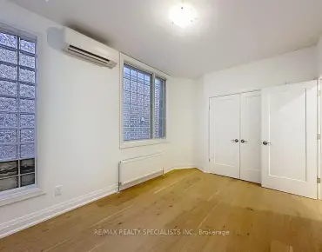
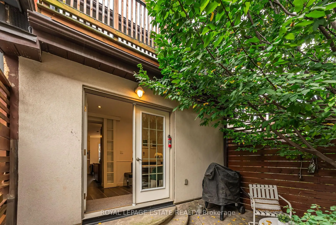
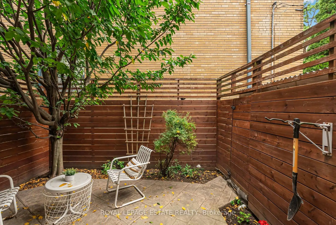
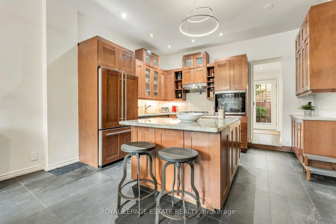
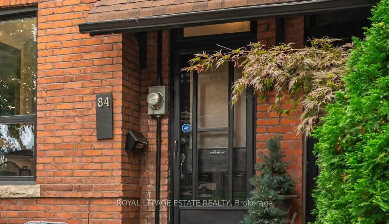
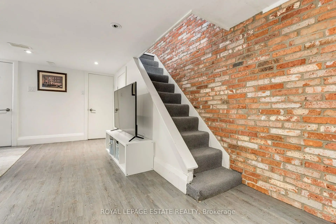
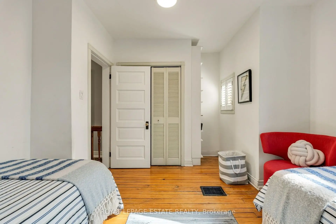
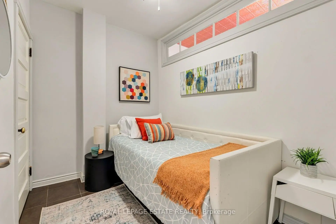
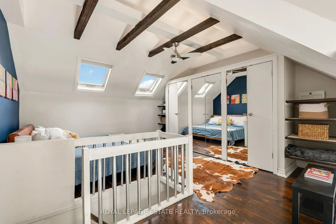
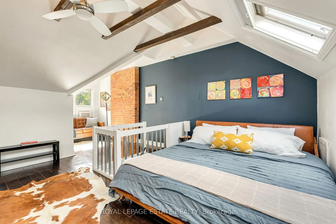
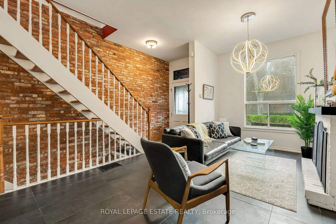
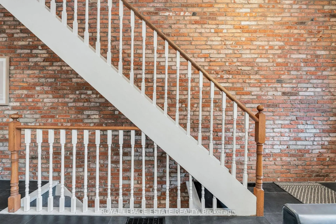
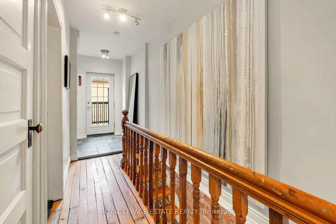
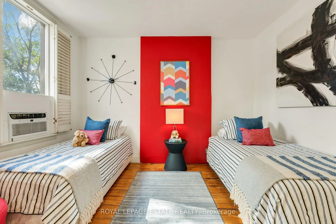
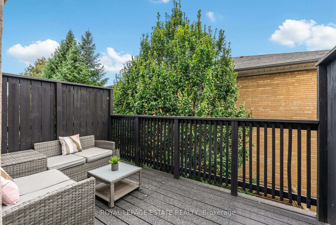
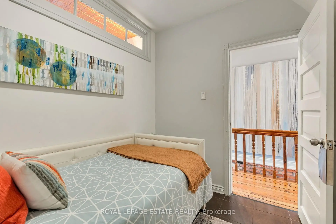
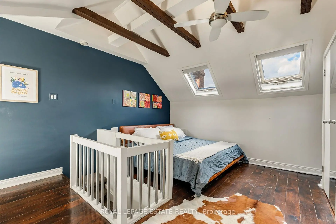
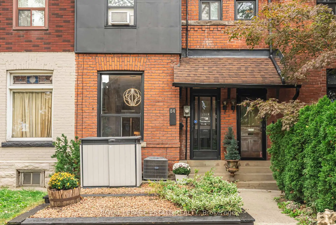
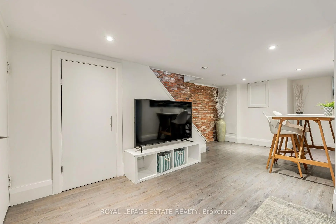
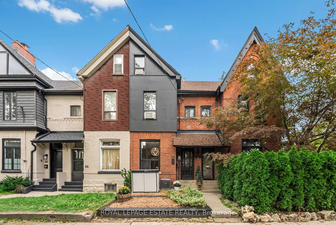
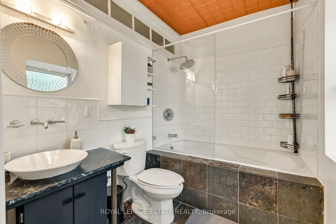
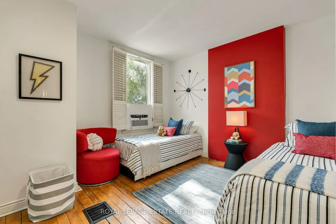
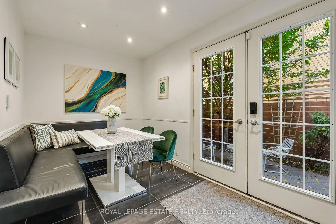
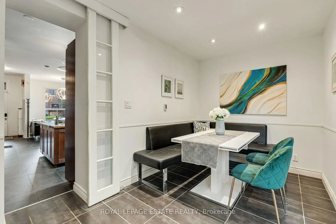
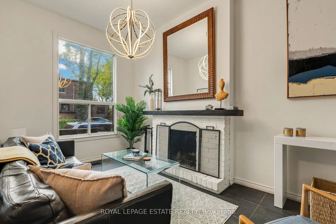
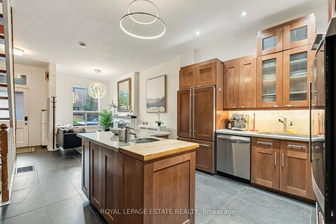
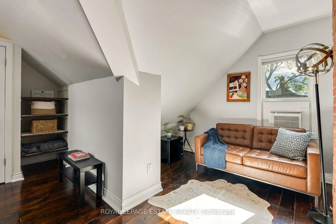
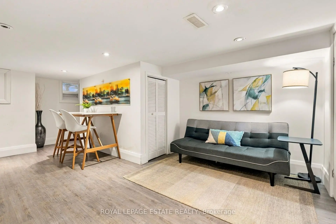
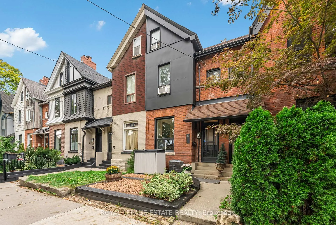
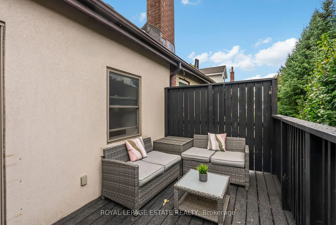
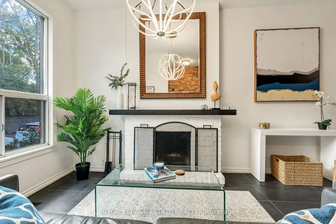
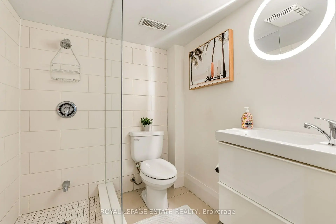
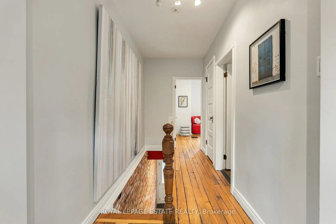
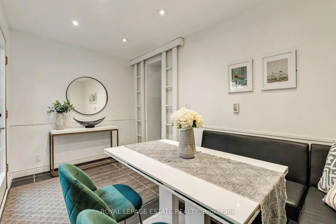
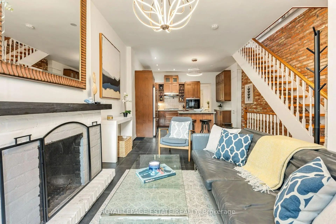
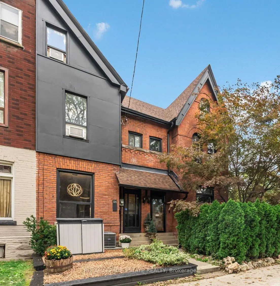
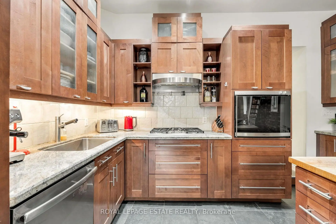
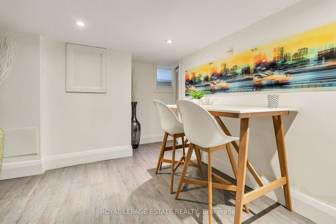
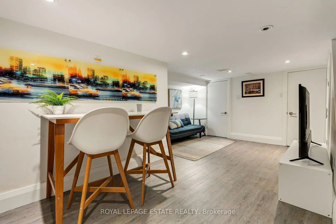
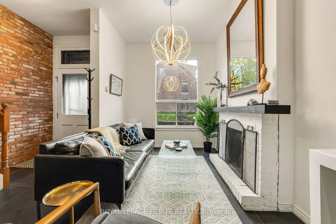
Welcome to an exceptional opportunity in one of Toronto's most sought-after areas. Combines character and thoughtful upgrades. Open the door to Wow! High Ceilings, Exposed Z-brick detailing, Guaged slate Floors and Chefs Kitchen. Old Toronto curb appeal with a refreshed low-maintenance front yard and updated facade featuring new wood siding. Inside, original features meet modern style, including original wood floors and railings that have been carefully tightened and refreshed.The upgraded kitchen features higher-end appliances, stylish backsplash, double sink, pot lights, and slate flooring. The dining room offers heated floors with double-door walkout to private, low-maintenance patio retreat, with the cutest little tree you can call your own. Upstairs, is a beautifully updated bathroom with heated floors, a striking tin ceiling, and granite vanity top. The primary bedroom on the third floor showcases an exposed beam ceiling, with nice light coming in from the window and skylights. The second floor has a large bedroom at the front and a small bedroom. More outdoor living with your spacious 13' x 8' north-facing balcony-perfect for a small sectional and morning coffee.The dry, professionally dug and trenched basement features drainage improvements and specialized fabric. A nice basement bathroom with large porcelain tile flooring and giant subway tile. Additional features include storage, cleaned air ducts, soundproofing on the East wall, dedicated A/C units for the upper floors, a newer front roof and a convenient mini shed for garbage bins. It has also had Energy efficient work done by Green Savers. This home offers character, comfort, style and location in one remarkable package. Perfect for a young family, professional couple, investor or even joint ownership, each friend having their own bedroom floor. Unbeatable location. Steps to Bloor Street subway and amenities. Great schools, parks of all sizes and major city attractions. You're going to love living here.
查看中文翻译(机器翻译,仅供参考)
欢迎来到多伦多最受欢迎的结合了性格和深思熟虑的升级.开门!高天花板出品的Z-砖砌详细介绍 Guaged slate地板和厨师厨房.旧多伦多的阻力呼吁,有一个更新的低维护前院和更新的外观,以新的木板为特色。内部,原始地貌满足了现代风格,包括被仔细收紧并刷新过的原始木地板和栏杆.升级后的厨房以高端电器为特色,有风格回放,有双层水槽,有嵌入式天花灯和板地.餐厅提供加热的地板,双门走出到一个私人的,低维护的院落后退.楼上是一座更新完好的浴室有加热的地板有惊人的锡天花板有花岗岩的花岗岩花岗岩三楼的主卧室展现出一束被暴露的天花板,窗外和天窗上发出的好光.二楼前有大型卧室和小型卧室.更多室外生活与你的宽敞 13'x8'北面的阳台完美一小节和早晨的咖啡。干燥、专业地挖和地沟的地下室有排水改进和专用织物。一个漂亮的地下室卫生间有高高的瓷砖地板和巨大的地铁砖.其他特征包括:储存,清洁出气管,东墙隔音,上层有专用空调单元,更新型前檐和方便的垃圾桶小棚.绿色拯救者还开展了节能工作。这座住宅在一个出人意料的包裹中提供了性格,舒适,风格和位置.适合年轻家庭,职业夫妇,投资者甚至共同拥有,每个朋友都有自己的卧室地板.无所胜处.去布洛尔街的地铁和设施优秀学校,各类规模的公园和主要城市景点.你会喜欢住在这里的。"/pan"
主要特征
- 朝向: 后院朝北

- 睡房: 3

- 卫生间: 2

- 车库:

- 厨房: 1

重要信息
- 占地面接: 14.22 x 50.01 Feet

- 室内面积: 1100-1500

- 地税: $ 6790.70

- C14102270

- 地产公司: ROYAL LEPAGE ESTATE REALTY
| 房间 | 尺寸(平方米) | 细节描述 | |
|---|---|---|---|
| 客厅 Rm | 5.02x3.53 | 板岩地板, 壁炉, 窗户 |
|
| 厨房 | 3.47x4.08 | 板岩地板, 顶灯, 防溅挡板 |
|
| 晚餐室 Rm | 2.23x3.91 | 加热地板, 顶灯, 走出式天台 |
|
| 第二间卧室 | 3.53x3.58 | , 双壁橱, 窗户 |
|
| 第三间卧室 | 2.03x2.54 | 陶瓷地板, 壁橱, |
|
| Primary B | 4.52x3.60 | , 大衣橱, |
|
| 书房 | 2.36x2.76 | 合并睡房, , 窗户 |
|
| 娱乐室reatio | 5.89x3.47 | 乙烯塑胶地板, 顶灯, 窗户 |
|
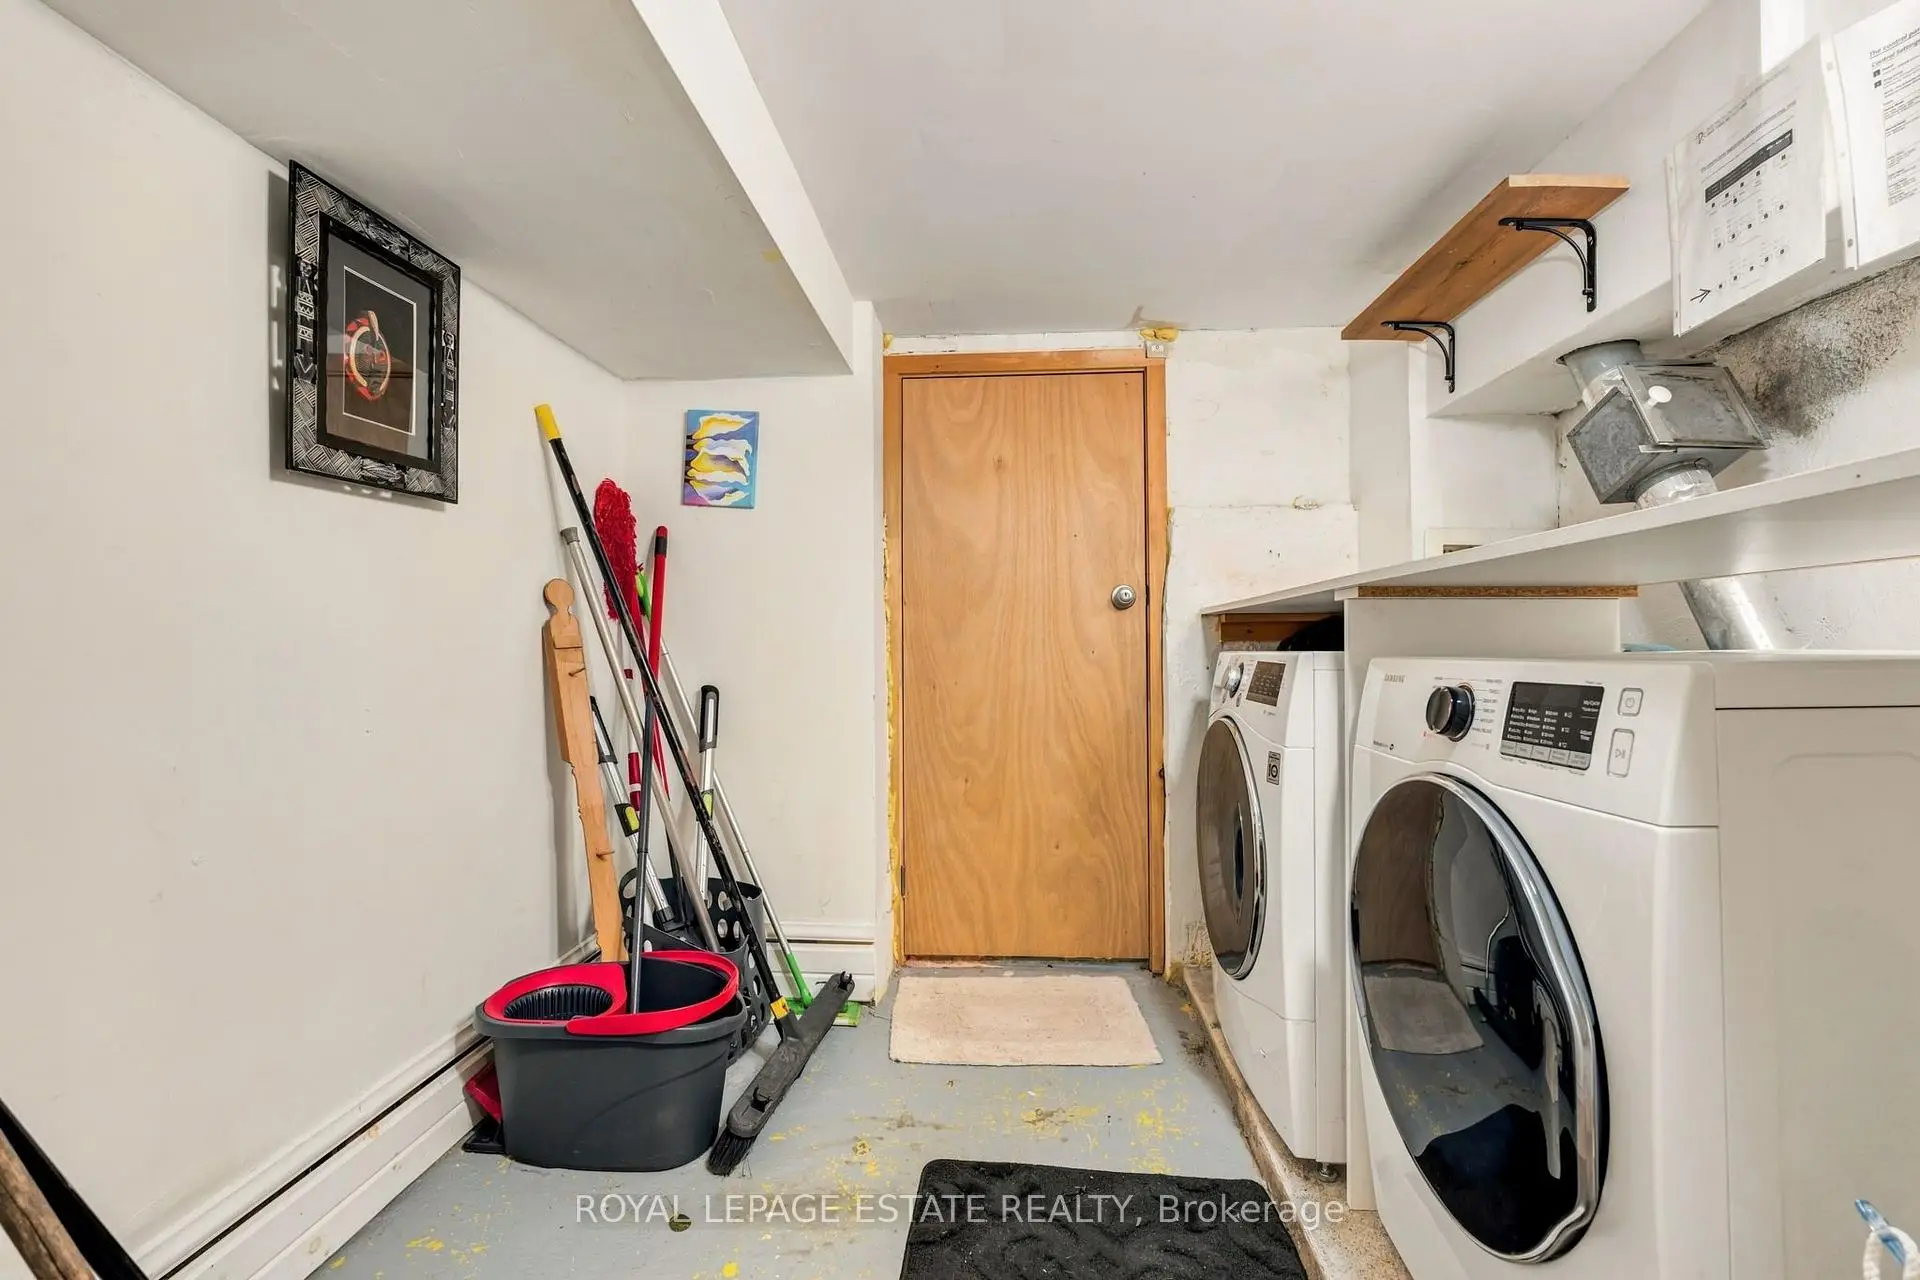
| 洗衣房 | 1.95x2.31 | 混凝土楼板, |
| 卫生间 | 卫浴件数 | 所在楼层 | |
|---|---|---|---|
| 1间 | 4件套 | Second |
|
| 1间 | 3件套 | 低层 |
房屋简介
房屋位于中城区南部临界多伦多市区Bloor and Bathurst交界附近, 这间3房2卫车库两层半镇屋户型朝北向. 房屋及周边设施包括Brick&Beam等. 客厅 Rm, 厨房和 晚餐室 Rm在主层; 娱乐室reatio和 洗衣房在楼下.房屋市场分析
出售
出租
同类房屋价值较去年同期下降 19.5%。
租金水平较去年同期下降 18.6%。
近期 6 个月租金范围
$4,900 – $6,700/月
这套房屋与同类房源相比如何
市场冷热度
平衡市场
强卖方卖方平衡买方强买方
同类房屋的供应量与近期成交量整体较为平衡。
典型成交时间
8 天
同类房屋目前约 8 天成交,与去年同期大致持平。
社区概况
该物业所在社区为自住率较高的社区,住宅类型包括独立屋、镇屋、公寓和共管公寓。约有85%的居民拥有本科或以上学历,另有7%的居民拥有大专学历。当地居民通勤时通常结合驾车和公共交通两种方式。