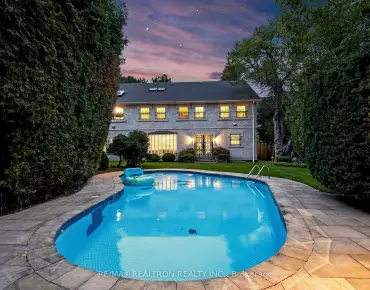
Trinity-Bellwoods, Toronto, M6J 2Y5

房屋信息
MLS房源英文原文
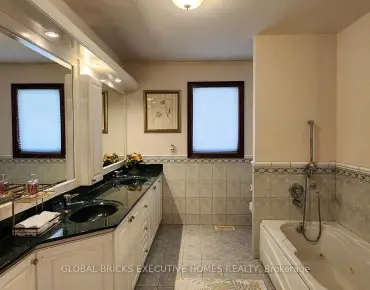
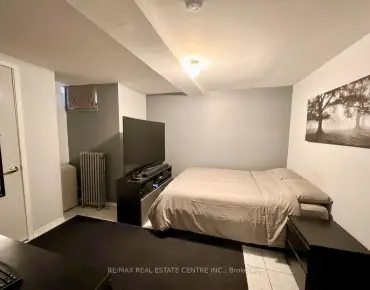
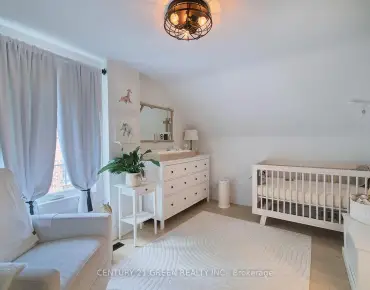
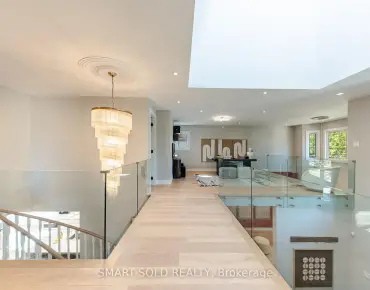
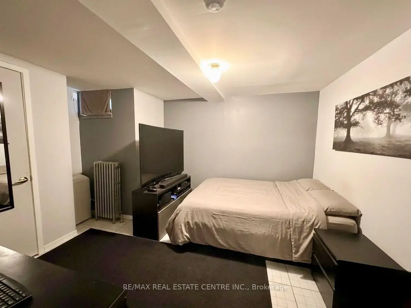
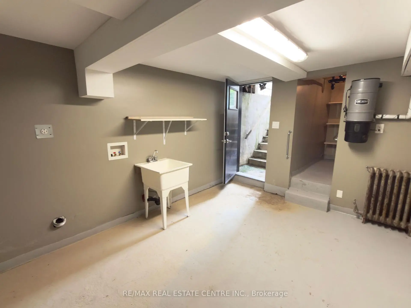
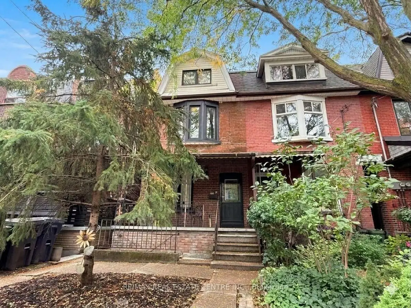
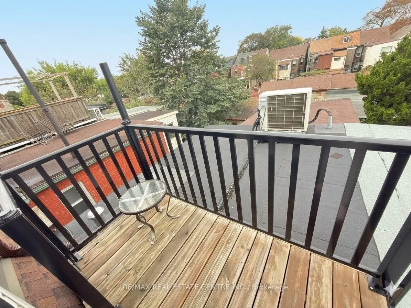
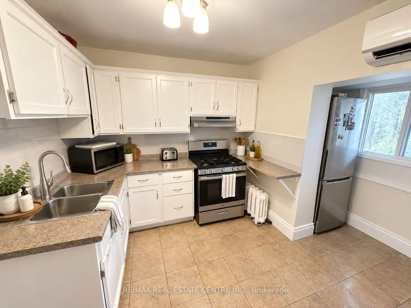
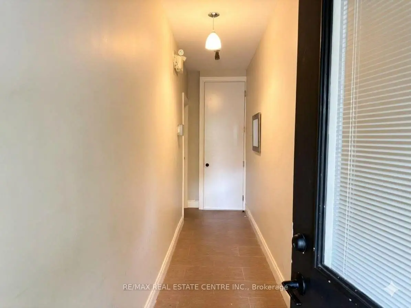
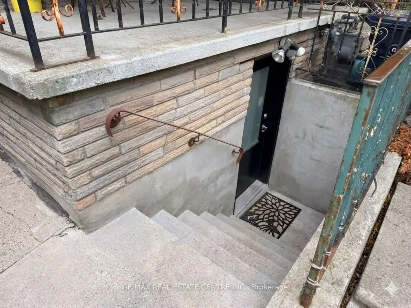
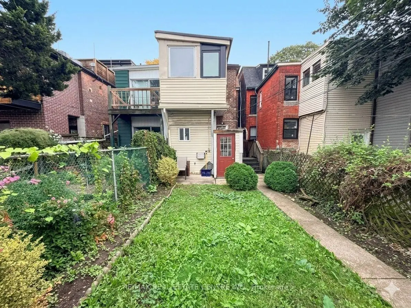
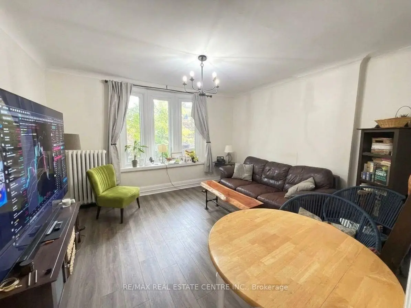
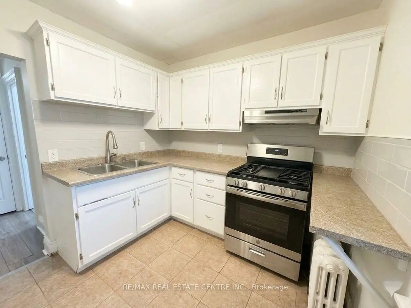
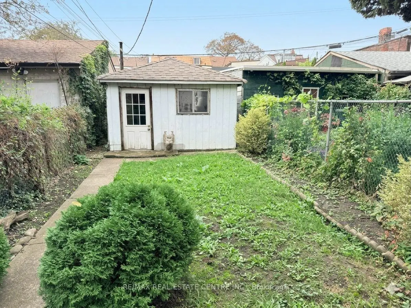
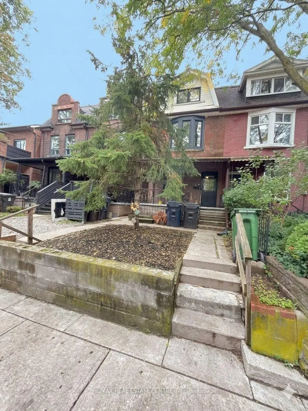
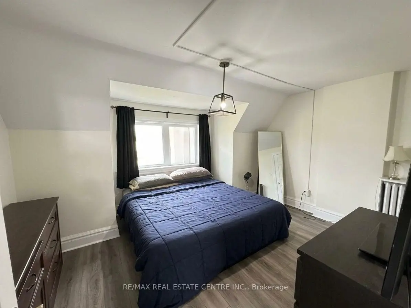
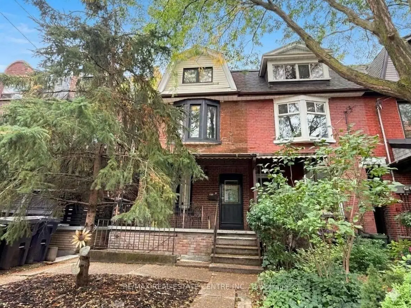
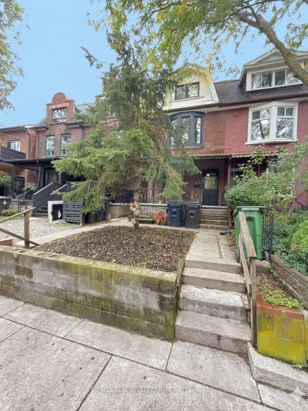
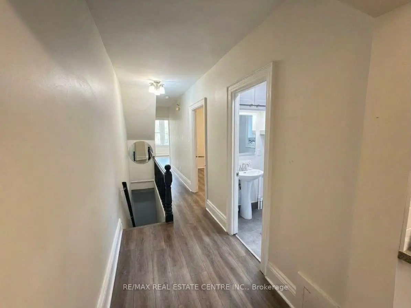
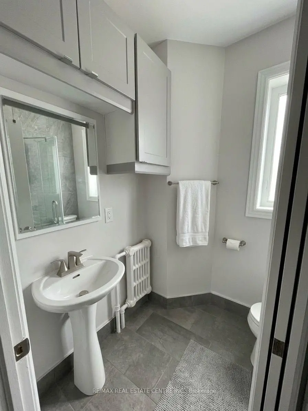
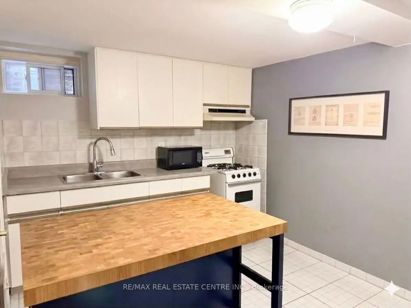
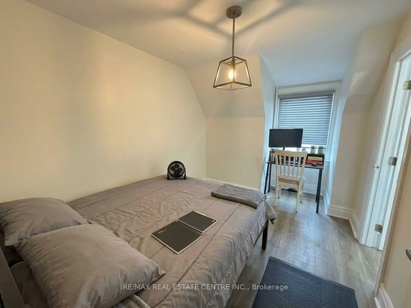
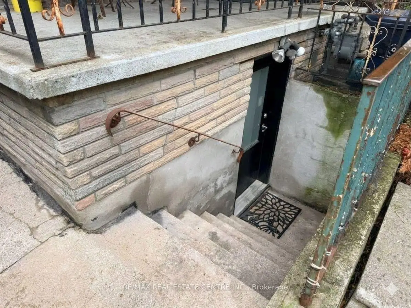
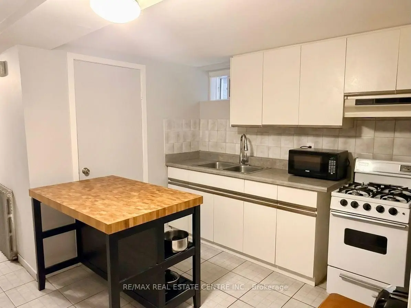
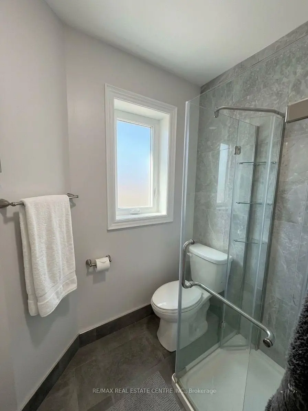
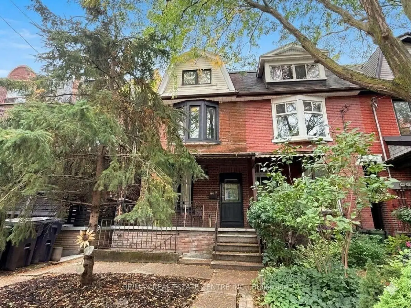
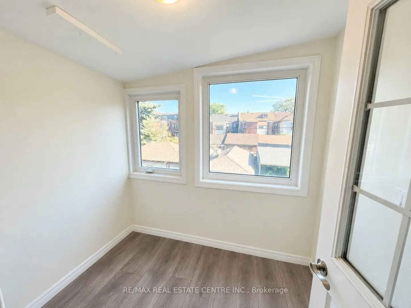
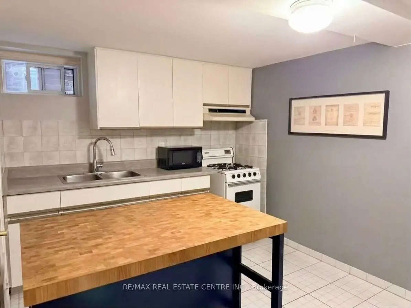
Exceptional Income Property in a Prime Toronto Location! An outstanding opportunity to acquire an income-generating 2.5 storey property in one of Toronto's established, high-demand neighbourhoods. Beautifully refreshed and tenanted by quality young professionals, the property features contemporary finishes and individual ductless A/C units for added comfort.The main-floor suite offers 1 bedroom, 1 bathroom, a generous eat-in kitchen and a walkout to a private backyard. The spacious upper suite, spanning the second and third floors, features 3 bedrooms, 1 bathroom, a sunroom ideal for a home office and durable laminate flooring throughout. The basement features a separate front entrance, adding flexibility to the property's layout.A detached garage at the rear, complemented by valuable laneway access, adds to the value.Ideally located steps from College Street, the property enjoys a vibrant, walkable setting close to renowned restaurants, cafés, shops, cultural attractions and convenient transit connections. With established tenancy, versatile living space and a desirable urban location, this property presents an attractive opportunity for investors seeking to expand their rental portfolio.Looking to grow your real estate portfolio with an income-generating Toronto property? Make this investment opportunity yours!
查看中文翻译(机器翻译,仅供参考)
发现这美丽的刷新了2.5+多层地产嵌入了多伦多最理想的街区之一为投资者提供绝佳的机会,这种现成的创收地产具有三个保存良好的单元,每个单元都有当代的完好和出色的租赁潜力。房产完全由优秀的一个一个一个承租人承租,所有承租人必须由购买者承担.这是在高需求多伦多地点获得维持良好的创收投资的难得机会。这样的机会是不容错过的!主楼层套房:明亮和欢迎,这个开放的构件单元提供慷慨的食用厨房、更新的浴室、无管空调以及直接进入私人后院
主要特征
- 朝向: 后院朝西

- 睡房: 4

- 卫生间: 3

- 车库: 1

- 厨房: 3

重要信息
- 占地面接: 16.40 x 127.00 Feet

- 室内面积: 1500-2000

- 地税: $ 8061.25

- C14098084

- 地产公司: RE/MAX REAL ESTATE CENTRE INC.
| 房间 | 尺寸(平方米) | 细节描述 | |
|---|---|---|---|
| 客厅 Rm | 4.21x3.45 | 复合地板, 窗户, 合并餐饮 |
|
| 厨房 | 4.49x3.63 | 陶瓷地板, 即吃式厨房, 走出式 |
|
| 卧室 | 4.48x3.20 | 复合地板, 壁橱, 窗户 |
|
| Bath | 2.26x2.16 | 陶瓷地板, 三件套卫生间 |
|
| 厨房 | 3.90x3.63 | 陶瓷地板, 双水池 |
|
| Sunroom | 1.92x2.16 | 复合地板, 窗户 |
|
| 卧室 | 3.99x2.62 | 复合地板, 窗户 |
|
| 客厅 Rm | 3.78x4.33 | 复合地板, 窗户 |
|
| Bath | 2.10x1.65 | 三件套卫生间 |
|
| 卧室 | 4.30x3.66 | 复合地板, 窗户 |
|
| 卧室 | 4.27x2.74 | 复合地板, 窗户 |
|
| 厨房 | 2.74x3.04 | 陶瓷地板, 合并客厅 |
| 卫生间 | 卫浴件数 | 所在楼层 | |
|---|---|---|---|
| 1间 | 3件套 | 主层 |
|
| 1间 | 3件套 | Second |
|
| 1间 | 4件套 | Basement |
房屋简介
房屋位于多伦多市区中心College St & Ossington Ave交界附近, 这间4房3卫单车库两层半Duplex户型朝西向. 200 Roxton Rd拥有单分离式停车位. 房屋及周边设施包括None等. 客厅 Rm, 厨房, 卧室和 Bath在主层.房屋市场分析
出售
出租
同类房屋价值较去年同期下降 15.2%。
租金水平与去年同期相比整体保持相对稳定。
近期 6 个月租金范围
$2,300 – $3,050/月
这套房屋与同类房源相比如何
市场冷热度
买方市场
强卖方卖方平衡买方强买方
库存较高,买家拥有更多选择及议价空间。
典型成交时间
10 天
同类房屋目前约 10 天成交,较去年同期更快。
社区概况
该物业所在社区为租赁住房占比较高的社区,住宅类型以公寓和共管公寓为主。约有64%的居民拥有本科或以上学历,另有12%的居民拥有大专学历。公共交通是当地居民常用的通勤方式之一,同时不少居民也选择驾车。