
房屋信息
MLS房源英文原文
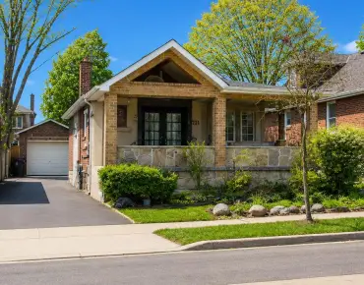
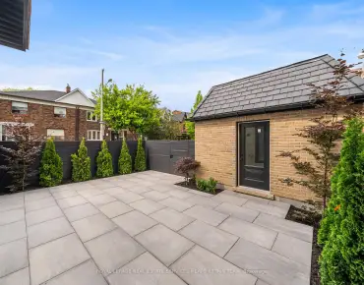
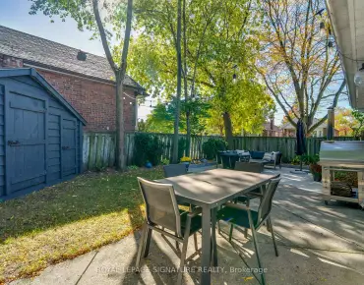
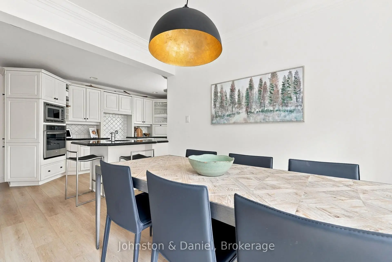
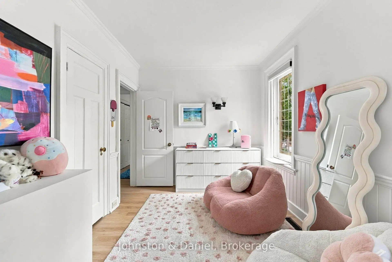
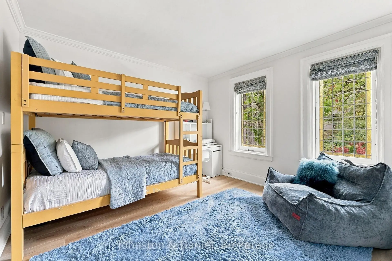
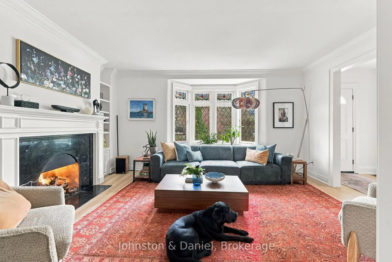
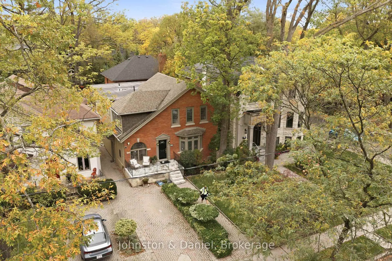
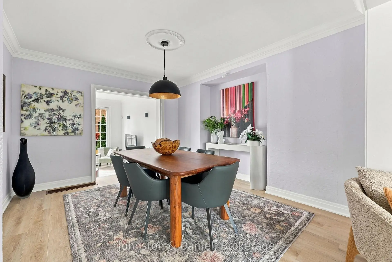
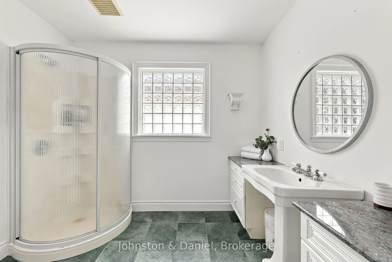
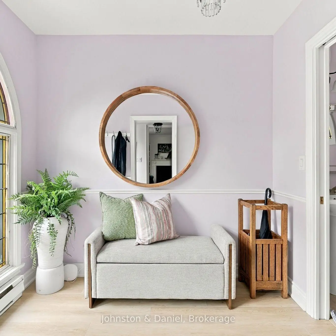
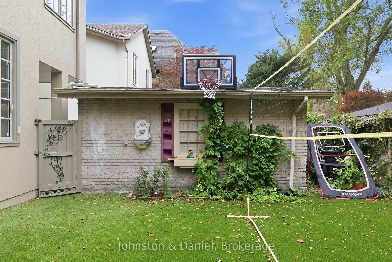
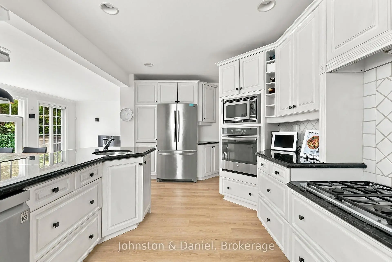
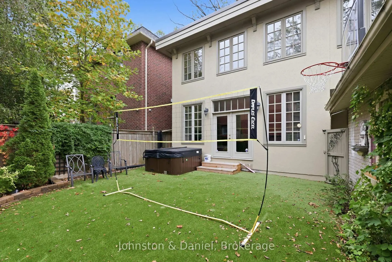
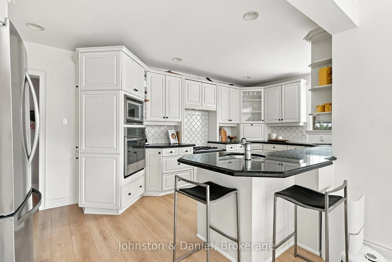
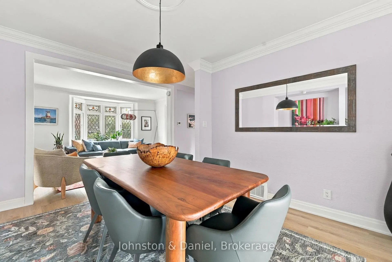
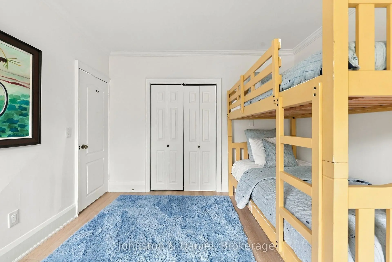
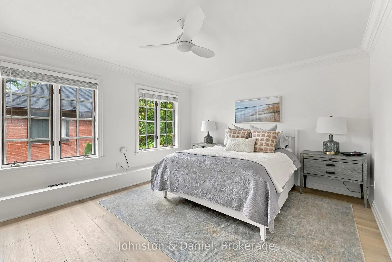
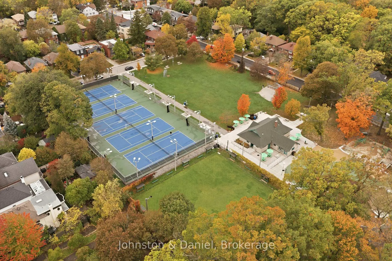
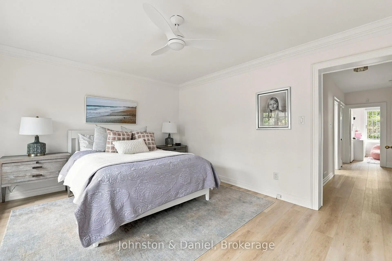
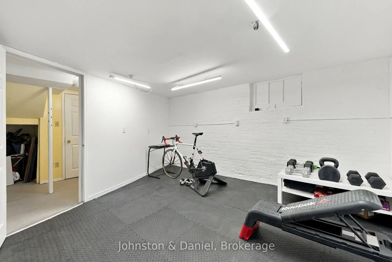
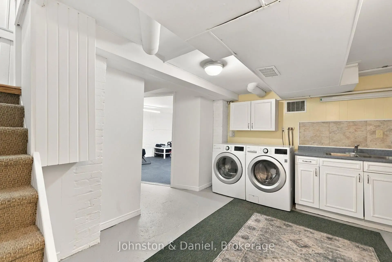
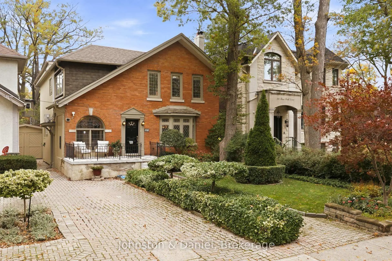
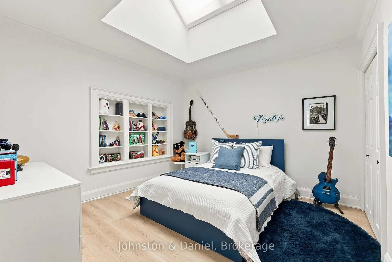
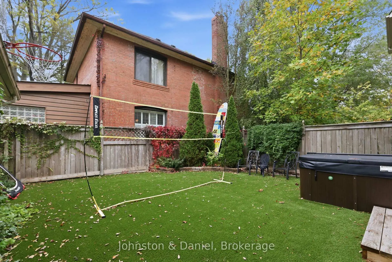
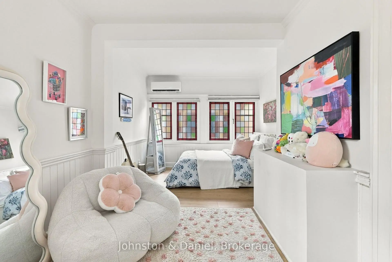
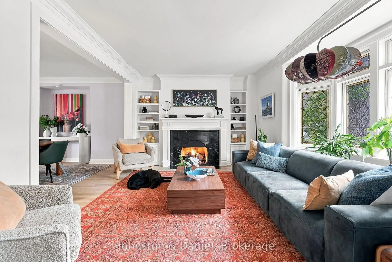
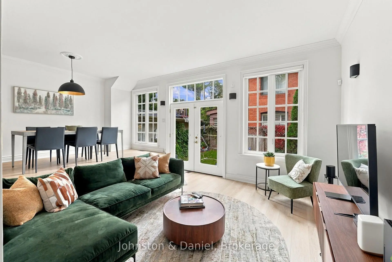
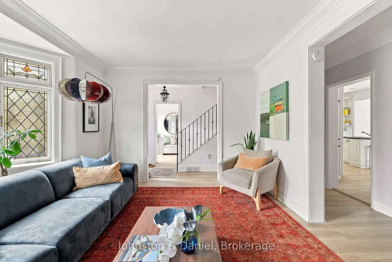
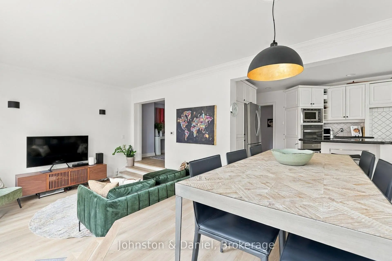
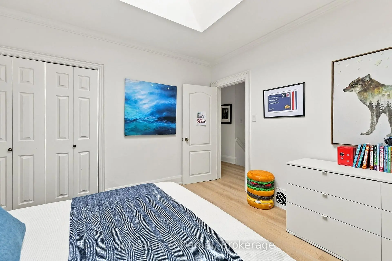
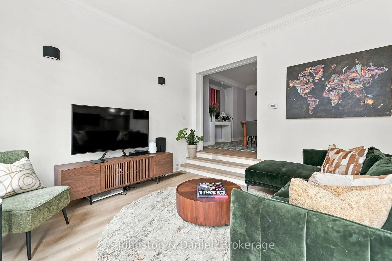
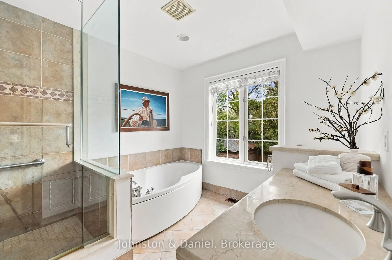
Set in the established neighbourhood of Moore Park, this perfect family home offers 4 generous bedrooms, multiple spaces to gather and unwind, and a backyard that feels like its own little retreat. Out front, a newly refreshed patio space catches the afternoon sun. Inside, a spacious foyer opens to a private office and powder room, while newly installed luxury vinyl flooring carries throughout the home. The bright living room features a beautiful leaded-glass bay window and gas fireplace with B/I shelving and marble surround. From here, the layout flows naturally into the large dining room and on to the kitchen, breakfast area and sunken family room. Warm white cabinetry, granite counters and SS appliances make the kitchen feel timeless, while double doors and tall windows bring in plenty of natural light and open directly to the yard. Upstairs, 4 bedrooms give everyone a room of their own. At the back, the primary suite is a peaceful escape with a walk-in closet, 5-pc ensuite with soaker tub, and a wall of casement windows filling the room with light. Three family bedrooms offer great proportions and ample closet space with one featuring a wonderful skylight. The lower level adds even more flexibility, with a separate entrance, dedicated laundry area, powder room, recreation / playroom space and a room currently used as a gym that could easily become a home office, workshop or hobby room. Outside, the fenced and landscaped backyard with hot tub offers kids a space to play, and adults room to relax, while the 200 sq. ft. garage provides valuable extra storage. Close to Mt. Pleasant Road, St. Clair subway, parks, ravine trails and local tennis and lawn bowling clubs, with access to Whitney Junior PS, Deer Park, OLPH, and North Toronto Collegiate Institute. It's a home with the space and flexibility to handle busy mornings, growing kids, working from home, family dinners and everything in between.
查看中文翻译(机器翻译,仅供参考)
这个完美的家庭住宅提供了4个慷慨的卧室,多个聚集和风起云涌的空间,以及一个像它自己的小后院。在前面,一个新刷新了的院子空间赶上了下午的太阳。在内部,宽敞的大厅打开了私人办公室和火药房,而新安装的豪华花式地板则搭载着整个家庭.明亮的起居室以优美的有铅玻璃的海湾窗和有智能的起壳和大理石环绕的燃气壁炉为特色.从这里,布局自然地流入了大型餐厅,并进入了厨房,早餐区和沉没的家庭房间.温暖的白色橱柜,花岗岩柜台和党卫军的电器使厨房感到无时无刻不在,而双层门和高高的窗户则带来大量的自然光并直接向院子开放.楼上,有四间卧室给大家一个自己的房间。在后方,主套房是用走入的衣柜平和地出走,5-pc接后用酥浴缸取出,并用一堵装有外壳的窗墙将房间放入灯光.三间家庭卧室提供了巨大的比例和充足的衣柜空间,其中一间以一个奇妙的天窗为特色.下层增加了更大的灵活性,设有单独的出入口,专用洗衣房,火药房,娱乐/游戏室空间,以及目前用作健身房的房间,很容易成为家用办公室,车间或爱好室.外出,有栅栏和风景的后院有热水浴缸,为孩子们提供了玩耍的空间,成年人的空间可以放轻松,而200平方公分. ft.车库提供了宝贵的额外储存。靠近蒙普莱森特道,圣K莱尔地铁,公园,沟道以及当地的网球和草地保龄球俱乐部,可进入惠特尼少年Ps,鹿公园,OLPH,和北多伦多联谊会研究所.这是一个有空间和灵活性的家,可以处理繁忙的早晨,长大的孩子,从家里工作,家庭晚宴以及介于两者之间的一切.
主要特征
- 朝向: 后院朝北

- 睡房: 4

- 卫生间: 4

- 车库:

- 厨房: 1

重要信息
- 占地面接: 37.42 x 104.58 Feet

- 室内面积: 2500-3000

- 地税: $ 12323.02

- C14097504

- 地产公司: Johnston & Daniel
| 房间 | 尺寸(平方米) | 细节描述 | |
|---|---|---|---|
| 客厅 Rm | 4.98x4.06 | 海湾窗, 壁炉, 智能书柜 |
|
| 书房 | 2.41x2.11 | , 2pcs卫生间套间, 乙烯塑胶地板 |
|
| 晚餐室 Rm | 4.09x3.84 | , 皇冠顶饰, 乙烯塑胶地板 |
|
| 厨房 | 5.66x3.02 | 不锈钢电器, , |
|
| 早餐室 | 4.01x2.82 | 合并厨房, , |
|
| 家庭房 Rm | 3.89x3.58 | 沉没的房间, 走出式后院, 双门 |
|
| Primary B | 6.05x3.89 | , 5pcs卫生间套间, |
|
| 第二间卧室 | 3.48x3.45 | , 双壁橱, |
|
| 第三间卧室 | 3.58x3.35 | 双壁橱, 窗户, 乙烯塑胶地板 |
|
| 第四间卧室 | 5.72x3.43 | , 乙烯塑胶地板, 智能衣橱 |
|
| 洗衣房 | 4.27x4.06 | 混凝土楼板, 双壁橱, 双水池 |
|
| 健身房 | 3.96x3.89 | 混凝土楼板 |
| 卫生间 | 卫浴件数 | 所在楼层 | |
|---|---|---|---|
| 1间 | 2件套 | 主层 |
|
| 1间 | 3件套 | Second |
|
| 1间 | 5件套 | Second |
|
| 1间 | 2件套 | 低层 |
房屋简介
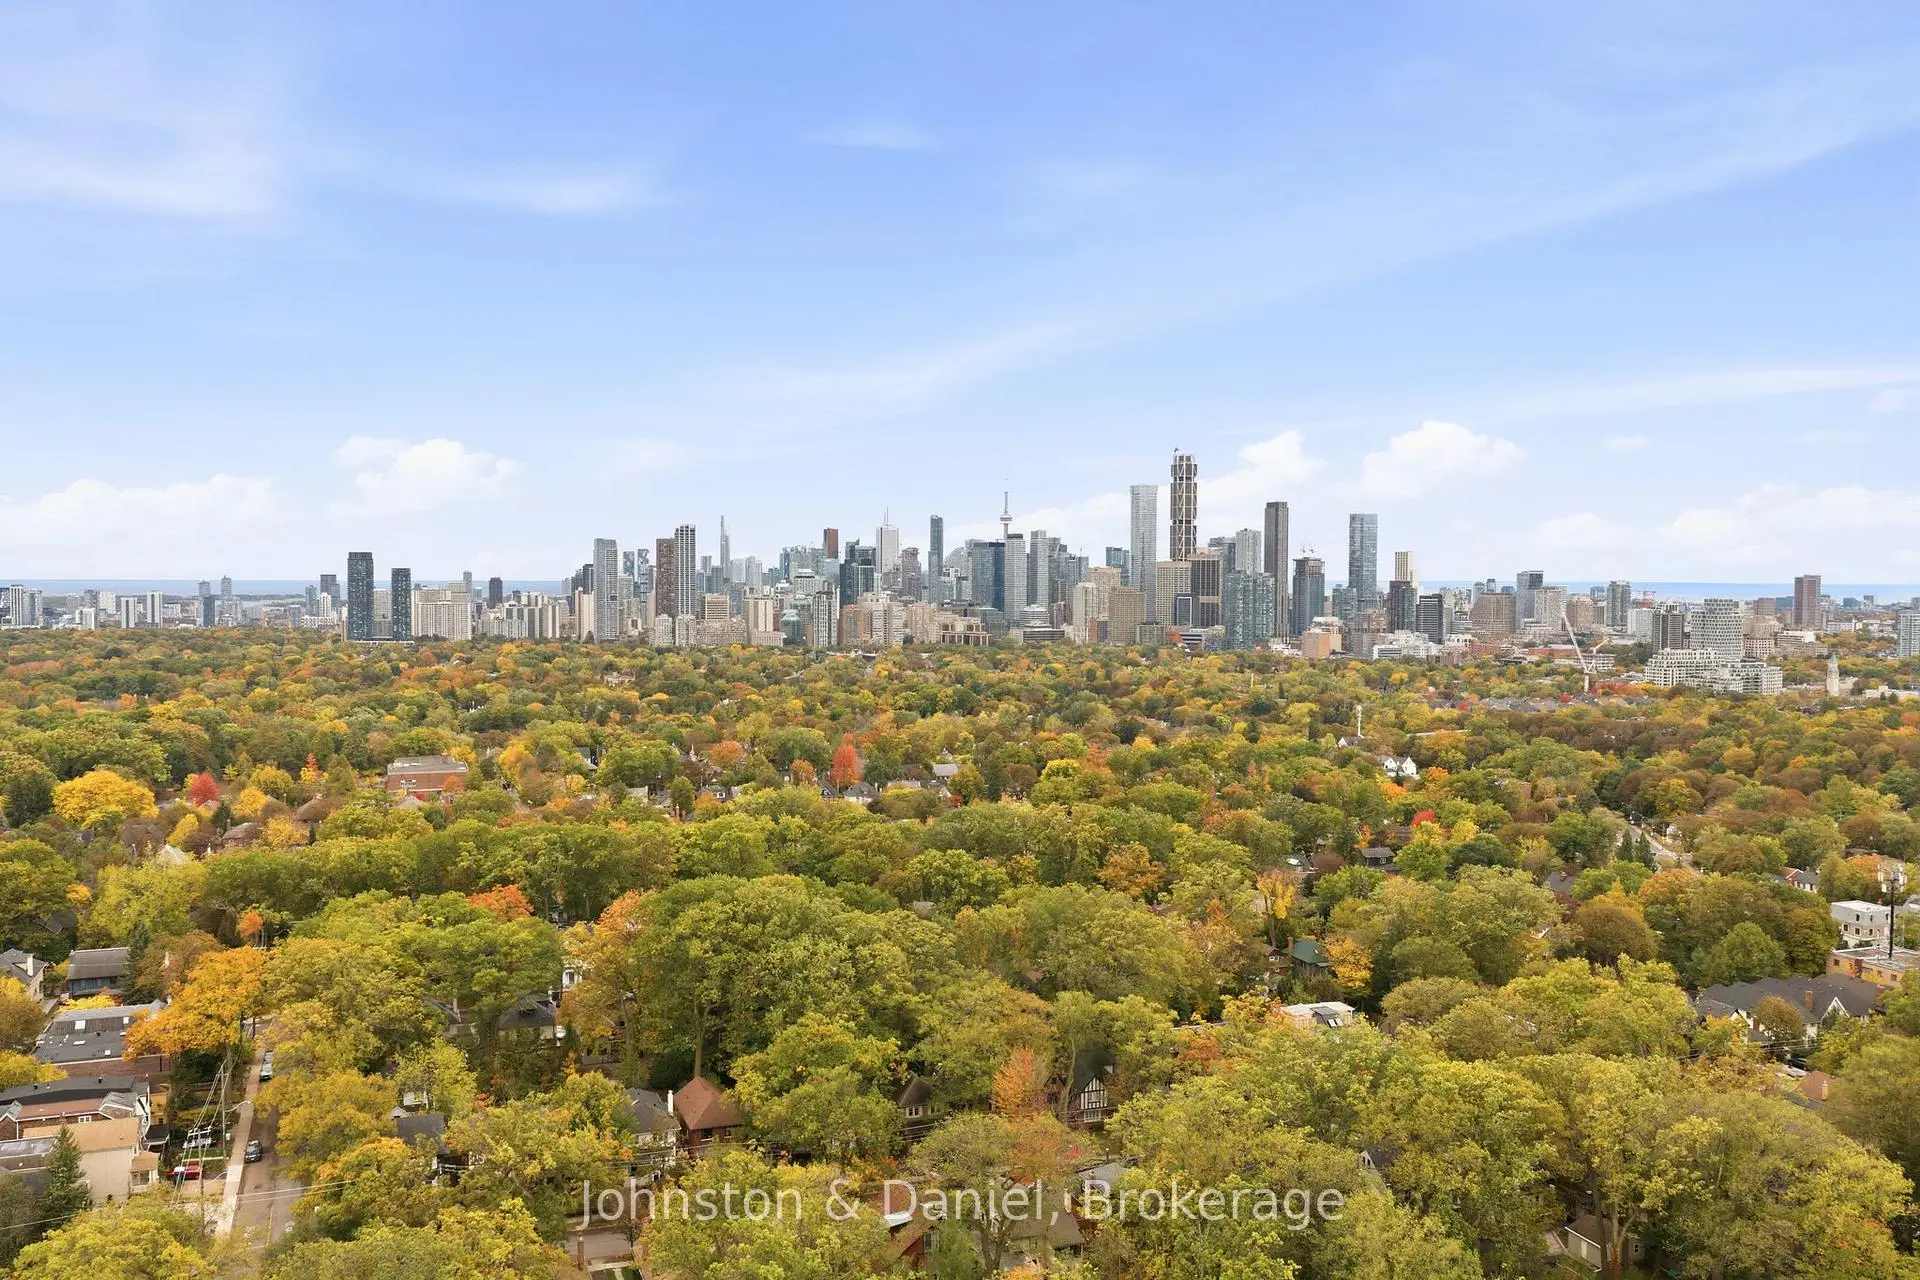
房屋位于多伦多高级社区玫瑰谷Mt Pleasant & St Clair交界附近, 这间4房4卫车库两层独立房户型朝北向. 房屋及周边设施包括CountertopRange和Built-InOven等. 客厅 Rm, 书房, 晚餐室 Rm, 厨房, 早餐室和 家庭房 Rm在主层; 洗衣房和 健身房在楼下.房屋市场分析
出售
出租
同类房屋价值较去年同期下降 20.1%。
租金水平较去年同期下降 10.9%。
近期同类房屋估值范围
$2,700,000 – $3,250,000
近期 6 个月租金范围
$7,250 – $12,000/月
这套房屋与同类房源相比如何
市场冷热度
强卖方市场
强卖方卖方平衡买方强买方
同类房屋库存偏低,市场明显有利于卖家。
典型成交时间
43 天
同类房屋目前约 43 天成交,较去年同期更慢。
价格水平
低 9.4%
当前叫价低于同类房屋的估算价值。
社区概况
该物业所在社区为自住率较高的社区,住宅类型包括独立屋、公寓和共管公寓。约有78%的居民拥有本科或以上学历,另有9%的居民拥有大专学历。当地居民通勤时通常结合驾车和公共交通两种方式。