Casa Loma, Toronto, M4V 2N7

房屋信息
MLS房源英文原文
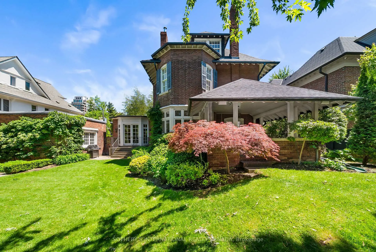
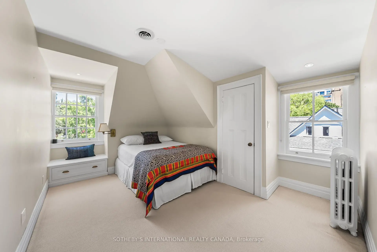
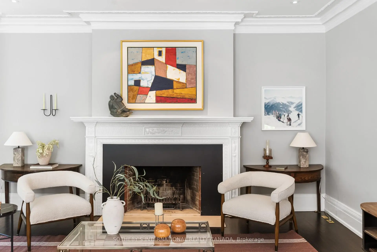
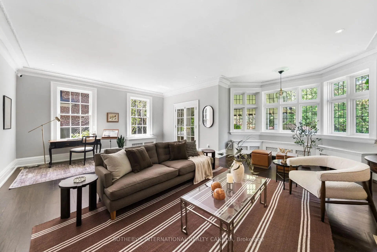
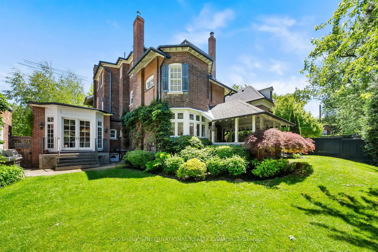
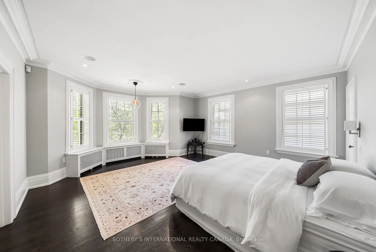
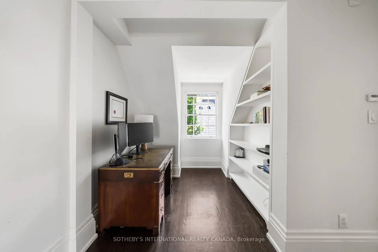
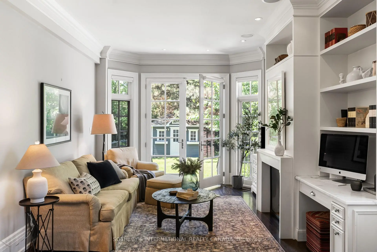
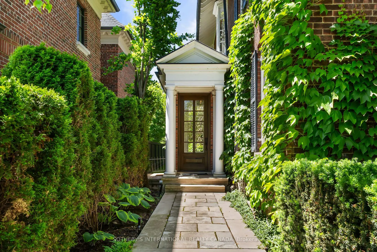
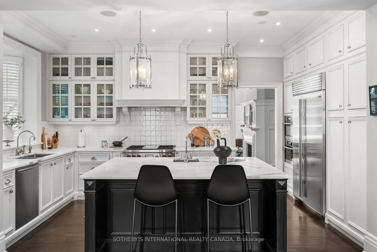
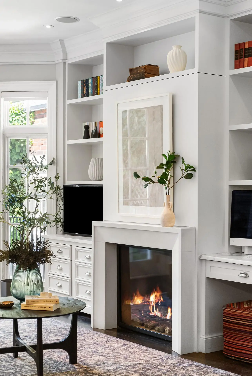
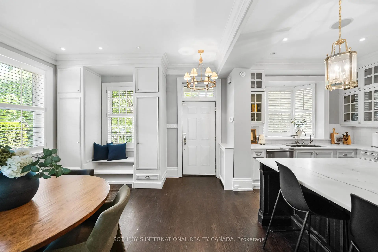
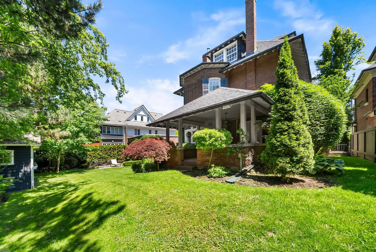
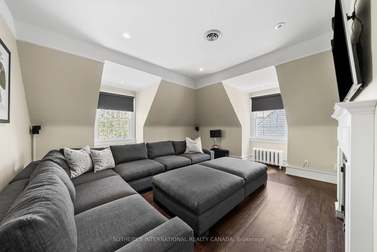
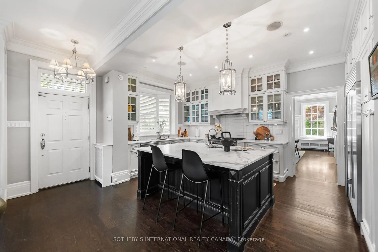
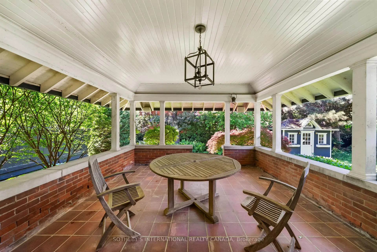
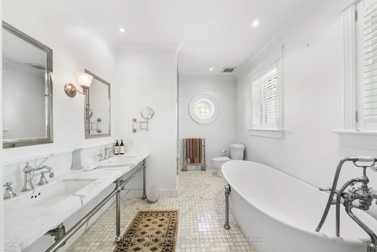
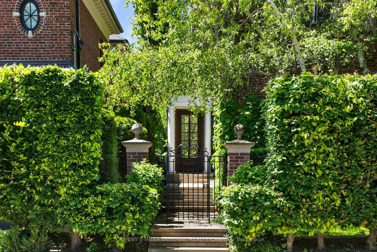
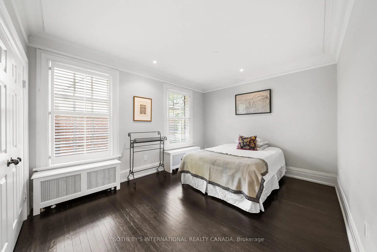
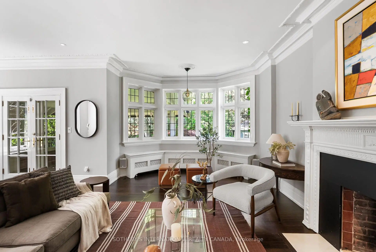
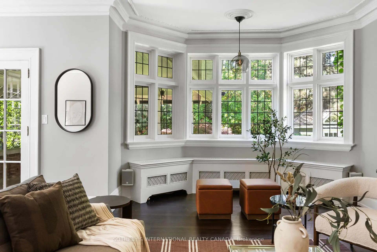
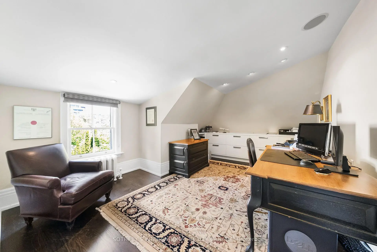
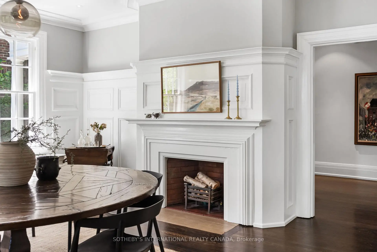
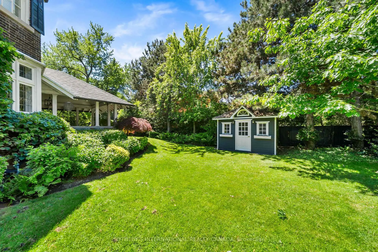
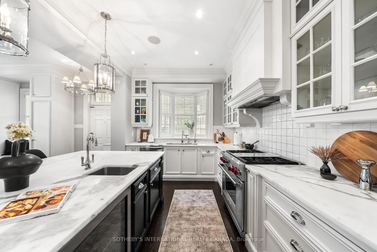
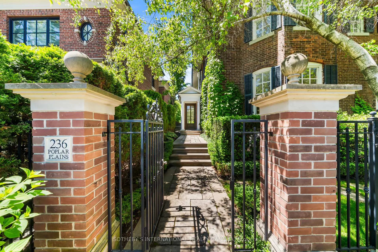
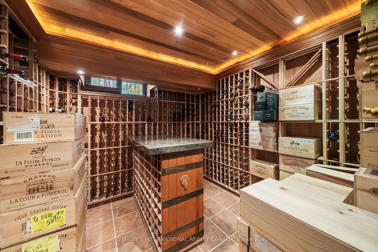
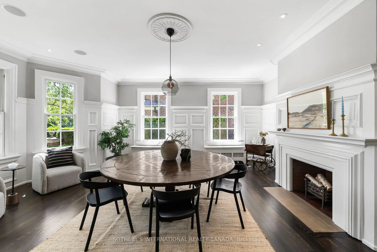
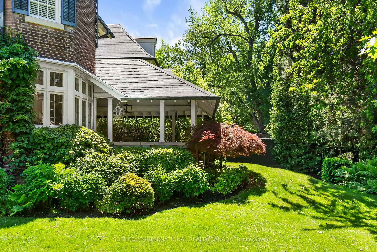
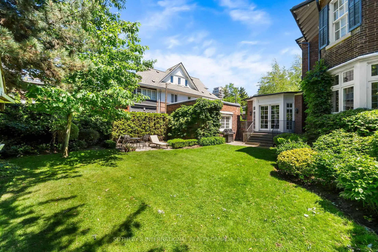
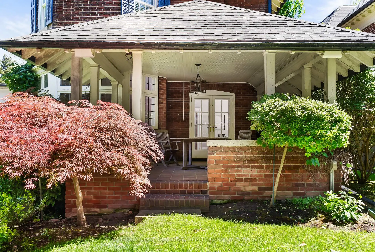
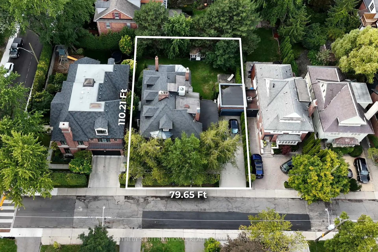
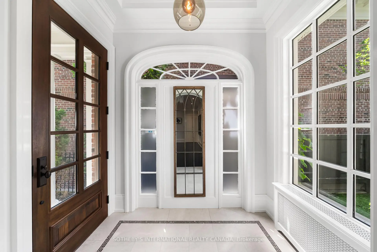
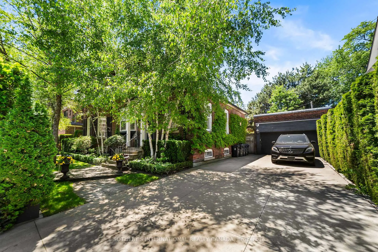
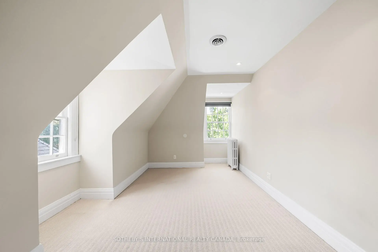
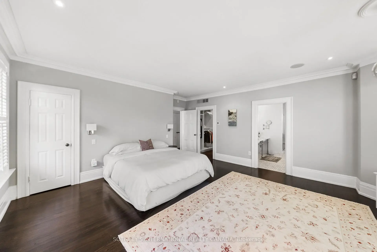
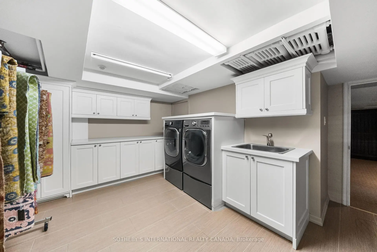
Hidden behind a mature wall of hedges on one of South Hill's most coveted streets, this Georgian Revival residence pairs Old World character with the romance of a European garden estate, offering scale and privacy on a 79.65 x 110 ft lot. A gated stone walkway leads to a classical columned portico, sunlit foyer, and sweeping staircase. Inside, 6,464 square feet of living space features soaring ceilings, solid hardwood floors, leaded glass windows, and original detailing. Exceptionally bright yet remarkably private, every room overlooks greenery rather than neighbouring homes or the street. Both the formal living room and panelled dining room feature bay windows and wood-burning fireplaces, with the living room opening to a covered veranda. A chef-calibre kitchen with honed Calacatta counters and framed cabinetry flows into a breakfast area and family room, a welcoming space for everyday living. Upstairs, an expansive primary suite with beautifully appointed ensuite joins two generous bedrooms; the third floor offers two more bedrooms, an office, den, and family room with gas fireplace. The spacious lower level includes a recreation room, wine cellar, gym, and large mudroom with a backyard walkout connecting to the driveway. Outside, the terracotta-floored veranda overlooks landscaped gardens framed by mature hedges and Japanese maples-an extraordinarily peaceful, secluded retreat that makes you forget you're in Midtown Toronto. Despite being home to some of Toronto's finest residences, South Hill has a distinctly understated and discreet character that sets it apart from many of the city's other affluent neighbourhoods. Its desirable position south of St. Clair offers easy access to Yorkville and downtown, moments from Winston Churchill Park, Yonge & St. Clair shops and restaurants, and respected public and private schools. Beautifully maintained over the years, the home is move-in ready, with the opportunity to personalize it over time.
查看中文翻译(机器翻译,仅供参考)
南山最贪婪的街道之一的一堵成熟的篱笆墙后隐藏着这个格鲁吉亚复兴住宅与欧洲花園地產浪漫相配的"旧世界"(Old世界),提供79.65×110平方英尺的面积和隐私.一个有门的石道通向古典柱式门廊,日光门厅和扫地楼梯.内部有6,464平方英尺的活地,地上有飞天花板,坚硬的硬木地板,有引道的玻璃窗,并有原始细节.每个房间都忽略绿地,正式起居室和面板式餐厅都设有特色湾窗和烧木壁炉,起居室开通了被覆盖的花廊.一个厨师口径的厨房配有磨好的卡拉卡塔计数器和装帧的柜子流入一个早餐区和家庭房间在楼上,一个宽敞的初级套房,配有优美的指定后缀,与两间宽敞的卧室相接;三楼又提供两间卧室,一间办公室,一间房间,一间有煤气壁炉的家庭房间.宽敞的下层包括一个娱乐室,酒窖,健身房,以及一个与车道相接的后院出道的大泥房.外面的地上草地忽略了由成熟的树篱和日本枫林搭建的风景园林异常平和隐蔽的后退尽管是多伦多一些最优秀住宅的所在地,但"南山"具有明显被低估和谨慎的特征,使得它与该市许多其它富裕街区相去甚远.它位于圣K莱尔以南的理想位置,为前往约K维尔和市中心提供方便,瞬间从温斯顿·丘吉尔公园,永和圣K莱尔商店和餐馆,以及受人尊敬的公立和私立学校.多年来的美丽维护,故居已经准备就绪,有机会随着时间推移而个性化.
主要特征
- 朝向: 后院朝西

- 睡房: 6

- 卫生间: 5

- 车库: 2

- 厨房: 1

重要信息
- 占地面接: 79.65 x 110.21 Feet

- 室内面积: 3500-5000

- 地税: $ 26687.14

- C14093466

- 地产公司: SOTHEBY'S INTERNATIONAL REALTY CANADA
| 房间 | 尺寸(平方米) | 细节描述 | |
|---|---|---|---|
| 客厅 Rm | 7.39x6.71 | 走出式门廊, 硬木地板, 壁炉 |
|
| 晚餐室 Rm | 6.38x6.07 | 壁炉, , 皇冠顶饰 |
|
| 厨房 | 5.28x3.25 | , 中心岛, 翻新 |
|
| 家庭房 Rm | 4.44x3.76 | 煤气壁炉, 合并厨房, 走出式后院 |
|
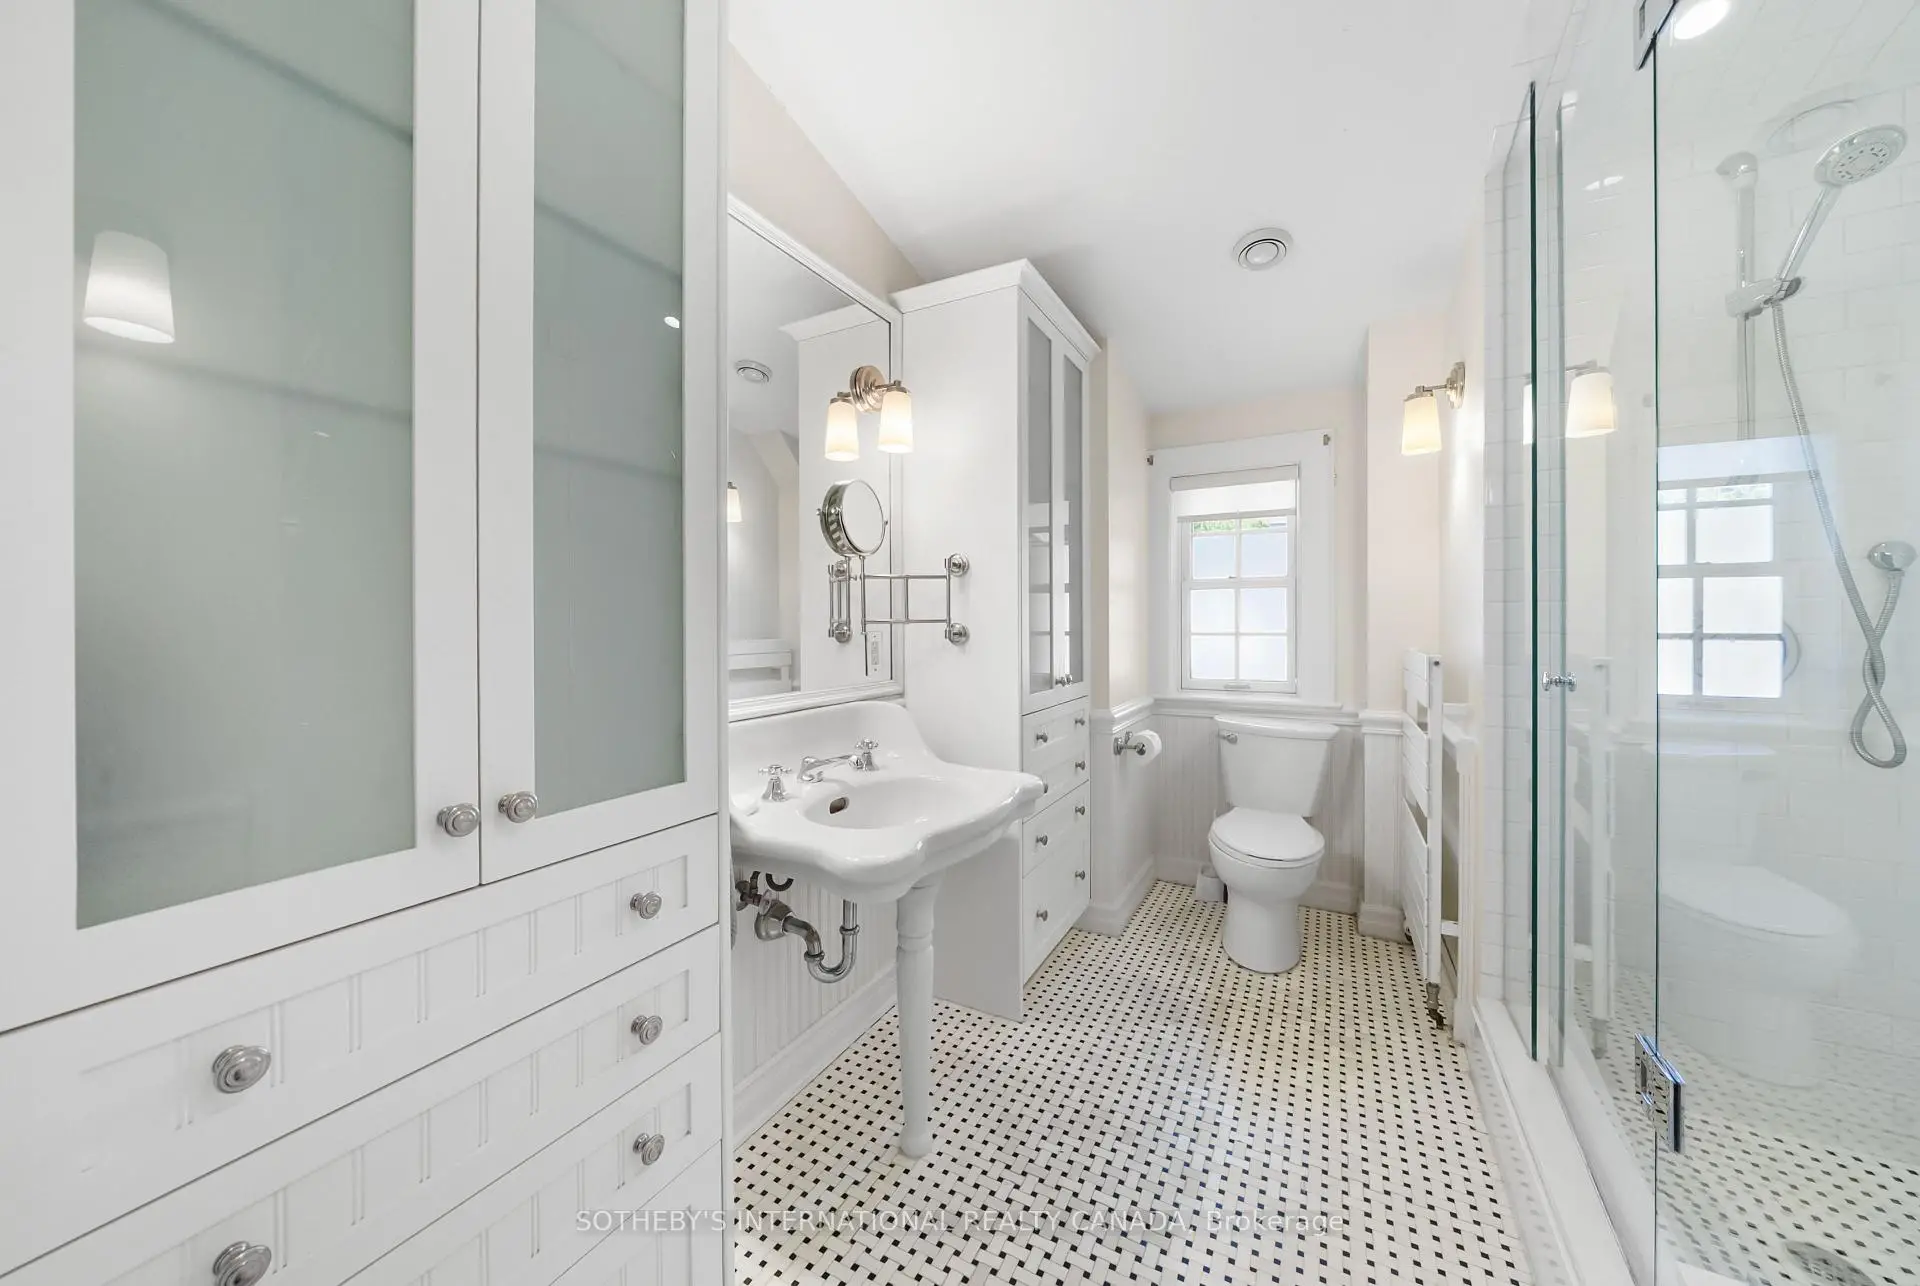
| Primary B | 5.77x5.23 | 5pcs卫生间套间, 皇冠顶饰, |
|
| 卧室 | 4.32x3.40 | 双壁橱, 硬木地板, |
|
| 卧室 | 4.42x3.86 | 皇冠顶饰, 硬木地板 |
|
| 卧室 | 5.23x2.95 | , |
|
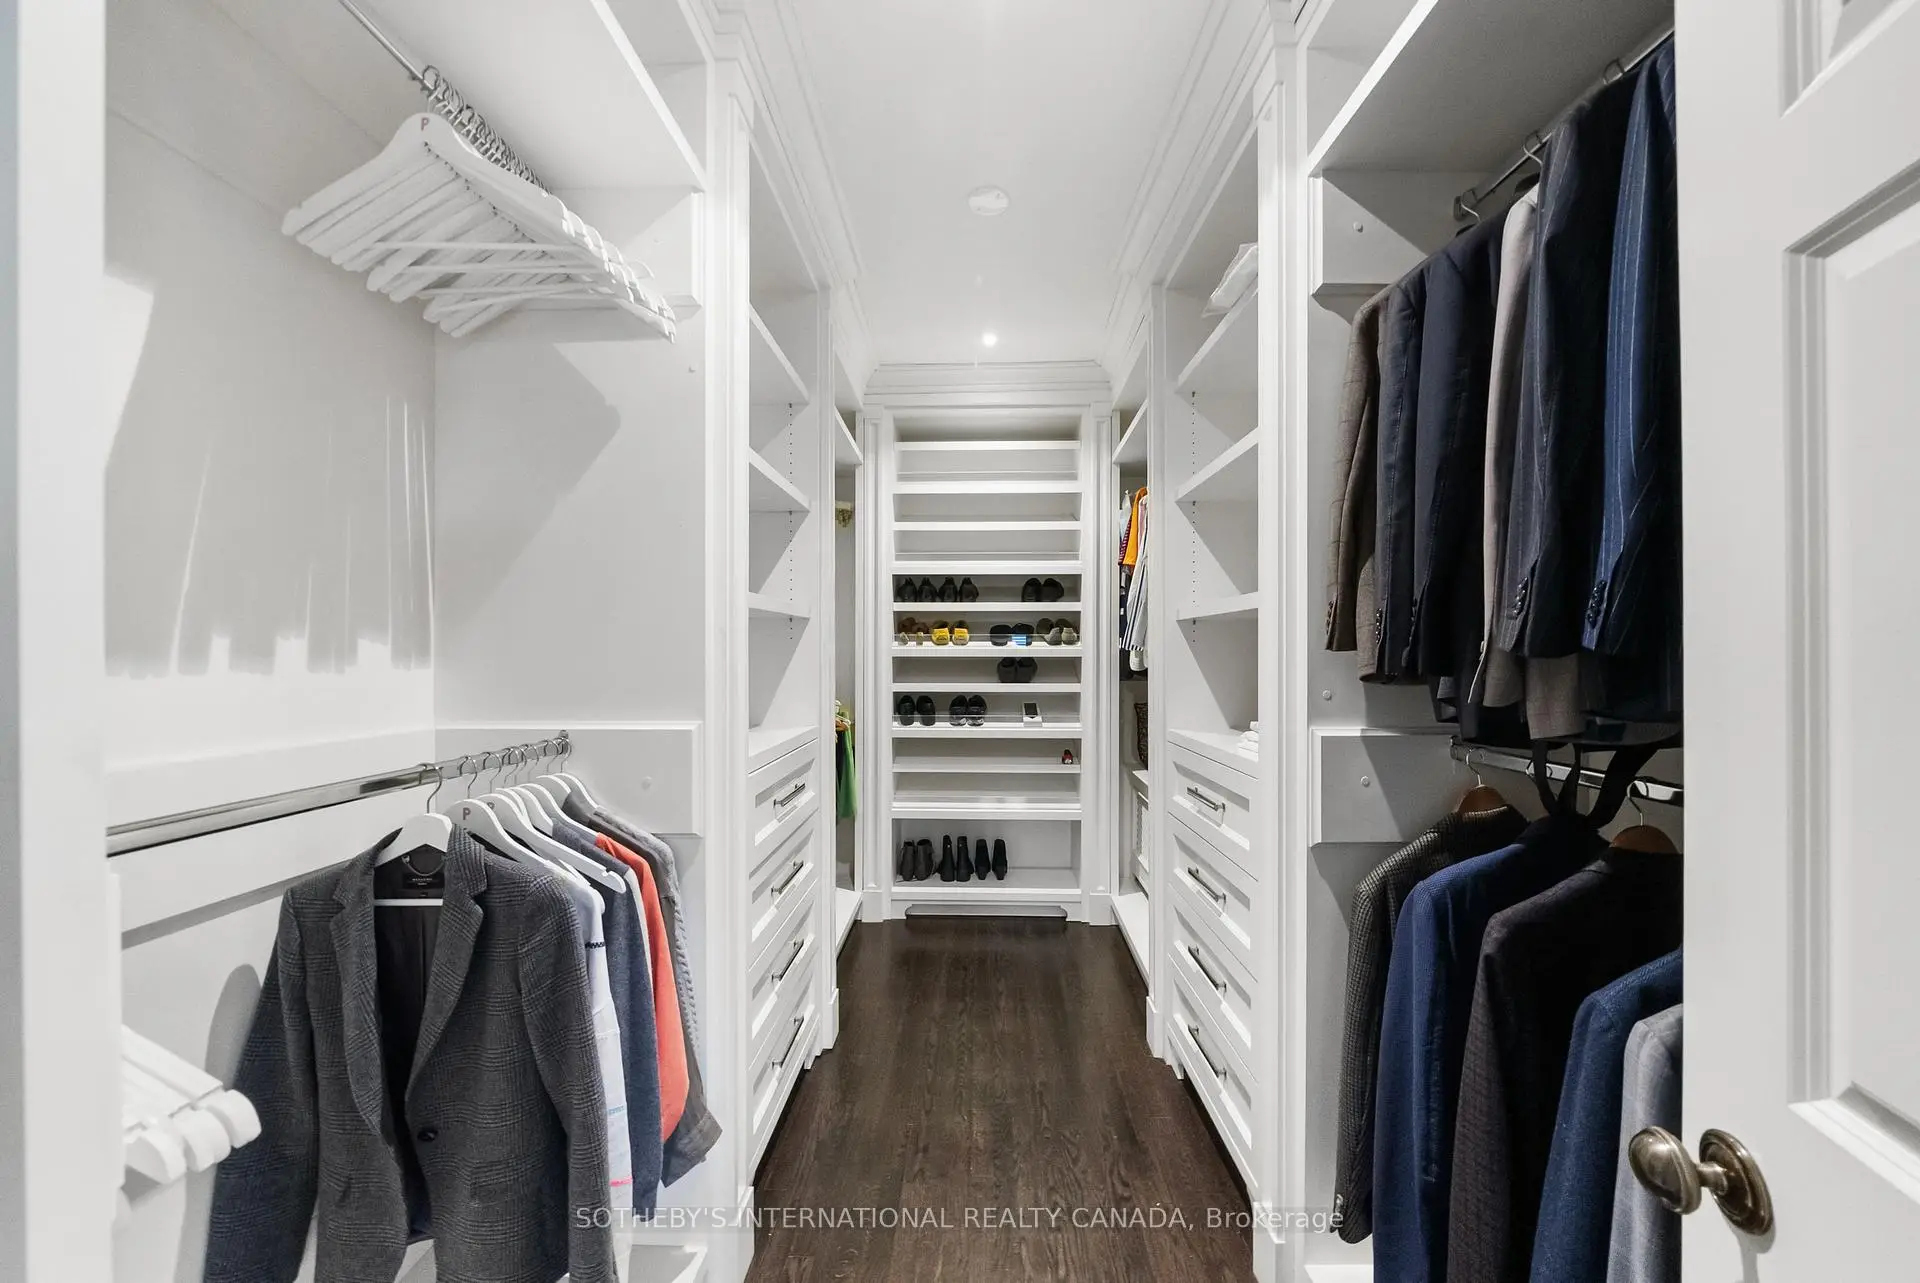
| 卧室 | 4.17x2.87 | , 智能衣橱 |
|
| 办公室 | 4.93x3.86 | , , 硬木地板 |
|
| 卧室 | 4.83x2.26 | 智能书柜 |
|
| 健身房 | 6.63x3.45 | , 镜子墙壁 |
| 卫生间 | 卫浴件数 | 所在楼层 | |
|---|---|---|---|
| 2间 | 2件套 | ||
| 1间 | 4件套 | ||
| 1间 | 5件套 | ||
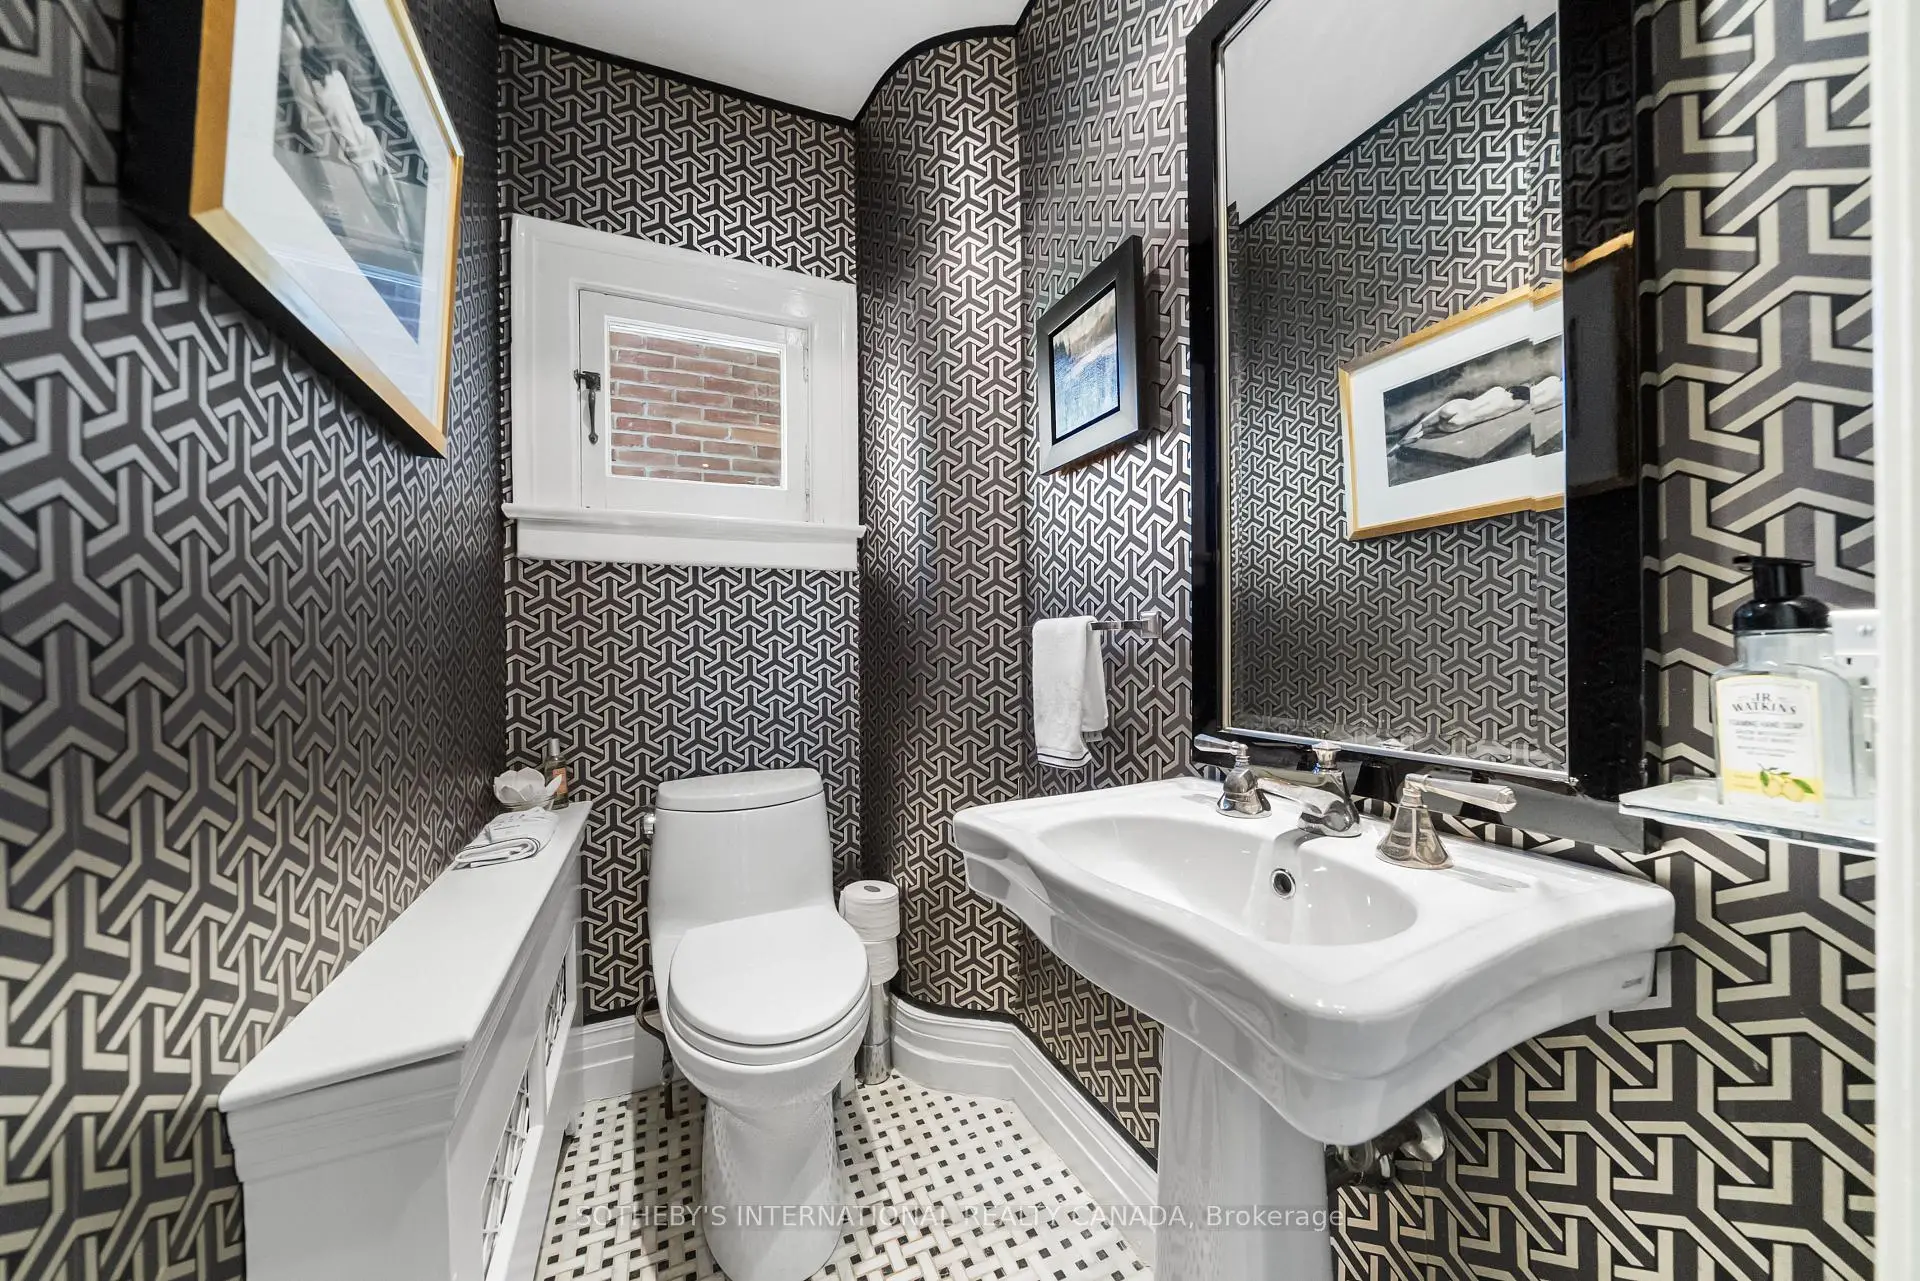
| 1间 | 3件套 |
房屋简介
房屋位于中城区南部临界多伦多市区Avenue Road and St. Clair交界附近, 这间6房5卫双车库两层半独立房户型朝西向. 236 Poplar Plains Rd拥有双分离式停车位. 房屋及周边设施包括CentralVacuum和Garburator等. 客厅 Rm, 晚餐室 Rm, 厨房和 家庭房 Rm在主层.房屋市场分析
出售
出租
同类房屋价值较去年同期上涨 31.3%。
租金水平较去年同期下降 30.6%。
近期 6 个月租金范围
$1,850 – $8,400/月
这套房屋与同类房源相比如何
市场冷热度
强买方市场
强卖方卖方平衡买方强买方
同类房屋库存较高,市场明显有利于买家。
典型成交时间
55 天
同类房屋目前约 55 天成交,较去年同期更慢。
社区概况
该物业所在社区为租赁住房占比较高的社区,住宅类型以公寓和共管公寓为主。约有75%的居民拥有本科或以上学历,另有13%的居民拥有大专学历。公共交通是当地居民常用的通勤方式之一,同时不少居民也选择驾车。
学校信息
- Brown公立小学 (Grade:JK-6) 449/3037
- Deer Park Junior and公立初中 (Grade:JK-8) 97/3037
- Oakwood公立高中 (Grade:9-12) 727/739
- Holy Rosary天主教学校 (Grade:JK-8) 83/3037
- Forest Hill Junior and公立初中 (Grade:JK-8) 97/3037
- Glenview公立初中 (Grade:7-8)
- Davisville公立小学 (Grade:JK-6) 513/3037
- Brown公立小学 (Grade:JK-6) 449/3037